Santa Maria della Misericordia: A Baroque Marian Basilica in Macerata


Site at a Glance
- Rating
- 4.6
- Popularity
- Low
- Country
- Italy
- Primary era
- Early Modern
- External website
- Open
- Eras represented
- Medieval, Early Modern, Modern
- Civilizations
- Italian, Papal States
- Site type
- Religious
- Remains
- Basilica
On this page13 sections
History
Santa Maria della Misericordia is a Roman Catholic basilica and Marian shrine in Macerata, Italy, dedicated to the Madonna della Misericordia, or Madonna of Mercy. Its present form is an eighteenth-century Baroque church designed by Luigi Vanvitelli, an Italian architect associated with major late-Baroque and early Neoclassical projects. The basilica grew from a civic vow made during a plague epidemic and remains attached to the Diocese of Macerata-Tolentino-Recanati-Cingoli-Treia.
The votive chapel and early church
In 1447, the city of Macerata established a votive chapel in response to a plague epidemic. According to the tradition surrounding the foundation, the chapel was erected in a single day after the epidemic waned, around a venerated image of the Madonna della Misericordia. The image represented the Virgin Mary as a protective and compassionate intercessor, giving the new foundation both a civic and devotional purpose.
In 1458, city authorities and members of the Confraternity of Our Lady of Mercy built a bell tower beside the chapel. The church was demolished in 1461 when the square before the Cathedral of Saint Julian was enlarged. It was then rapidly rebuilt nearby, outside the city walls. The larger replacement church, associated with the 1497 phase, is known to have existed by that year, and confraternities embellished its interior during the following centuries.
Vanvitelli’s reconstruction
By the eighteenth century, the 1497 oratory had deteriorated. Between 1736 and 1741 it was demolished and reconstructed according to designs by Luigi Vanvitelli, with financial support from the Macerata patrician Guarniero Marefoschi. The new church was consecrated in 1742. Marefoschi also donated relics identified as the body of Saint Prosper.
Vanvitelli recommended Francesco Mancini of Sant’Angelo in Vado and Sebastiano Conca of Naples for the pictorial decoration. Their work established the artistic character of the new interior. The venerated Madonna della Misericordia was crowned in 1721, before the reconstruction, while the renewed church continued the older devotion associated with the image.
Damage, enlargement, and later Marian devotion
In July 1799, soldiers of the First French Republic looted and desecrated the sanctuary during the political and military upheavals associated with French rule in Italy. A fragment of a grapeshot round damaged the venerated Madonna image.
In 1860, the municipality initiated an enlargement of the Vanvitellian church. Giovanni Montini designed an ambulatory, a corridor running around the worship space, together with an oval hall and a bell tower. After the ambulatory was completed, Giuseppe Rossi of Fermo enriched the eighteenth-century facade with curving porticoes in 1893.
The church has held the title of minor basilica since 1921. Between 1921 and 1923, Biagio Biagetti decorated the ambulatory with frescoes, and his designs were used for stained-glass windows made by Cesare Picchiarini. In 1927, Pio Cellini and Biagetti decorated the main altar.
From September to November 1946, celebrations marking the five-hundredth anniversary of the 1447 votive church carried the sacred image throughout the diocese. This was the first Marian-image pilgrimage in Italy. On 16 November 1952, Macerata was proclaimed a “City of Mary” in recognition of its long Marian devotion associated with the basilica. The proclamation is commemorated by a mosaic of the Virgin on the facade of the Civic Palace and by two plaques bearing the words “CIVITAS MARIAE.”
Remains
Santa Maria della Misericordia is a small Baroque complex built primarily of stone and brick. Its present arrangement combines Vanvitelli’s eighteenth-century church with the later ambulatory and external portico. The entrance opens into a rectangular nave or hall, while two side doors connect the central space with the surrounding peripheral corridors.
Interior spaces and decoration
The nave
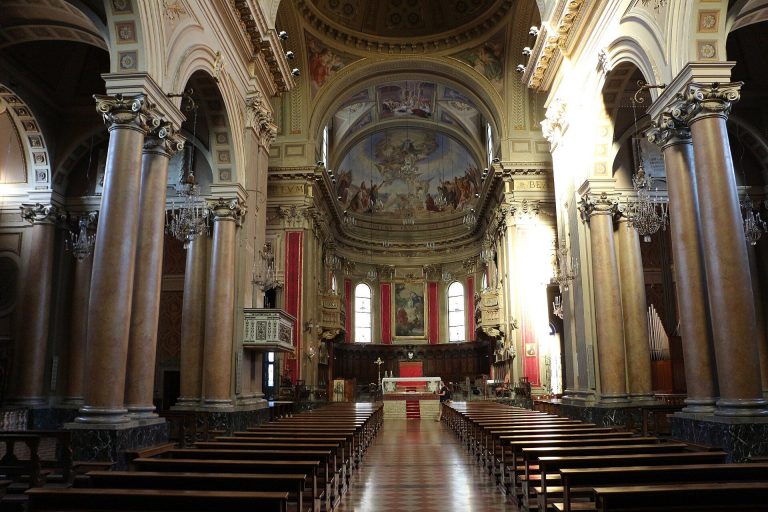
The nave walls are articulated by Ionic pilasters faced with pink marble. Above them, a light entablature decorated with acanthus leaves runs around the room and is gilded. The space is covered by a pavilion vault, a roof-like vault whose sloping surfaces meet above the room, with illusionistic frescoes influenced by the Emilian tradition.
Francesco Mancini’s fresco cycle in the central nave presents episodes from the Life of Mary. Four large oval paintings depict Mary at the Temple, the Annunciation, the Visitation, and the Presentation of Jesus at the Temple. Sebastiano Conca’s large canvases of the Immaculate Conception and the Birth of Mary are dated 1741.
The presbytery
A vaulted passage leads to the narrow, luminous square presbytery. Its small dome is supported by four white-marble Corinthian columns marked with black stripes. The presbytery vault contains a dynamic elongated octagonal frame surrounding an ethereal Assumption of the Virgin among clouds and angels.
Additional painted figures occupy niches decorated with shells and festoons between the pilaster framework and the central scene. Crouching white statues are represented through trompe-l’oeil, an illusionistic technique that makes painted forms appear three-dimensional or architectural.
The main altar and Madonna image
The main altar contains the venerated canvas of the Madonna della Misericordia, surrounded by Saints Sebastian, Roch, Andrew, and Julian. The image was painted on the wall surrounding the bishop’s orchard before being transferred to the church. It is now framed by a modern iconostasis, a screen of icons separating the sanctuary from the nave.
The painting has been attributed variously to an anonymous painter, Lorenzo Costa, Perugino, Carlo Crivelli, Sinibaldo Ibi, and Antonio Solario. The attribution to Solario has been paired with a date in the early sixteenth century. Parts of the canvas have been abraded and repainted.
Ambulatory and exterior
The ambulatory
The ambulatory contains Biagio Biagetti’s frescoes of episodes from the Life of Jesus. The cycle includes the Nativity, the Flight into Egypt, the Marriage at Cana, the Crucifixion, the Deposition, Pentecost, the Dormition of the Virgin, and the Holy Family. Stained-glass windows made by Cesare Picchiarini follow Biagetti’s designs.
The portico and doors
The exterior portico has elegant curving elements and iron gates. The bronze doors were made in 1952 by Carlo Cantalamessa. Together with the ambulatory and bell tower, the portico belongs to the later development of the complex around Vanvitelli’s eighteenth-century church.
The sacristy
The sacristy contains a sixteenth-century Russian icon, a Saint Apollonia by Giovanni Battista Salvi, and a Trinity by Sebastiano Conca. It also preserves a holy-water stoup associated with Vanvitelli.