Hüseyin Şah Mosque: An Ottoman Mosque in North Macedonia
Site at a Glance
- Rating
- 4.8
- Popularity
- Very Low
- Country
- North Macedonia
- Primary era
- Early Modern
- Eras represented
- Early Modern
- Civilizations
- Ottoman
- Site type
- Religious
- Remains
- Mosque
On this page9 sections
History
Hüseyin Şah Mosque is a Sunni Muslim mosque in North Macedonia, situated at the entrance to Saraj near Skopje. The Ottoman provincial governor Hüseyin Şah began building it in 1553, creating a religious complex that forms part of North Macedonia’s cultural heritage. The building was completed after his death, although the exact date remains uncertain. A second inscription may place completion in 1577–1578.
Foundation and Ottoman period
The inscription above the entrance gives 961 AH, corresponding to 1553–1554, as the construction date and names Hüseyin Şah as the builder. A smaller three-line inscription in Arabic thuluth script, probably written by the calligrapher Katip Halil, records Hüseyin Şah’s death and may also refer to the mosque’s completion. The complex included the mosque, a türbe (domed Islamic mausoleum), a cemetery, a fountain installation, administrative buildings, and a former medrese, an institution for religious and scholarly education.
War, damage, and restoration
In 1689, during the Great Turkish War, the Austrian commander Johann Norbert Piccolomini ordered Skopje to be set on fire, and the mosque was burned. The lead covering of its dome was removed in 1747–1748. The building later suffered damage during the First World War, during the Bulgarian occupation in the Second World War, and in the 1963 Skopje earthquake.
Preservation work after the earthquake substantially changed the mosque’s appearance. Repairs in 1964 reconstructed the porch and the part of the minaret above the şerefe, the minaret balcony. They also installed a new prayer niche, pulpit, preacher’s seat, and raised gallery, while the interior walls were plastered. Archaeological probing in 2017 prepared the way for a conservation and restoration project. Conservation of the mosque, türbe, and courtyard was completed in 2018, when a new glass porch was erected in front of the mosque.
Remains
The mosque
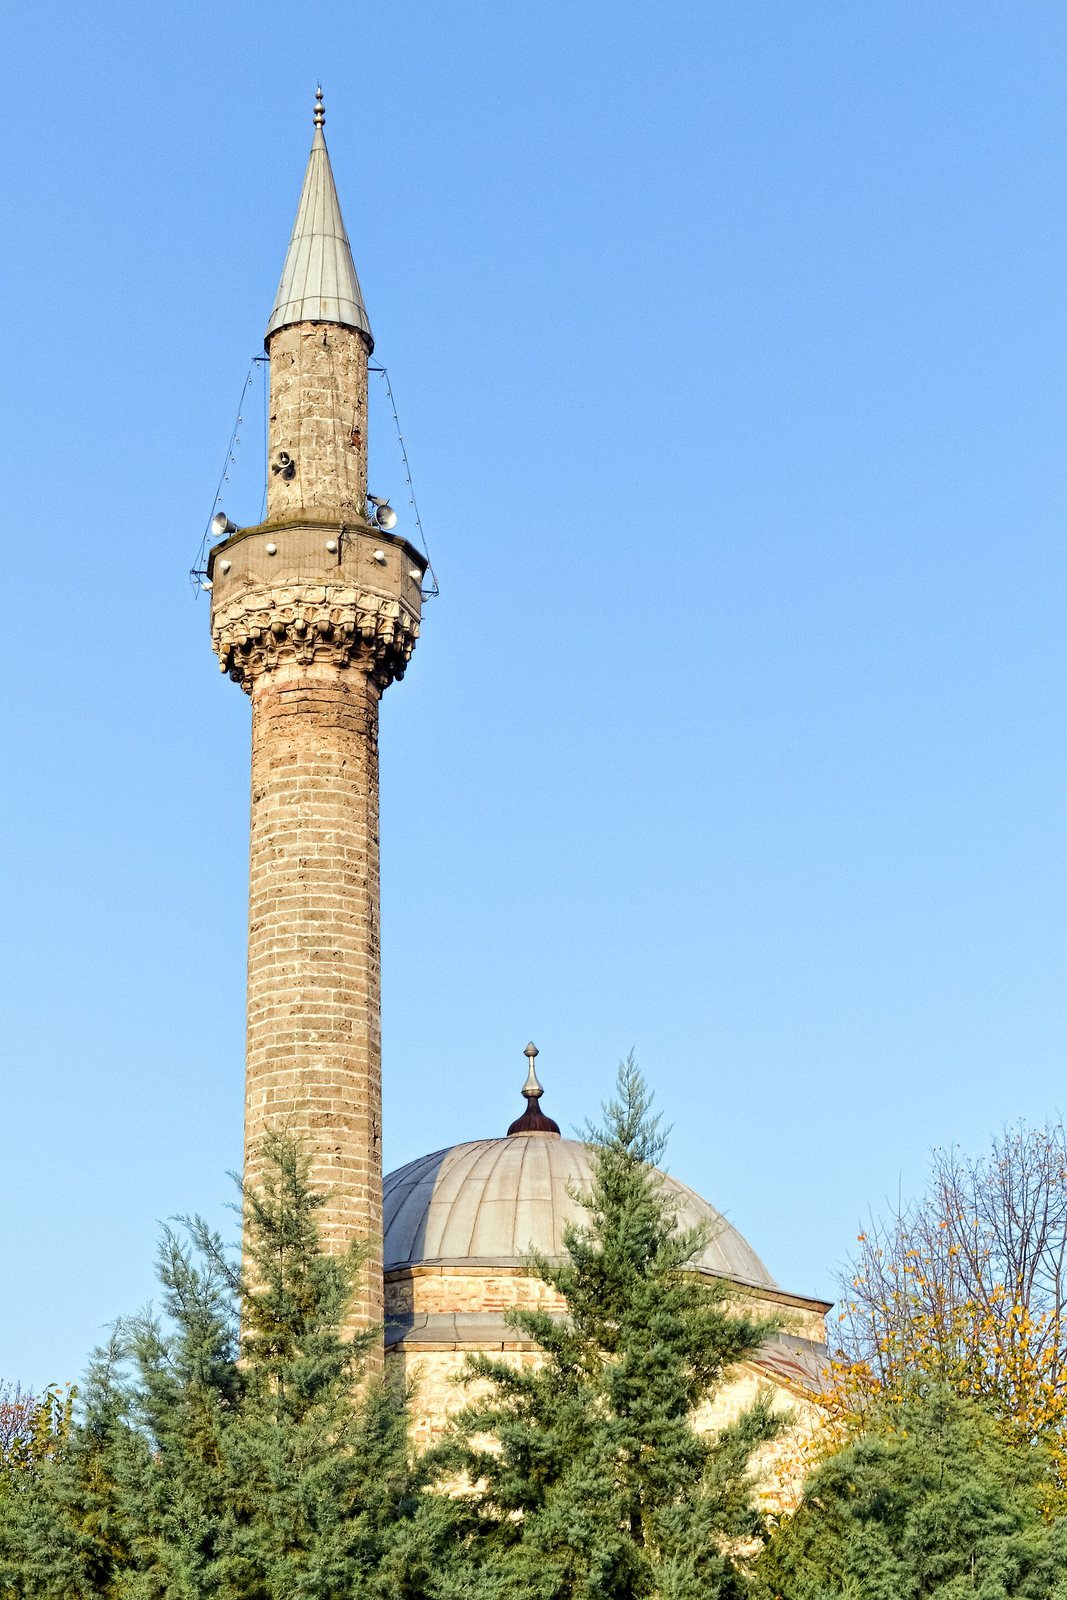
The mosque has a square plan covered by a central dome. Its original design had no porch; the present porch reflects reconstruction after the 1963 earthquake and later conservation work. The dome rests on a low, externally octagonal drum and is covered with roof tiles. Squinches, structural supports that carry a dome above a square room, create the transition from the walls to the dome and feature simple three-tier stalactite decoration. Dressed stone forms the main construction, while brick frames the windows and arches.
Entrance and inscriptions
The entrance on the north side is a simple doorway with a stone frame and a shallow portal carrying a marble slab inscribed in Arabic script. A semicircular profiled frame around the doorway bears the construction inscription naming Hüseyin Şah and giving the 1553–1554 date. The original interior fittings have been altered. The wooden pulpit, preacher’s seat, and raised gallery along the northern side are new, while the prayer niche in the centre of the south wall has a rectangular low-relief surround, a heptagonal niche base, and seven rows of stalactite decoration.
Minaret
A single slender minaret stands on the western side of the mosque. Built from dressed stone, it is approximately 22.5 metres high and is reached by 80 steps. Its four-tier stalactite decoration is positioned below the şerefe, the balcony from which the call to prayer is traditionally given.
Courtyard and funerary buildings
The courtyard contains numerous gravestones, including the stone of Ali Bey, Hüseyin Şah’s son, dated 1032 AH, or 1622–1623. Southwest of the mosque stands a closed, domed türbe. The mausoleum has a hexagonal plan and contains the burial of Hüseyin Şah, linking the founder’s grave directly to the religious complex he established.
Associated complex
The wider complex includes a şadırvan, a fountain installation, along with other administrative buildings and a Turkish cemetery. A former medrese also belonged to the foundation, but it has been demolished and its precise location is unknown.