Chiaravalle Abbey, Fiastra: A Cistercian Monastic Complex in Italy
Site at a Glance
- Rating
- 4.7
- Popularity
- Medium
- Country
- Italy
- Primary era
- Medieval
- External website
- Open
- Eras represented
- Medieval, Modern
- Civilizations
- Papal States
- Site type
- Religious
- Remains
- Monastery
On this page21 sections
History
Chiaravalle Abbey, Fiastra is a Cistercian monastery in Italy, founded in 1142 in the Fiastra valley during the Romanesque-to-Gothic transition. A small church stood on the site by 971, but the abbey developed after Guarniero II, Duke of Spoleto, donated the territory to Abbot Bruno of Chiaravalle Abbey in Milan. Twelve Cistercian monks, most of them French, arrived that year and began establishing a new monastic community between the Chienti and Fiastra rivers, within the territories of Tolentino and Urbisaglia.
Foundation and expansion
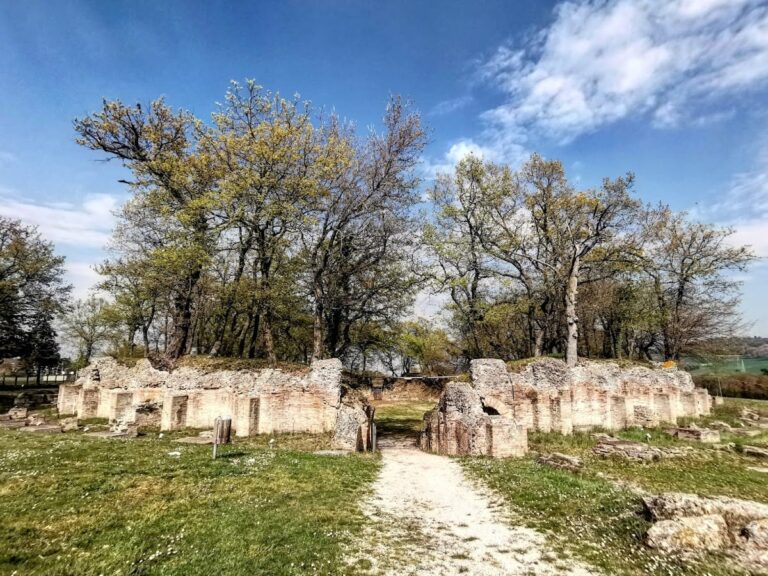
The monks transformed a landscape of marshy woodland and riverbanks. They cleared forests, drained wet ground, cultivated fields, managed the watercourses, and used local water to irrigate farmland and operate mills and other machinery. Building materials came from the ruins of nearby Urbs Salvia, an ancient Roman settlement destroyed by Visigothic forces under Alaric in 408–409.
Chiaravalle Abbey, Fiastra grew rapidly and became one of the most important monastic institutions in the Marche. It founded or administered six agricultural estates, known as granges, and eventually exercised jurisdiction over 33 churches and monasteries. Its influence extended across much of the Macerata area toward Numana. The abbey was connected through Chiaravalle Abbey in Milan to the Cistercian lineage of Clairvaux and received protection from successive popes, including Eugenius III, as well as from German emperors from Henry IV to Frederick II.
By the thirteenth century, the community had reached its greatest prosperity, with approximately 200 monks. Its work extended beyond prayer and worship to agriculture, livestock raising, shipping, commerce, credit, manuscript production, and cultural study. The scriptorium produced religious and classical books by copying, decorating, and binding manuscripts. Three surviving codices are preserved in the Vatican Apostolic Library, while approximately 3,194 parchment records known as the Carte Fiastrensi are preserved in the State Archives of Rome. Together, these records provide evidence for medieval society and the development of the Italian vernacular.
The granges and monastic society
The abbey’s territory was organized into the granges of Brancorsina, Tolentino and its Rancia castle, Santa Maria in Selva, Sarrocciano, Montorso, and Collalto. A grange was a Cistercian agricultural estate attached to an abbey. Conversi, or lay brothers who carried out practical work within the community, directed the farms with assistance from paid laborers. Each estate included agricultural, residential, storage, livestock, and craft facilities.
These estates became independent economic centers. Through land clearance, drainage, cultivation, and animal husbandry, they reshaped the surrounding territory and helped release peasants from serfdom. Woodland was maintained both as a timber reserve and as a place for retreat and solitary religious practice. The monastery also provided religious and charitable services, cared for sick monks, treated ill pilgrims, accommodated travelers, and supported liturgical and theological study. Its daily order followed the principle of prayer and work under the Rule of Saint Benedict, the code governing prayer, obedience, labor, meals, hospitality, and discipline in Benedictine and Cistercian communities.
Decline and attacks
The monastery entered a long decline during the fourteenth and fifteenth centuries. In 1381 it was sacked by the Society of Saint George under Giovanni Acuto, the English mercenary commander John Hawkwood. A more destructive attack followed in 1422, when troops under Braccio da Montone killed several religious members and destroyed the church roofs and the tower over the crossing.
From 1456 the abbey was governed under commendatory administration. A commendatory abbey was placed under an appointed abbot who could receive its revenues without belonging to the resident community, a system that weakened direct monastic control. Among the commendatory administrators was Rodrigo Borgia, the future Pope Alexander VI, followed later by Cardinal Sforza. In 1581 the pope transferred the monastery and its possessions to the Roman College of the Society of Jesus.
In 1613 the remaining Cistercians were incorporated into the Roman Cistercian Congregation, an organized association of Cistercian monasteries, and Pope Urban VIII directed them to move to Rome. Following the suppression of the Society of Jesus in 1773, the monastery and its possessions were granted in perpetual emphyteusis to the Bandini marquises of Camerino. Perpetual emphyteusis was a long-term form of land tenure in which the holder used property in return for continuing obligations.
Later transformations and protection
The Bandini period altered the monastic complex. The monks’ former refectory was demolished in the nineteenth century to make way for Villa Bandini, while a neoclassical Bandini residence replaced part of the former dormitory on the southern side of the cloister. During the Fascist period, this residence was used as the Urbisaglia internment camp for political opponents and for members of groups classified as enemy minorities, including Roma, Slavs, Jews, and Jehovah’s Witnesses.
After the death of Duke Sigismondo Giustiniani-Bandini in 1918, the abbey and its associated property passed to the Giustiniani-Bandini Foundation. The foundation and the Marche regional authorities established the Fiastra Abbey Nature Reserve on 18 June 1984. The Italian state recognized the reserve on 10 December 1985, and WWF Italy assumed a related protective role in 1987.
A Cistercian community from Chiaravalle Abbey in Milan returned on 21 March 1985 and occupied part of the former monastery while following the Rule of Saint Benedict. The monks left in 2018 and returned to their mother house in Milan. The abbey remains dedicated to the Virgin Mary under the title of the Annunciation and is regarded as one of the Marche’s most important monastic complexes.
Remains
The surviving complex stands in the Fiastra valley within the Fiastra Abbey Nature Reserve. The monastery and church form a quadrilateral around the cloister. The church occupies the northern side, the chapter house faces east, the refectory lies to the south, and the dormitory area is toward the west. The arrangement was given symbolic associations with the pole star, sunrise, the midday sun, and sunset. Brick masonry, broad arches and piers, pointed arches, restrained decoration, and sail vaults combine Romanesque massing with early Gothic features according to Cistercian and Lombard-Burgundian principles.
The church
Structure and exterior
Dedicated to Santa Maria di Chiaravalle di Fiastra, the church is a Latin-cross building approximately 72 metres long, 20 metres wide, and 25 metres high. It has three aisles, eight bays, a projecting transept, and a flat eastern apse. Construction began at the apse and proceeded toward the western façade. The apse was consecrated in 1170, and the church was completed around 1200 by French monastic builders working in a Burgundian Romanesque tradition.
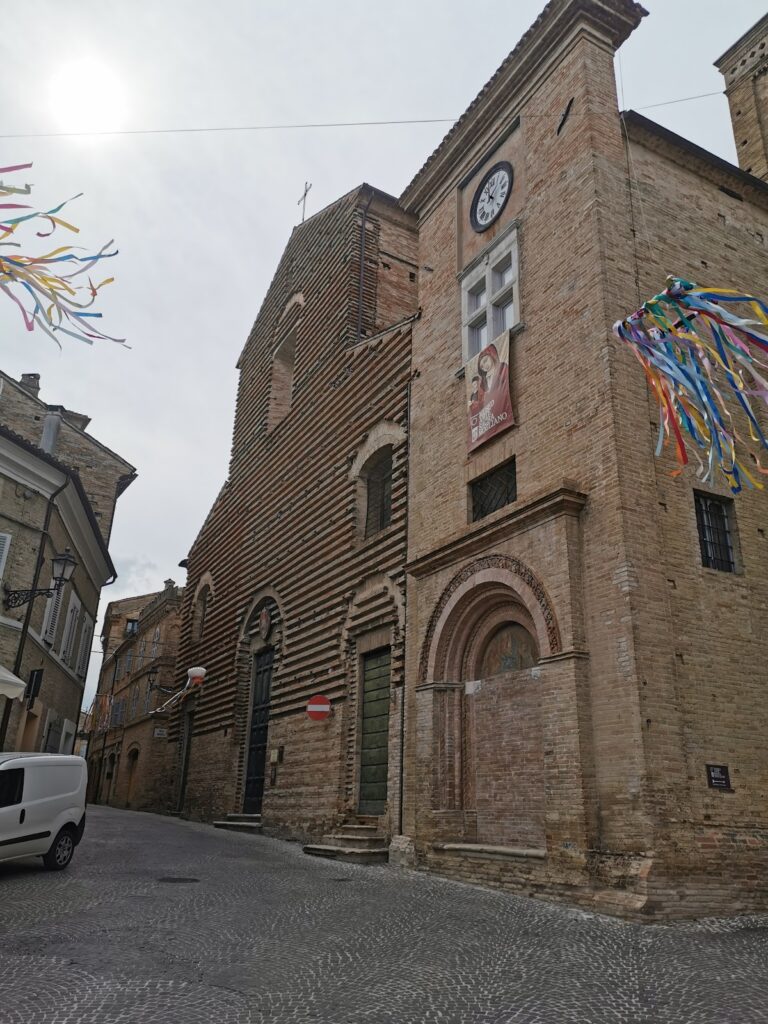
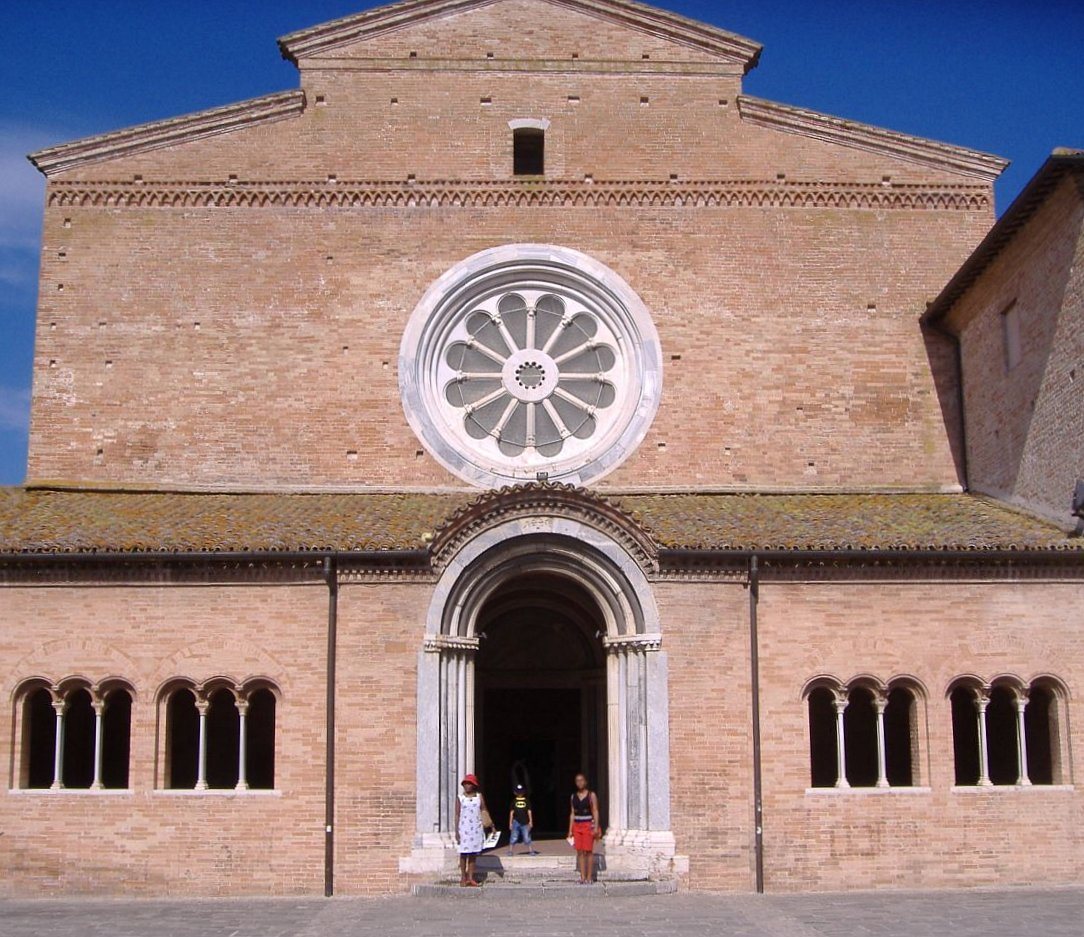
The building follows an east-west axis, with the western entrance facing the eastern apse. The apse contains a rose window and two blocked single-lancet windows, while splayed single-lancet windows pierce the side walls. Beneath the eaves, the central nave has a Lombard-style frieze formed from interlaced hanging arches. The western façade is a simple red-brick, double-pitched elevation with a rose window, a marble portal, blind interlaced arches, and a stepped upper profile. Three pilasters and three columns support the portal’s round arches, whose capitals carry foliage and floral forms.
A three-bay narthex, or entrance hall, was added to the original façade in the fifteenth century. It has four three-light windows and a grey-marble portal reached by three steps. The entrance from the narthex into the church is a bundled portal whose contrasting materials create a polychrome effect.
Interior and sculpture
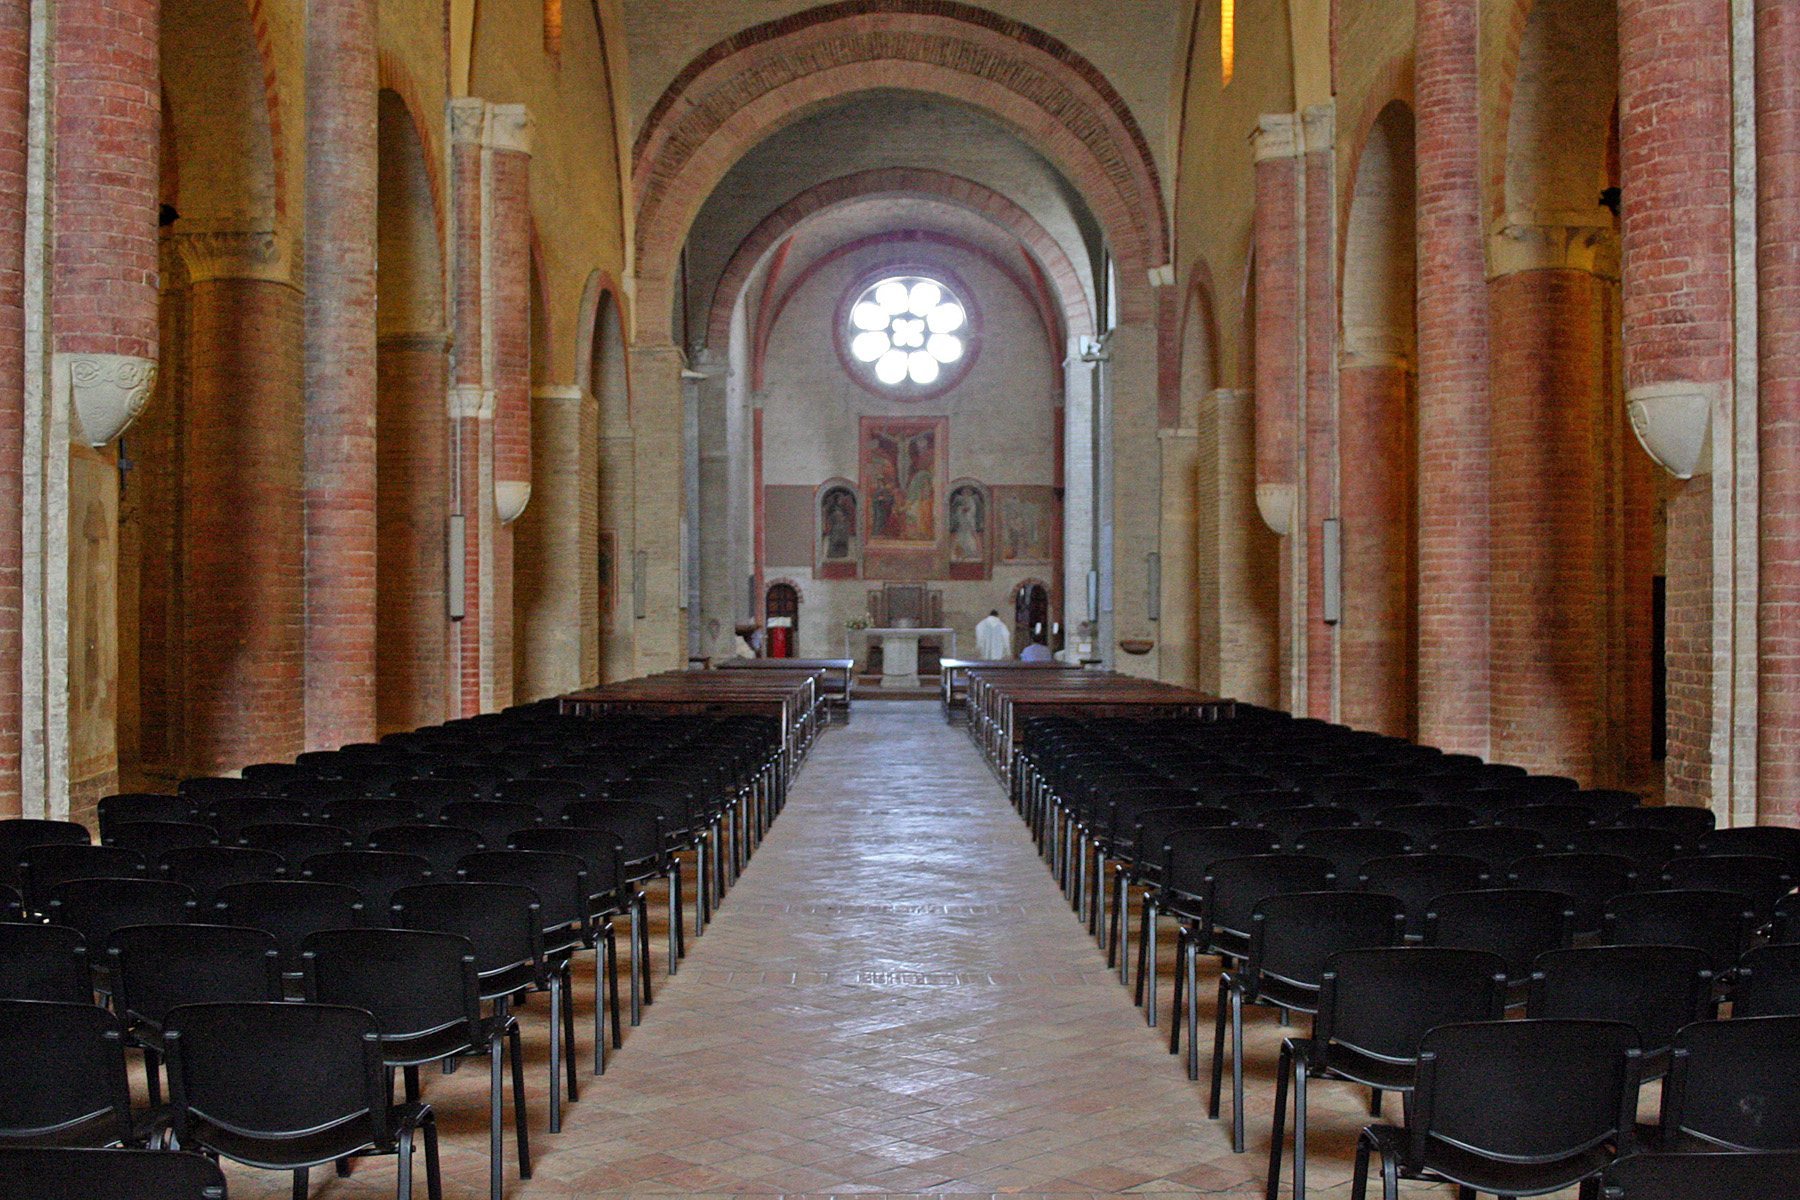
Eight major piers divide the interior into a central nave and two aisles. The nave now has an exposed timber roof, while the aisles retain ancient cross vaults. Smaller piers and attached half-columns support the lateral arches and vaults. The structural arrangement distinguishes the strong piers that carry the vault loads from the weaker supports and half-columns associated with the transverse arches and lateral thrust. Some half-columns rest on inverted-cone stone corbels, while others end approximately nine metres above the floor without capitals.
Sixteen single-lancet windows and two opposing rose windows illuminate the church. The rose windows are placed in the western façade and at the eastern end of the presbytery. Decoration remains restrained, with later fourteenth-century sculpture concentrated mainly in the western part. Romanesque capitals feature floral and rural motifs rather than human figures. One shows a fish, an early Christian symbol associated with Christ and the profession of faith. Others carry the fleur-de-lis associated with Burgundy and Clairvaux, a stork associated with Chiaravalle Abbey in Milan, and a dragon devouring a serpent, linked with the heraldry of Guarniero II.
Alterations after 1422
The church formerly had a high central tower, or tiburio, over the crossing of the nave and transept. A tiburio is a raised tower or lantern-like structure over a church crossing. Its bell ropes descended into the church so that the bells could be rung without interrupting prayer. The tower was destroyed during the 1422 attack, which also removed the vaulted roofs and the tower over the presbytery.
In 1473, under Cardinal Latino di Carlo Orsini, the presbytery vault and the first bay were rebuilt, while the remainder of the church received a timber truss roof. Frescoes were commissioned from Pierpalma da Fermo. The present altar is based on a pagan altar from Urbs Salvia, a large cubic marble block that once stood at the entrance and served as a holy-water stoup. One face bears a cross enclosed by sun rays and may relate to a tradition concerning Templar activity at the abbey’s guesthouse.
A doorway in the left transept led to the monks’ cemetery. The right transept connected with the sacristy and then, through a large stone doorway, with the monks’ dormitories.
The cloister and eastern buildings
Cloister court
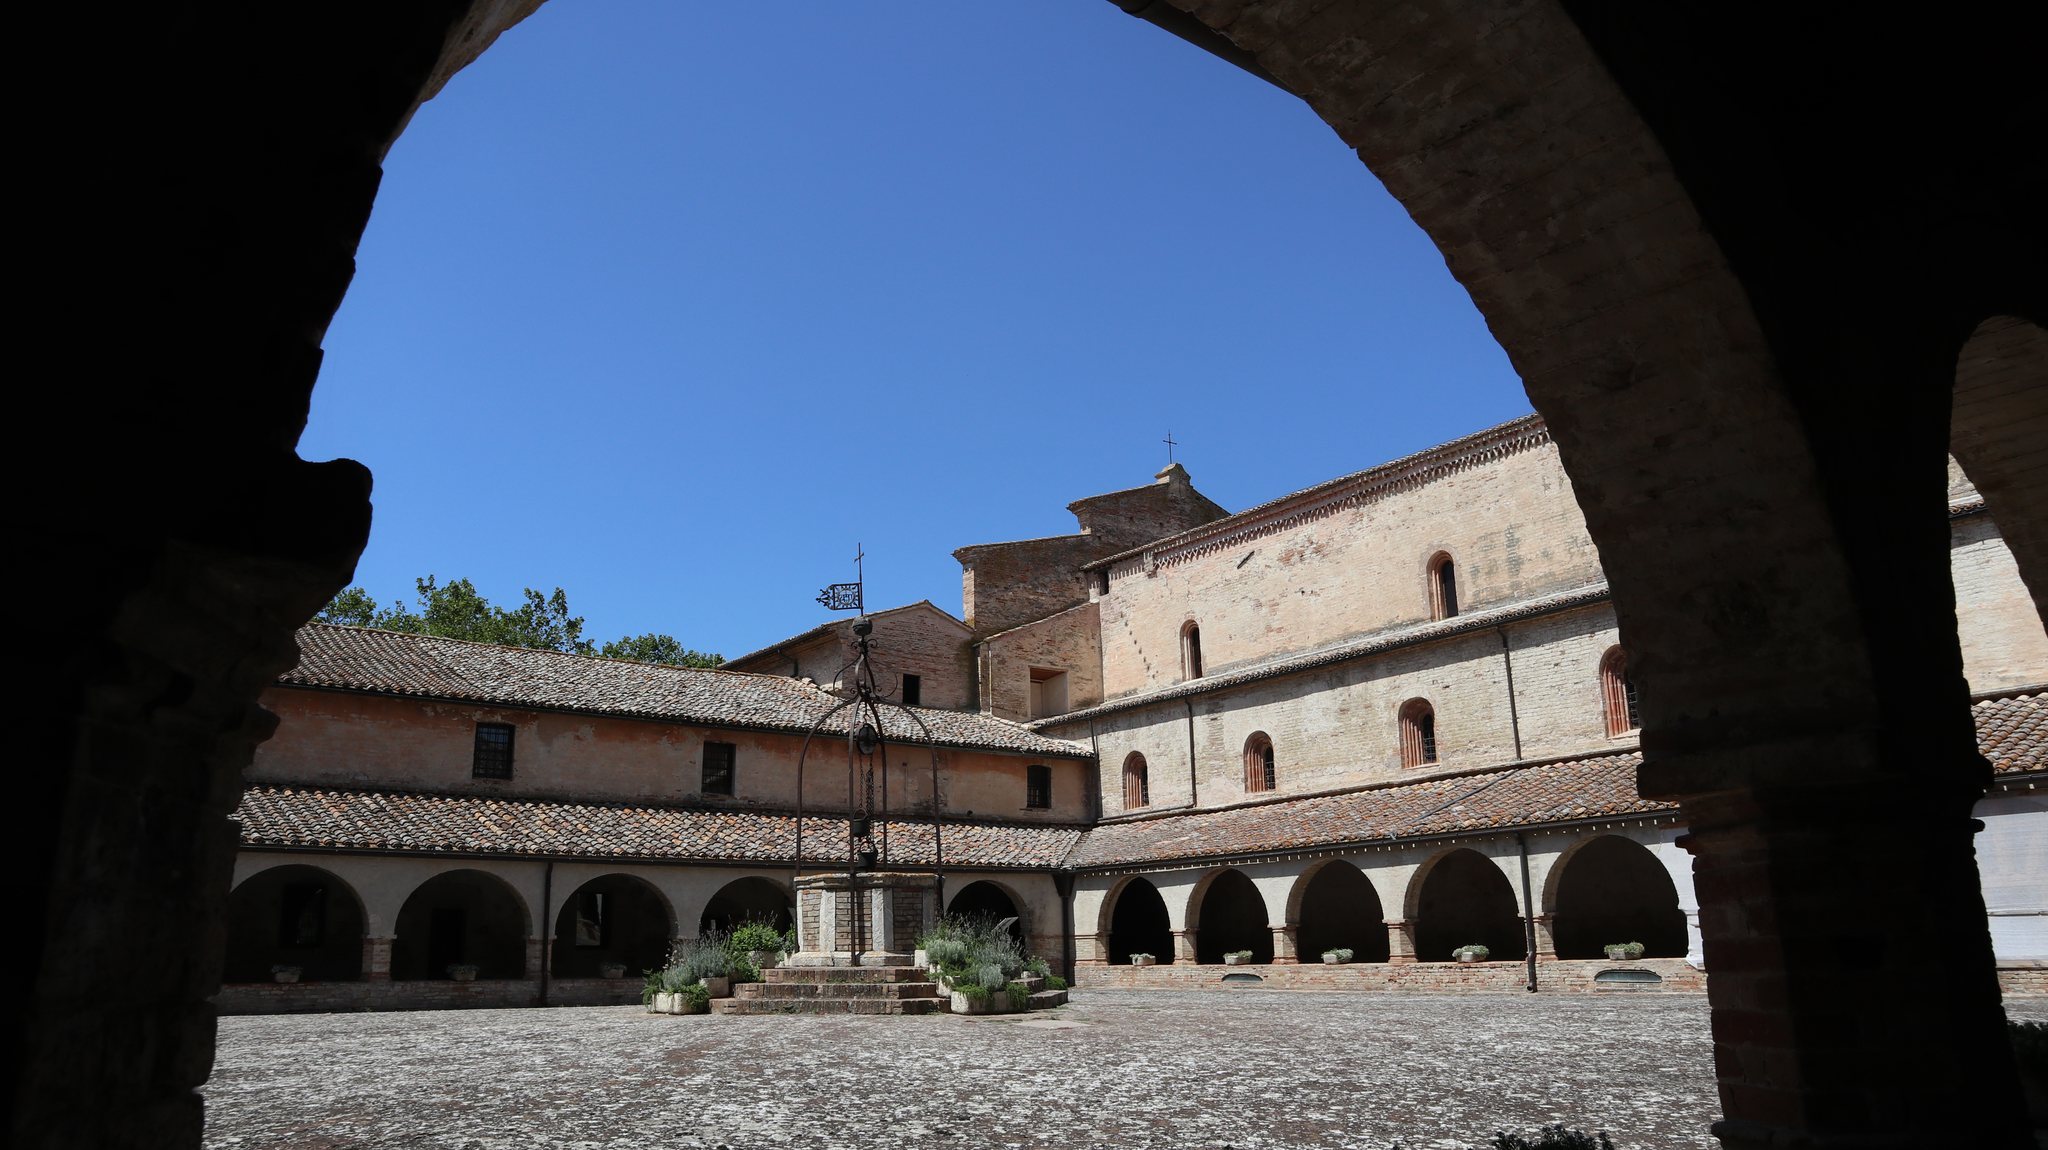
The monastery lies south of the church and is organized around a large cloister reconstructed after the destruction of 1422, probably in the late fifteenth century. Each side measures approximately 37 metres. A square court is surrounded by a covered ambulatory, or walkway, with lowered arches resting on 30 hexagonal piers. The court, once a lawn and garden, is now paved with brick. A central well connects to a large cistern that collected rainwater, which was made potable for food preparation and other domestic uses.
The Fiastra River once ran beside one side of the cloister. Its course was diverted in 1476, after which its water continued to serve the monastery’s food, domestic, hygienic, and waste-disposal needs. The cloister served as the main route between the monastic buildings and as a place for meditation and controlled movement. The chapter house, auditorium, scriptorium, dormitories, oil room, conversi refectory, cellarium, and craft spaces opened onto it.
Chapter house
The chapter house is entered from the cloister through a broad Romanesque portal flanked by two arched windows. Two steps place its floor below the cloister level. Inside, six bays are covered by cross vaults carried on brick columns. The abbot’s seat stands at the center of the eastern wall, with a tombstone in front of it. A Gothic inscription gives the monastic maxim, “Speak little, hear much, and consider the end of what you do.” An axe on the wall recalls the monks’ clearing and drainage of the land.
The chapter house was used for daily readings from the Rule of Saint Benedict, instruction by the abbot, penance, fraternal correction, the clothing of novices, major decisions, funerary farewells, and the burial of abbots. The archive was located beside the room.
Southern and western monastic buildings
Conversi refectory
The surviving conversi refectory occupies the ground floor of the building on the south-western side of the cloister. It is a rectangular room approximately 32 by 7 metres, with cross vaults carried at the center by six Roman columns. Their Doric and Corinthian capitals were made from fragments taken from Urbs Salvia. Romanesque single-lancet windows illuminate the room. The conversi were lay brothers who performed agricultural, craft, domestic, and other practical work under a different regime from the choir monks.
Cellarium and dormitory
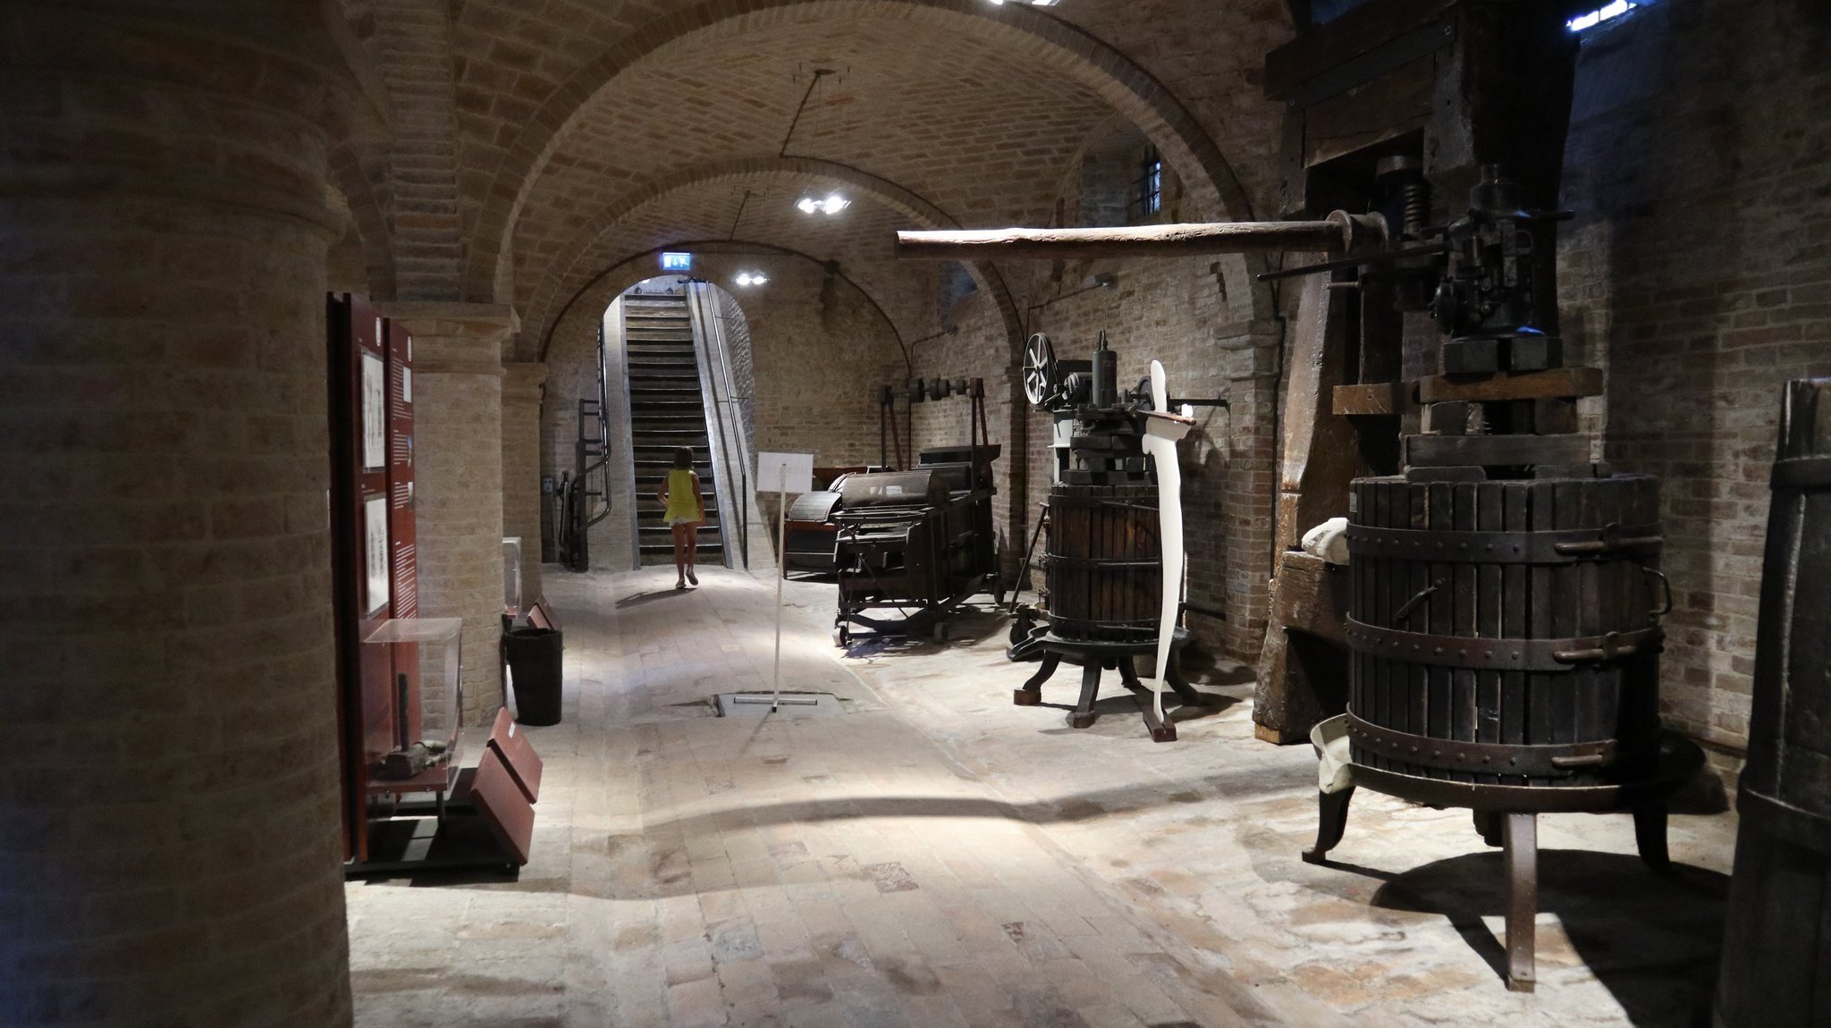
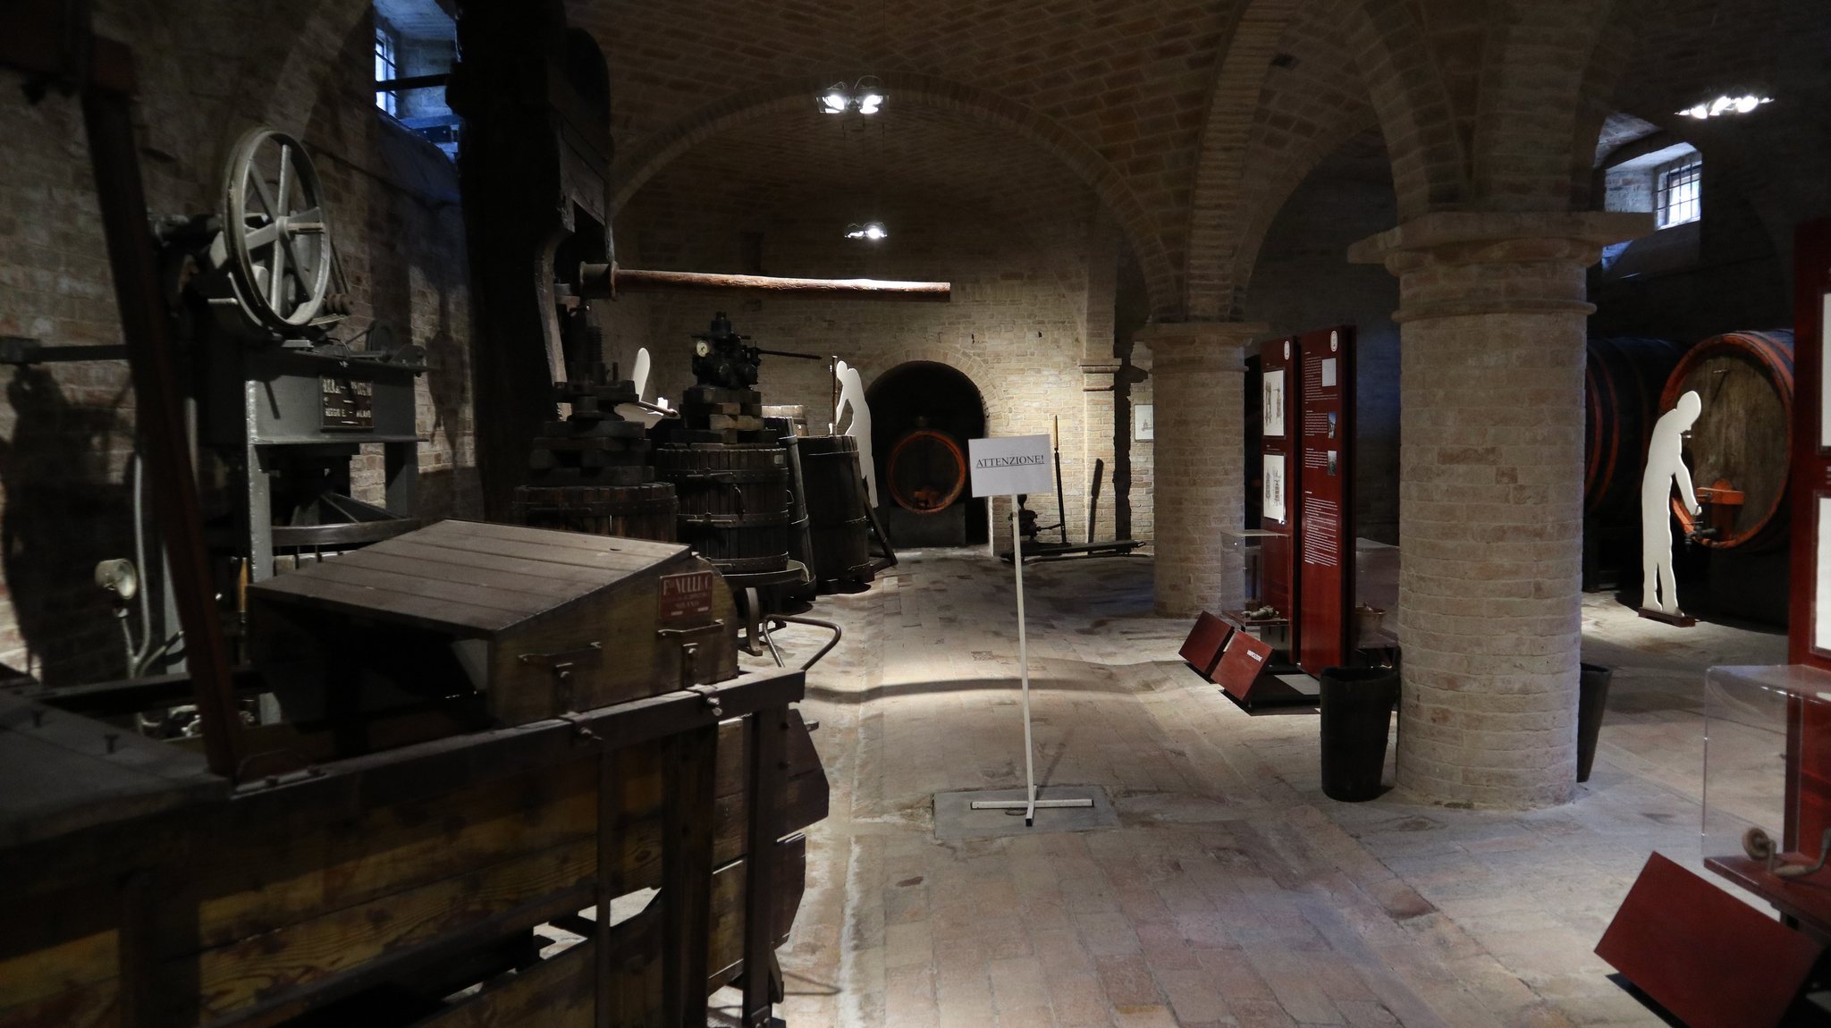
The cellarium is a large rectangular room between the church and the cloister entrance. Its timber ceiling rests on arches supported by hexagonal piers. The room served as a storehouse for agricultural products, tools, and other monastic goods. An adjoining corridor once led toward the church through a doorway that is now blocked.
The conversi dormitory occupies the first floor. Part of the space is used as a conference hall, while another part is incorporated into the Bandini Palace. Several of the former single-lancet windows remain visible on the façade facing the road.
Locutorium and calefactorium
The locutorium, or auditorium, stood after the chapter house. It was used to assign daily work and to permit limited communication within the monastery’s regime of silence. An exit led toward the fields, and a stairway connected the room with the monks’ dormitory. Restored sections retain reopened arched windows.
The calefactorium, or heated room, stood near the kitchens in the southern part of the complex. It was the monastery’s only heated interior and contained braziers and a central fireplace.
Library, guesthouse, and agricultural landscape
Library and scriptorium
The original library stood between the sacristy and chapter house and held liturgical, patristic, and ascetic-mystical books. The scriptorium, library, and original archive occupied spaces within the former complex. The scriptorium’s surviving manuscripts and the Carte Fiastrensi connect the physical monastery with its work of copying, studying, and preserving texts.
Guesthouse
The abbey’s guesthouse was approximately 80 metres long and could accommodate more than 100 pilgrims. A portico on the ground floor provided shelter for their horses, reflecting the monastery’s role in hospitality as well as worship and agricultural administration.
Granges and woodland
The six granges contained small churches, residences for the grangier, conversi, and paid workers, livestock stables, storage and processing buildings, tool rooms, and workshops arranged around broad courtyards. Their organization supported the agricultural and craft activities that sustained the abbey across its wider territory.
Nearby Selva preserves part of the wooded landscape historically maintained by the monks. The forest is principally a cerro-oak woodland with maples, manna ash, hop hornbeam, European hornbeam, and the regionally uncommon eastern hornbeam. It supplied timber and provided a setting for retreat, meditation, and solitary religious practice within the protected reserve.