Santa Maria della Cima: Genzano’s Former Principal Church
Site at a Glance
- Popularity
- Low
- Country
- Italy
- Primary era
- Early Modern
- Eras represented
- Medieval, Early Modern
- Civilizations
- Papal States
- Site type
- Religious
- Remains
- Church
On this page12 sections
History
Medieval origins and Baroque rebuilding
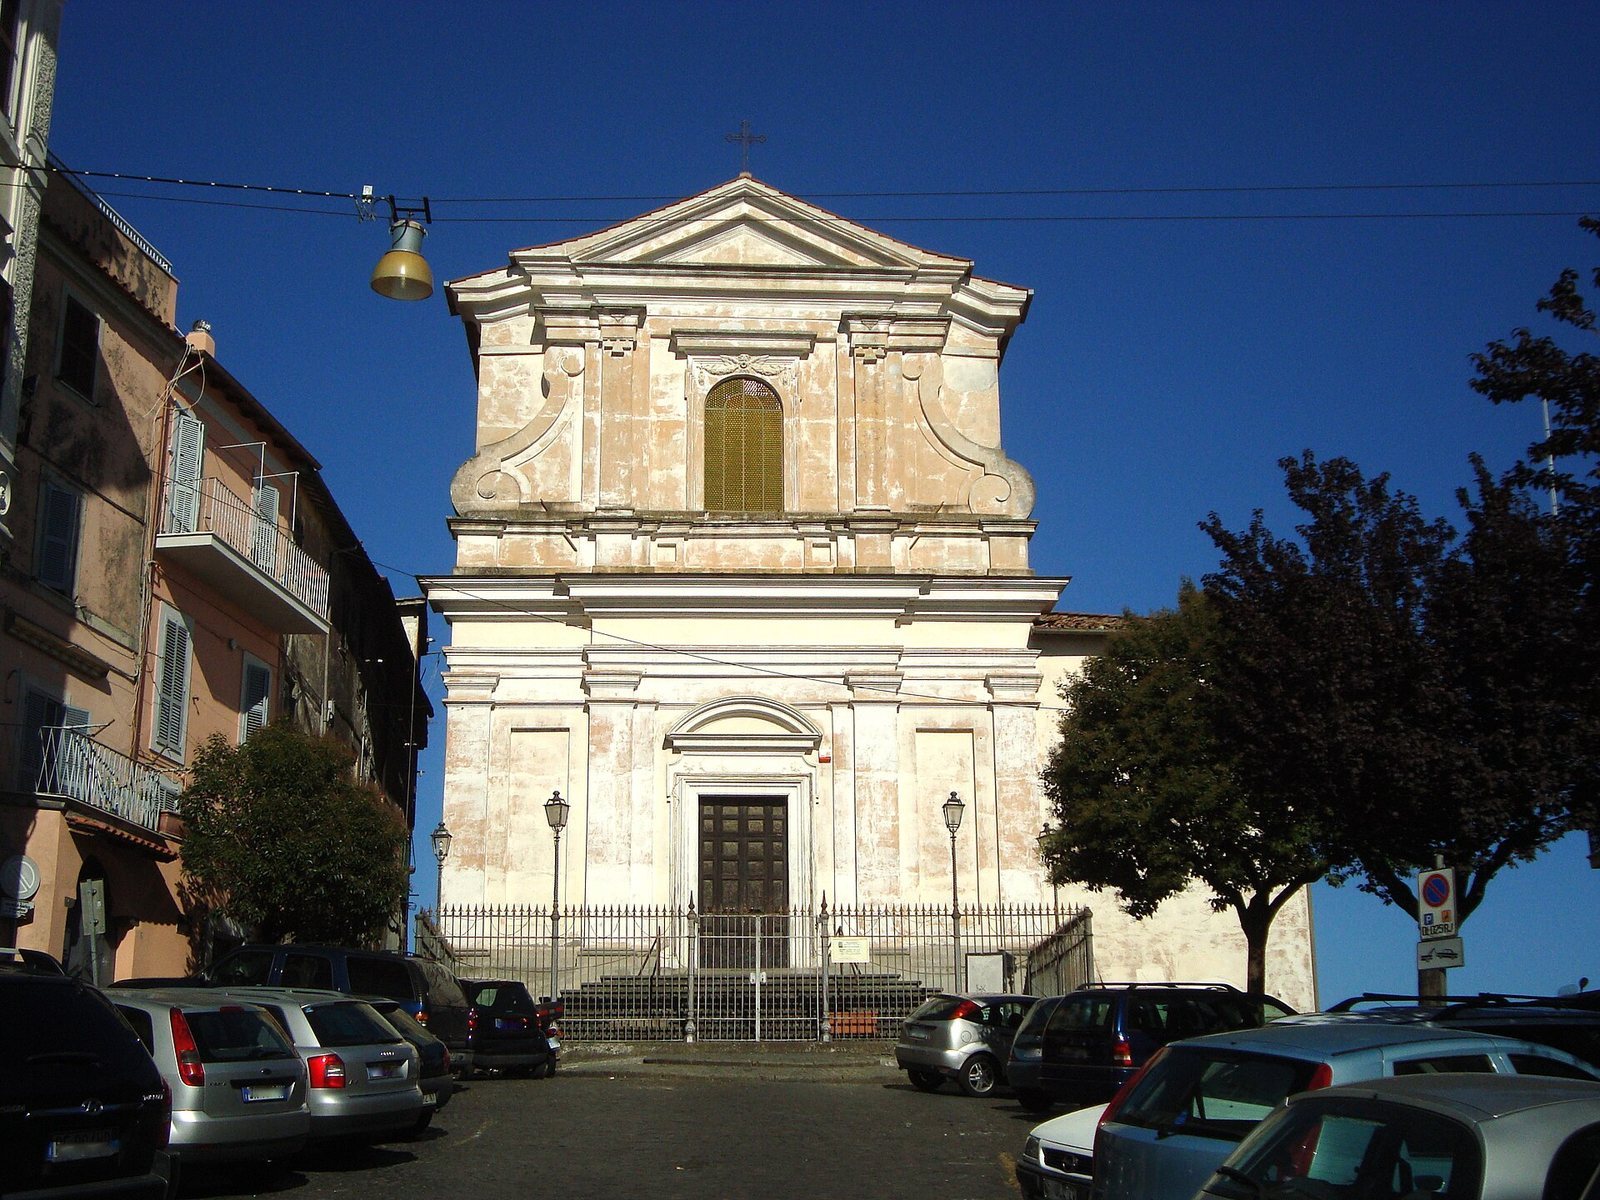
Santa Maria della Cima is a Catholic church in Genzano, Italy, rebuilt in Baroque style from 1636 to 1650 after an earlier parish church, probably founded in the fourteenth century by Cistercian monks. The Cistercians were a monastic order descended from Benedictine monasticism, and the monks came from the Abbey of Sant’Anastasio alle Acque Salvie, a monastery governed by an abbot. For centuries, Santa Maria della Cima was Genzano’s principal church. Locals call it the “Old Cathedral,” although it is not a cathedral.
The earlier church served Genzano Vecchio, the town’s ancient core. This settlement began as a fortified castle above Lake Nemi and, by the early seventeenth century, had grown into a medieval village within its walls, organized around the church. The old building had become dilapidated and too small for the population. In 1636, Cardinal Borgia, bishop of Albano, closed it for worship so that it could be rebuilt. The new church was consecrated in 1638, while construction continued until 1650.
The rebuilding was entrusted to the young architect Giovanni Antonio De Rossi and probably also involved Francesco Peparelli. Its cost was 1,587 scudi, an Italian currency of the period, paid from the fund of the Hospital of Santa Maria della Consolazione.
Urban expansion and parish life
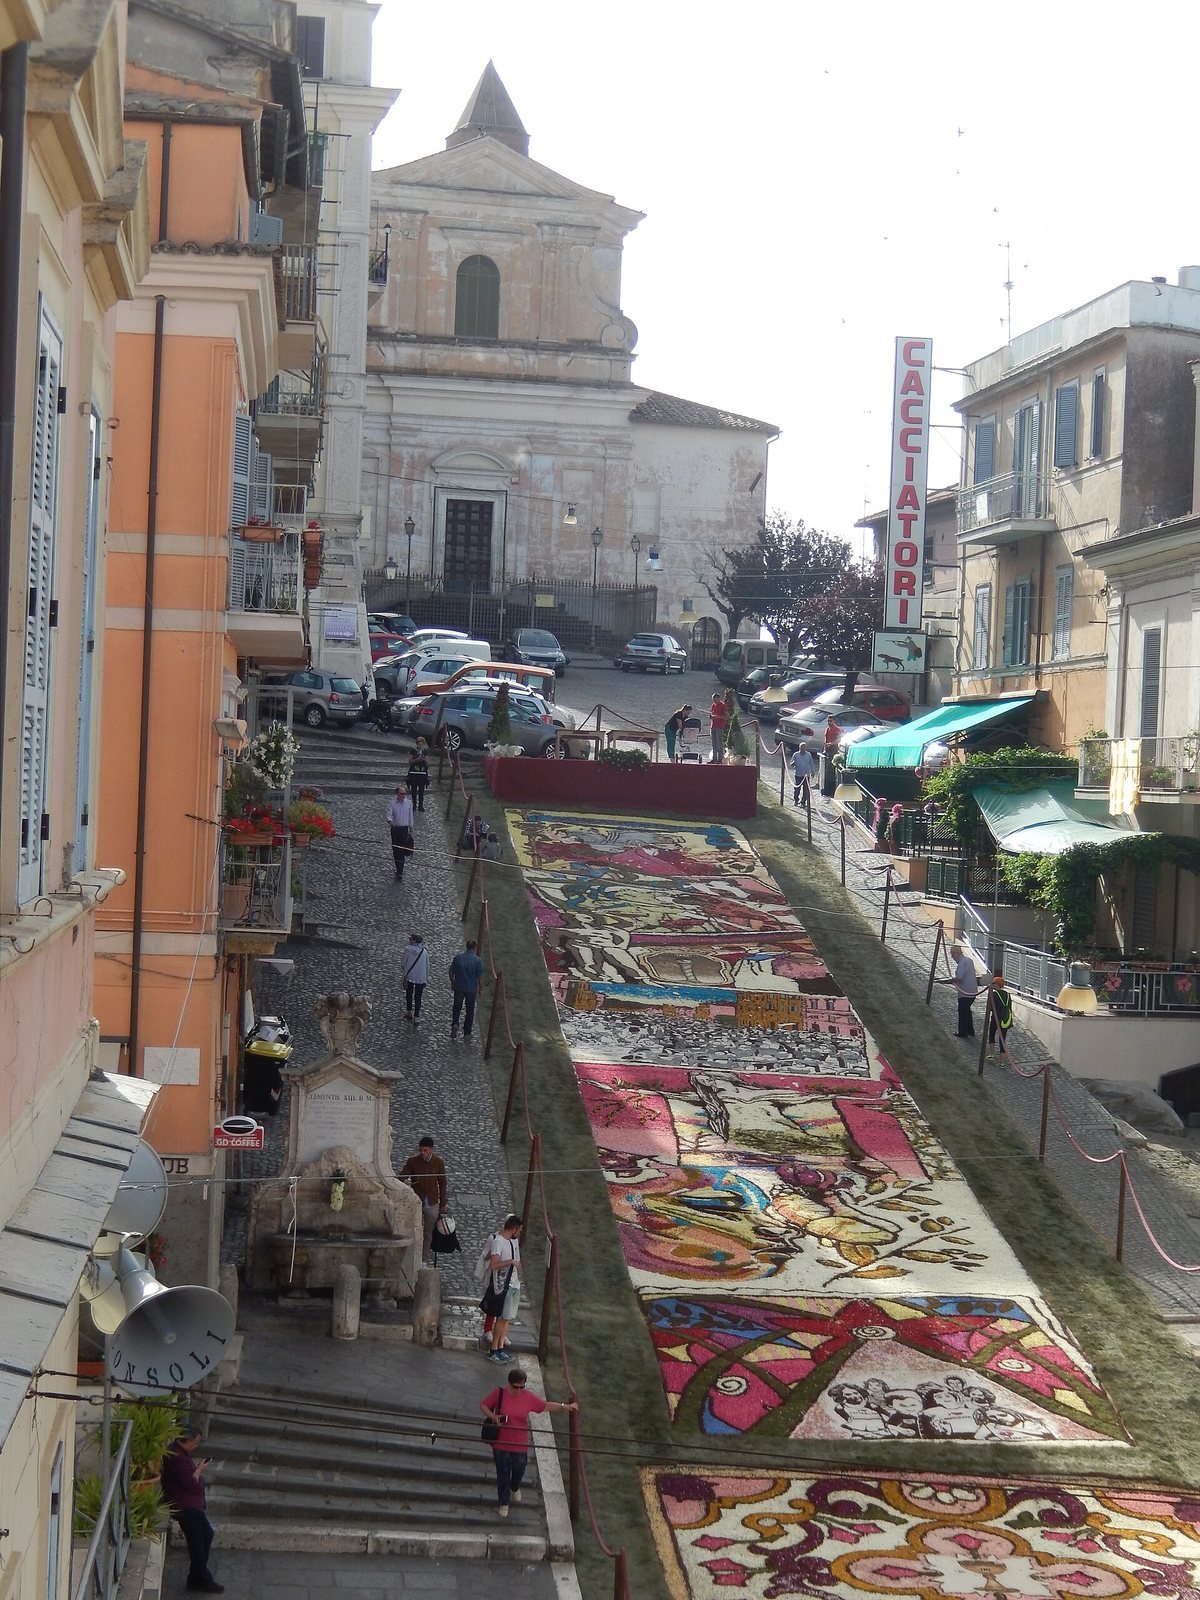
In 1643, work on the church formed part of a broader plan to develop Genzano from a village into a town. The plan also included enlarging the Sforza-Cesarini Baronial Palace and establishing a Capuchin convent. The Capuchins are a branch of the Franciscan order. Four rows of elm trees shaded new roads connecting these buildings. Santa Maria della Cima was placed beyond the old walls, with its façade facing the downhill slope where the town was set to expand.
After refurbishment work on the church ended, Via Livia, now Via Italo Belardi, was laid out in 1677 to connect it with the Church of Saint Sebastian. The latter church was destroyed in 1916 by decision of the municipal administration. On 1 July 1669, Duchess Livia Cesarini transferred Saints Tigri and Vincenza from the Catacombs of Saints Marcellinus and Peter to Santa Maria della Cima. They became protectors of Genzano alongside Saint Thomas of Villanova.
Santa Maria della Cima remained the town’s principal church until the Collegiate Church was built. A collegiate church is served by a college of clergy. In 1820, the parish was transferred to that church. Santa Maria della Cima now falls under the jurisdiction of the Collegiate Church of the Most Holy Trinity, while its religious administration is handled by different prelates.
Damage and restoration
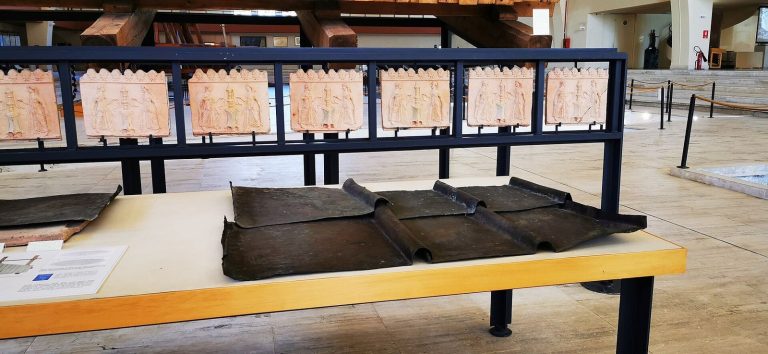
The church was bombed during the Second World War and sustained serious damage in a series of earthquakes in 1981. It has undergone restoration on several occasions. Architect Bernardo Meli directed the 1981 work, which also brought Imperial-era archaeological finds to light.
Remains
The present church combines a two-level Baroque façade with a single-nave interior, where chapels and altars line both sides. The earlier parish building was smaller. Nicola Ratti’s 1797 description gives it two naves and four altars.
Exterior and earlier fabric
Façade
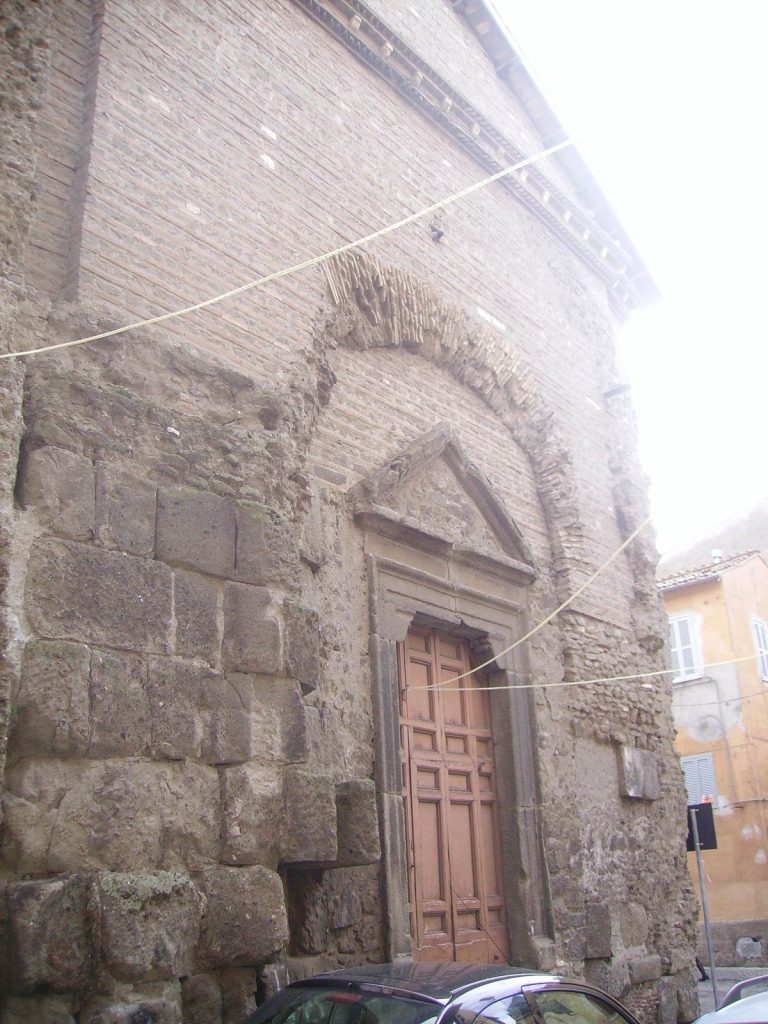
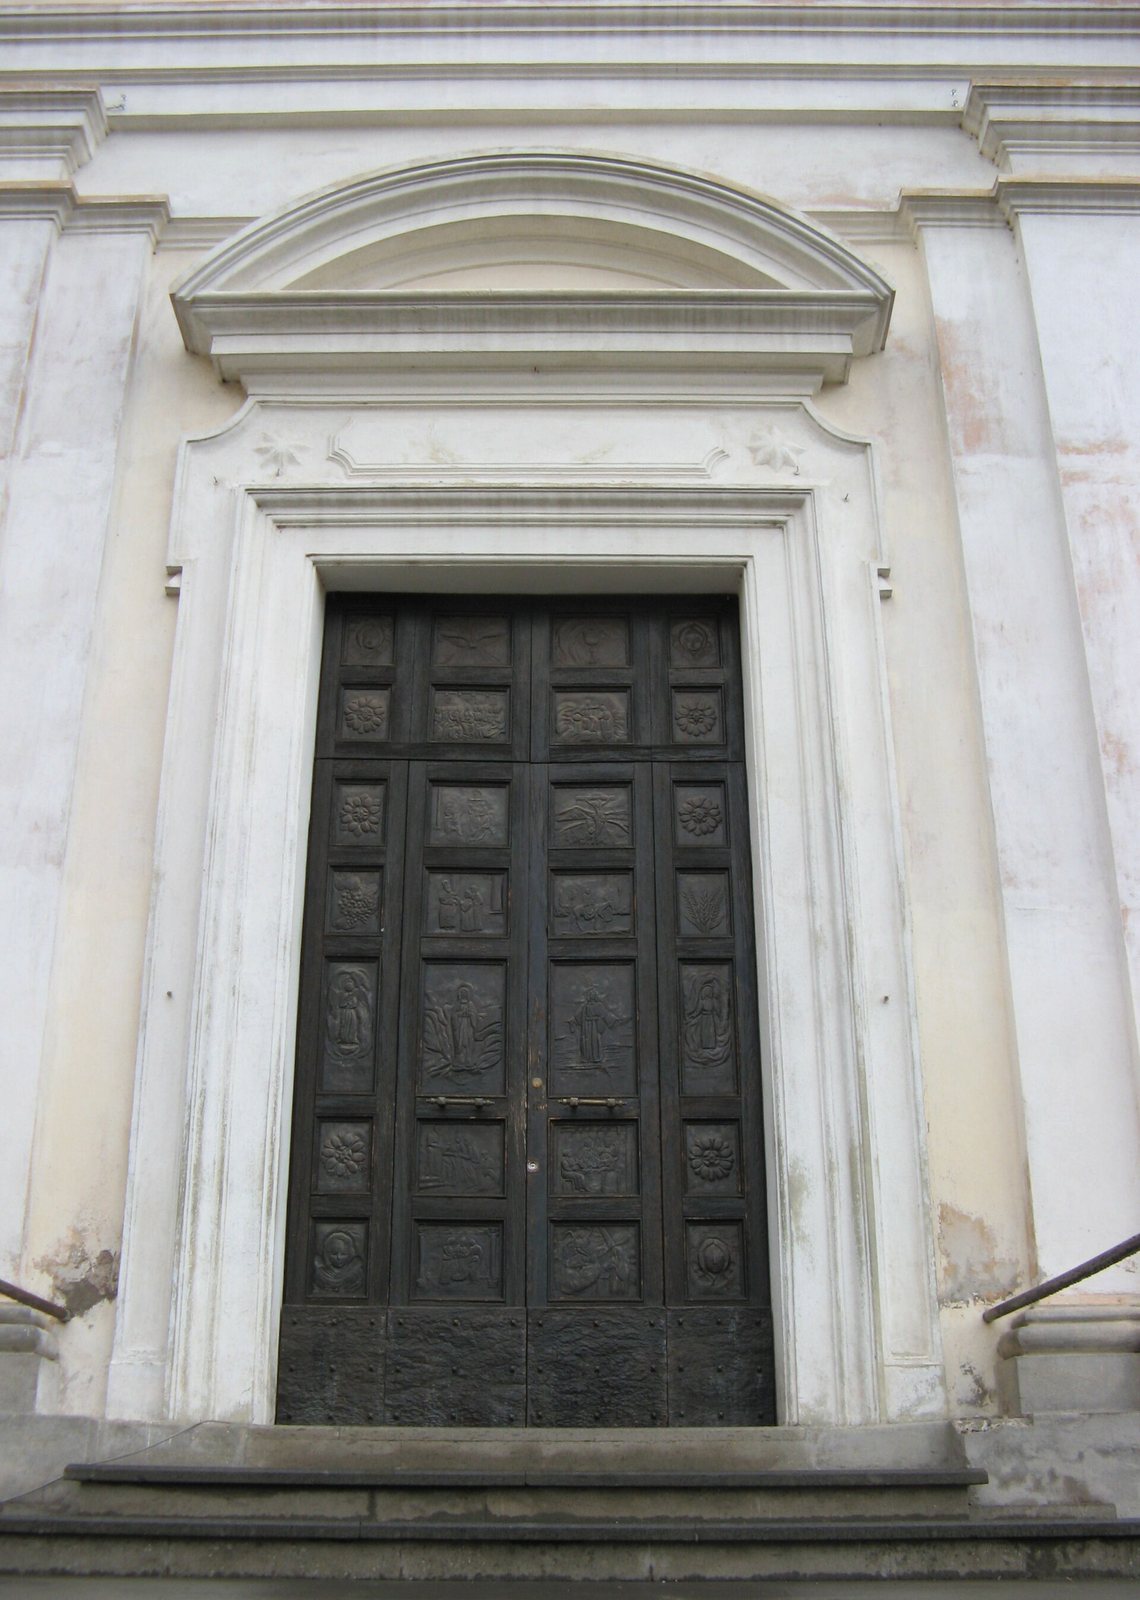
The façade is arranged in two levels using the Baroque Doric order, a classical style of column design. A broad entablature, the horizontal structure above columns or pilasters, divides the composition. The entrance portal is topped by a curved pediment, an ornamental crown above a doorway. On the upper level, stucco angel heads and festoons frame a rectangular window. Scroll-shaped volutes meet the entablature at the sides, with a pediment rising above it.
Bell tower and Romanesque features
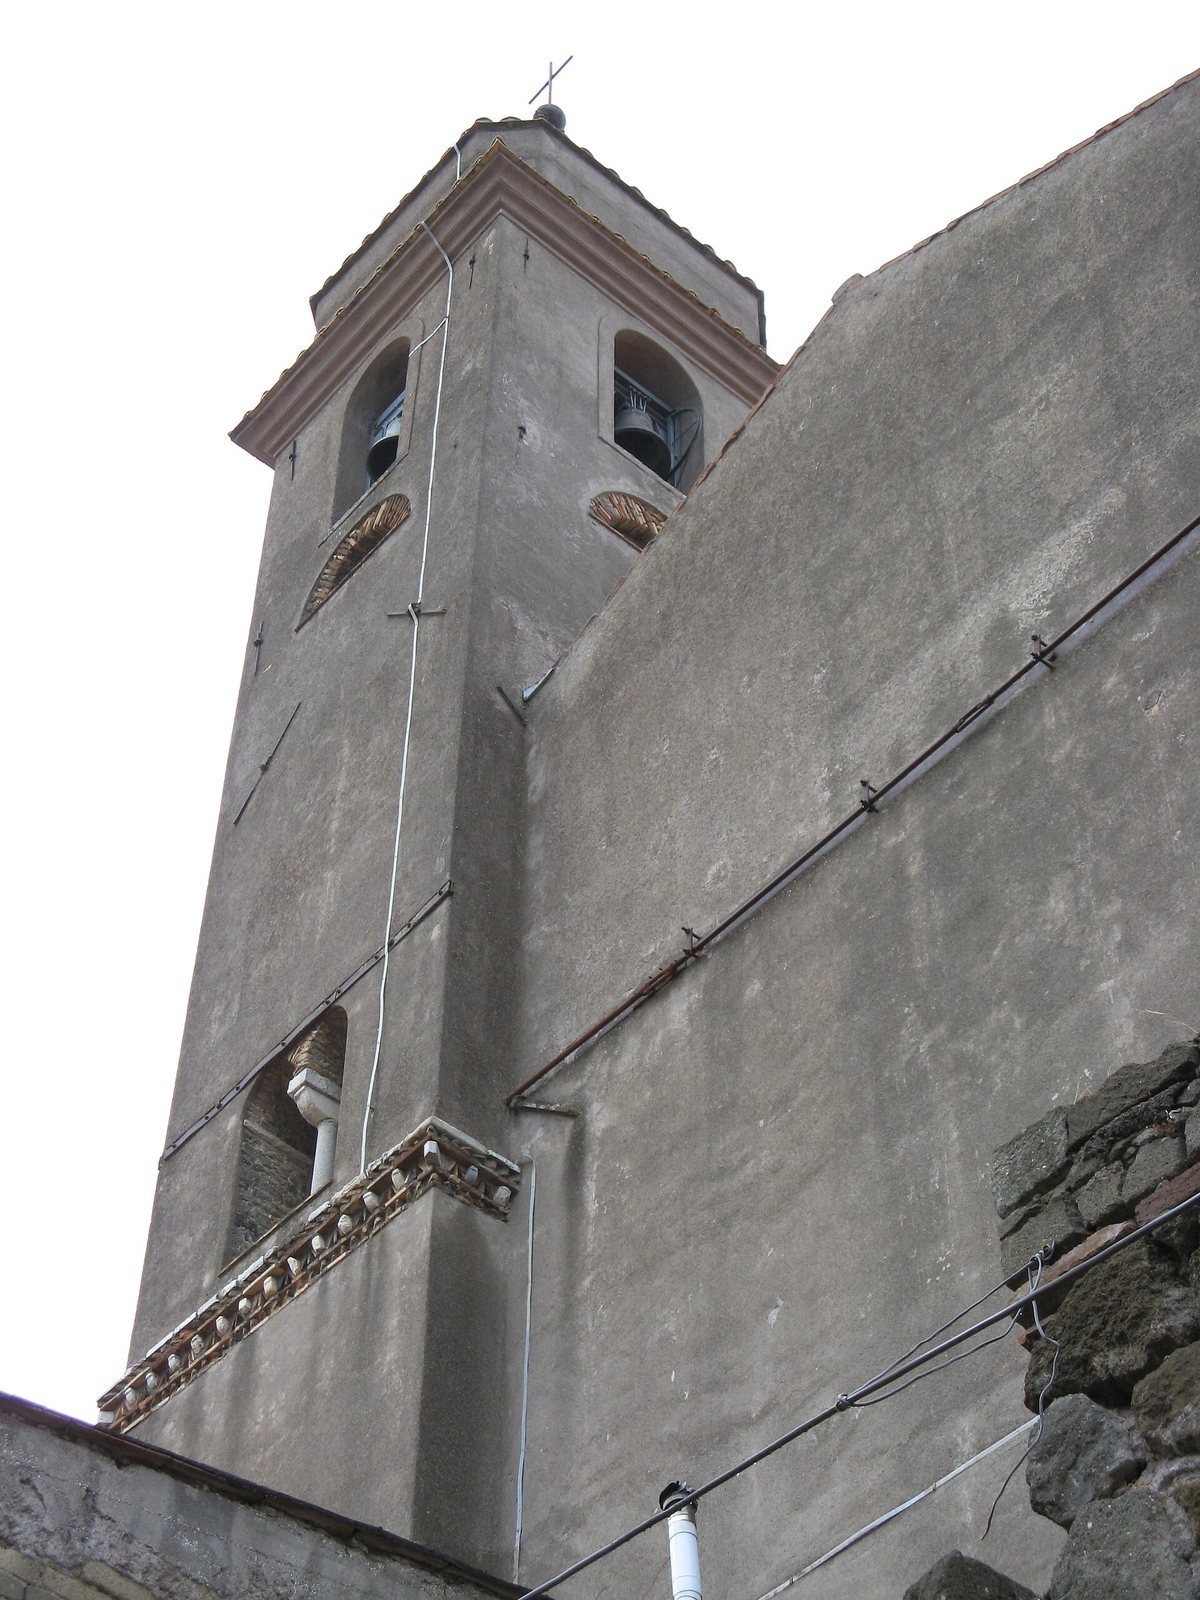
Restoration work on the bell tower exposed Romanesque elements, from an early medieval architectural style often associated with rounded arches. These included a column and single-light windows, each with one opening.
Interior
Nave and architectural arrangement
The interior has one nave, three altars and two chapels on each side. The chapels use the Ionic order, another classical column style. Pilaster strips and pilasters, flattened columns attached to a wall, support a composite entablature. Vaulted ceilings, or arched ceilings, begin above it, and an arch opens toward the main altar area. The entablatures and pilasters are white.
Chapels and side altars
The first chapel on the right is dedicated to the Holy Rosary and contains a late-eighteenth-century painting of the Madonna and Child with Saint Philip Neri. In the first chapel on the left, a large crucifix stands above two Friars Minor. The second altar on the right is dedicated to Saint Joseph. Painters Virginio Monti and Eugenio Cisterna decorated the second chapel on the left in 1885–86. It contains an oval canvas of the Madonna dating to the late eighteenth century.
Main altar and devotional works
Above the main altar is Francesco Cozza’s canvas of the Madonna and Child in Glory with the Apostles Peter and Paul. A curved, broken pediment above the painting encloses a stucco aedicule, a small shrine-like frame, decorated with rays and a dove representing the Holy Spirit, one of the three persons of the Christian Trinity. The church also contains an oval painting of Saint Vincent Ferrer, which is in very poor condition. The burials of Saints Tigri and Vincenza are within the church.