Minoan Villa of Makrygialos: An Agricultural Centre in Late Minoan Crete
Site at a Glance
- Popularity
- Very Low
- Country
- Greece
- Primary era
- Bronze Age
- Eras represented
- Bronze Age
- Civilizations
- Minoan
- Site type
- Domestic
- Remains
- Villa
On this page8 sections
History
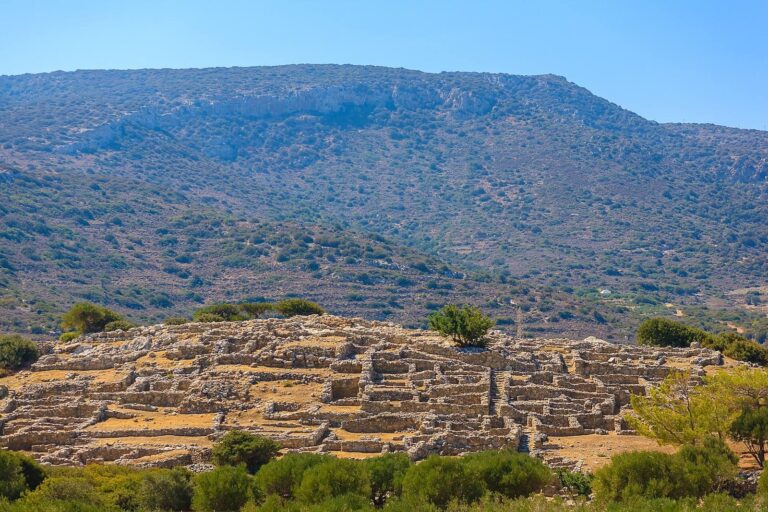
The Minoan villa of Makrygialos is a building of the Late Minoan IB phase in southeastern Crete, Greece, dated to about 1480–1425 BC. Late Minoan IB belongs to Bronze Age Minoan civilization. The building served as a centre for agriculture in the surrounding area. “Minoan villa” is an archaeological label for a type of building largely associated with the Neopalatial period, a phase linked to palatial centres; the label does not establish that the building was solely a residence.
The villa was probably destroyed by fire near the end of the Late Minoan IB period. Greek archaeologist Costis Davaras discovered the site in 1971 and excavated it between 1973 and 1977. He interpreted the building as an elite or cult villa, meaning one thought to have religious functions, and compared it with villas at Nirou, Amnissos, Kannia, and Vathypetro. His interpretation drew on what he regarded as the mainly religious character of the small group of finds.
The villa’s relationship to the Minoan coastal settlement of Diaskari remains uncertain. About 2.8 kilometres to the east, on Vigla hill, Diaskari was associated with harbours at Diaskari and Langada.
Remains
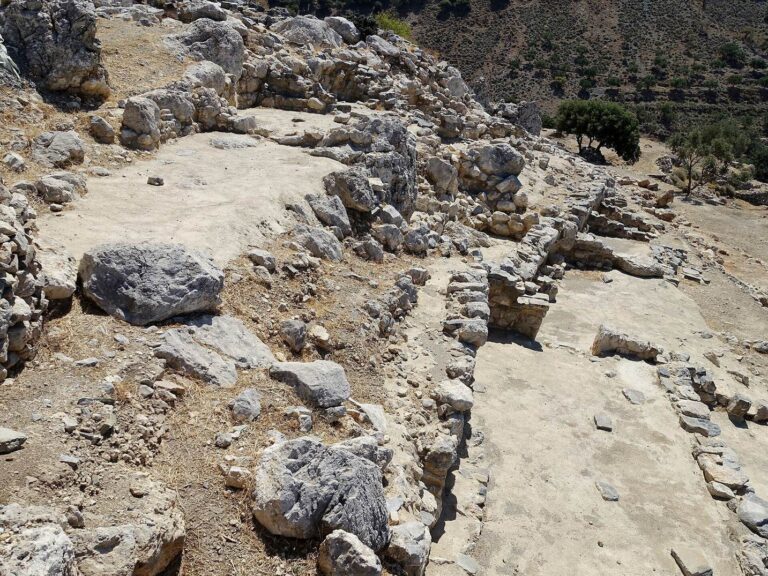
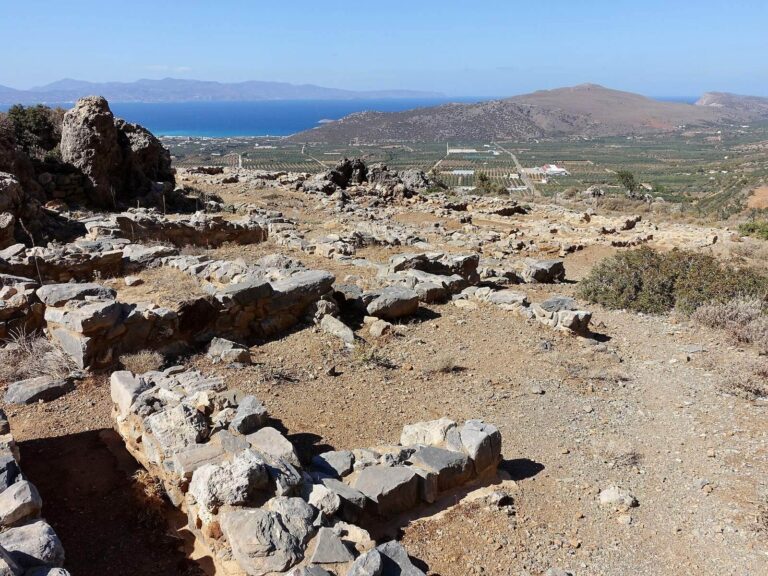
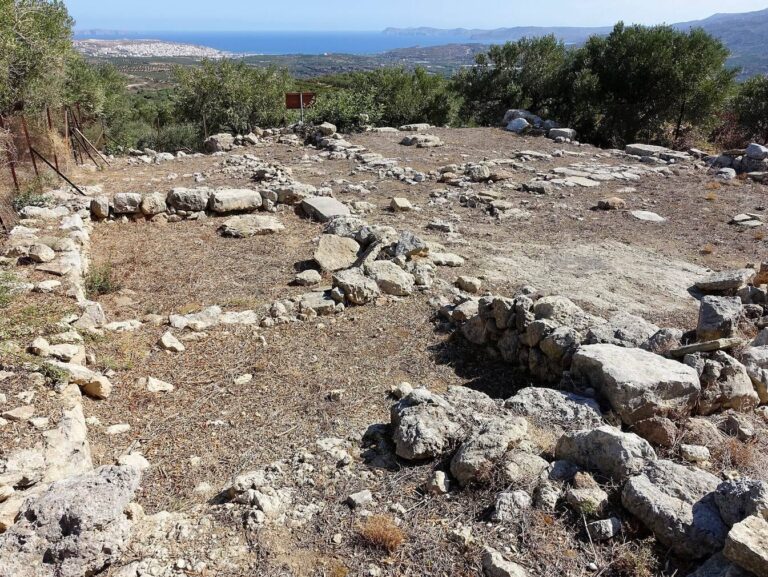
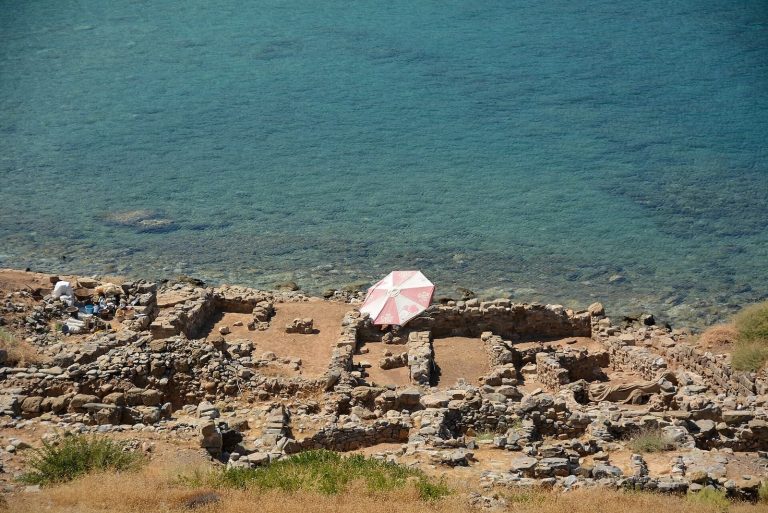
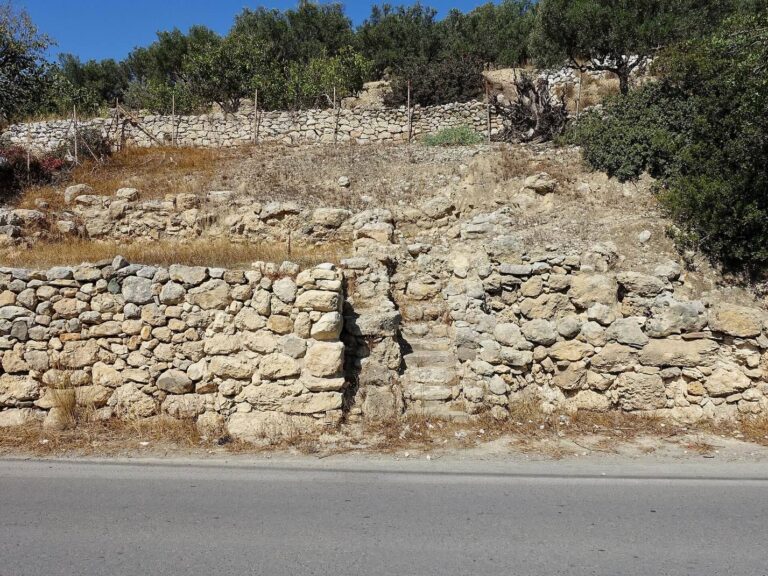
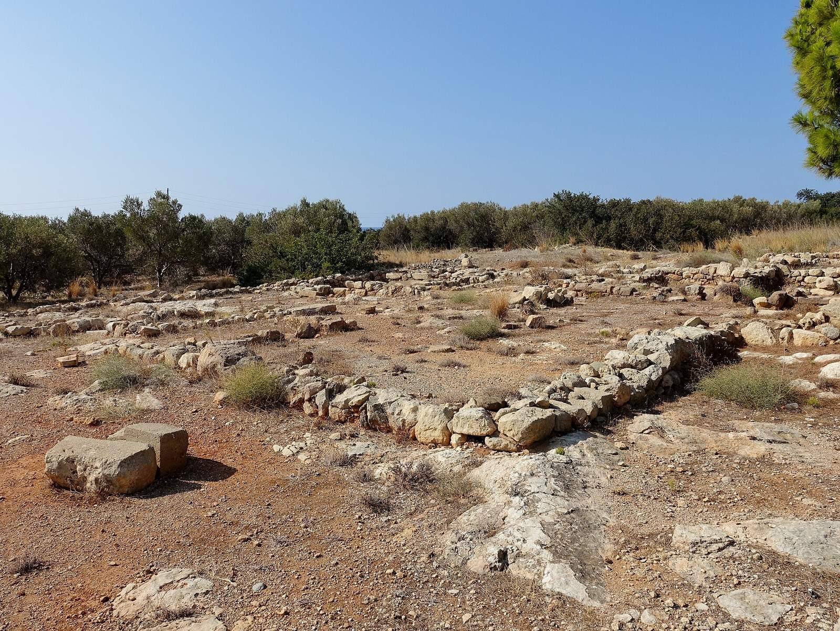
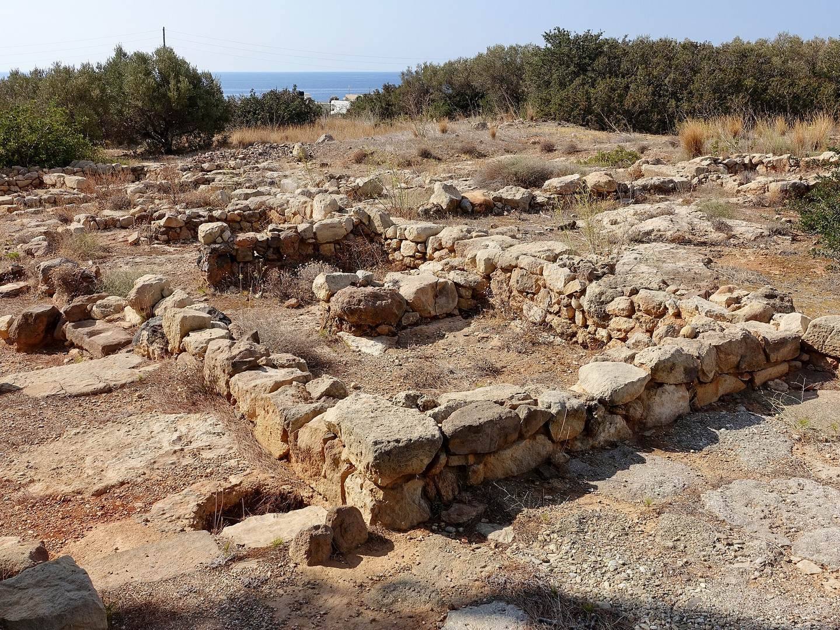
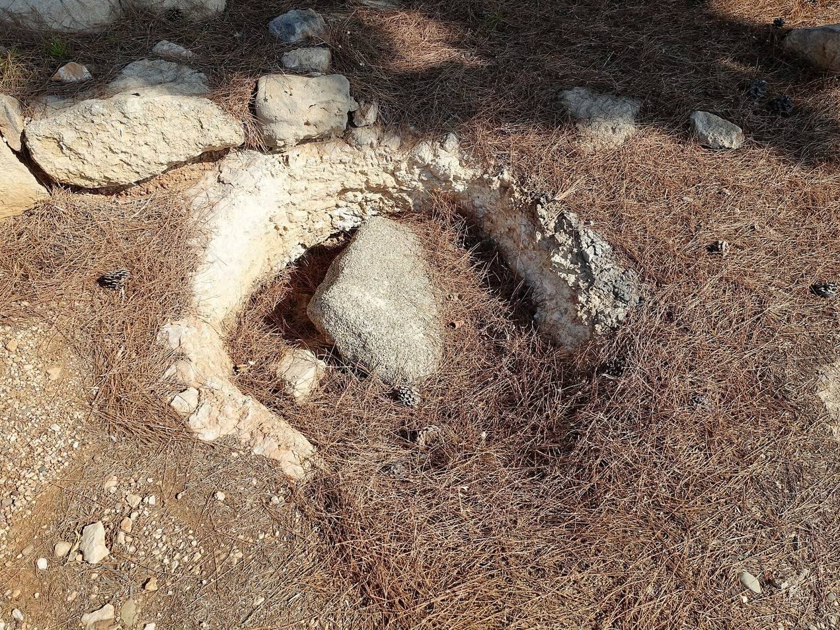
The building stood on a hill about 25 metres high, immediately west of Makrygialos village and roughly 250 metres northwest of Kalamokanias beach. Its compact, palace-like plan centred on a rectangular courtyard measuring about 12.5 by 6 metres. Agricultural activity damaged the structure, which is now poorly preserved. Some rooms had paved floors and gypsum-plastered walls.
Courtyards and entrances
Two rows of columns ran along the north side and the northern part of the east side of the central courtyard, an arrangement comparable to the east sides of the palaces at Mallia and Phaistos. A second courtyard lay to the west, as at Knossos, Phaistos, and Gournia. The main entrance was on the north, with winding passages leading toward the central court. A separate entrance on the west was associated with Rooms 6 and 7, with Room 7 on the right. An altar in the central courtyard stood opposite this entrance, and a built-in bench beside the entrance faced the altar.
Rooms and finds
West wing
Most rooms in the west wing were used for storage. Rooms 7–9 were the principal storerooms, and Rooms 8 and 9 are identified as western storerooms. Little remains of the west façade, which stood along the western side of the second courtyard.
East wing and Room 10
The east wing is less well preserved. Room 16, measuring 6 by 6 metres, was the building’s largest room. Room 10, at the northwest corner, had a paved floor and appears to have been important, though its function is uncertain.
Room 22
In the southwest corner, Room 22 had two benches in its centre. Davaras proposed that it served a cultic purpose. He compared its two compartments with the household shrine at Gournia and Cult Room I at Kannia Mitropolis, near Gortyn in the Messara plain.
Ritual finds
A stone seal found beside the courtyard altar depicts a priestess in a sacred boat, raising her arms in a Minoan gesture of worship before a palm tree and a wooden altar. A small female figurine with prominent breasts and genitals was found near the altar. Marine-style pottery, decorated with marine subjects, was interpreted as ritual. Davaras viewed a large stone anchor as a votive offering, an object dedicated to a deity, to a Minoan sea goddess. The excavated finds are held at the Archaeological Museum of Agios Nikolaos.