Santa Maria del Soccorso: A Fifteenth-Century Church in L’Aquila


Site at a Glance
- Rating
- 4.5
- Popularity
- Very Low
- Country
- Italy
- Primary era
- Medieval
- Eras represented
- Medieval, Early Modern
- Civilizations
- Kingdom of Naples
- Site type
- Religious
- Remains
- Church
On this page15 sections
History
Santa Maria del Soccorso is a fifteenth-century Roman Catholic church in L’Aquila, Italy, built during the transition from medieval architecture to the Renaissance. Dedicated to the Blessed Virgin Mary of Succour, it developed from a popular devotion outside the city walls and became one of the very few churches constructed in L’Aquila during the fifteenth century.
The Marian devotion and foundation
The church grew from devotion to an image of the Virgin Mary that appeared on the wall of an oil mill beyond L’Aquila’s walls. Cardinal Amico Agnifili, a fifteenth-century bishop associated with the city, established a small chapel at the site. Residents gathered there to seek the Virgin’s help, and the cult soon attracted enough people to affect access to this part of the city.
To facilitate movement to the sacred site, the city authorities reopened Porta Leone, a gate that had been walled up in the twelfth century. The church stood beyond the gate at the end of L’Aquila’s east-west city axis, in the quarter known as Santa Maria fuori le mura. Its construction, and the flow of worshippers who travelled there, helped increase the importance of the developing Bernardine quarter, which also contained the Basilica of San Bernardino and the principal hospital.
In 1468, the construction of a church was decided upon. The principal financial supporter was Jacopo di Notar Nanni, a wealthy merchant and patron who was also involved in the contemporary construction of the Basilica of San Bernardino. Work began on 2 February 1469, and the building was completed rapidly enough to open for worship in 1472, although its facade had not yet been built.
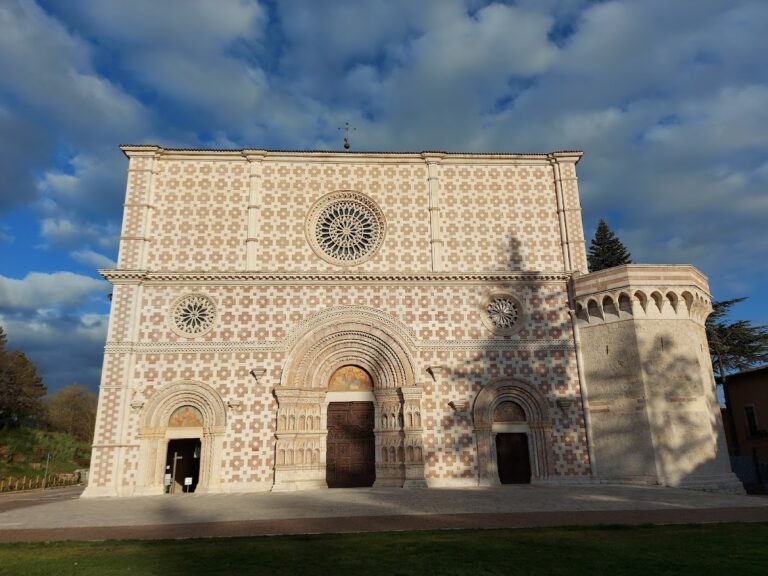
The facade was added toward the end of the fifteenth century, probably around 1496 and in any case before Jacopo di Notar Nanni’s death. Its architect is unknown. Its quality and date have led to a possible attribution to Silvestro dell’Aquila, a Renaissance sculptor and architect active in L’Aquila, but the attribution remains uncertain. Jacopo’s coat of arms, dated 1504, appears on the facade.
Religious custodianship and decline
From the beginning, the church and convent were entrusted to monks of the Olivetan Congregation, a Benedictine reform congregation whose members followed an observant form of monastic life. From the end of the sixteenth century, the order lost importance in L’Aquila, and the complex gradually fell into neglect. By the beginning of the nineteenth century, only the church remained under the care of a layperson.
Bishop Girolamo Manieri then undertook the renovation of the entire complex. On 13 July 1830, he entrusted Santa Maria del Soccorso to the Congregation of the Passion of Jesus Christ, commonly known as the Passionists, a Catholic order devoted to the Passion of Christ. Their residence in the convent ended when members of the congregation were expelled under a law of the newly established Kingdom of Italy on 24 July 1865.
Earthquake and restoration
The church and adjoining convent suffered severe damage in the 2009 L’Aquila earthquake. A long restoration campaign followed, and the complex reopened on 9 May 2019, ten years after the earthquake. The church’s setting also changed during the nineteenth century, when L’Aquila’s monumental cemetery was established beside it.
The site lies near the area associated in some historical reconstructions with the ancient settlement of Torre. That settlement participated in the foundation of L’Aquila through the establishment of the church of San Flaviano della Torre in the quarter of Santa Giusta. Santa Maria del Soccorso therefore occupies a place connected both with the city’s later expansion beyond its medieval walls and with interpretations of its earlier settlement landscape.
Remains
Santa Maria del Soccorso stands just outside L’Aquila’s walls, to the north-east of the city, in an area formerly occupied by olive groves and vineyards. The church and convent form a connected complex. The church has an unusual Greek-cross plan, in which four arms are of approximately comparable length, although its longitudinal nave and choir can make the interior appear like a rectangular hall extending from end to end.
Exterior and overall plan
Facade
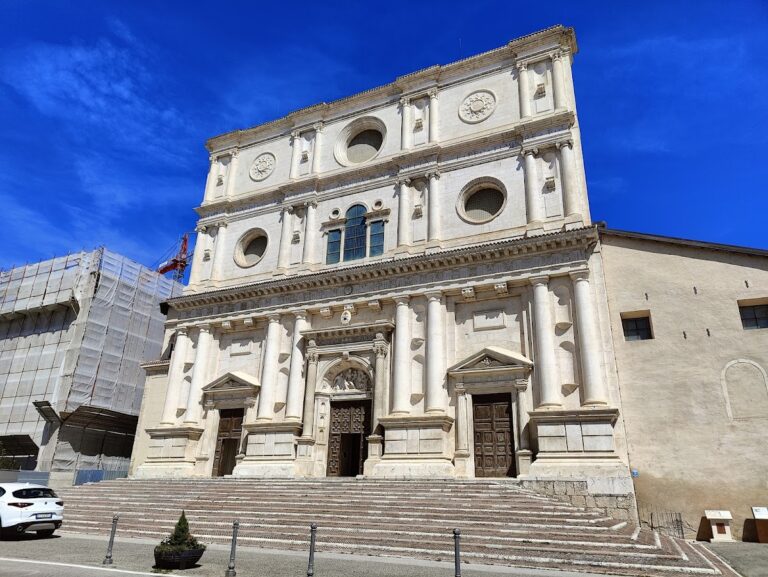
The exterior combines medieval proto-Gothic elements, including forms associated with Franciscan-influenced architecture, with Renaissance characteristics. The facade follows a central axis, placing the entrance portal below a rose window, a large circular window with radiating tracery. Its principal innovations are the gabled crown, the triangular upper termination of the wall, and the two-colour wall facing.
The two-colour treatment probably reflects Tuscan influence, although it had already appeared in L’Aquila’s architecture for at least a century. The facade is arranged in two levels, with the upper one slightly lower than the lower. Horizontal facing conceals the dividing stringcourse and reduces a possible disproportion between the two sections. The coat of arms of Jacopo di Notar Nanni, dated 1504, is set into the facade.
Greek-cross structure
The building’s plan unites a longitudinal body, formed by the nave and choir, with a crosswise body. The nave and choir have similar dimensions and similar gabled ends. Externally, the crosswise section is marked by two massive lateral towers, whose stone eaves cornices support wooden hipped roofs. Inside, these towers form the arms of the transept, the crosswise section that intersects the church’s main axis, and each is octagonal in plan.
The transept functions as a secondary nave set perpendicular to the principal nave. It occupies the middle of the building and is preceded on the right-hand side by a corner chapel that is also octagonal. The slender structures and expanded spatial effect have been associated with proto-Gothic forms of Anglo-Saxon influence, while the building as a whole clearly combines medieval and Renaissance characteristics.
Interior chapels and choir
Chapel of the Madonna del Soccorso
The eastern arm contains the Chapel of the Madonna del Soccorso, dedicated to the Virgin to whom the church is consecrated. It contains a Renaissance tabernacle, a shrine-like structure for a sacred image or sacrament, dated 1469–1471 and traditionally attributed to Andrea dell’Aquila. The principal altar was probably located in this arm during the sixteenth century.
Chapel of the Crucifix
The western arm contains the Chapel of the Crucifix. Its stone aedicule, a small architectural frame or shrine resembling a miniature building, houses a wooden crucifix by an unknown artist.
Central crossing and choir
A seventeenth-century wooden altar stands at the intersection of the two arms. The building continues into a long choir, which is separated from the main hall by a simple round arch. The nave and choir share comparable dimensions and similar terminations, contributing to the church’s distinctive internal arrangement.
The church formerly contained a wooden statue of Saint Sebastian made by Silvestro dell’Aquila in 1476. The statue is now preserved in the National Museum of Abruzzo. Its former presence connects the surviving interior with the artistic activity associated with L’Aquila during the church’s early period.
Convent and cloister
Convent buildings
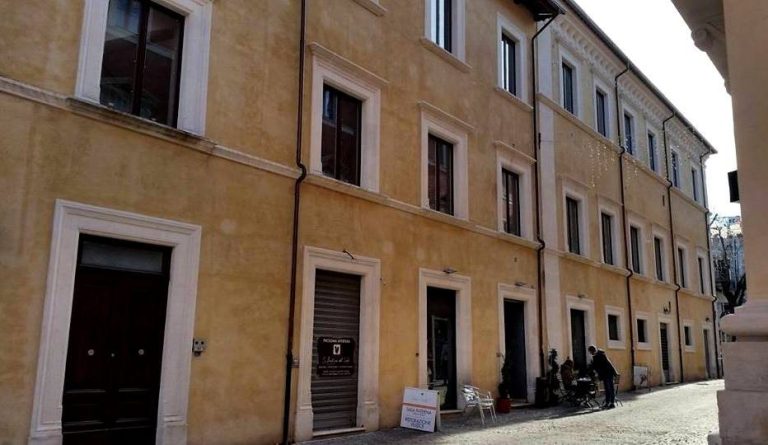
The convent extends east of the church, between the Chapel of the Madonna del Soccorso and the choir. Its buildings are arranged around a quadrangular cloister, giving the monastic complex a distinct internal centre.
Cloister
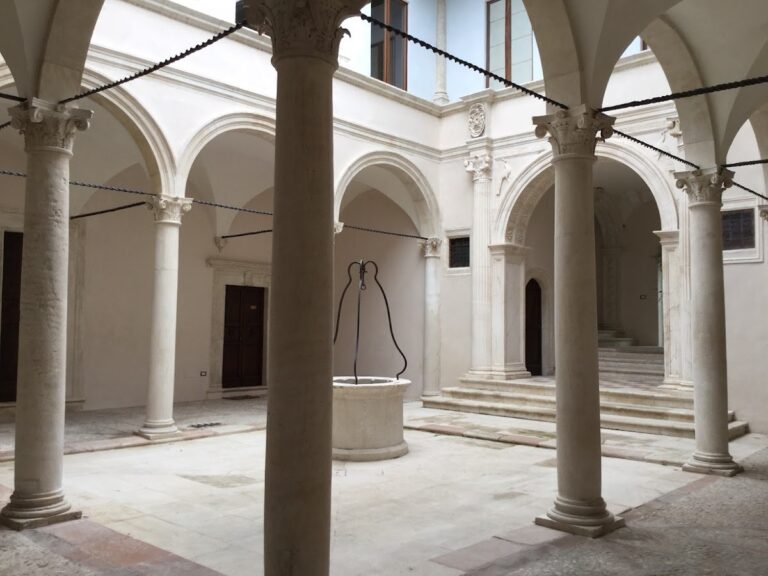
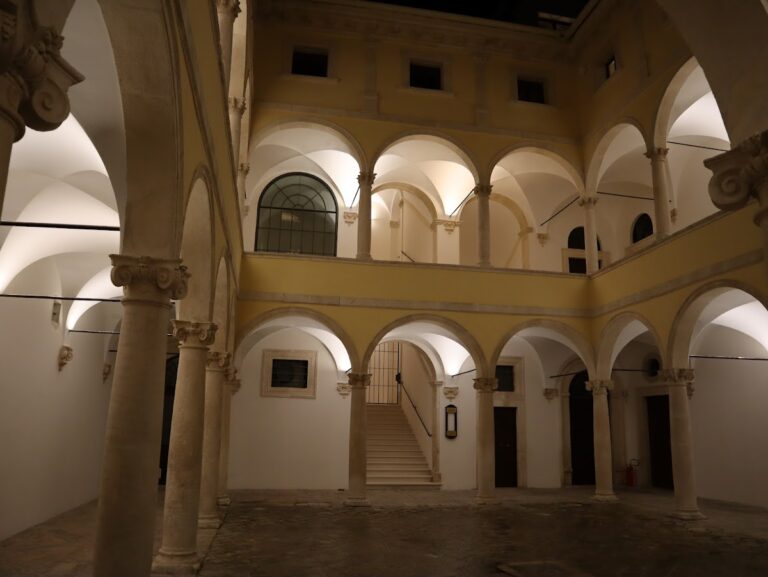
The cloister has pointed arches and Renaissance-style capitals. It is regarded as one of the most harmonious and refined examples of religious architecture in L’Aquila. The northern section also contains additions from the seventeenth century, showing how the convent continued to develop after its original construction.