Saint Blaise Church on Volosova Street, Veliky Novgorod: An Orthodox Church


Site at a Glance
- Rating
- 4.7
- Popularity
- Very Low
- Country
- Russia
- Primary era
- Medieval
- Eras represented
- Medieval, Early Modern, Modern
- Civilizations
- Novgorod Republic, Russian
- Site type
- Religious
- Remains
- Church
On this page7 sections
History
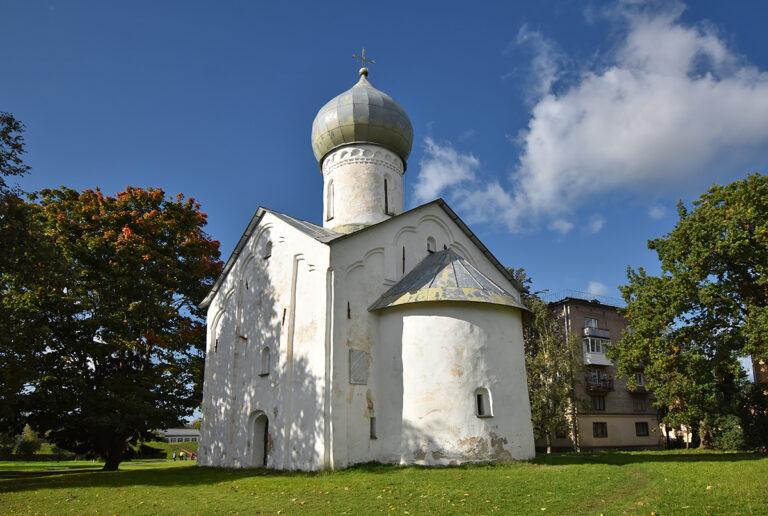
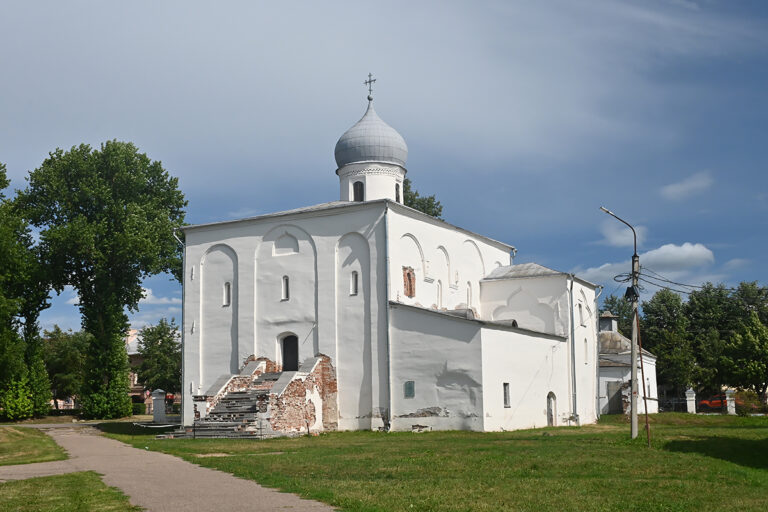
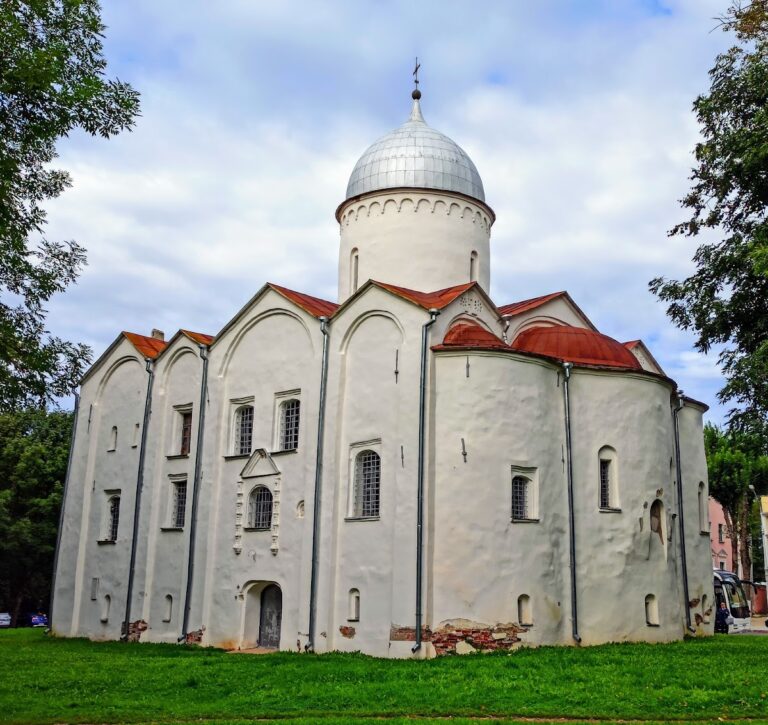
Saint Blaise Church on Volosova Street is a fifteenth-century Orthodox church in Veliky Novgorod, Russia, built in 1407 by residents of Lyudin End, one of the historic districts of medieval Novgorod. Its present form follows the fifteenth-century character of the stone building, although the church has undergone substantial alteration and restoration. Dedicated to Saint Blaise of Sebaste, a Christian bishop and martyr whose cult spread widely in the Orthodox world, it stands in the northern part of Lyudin End, about 250 metres from the Novgorod Kremlin.
Medieval foundations
The church was first mentioned in 1111, when a wooden Orthodox building stood on the site. John, who later became archbishop of Novgorod, served there as presbyter, a senior Christian priest, in the middle of the twelfth century. Chronicle references also record wooden churches built at the location in 1184 and 1379. The surviving stone church was erected in 1407 by the inhabitants of Lyudin End, also known as Goncharsky End.
During the sixteenth century, the church was described as a cathedral with a choir and a chapel dedicated to Joachim and Anne. Later descriptions refer to it as a church supported through state funds. The destruction of the bastions and moat of the Small Earth Town in the 1820s changed its surroundings, leaving the building beside a relatively large open space.
Later alterations and restoration
The building was repeatedly changed during the eighteenth and nineteenth centuries. In 1775, the choir was removed to improve interior lighting. A heated western chapel dedicated to James, the brother of the Lord, was added, along with a three-tier bell tower. Cracks led to the dismantling of that tower in the 1840s. The western extension was then lengthened, and a new bell tower was built above it. The wooden upper part was rebuilt in 1852, a second chapel dedicated to Archbishop John was consecrated in 1858, and the roof was converted to a four-pitched form while the windows were enlarged.
The church suffered serious fire damage during the Great Patriotic War, the Soviet name for the Second World War on the Eastern Front. Its vestibule and bell tower were dismantled in the late 1940s and early 1950s. Municipal authorities considered demolition because of the building’s damaged condition and its location, which was thought to obstruct public transport and weigh on the city’s inhabitants. Protests from scholarly communities in Moscow and Leningrad helped secure restoration instead.
Restoration took place from 1954 to 1959 under a project by architect D. M. Fyodorov. The work reconstructed the church in forms intended to reflect the fifteenth century, using surviving traces to restore the dome and vaults. In 1974, the middle section of the western wall collapsed. The church is now inactive as an Orthodox place of worship. It is federally protected as a cultural-heritage monument of Russia and has formed part of the UNESCO World Heritage property associated with Veliky Novgorod since 1992.
Volosova Street and the church’s dedication
The origin of the name Volosova Street has been connected either with the pagan god Volos or with Saint Blaise, whose name had the popular East Slavic form Volos. Mark Aleshkowski and Valeri Vasilyev regarded the street as older than the church and linked its name to the personal name Volos, which was widespread among Novgorodians. Valentin Yanin proposed that the church occupied the site of a wooden pagan shrine dedicated to Veles and that Saint Blaise inherited aspects of the earlier deity during the Christianization of the location. The proposed shrine remains unconfirmed archaeologically.
Remains
Stone church form
The surviving building is a single-storey, single-domed, four-pillar, cross-domed church with a square plan. In a cross-domed arrangement, the central dome is supported by piers and the interior is organized around a cross. The upper exterior ends in a three-lobed completion, a roofline formed by three curved sections. The present structure reflects the fifteenth-century forms established by the restoration of 1954–1959 rather than the full appearance produced by the later nineteenth-century alterations.
Portals and fresco remains
Traces identified during restoration revealed parts of ancient stepped portals on the northern and western facades. These doorways were framed by receding bands that created layered depth around their pointed openings. A window with a pointed arch was also identified. Above the northern portal, a niche preserves remnants of a fresco depicting the Holy Martyr Blaise. The vestibule and bell tower that belonged to the later appearance of the church were dismantled in the late 1940s and early 1950s after the wartime damage.