Lerma Ducal Palace: A Seventeenth-Century Court Residence in Spain
Site at a Glance
- Popularity
- High
- Country
- Spain
- Primary era
- Early Modern
- Eras represented
- Early Modern, Modern
- Civilizations
- Spanish
- Site type
- Domestic
- Remains
- Palace
On this page9 sections
History
Foundation and court use
Lerma Ducal Palace is a seventeenth-century palace in Lerma, Spain, commissioned in 1601 by Francisco Gómez de Sandoval y Rojas, the first Duke of Lerma and a leading minister to Philip III. Its design follows Herrerian architecture, a restrained Spanish style associated with Juan de Herrera and major buildings of the late sixteenth century.
The duke had inherited the title Marquis of Denia, a hereditary noble rank, and received the newly created title of Duke of Lerma in the late sixteenth century. Despite having no personal or family connection to Lerma, he commissioned the palace there. Construction began in 1601 and was completed in 1617. By 1615, work was well advanced, with masonry, plastering and flooring handled through separate contracts.
From 1601 to 1606, the palace served as a place of recreation for the court at Valladolid. Its function was compared to El Escorial, the royal monastery-palace near Madrid. It later served as a court residence during the reign of Philip V, a Spanish king of the Bourbon dynasty.
Eighteenth-century court events
On 30 January 1722, the future Louis I of Spain, then 15, married Luisa Isabel of Orléans, who was 12, at the palace. In return for negotiating the marriage, the Duke of Saint-Simon and his younger son became Grandees of Spain, a high rank in the Spanish nobility. A few days later, Saint-Simon’s elder son, the Viscount of Chartres, received the Order of the Golden Fleece, a historic European chivalric order, during a chapter held in the palace chapel.
Nineteenth and twentieth centuries
French emperor Napoleon Bonaparte stayed at the palace in 1809. During the Spanish Civil War, the building was used as a prison and served as a concentration camp under Francoist rule from 1937 to 1939. Its use as a prison continued until November 1939.
The Asenjo family owned the palace until 1992 and conducted commercial activities there. After a complete restoration and refurbishment, it was operating as a parador, a Spanish state-run hotel often housed in a historic building, by 10 April 2003. The palace has been recognized as a historic ensemble since 1965 and is designated an Asset of Cultural Interest, Spain’s protected cultural-property status.
Remains
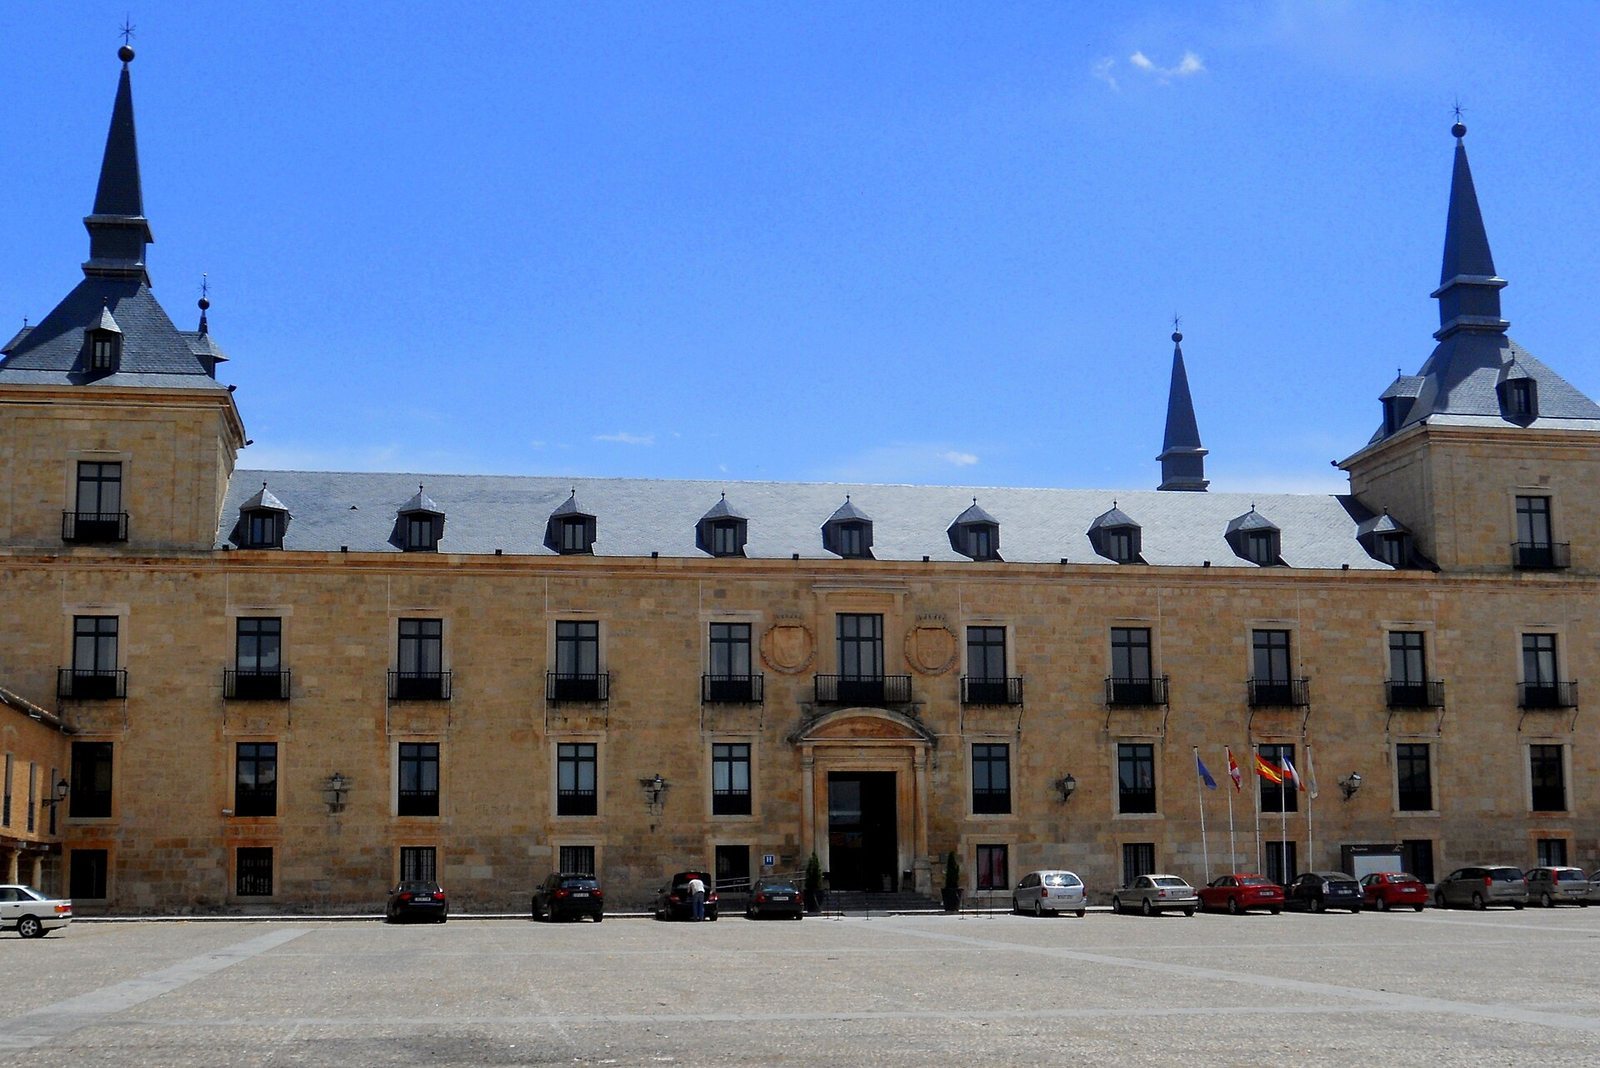
The palace stands at the highest point of Lerma’s Plaza Mayor and occupies nearly the full length of one side of the square. Its three-storey façade is broad and restrained, with windows that increase slightly in size on the higher floors.
Façade and entrance
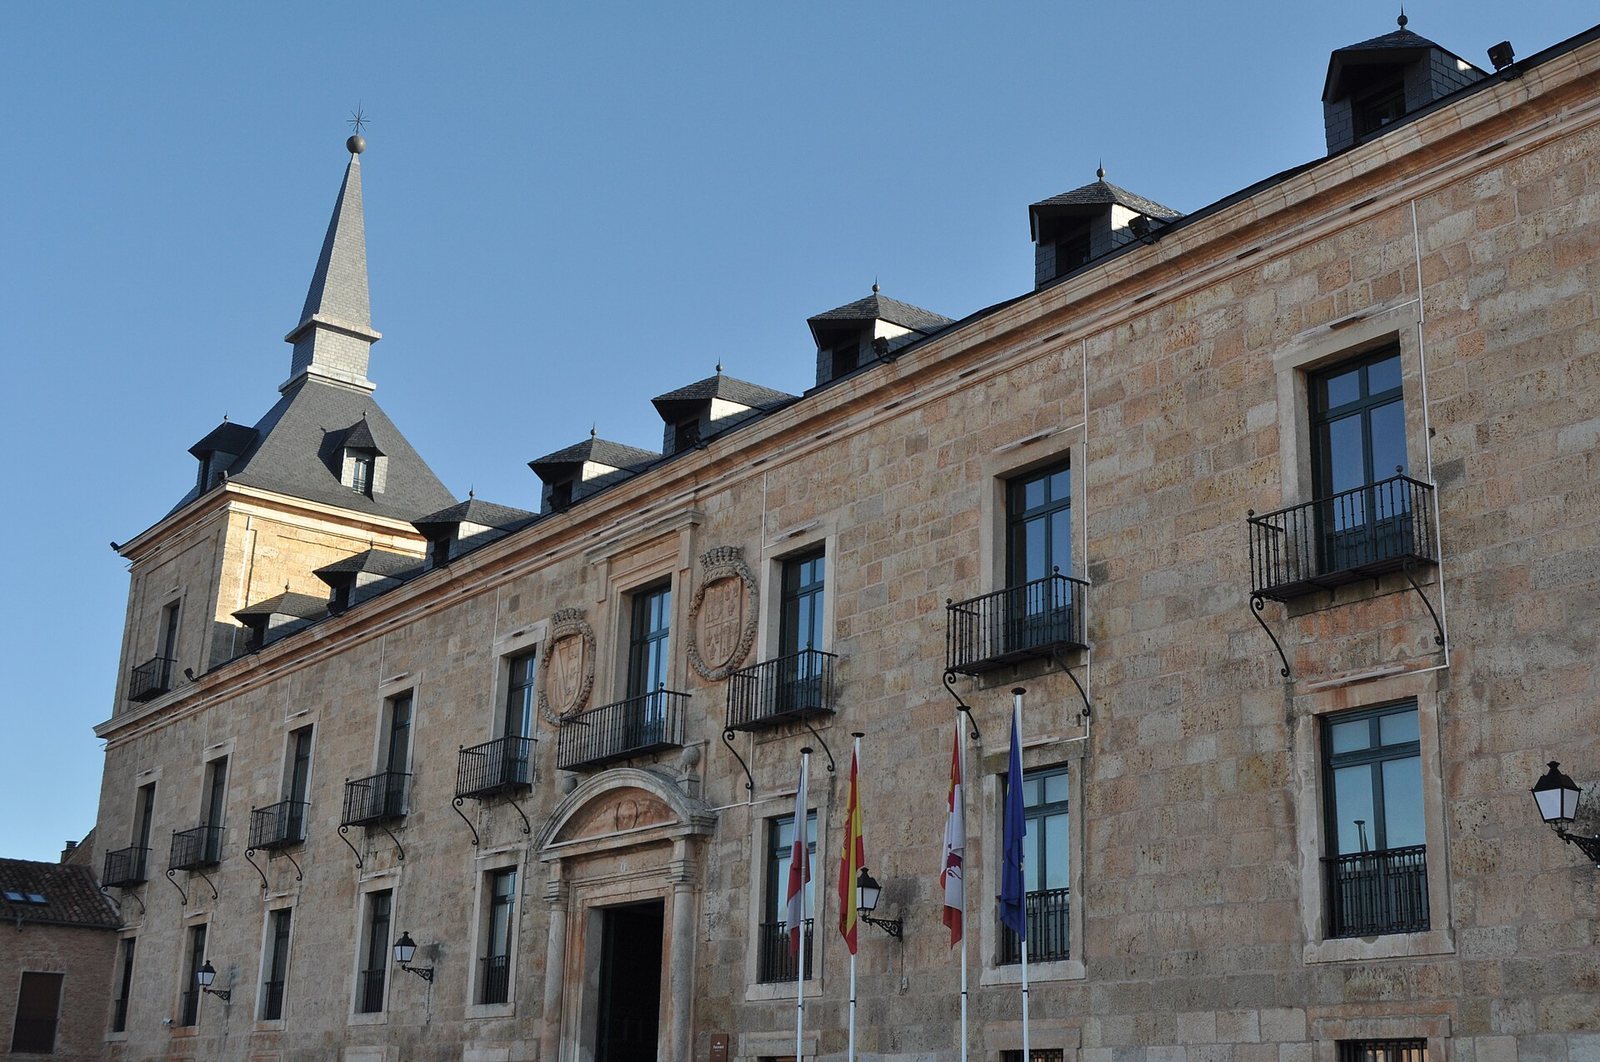
Two columns flank the portal and support a decorative panel above it. The large walnut door carries 520 bronze studs. Above the entrance, two ducal coats of arms refer to the duke’s two titles and are framed by laurel and floral or fruit wreaths and crowns. The window and balcony grilles were painted blue and gold, while the windows were originally made of walnut.
Corner towers
Four towers mark the palace’s corners. At the top of each, paired pilasters, or flat column-like projections, frame the corners. Their Madrid-style spires were restored during rehabilitation work.
Courtyard
A large, square courtyard is enclosed by tall arcades. At ground level, semicircular arches rest on single-piece granite columns from quarries owned by the duke. Above them, supports with Ionic capitals, decorative column tops in a classical style, carry a continuous horizontal band rather than arches. Iron balconies and windows, originally walnut, line this upper floor. A pyramidal Plexiglas roof now covers the courtyard, with fabric shades that can be stretched across it in summer.
Gardens and grounds
Extensive gardens once lay behind and below the palace beside the Arlanza River. Their features included fountains, small pavilions and seven hermitages. The Hermitage of Christ survives.