San Pedro de Arlanza: A Former Benedictine Monastery in Spain


Site at a Glance
- Rating
- 4.5
- Popularity
- Low
- Country
- Spain
- Primary era
- Medieval
- Eras represented
- Medieval, Early Modern
- Civilizations
- Crown of Castile, Kingdom of León, Spanish
- Site type
- Religious
- Remains
- Monastery
On this page9 sections
History
San Pedro de Arlanza is a former Benedictine monastery in Spain, located at Hortigüela in the valley of the Arlanza River. It became one of the leading monastic centers of the County and later Kingdom of Castile, earning the traditional epithet “cradle of Castile.” The surviving church belongs to the Romanesque building begun in 1080, while the wider complex also preserves Gothic and Renaissance additions.
Origins in the Tenth Century
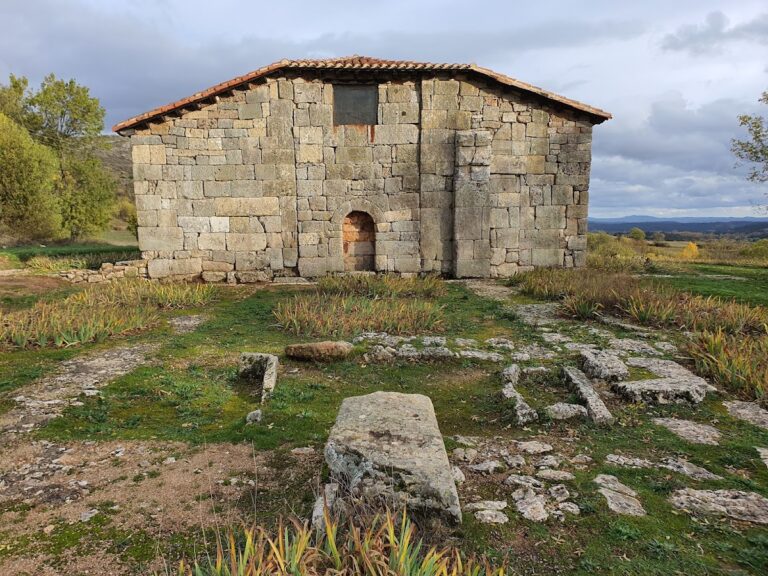
The religious foundation probably began around 912 as the hermitage of San Pelayo, whose ruins remain on the cliffs above the valley. Two documents dated to 912 survive in the monastery’s twelfth-century cartulary, a medieval book of copied charters and legal records. One attributes the foundation to Count Fernán González and his wife Sancha. The other names Count Gonzalo Téllez, his wife Flamula, and Fernán González’s mother and brother, Muniadona and Ramiro González.
These foundation documents contain serious anachronisms, and their authenticity is uncertain. The charter associated with Fernán González was probably created to give the monastery a more illustrious lineage. The document linked to Gonzalo Téllez is more likely to reflect a historical foundation because it fits his known activity around 912. The identity of the exact founder therefore remains uncertain. Fernán González, a tenth-century Castilian count traditionally associated with the early consolidation of Castile, nonetheless became closely connected with the monastery’s historical tradition.
Monastic Development and Burial Tradition
Dedicated to the apostle Saint Peter, San Pedro de Arlanza belonged to the Order of Saint Benedict, a Western Christian monastic tradition organized around communal religious life and the Rule of Saint Benedict. It was under the Diocese of Burgos and developed into an important religious institution within Castile.
Fernán González and Sancha were probably buried at San Pedro after their remains were transferred from their likely original location at the nearby hermitage of Santa María de Lara. Their sarcophagi remained at the monastery until 1841, when they were moved to the Collegiate Church of San Cosme and San Damián in Covarrubias.
Confiscation and Later Protection
The monastery continued to operate until the ecclesiastical confiscations associated with Juan Álvarez Mendizábal began in 1835. These measures, known as the desamortización de Mendizábal, seized and redistributed church property in nineteenth-century Spain. The monastic community was dispersed, and the complex had been abandoned by 1841.
San Pedro de Arlanza was declared a historic-artistic monument belonging to Spain’s National Artistic Treasure on 3 June 1931. In 2026, the monastery and the Hermitage of San Pelayo were declared an Asset of Cultural Interest as a historic complex.
Remains
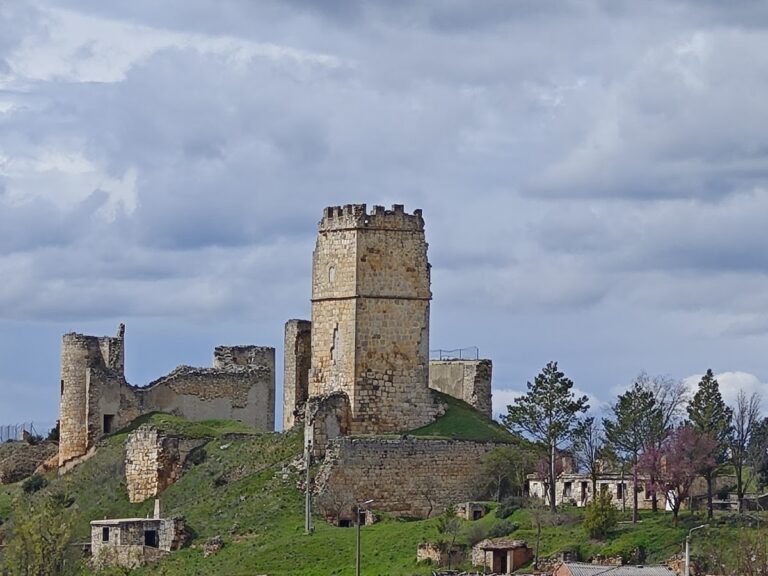
The surviving site is a ruinous assemblage of Romanesque, Gothic, and Renaissance elements. The remains extend from the monastery church in the valley to the earlier hermitage of San Pelayo on the cliffs above it. Together, the surviving structures show successive phases of medieval and early-modern construction.
The Romanesque Church and Gothic Alterations
The church begun in 1080 was planned with three naves and three semicircular apses. The apses, each with a broad presbytery, remain among the most prominent parts of the ruins. Their lower levels survive, together with some eleventh-century Romanesque capitals. Romanesque architecture is characterized by massive masonry, rounded arches, and strongly articulated walls.
Later Gothic work altered the church’s appearance through new vaulting, high window openings, and wall piers that supported the rib vaults of the side aisles. In the main apse, a raised clerestory was arranged to imitate a triforium, an upper passage or gallery-like level in a church interior. The main apse also retained an unusually elaborate open tracery design within its rib vault.
Tower and Main Facade
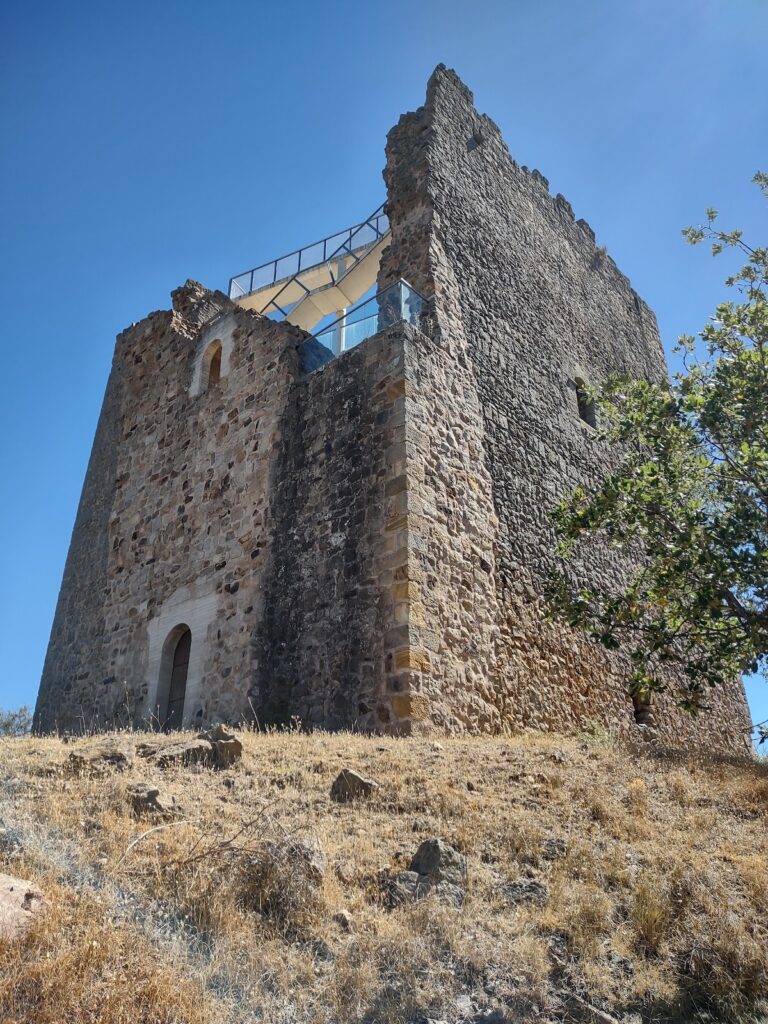
The massive Romanesque north tower was erected toward the end of the twelfth century, around 1200. Its lower section is articulated by pointed blind arcades without tracery and is accompanied by a circular stair turret. The upper part of the main facade preserves a double-splayed oculus, a round opening that widens through the wall, as well as the tympanum above the principal facade.
Cloisters and Renaissance Entrance Works
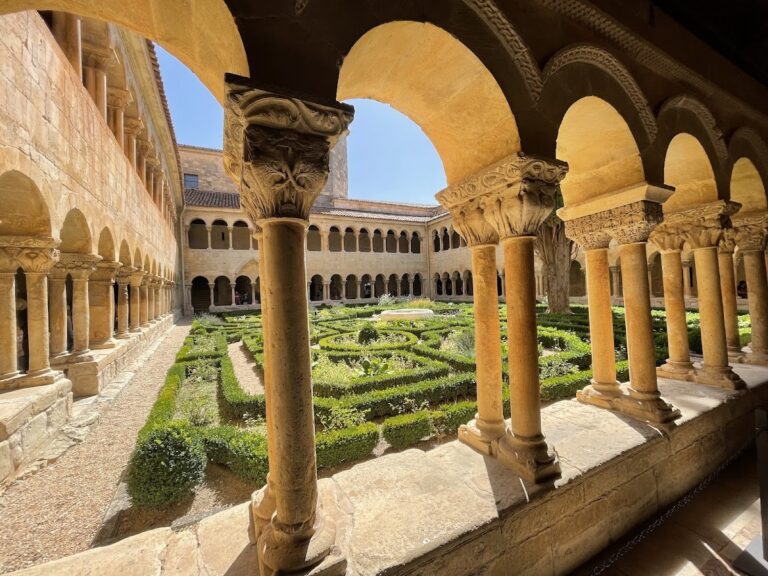
Parts of the chapter house and cloisters survive. The original Romanesque cloister was demolished in the sixteenth century and comprehensively rebuilt in the Renaissance style. Its lower level has large arcades with repeatedly stepped jambs, while the upper level consists of paired window arcades.
The best-preserved entrance feature is a two-story gatehouse from the sixteenth century. An equestrian image of Saint James, shown as Santiago Matamoros, stands above its portal. This traditional image represents Saint James as a mounted warrior defeating Muslims and reflects a medieval and early-modern Iberian religious and military tradition. Four ornamental obelisks topped with spheres frame the image. Directly behind the gatehouse is the sixteenth-century Small Cloister, which served as a reception courtyard.
Transferred Portals, Tombs, and Frescoes
The church portal was a restrained Romanesque work with abstract ornament comparable to the portal at Jaramillo de la Fuente. It was removed in 1895 and transferred to the National Archaeological Museum of Spain in Madrid. A large Romanesque tomb traditionally attributed to Mudarra González was taken to Burgos Cathedral. Mudarra González belongs to Castilian epic tradition, which explains the uncertainty surrounding the tomb’s traditional attribution.
Fresco remains uncovered during the demolition of the church were dated to around 1300. They are preserved in the Museu Nacional d’Art de Catalunya in Barcelona, while two particularly fine pieces were transferred to the Cloisters museum in New York. Other valuable frescoes and artworks were also removed from the monastery.