Santa María de la Oliva: A Cistercian Monastery in Navarre
Site at a Glance
- Rating
- 4.5
- Popularity
- Low
- Country
- Spain
- Primary era
- Medieval
- External website
- Open
- Eras represented
- Medieval, Early Modern
- Civilizations
- Kingdom of Navarre, Spanish
- Site type
- Religious
- Remains
- Monastery
On this page19 sections
History
Santa María de la Oliva is a Cistercian monastery in Spain, near Carcastillo in Navarre, founded in the twelfth century and shaped by the austere architectural tradition of the Cistercian reform. It was the first Cistercian foundation established within the medieval kingdom of Navarre and became one of the kingdom’s most influential religious centers.
Foundation and Cistercian incorporation
The monastery’s foundation date remains debated. The often-cited year 1134 comes from a sixteenth-century copy of an earlier document, while the stronger historical interpretation places the foundation around 1145, with the process continuing until about 1149 or 1150. García IV Ramírez of Pamplona, known as the Restorer, was its principal founder and patron.
Around 1150, García Ramírez and Ramón Berenguer IV of Aragon confirmed donations of Oliva, Castelmunio, and Encisa to Escaladieu. Escaladieu was a daughter abbey of Morimond, one of the principal Cistercian parent monasteries. These grants helped establish the new community within the institutional structure of the order.
The community had initially been connected with Santa María de Niencebas, the predecessor of Fitero. Around 1150, it was formally incorporated into the Cistercian order through Escaladieu. Pope Eugene III confirmed the foundation in 1152 and placed the abbey under papal protection, strengthening its position within the church and the political world of Navarre.
Expansion and medieval influence
During the twelfth and thirteenth centuries, donations, inheritances, and purchases enlarged the monastery’s possessions across central Navarre, the Ribera del Bajo Aragón, and the Aragonese Cinco Villas. Figarol was incorporated in 1151 and Carcastillo in 1162. Carcastillo and Mélida remained abbey towns until the nineteenth century, while Murillo el Cuende joined the monastery’s possessions at a later date.
The abbey’s influence rested on several forms of support. It benefited from papal protection, the patronage of Navarrese and Aragonese rulers and nobles, extensive landed property, and an important library. Its abbots could also act in the political sphere. Lope de Gallur advised Charles II of Navarre, while Pedro de Eraso advised Catherine I of Navarre and Foix.
From the twelfth century until 1526, the community elected twenty-nine permanent abbots. The abbots held seats in the ecclesiastical estate of the Cortes of the Kingdom, Navarre’s representative assembly, where senior church dignitaries participated in public affairs.
Crisis, recovery, and reform
The Black Death reached the monastery’s wider society in 1348 and caused a severe decline in population and wealth. The damage was compounded by the Trastámara conflict, a series of dynastic and political struggles connected with succession in the Iberian kingdoms. The community gradually recovered during the following century, although it was required to contribute 300 pounds of white carlines, equal to 600 black carlines, to aid requested by Charles II.
A major institutional change came in 1526, when the Spanish monarchy began appointing the abbots. This practice contributed to a period of decline. Reform began in 1585, when Philip II appointed members of the Cistercian Congregation of Castile as abbots. Among them were Esteban Guerra, Francisco Suárez, Gaspar Gutiérrez, Bernardino de Agorreta, and Luis Aux de Armendáriz.
The Navarrese Cistercians resisted incorporation into the Castilian congregation. Pope Paul V created an Aragonese Cistercian congregation in 1616, and in 1634 the monasteries of Leyre, Iranzu, Fitero, Marcilla, and La Oliva joined it as the Congregation of Aragon and Navarre. These congregations were administrative groupings that coordinated monasteries within the Cistercian order.
War, confiscation, and abandonment
During the French Revolution, the monastery sheltered several French clergy. José Esteban Pavée, bishop of Bayonne, died there in November 1793. In the War of the Convention in Navarre, fought from 1793 to 1795, the monastery was converted into a hospital, and a cemetery was established for those who died there.
The monastery’s position at a crossroads brought further disruption during the Peninsular War, the Spanish phase of the wider conflict between Napoleonic France and its opponents from 1808 to 1814. It became a provisioning center for both French and Spanish troops. The abbot, Pascual Belio, was also president of the Provincial Council of Navarre. He fled with members of the council and their families to the abbey’s farm at Cambrón in Sádaba, where more than fifty people were sheltered and supported.
French troops under Colonel Charles Louis Constant d’Agoult sacked the monastery on 8 September and 28 November 1808. The community dispersed among nearby settlements and returned in 1814 after Ferdinand VII was restored to the throne.
During the Liberal Triennium, the period of constitutional government from 1820 to 1823, the monastery’s property was seized in 1820 and the monks were expelled in 1821. They returned in 1823, recovered the confiscated property, and began recovering archival material transferred to the Public Credit Office in Pamplona.
The final expulsion came during the First Carlist War, a nineteenth-century Spanish dynastic and political civil war, and the associated confiscation of ecclesiastical property. Government troops occupied the monastery on 1 October 1835 and took its ten priests, four choir monks, and three lay brothers to Tudela. The community was dissolved, the property was sold, and the former monastery entered a long period of abandonment, pillage, and decline.
Much of the land, including about 300 hectares of the Campo Redondo estate, was sold between 1822 and 1835. The church became an agricultural storehouse, while the archive and library were confiscated. Sacred objects were placed in the care of the cathedral chapter of Tudela. Artworks, furnishings, the main altarpiece, choir stalls, and organ were dispersed among churches in Navarre.
Protection and modern restoration
Santa María de la Oliva was declared a National Historic and Artistic Monument on 24 April 1880. It is protected as a Cultural-Interest Property under reference RI-51-0000026. This protection recognized the former monastery and church as an outstanding example of austere Cistercian architecture.
The modern Trappist community developed from Santa Susana de Maella, founded in 1796 by Dom Gerasimo de Alcántara at the initiative of Dom Agustín de Lestrange. After exile in France and later settlements in Catalonia, the Balearic Islands, Castile, and La Aldehuela near Getafe, the community was divided in 1927 between San Isidro de Dueñas and La Oliva. Trappists belong to the Cistercian Order of the Strict Observance, a later reform of the Cistercian tradition.
In 1926, the Cistercian general chapter at Cîteaux accepted a request from the priest Onofre Larumbe to take responsibility for the abandoned monastery. The municipality of Carcastillo purchased the estate on 17 November 1926 and transferred its buildings to the Cistercians. The Trappist community took possession in 1927, and Larumbe devoted his life and personal resources to restoring La Oliva.
The Commission of Historic and Artistic Monuments of Navarre and its successor, the Prince of Viana Institution, continued the restoration. The work included the church and cloister, a new monastic residence, and the conversion of the former abbatial palace into a guesthouse. In 1948 La Oliva became an independent abbey, with José Olmedo as its first abbot of the restored period.
The restored community later established daughter communities at Las Escalonias in 1994 and Zenarruza in 2008. The monastery remains associated with Cistercian and Trappist observance, regular pilgrimages connected with devotion to Santa María la Real de la Oliva, and wine production as part of its contemporary institutional activity. A major restoration of the abbey church from September 2022 to April 2024 reduced moisture from groundwater through a new floor, reorganized some decorative elements, and made painted wall textures and graffiti more visible.
Remains
Setting and entrance court
The monastery stands near the Aragón River, about two kilometres from Carcastillo, on a fertile alluvial terrace in the Bajo Aragón valley and close to the Bardenas Reales. Water, irrigation, and hydraulic power helped shape the site’s location, which also lay near routes connecting Tudela, Sangüesa, the Pyrenees, Ejea de los Caballeros, Olite, Tafalla, and Pamplona.
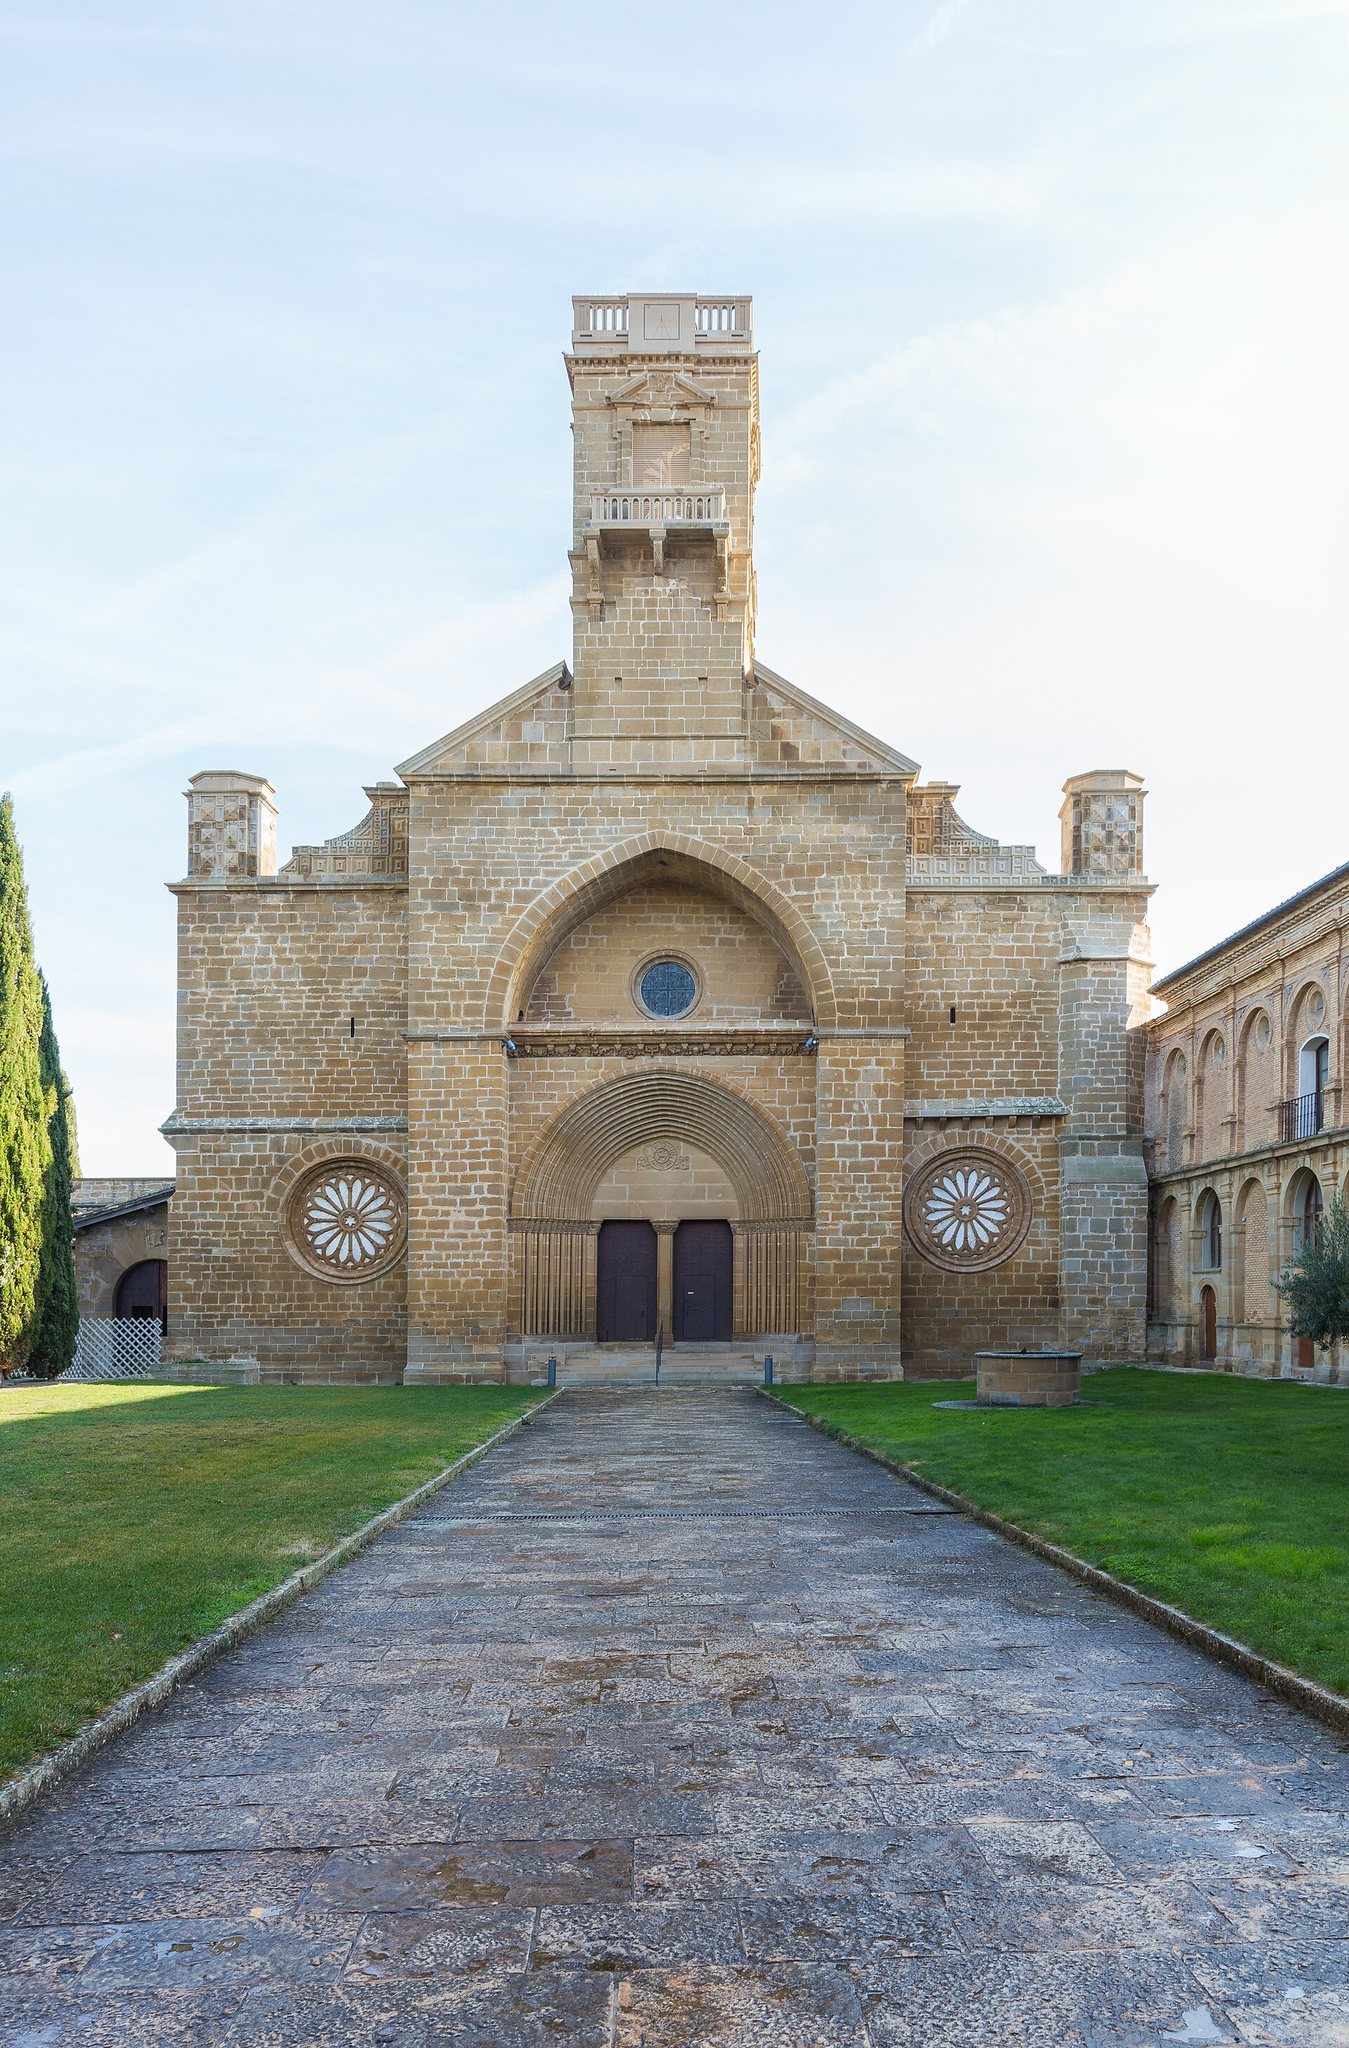
The complex is organized around the church and cloister. Its western entrance front contains a large pointed arch with two semicircular-headed doorways. The smaller opening served pedestrians, while the larger one was used by carts and animals. A niche between them holds an image of the Virgin and the inscription “Domus Dei et Porta Coeli.”
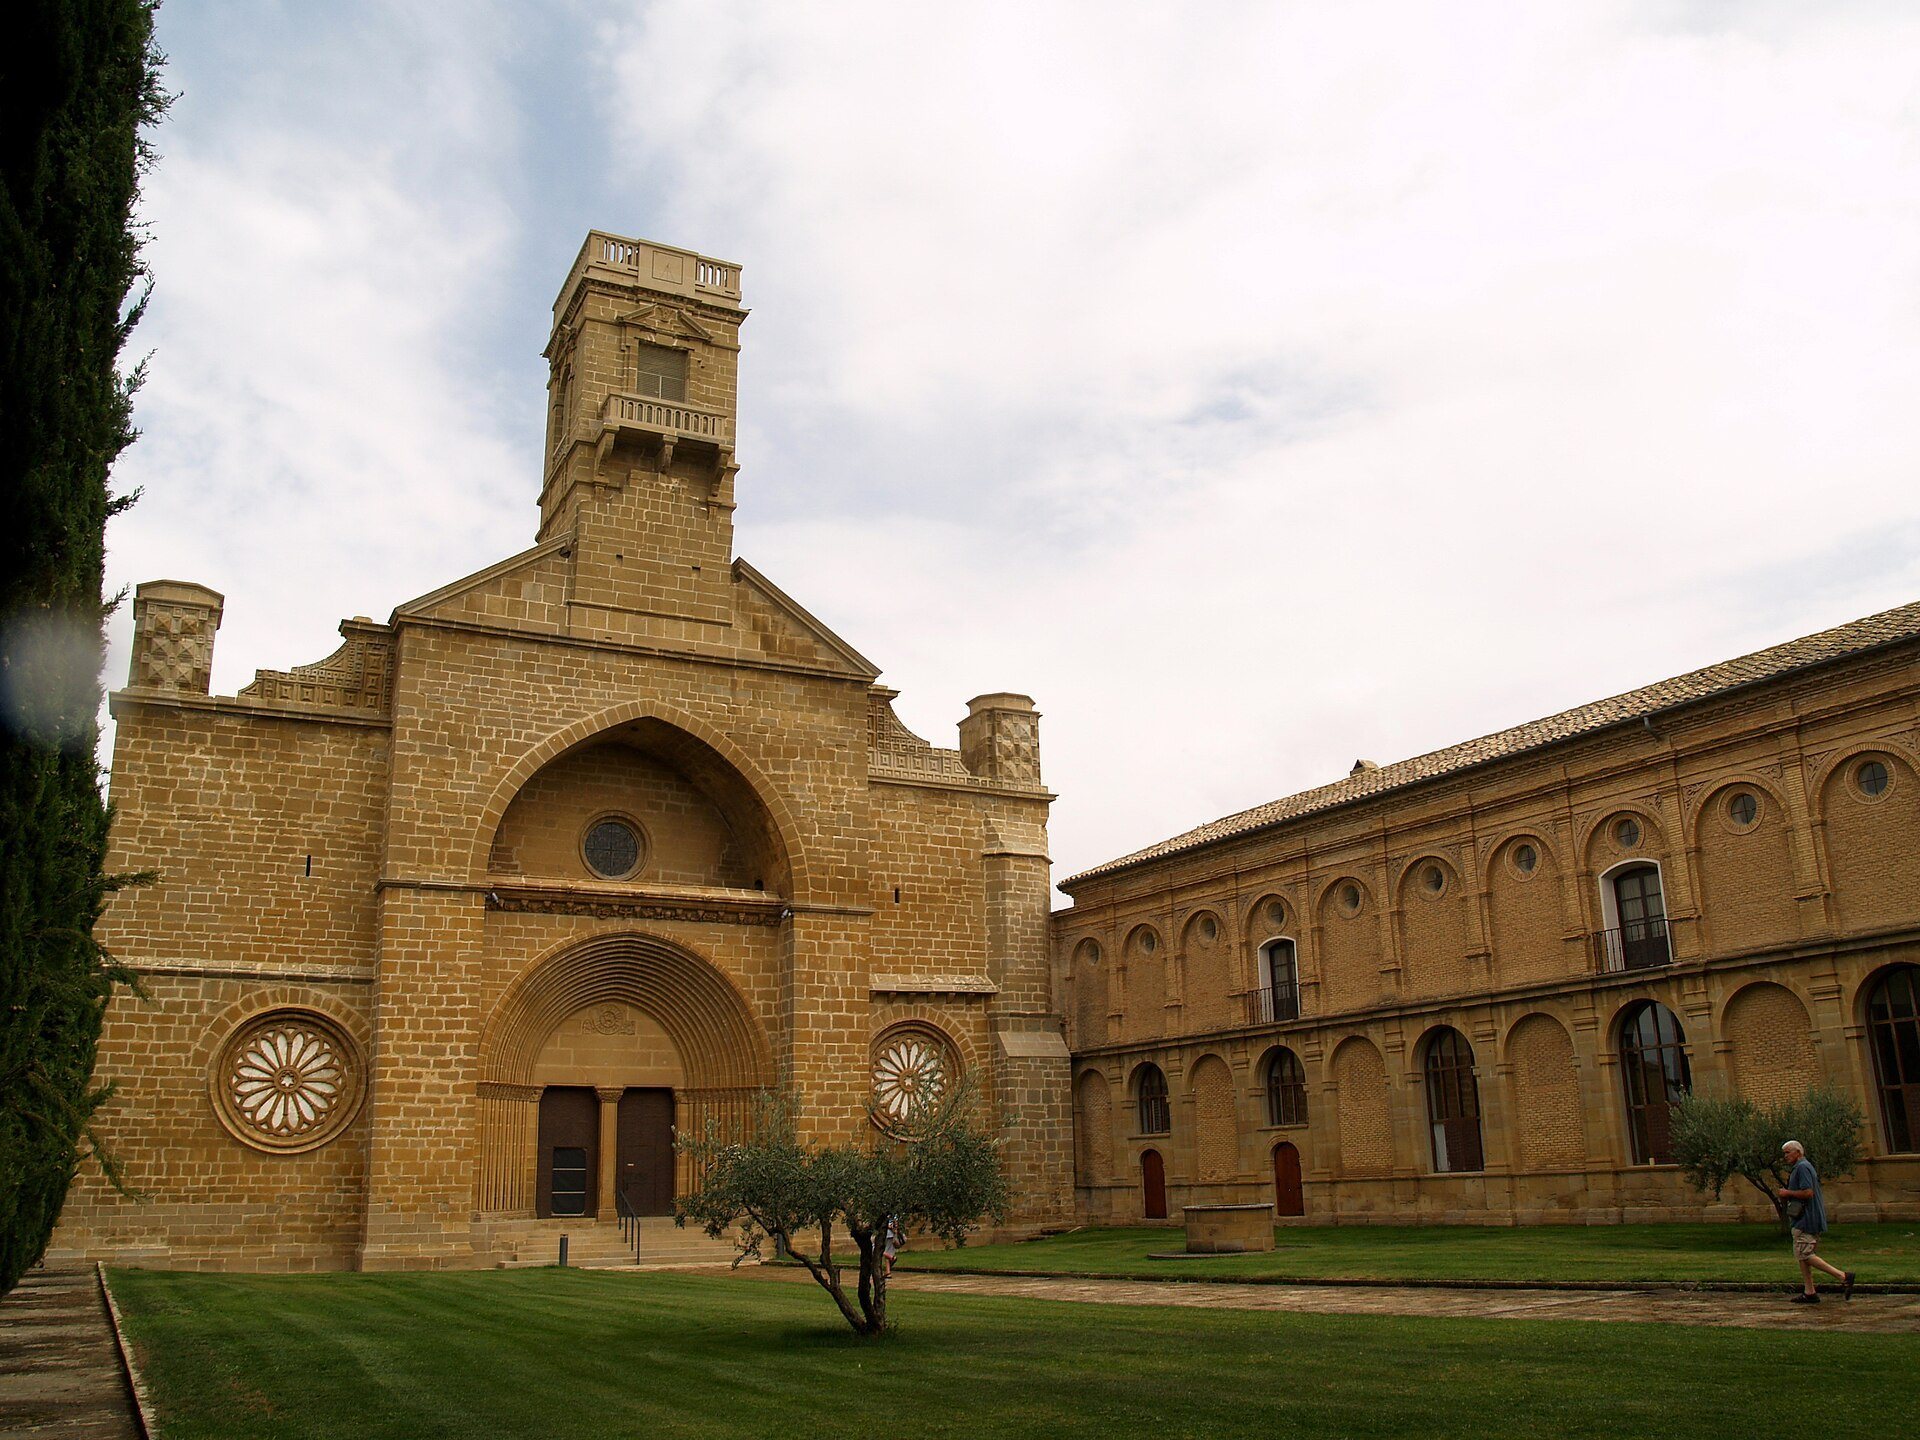
The entrance leads into a large, irregular rectangular forecourt. Buildings including the present guesthouse line its southern side, while the northern side opens toward a garden. The principal facade of the abbey church stands opposite the entrance.
Abbey church
Structure and medieval architecture
The abbey church is a monumental Cistercian building that combines Romanesque and Gothic forms. Built chiefly in ashlar masonry, it was begun in 1164 and completed and consecrated in 1198. It measures approximately 73.85 to 74 metres in length. The central nave is about 17.35 to 18 metres high, and the transept, the cross-arm intersecting the nave, measures approximately 37 to 39 metres across.
The church has three naves, a long transept roughly as wide as the central nave, and a six-bay central nave with six-bay side aisles. Five parallel chapels form the eastern end. The central chapel is larger and terminates in a semicircular apse, the terminal end of a church, while the lateral chapels have straight ends. Curved ribs and decorated bosses support the vaults.
Interior decoration is restrained, with vegetal, animal, and fantastic motifs accompanied by carved bosses. The building has been described as an especially complete example of the Hispano-Languedocian Cistercian tradition, whose forms developed across medieval Iberia and the Languedoc region of southern France.
Western facade and tower
The western facade developed in several stages between the thirteenth and seventeenth centuries. Its side sections contain large rose windows, circular windows with radiating stone framework, made around 1300. The central section has a pointed recess containing a Gothic portal probably dating from the same period.
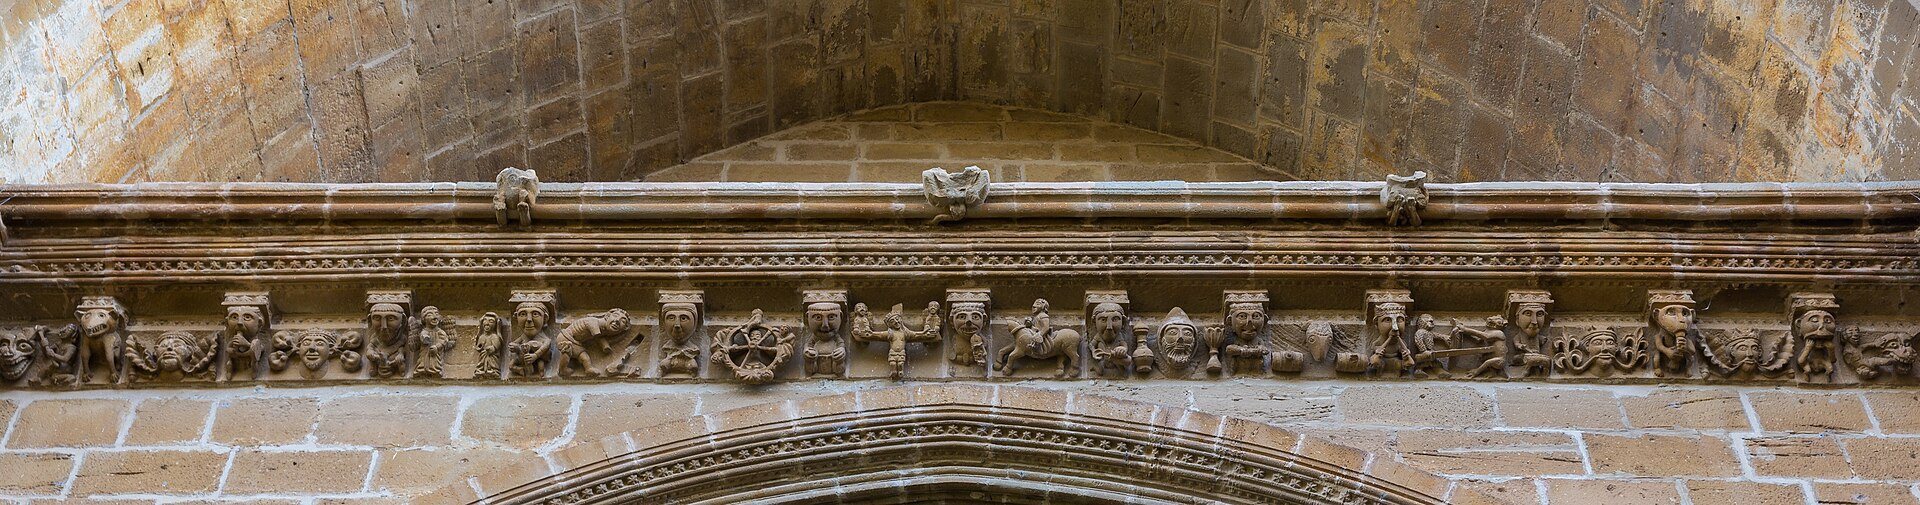
The portal has slightly pointed, splayed archivolts, or decorated bands following the curve of an arch, resting on carved colonnettes. Its tympanum, the area enclosed by an arch and lintel, contains a Christogram and the Agnus Dei, the Lamb of God, a Christian symbol associated with Jesus Christ, sacrifice, and redemption. Figures of two abbots appear on the jambs. One wears the cross of Calatrava and may represent Saint Raymond of Fitero, although that identification remains uncertain.
Portal capitals show foliage and the faces of monks emerging from vegetation. One figure has been interpreted either as Saint Raymond of Fitero or Saint Bernard of Clairvaux. Between 1639 and 1640, during the abbacy of Ángel del Águila, the French master Juan de Treu added the present large prism-shaped tower above the central portal and cut through the former fronton. The tower rises approximately 40 metres.
Interior furnishings and images
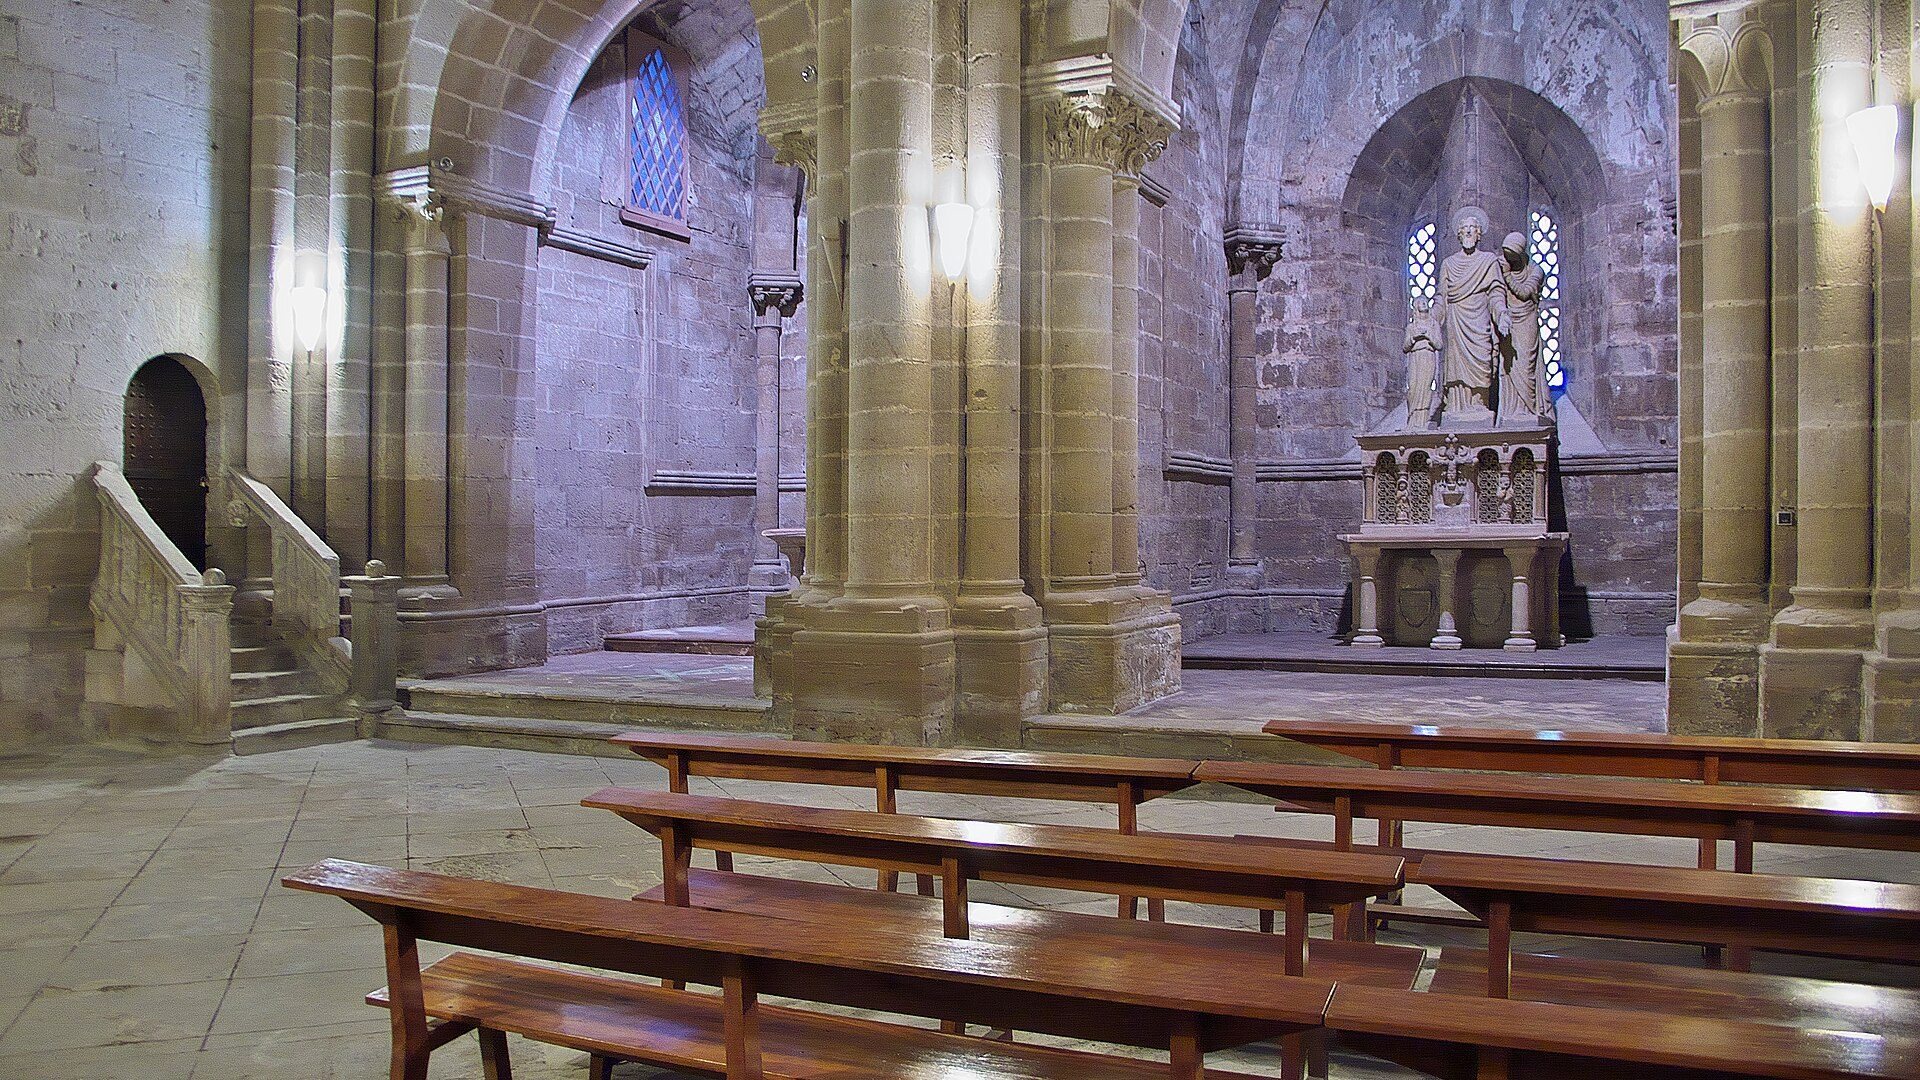
The principal apse contains a crucifix and an image of Santa María la Real. Separate apsidal chapels hold images of Saint Benedict of Nursia, Saint Bernard of Clairvaux, Saint Stephen Harding, and Saint Robert of Molesme. A stone tomb traditionally attributed to a burial intended for Sancho VII of Navarre, known as the Strong, survives in the church. A boss in the penultimate bay of the central nave bears his personal emblem.
The present ceramic image of Santa María la Real dates from 1932. Raymond Virebent, a ceramist from Toulouse, made it, and Justo Garrán Moso paid for it. A Gothic titular image made in the fourteenth century was transferred in 1600 to the Cistercian hermitage that became the sanctuary of the Virgin of La Oliva at Ejea de los Caballeros.
The main altarpiece was commissioned in 1571 from Pablo Esquert, also known as Pablo Scheppers, and Roland de Mois, painters living in Zaragoza. Completed in 1587 and installed in 1589, it was dedicated to the Assumption of the Virgin and reflects the renewal of Zaragoza painting during the Counter-Reformation. After the nineteenth-century confiscations, it was moved to the Recollect Conceptionist church in Tafalla and transferred in 2006 to the parish church of San Pedro in the same city.
The present choir stalls stand in the middle of the central nave. Made in the workshops of the Salesian Fathers of Pamplona, they contain 46 places in upper and lower rows, with heraldic motifs associated with benefactors. The former organ was divided between the parish church of Lerín and the church of Santa María in Sangüesa.
New sacristy
The new sacristy is a quadrangular room attached to the epistle side of the church. Commissioned by Abbot Gaspar Gutiérrez, it has a classical exterior doorway with a triangular pediment, metopes, and triglyphs. Its wooden doors have six panels carved with scenes from the life of Saint Bernard of Clairvaux. They came from La Trapa de la Val de San José, where Brother Vicente Anaya Vicens made them.
A false dome of brick and masonry covers the sacristy. Badly deteriorated eighteenth-century Mannerist paintings show angels and vases, while two rectangular windows illuminate the room.
Saint Jesus Christ chapel and cemetery
The chapel of Saint Jesus Christ stands in the northeastern part of the complex, near the cemetery and within the area now used as the monastery garden. Tradition identifies it as the first church of the complex, built shortly after 1149 and originally dedicated to Santa María before construction of the present abbey church. Some art historians instead interpret it as an infirmary chapel, probably built around 1232. Its recorded consecration took place on 6 September 1232 in the presence of seven bishops.
The chapel is a single-nave rectangular building measuring approximately 8.30 by 5.20 metres. One bay is covered by a barrel vault, and a polygonal five-sided apse has exterior buttresses about 1.15 metres wide, a simple corbelled eave, attached columns, and four transverse arches.
The building has undergone extensive restoration. It was once partly buried and used as a kind of crypt, and stones from it were removed and reused as building material. Its stylized foliage capitals resemble those of the chapter house. Structural arrangements and masonry marks connect the same craftsmen with the chapel and the eastern end of the abbey church, whose design closely echoes it.
The adjoining monastic cemetery is deliberately austere. Graves are indicated mainly by metal crosses mounted on concrete blocks.
Cloister and chapter house
Gothic cloister
The Gothic cloister occupies the northern side of the church and reuses the perimeter walls of an earlier late-twelfth-century cloister. Construction began around the middle of the fourteenth century under Abbot Lope de Gallur and was completed in the early sixteenth century under Abbot Pedro de Eraso.
The cloister has a slightly irregular square plan with six arcades on each side. Its southern and eastern arcades are the earliest and have slender clustered shafts, pointed arches, paired trefoiled arches, quatrefoils, and elaborate polylobed tracery, the ornamental stone framework of a Gothic opening. The later western arcade contains richly patterned geometric designs associated with Flamboyant Gothic, a late Gothic style known for elaborate, flame-like tracery.
Chapter house
The slightly rectangular chapter house is divided into three parts by four free-standing columns with stylized foliage capitals. The columns support three groups of ribbed vaults with powerful curved ribs. The western part was shortened when the Gothic cloister was built.
Like the infirmary chapel, the chapter house is a late-twelfth- or early-thirteenth-century Cistercian work related to the chapter house at Escaladieu. It opens onto the cloister and served as the community’s administrative and disciplinary meeting room, where monks gathered under the abbot’s authority for governance and communal business.
Abbatial palace and associated buildings
The abbatial palace stands across a large courtyard in front of the church. Built in the sixteenth century, it was renewed in 1565 by Abbot Miguel de Goñi and remodeled between 1776 and 1789 by Abbot Antonio Resa. It now functions as the monastery guesthouse.
The guesthouse has two floors facing the inner courtyard. Its facade includes blocked semicircular arches, oculi, balconies, and lower-level openings separated by Tuscan pilasters. A stone inscription records work carried out in 1780.
The western porter’s lodge has a broad pointed entrance arch, remains of a seventeenth-century wall, and a second basket-handle arch leading to the courtyard. The former cloister has also been adapted as public lodging.
Roman funerary evidence
A Roman funerary stele associated with the neighboring settlement of Cara was transferred to the monastery cloister by the sixteenth century. Its inscription names Porcius Felix, a person originating from Cara. The stele was later moved to Pamplona and is now held in the Museum of Navarra.
The church, cloister, chapter house, and chapel of Saint Jesus Christ preserve the principal architectural evidence of the monastery’s medieval Cistercian character. The tower, sacristy, abbatial palace, guesthouse, and other surviving elements record later changes from the sixteenth through the eighteenth centuries.