Sádaba Castle: A Thirteenth-Century Fortress in Aragon

Site at a Glance
- Rating
- 4.4
- Popularity
- Medium
- Country
- Spain
- Primary era
- Medieval
- Eras represented
- Medieval
- Civilizations
- Kingdom of Navarre
- Site type
- Military
- Remains
- Castle
On this page13 sections
History
Sádaba Castle is a military fortress in Spain that took its present form during the first half of the thirteenth century in the Proto-Gothic tradition, a transitional phase between Romanesque and fully developed Gothic architecture. Built on exposed rock above Sádaba, it is regarded as one of the best Aragonese examples of the “Philip Augustus” type, a design based on a strong rectangular enclosure with regularly placed towers and substantial walls. Its history reflects the contested frontier between Aragon and Navarre.
Early lordship and the first castle
Sádaba began to be repopulated during the eleventh century. In 1099, its lords were García Garcés and his wife Blanquita, also known as Velasquita. The earliest known written reference to a castle at Sádaba appears in a document signed in 1125 by Alfonso I, known as Alfonso the Battler, the Aragonese and Pamplonese king whose reign expanded and fortified Christian-controlled territories in the Ebro region.
The present fortress is architecturally consistent with the first half of the thirteenth century, although it may have replaced an earlier Romanesque fortification. That earlier stronghold may have included a principal fortified tower, or donjon, or perhaps a larger fortress erected around 1125 under Alfonso I. In 1159, the lordship belonged to Pedro García, son of the earlier lords. This hereditary control was an unusual arrangement in twelfth-century Aragon.
Navarrese intervention and thirteenth-century rebuilding
During the minority of James I of Aragon, known as James the Conqueror, Arnaldo de Alascún oppressed the people of Sádaba and raided neighboring Navarre. Sancho VII of Navarre, known as Sancho the Strong, intervened militarily in 1215 and placed Sádaba under his protection.
Sancho intervened again in 1221 against Fortanet de Alascún, Arnaldo’s son, and Fortanet’s mother, María. They surrendered the town permanently. Fernando de Leret was recorded as the holder of “New Sádaba” in 1223, a reference that suggests the present fortress was built around that time. Its regularly planned defensive design represents the change from an earlier castle centered on a principal tower to a citadel protected by towers and walls around its perimeter. The builder is unknown, and the suggestion that Sancho VII ordered the fortress remains conjectural.
In 1244, Theobald I of Navarre, a thirteenth-century king from the House of Champagne, returned the town and castle to Fortanet at the request of the count of Verán. The return was made subject to the obligations of a vassal. At the request of the inhabitants, Sádaba returned to Aragon in 1261. In 1283, it became involved in the war against Navarre and France.
Ownership, frontier warfare, and royal incorporation
A document of 1302 records that James II of Aragon owed 1,200 solidi, a medieval monetary unit, to Jordana Savial de Morgia and her husband, Ramiro Sánchez de Antillón. They had purchased Sádaba Castle, which was then under the custody of G. de Castell Nou.
During the War of the Two Peters, the fourteenth-century conflict between Peter I of Castile and Peter IV of Aragon, Sádaba was among the fortresses handed over as hostages during negotiations between the two kings. Peter IV sold the town to Francisco de Villanueva in 1384, but the inhabitants bought their freedom in 1399. On 8 April 1400, Martin I of Aragon confirmed the privileges earlier granted by James I and James II and ratified Sádaba’s permanent incorporation into the Crown of Aragon.
The frontier suffered further attacks in 1452 during the Navarrese civil conflict. The Agramontese supported John II of Navarre, while the Beaumontese supported Prince Charles of Viana. The castle was also owned for a period by the Order of Saint John, an association recalled by a Maltese cross carved within a circle on a chapel doorway.
Abandonment and conservation
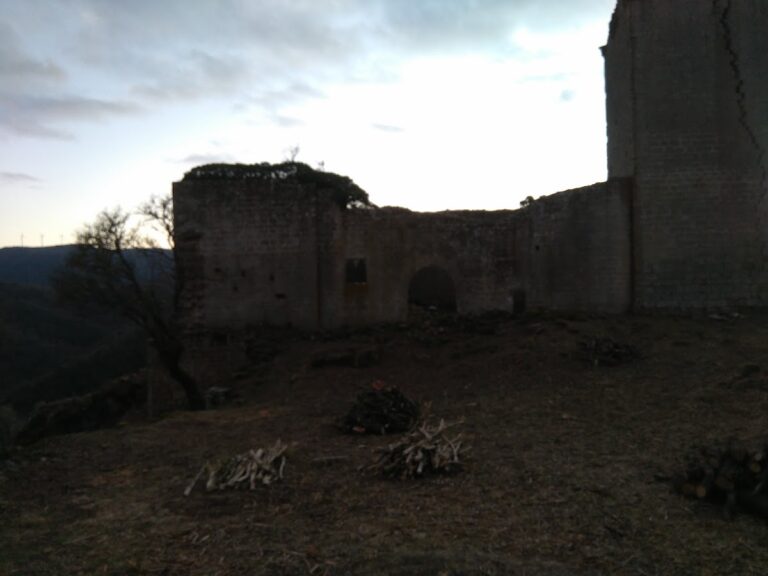
The fortress remained in good condition during the sixteenth century. In the following centuries it was abandoned and entered a prolonged period of neglect. Restoration and conservation were later undertaken by the provincial administration of Aragon.
Sádaba Castle has been protected under Spain’s general heritage decree of 22 April 1949 and Historical Heritage Law 16/1985. A resolution of 17 April 2006 formally declared it a historical monument, and the decision was published on 22 May 2006.
Remains
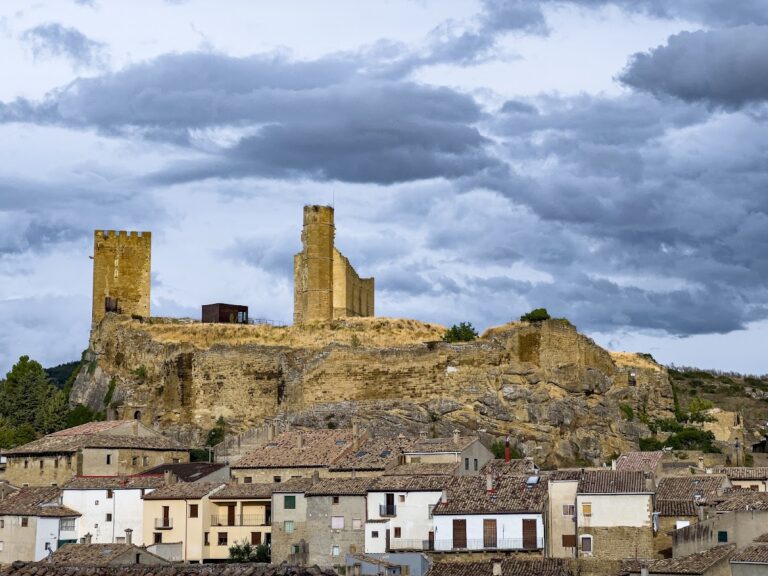
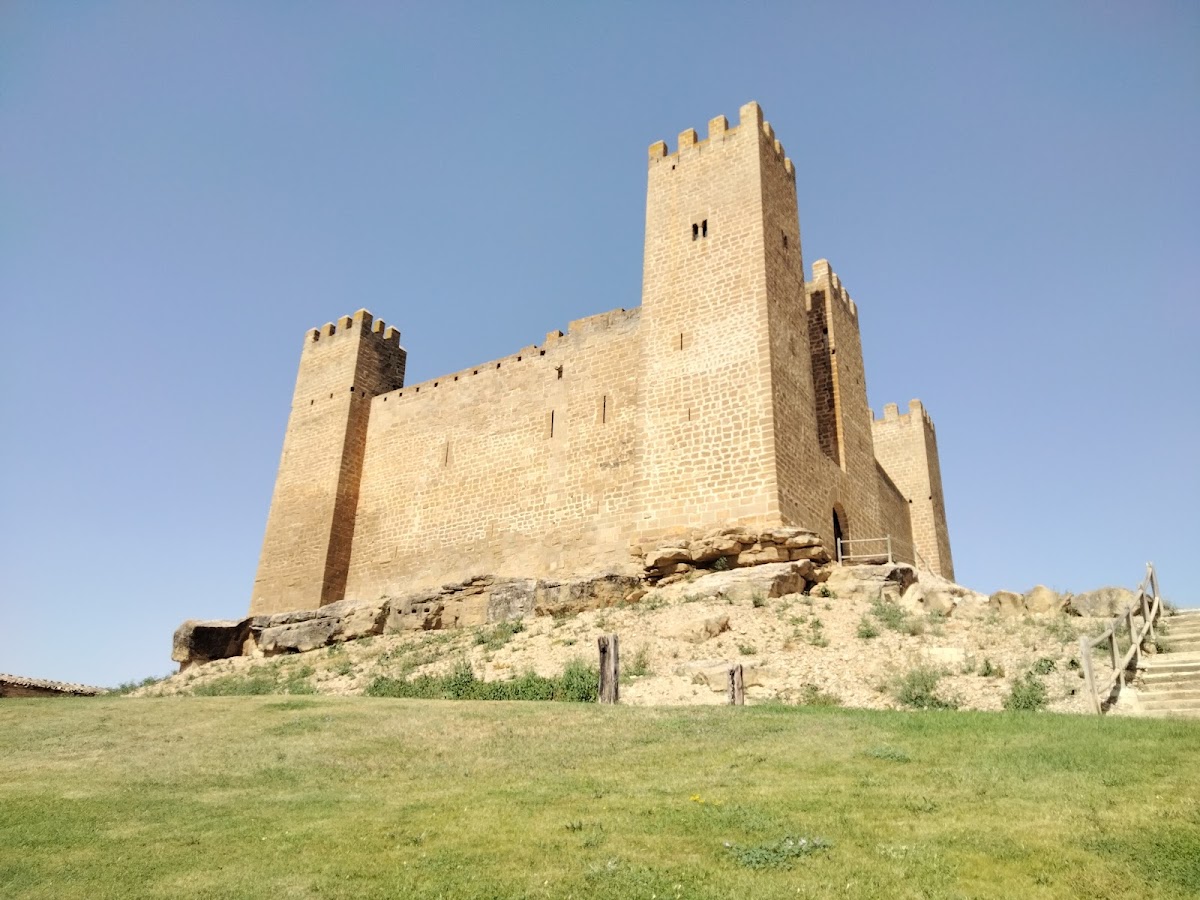
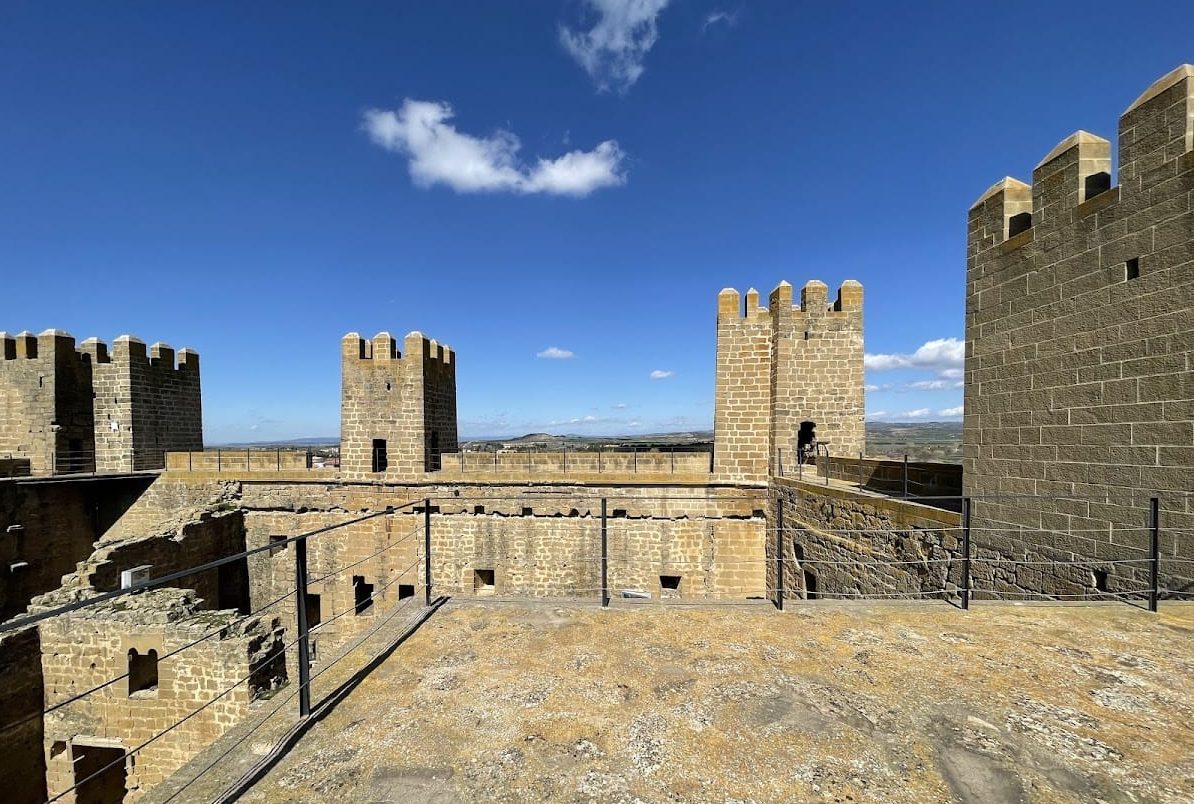
Sádaba Castle occupies exposed rock on the top of a small hill east of Sádaba, rising about 15 metres above the town. The settlement was initially located below the fortress and was moved to the opposite side of the Riguel River during the fifteenth century. The castle has a rectangular enclosure measuring approximately 38 by 30 metres and covering more than 1,000 square metres. Its carefully dressed stone blocks are laid in regular horizontal courses, while another description identifies limestone ashlar of varying sizes with smoothed outer faces.
Fortified enclosure
Walls and towers
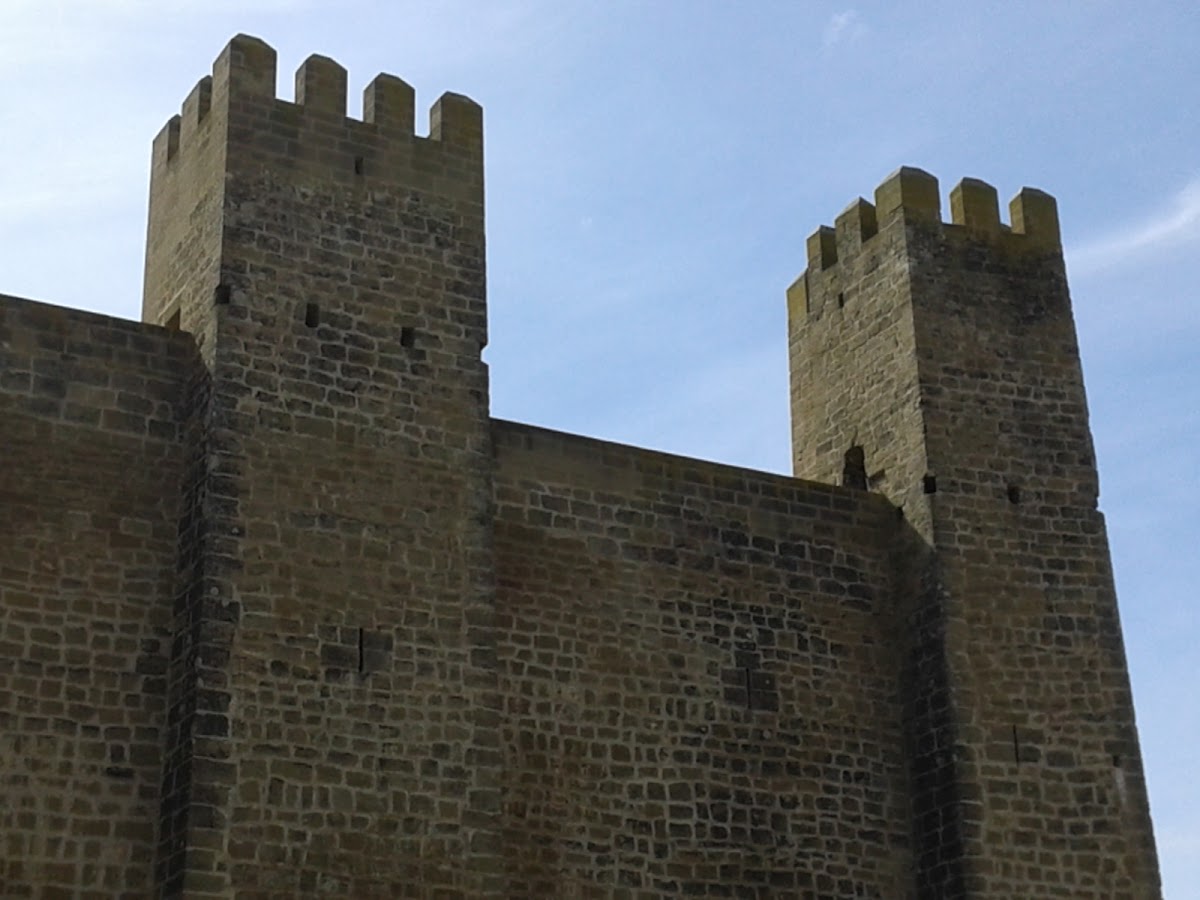
The enclosure is formed by substantial curtain walls and seven rectangular towers, four of them placed at the corners. The towers vary in size and shape, rise several metres above the curtain walls, and retain remnants of battlements. Smaller towers stand approximately at the centers of the north and east walls. Narrow, elongated arrow slits and small semicircular-arched windows pierce the towers and walls, while the towers also contain small paired windows.
The fortress’s defenses depended on the thickness of the walls, the square towers, the battlements, and the wall-walks, which are passages along the tops of defensive walls. Rows of beam holes remain on the outer faces of the towers at the level of the curtain walls and probably supported wooden hoardings, or fighting galleries projecting beyond the walls. The curtain walls formerly carried battlements, and the surviving wall-walk runs through the towers and defensive passages to an uncovered entrance vestibule opening onto the main courtyard.
King’s Tower and entrance
The southwest corner tower, known as the King’s Tower, is slightly larger than the others and contains the entrance. It is not a keep or donjon, the principal fortified tower of a castle. The Queen’s Tower stands to the right of the entrance on the same wall. Together with a somewhat smaller tower to the east, the southwest corner tower protects the approach.
Entry passes through a simple round-arched gateway into a small courtyard. The route then turns eastward before passing through a second gateway into the main castle courtyard. This bent approach reflects an Arab-influenced defensive arrangement.
Courtyard and residential buildings
Cistern
A large cistern occupies the center of the courtyard. Roofs of the surrounding buildings collected rainwater and fed it into the reservoir. Three pointed arches formerly supported a vault over the cistern, although that vault no longer survives.
Residential buildings
Residential buildings occupied the north and west sides of the interior. Their surviving remains include rooms and halls that were probably arranged over two storeys. These structures formed the domestic part of the fortress around the central courtyard.
Chapel
A chapel stands in the southeast corner of the courtyard. Its doorway bears a Maltese cross enclosed within a circle, linking the building with the Order of Saint John. On the north side of the entrance, a pair of attached half-columns ends in plain capitals. Two pilasters at each angle support pointed arches, while columns set between them carry capitals with simple geometric decoration. The triple ribs of the chapel’s ribbed vault spring from these capitals.
Nearby sites