Church of Santa María, Ujué: A Medieval Sanctuary and Fortress in Spain


Site at a Glance
- Rating
- 4.5
- Popularity
- Low
- Country
- Spain
- Primary era
- Medieval
- External website
- Open
- Eras represented
- Medieval
- Civilizations
- Crown of Aragon, Kingdom of Navarre
- Site type
- Religious
- Remains
- Fortified Church
On this page8 sections
History
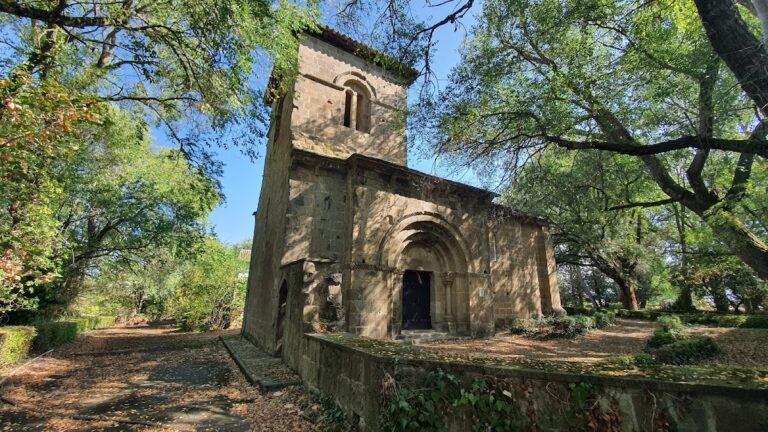
The Church of Santa María, Ujué, is a medieval sanctuary and fortress in Ujué, Spain, whose Romanesque construction began in 1089 and later incorporated Gothic work. Rising within the historic town of Ujué, Navarra, it served both devotion to Santa María and the defence of a strategically placed settlement on the southern frontier of the emerging kingdom of Pamplona.
Frontier stronghold and royal governors
José María Lacarra identified Ujué with a place called Santa María in Arabic sources, including a chronicle by the geographer Ibn Abd-al-Múnim al-Himyarí that appears to preserve material from the reign of García Sánchez I in the mid-tenth century. During the eleventh and twelfth centuries, the kings of Pamplona appointed seniores, royal governors responsible for administering and defending a stronghold and its surrounding district. Known holders in the second half of the eleventh century included Eneco Sanz, García Jiménez, Jimeno Garcés, Fortún López, and Íñigo Fortuñones. They governed the castle, settlement, and territorial district, represented the monarch, received half of the royal revenues, and defended the place with assigned forces.
Realignment under Sancho Ramírez
After the death of Sancho of Peñalén in 1076, Sancho Ramírez, the medieval king of Aragon who also gained control of Pamplona, entered Pamplonese territory and secured Ujué’s allegiance. Ujué’s recognition helped the kings of Aragon control most of the kingdom until 1134. Sancho Ramírez granted the inhabitants privileges that placed Ujué permanently within the Crown’s patrimony and prevented its alienation or grant as a lordship.
Sancho Ramírez built the Romanesque eastern end of Santa María, known as the chevet, which includes the apses and adjoining choir area. The church at Ujué was donated to the monastery of Montearagón in 1093, along with many other churches in Navarra. Archaeological and documentary evidence also points to a smaller earlier pre-Romanesque church. The Romanesque building developed through successive additions and was later combined with Gothic work.
Devotion, pilgrimage, and royal memory
Local tradition says that a shepherd discovered an image of Santa María after following a dove that repeatedly entered and left a hole. People from nearby settlements then established themselves at the place associated with the apparition to care for and venerate the image. Ujué became a pilgrimage destination for devotion to the Virgin. Pilgrimages from settlements of the Merindad of Olite, a historical territorial district of the Kingdom of Navarre, took place on the Sunday after Saint Mark’s Day. Penitential processions on foot, crosses, and religious ceremonies culminated at the church, including the exchange of staffs between the mayors of Tafalla and Ujué, the exchange of capes between their parish priests, the singing of the Salve, and a procession to the church.
In the fourteenth century, Charles II of Navarre, a monarch of the Navarrese branch of the Capetian House of Évreux, had the image of Santa María encased in silver. His testament of 1385 ordered that his heart be placed beside the image. The church-fortress was declared a National Monument on 26 June 1936 and remains protected under Spanish historical-heritage legislation.
Remains
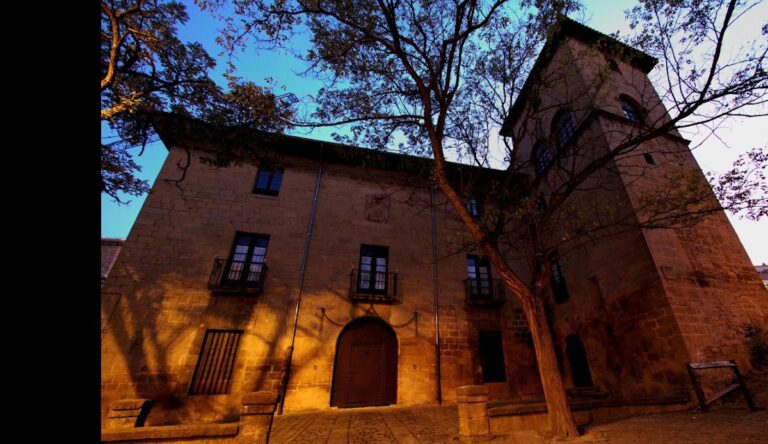
The complex stands on a hill at 815 metres in the Sierra de Ujué. Its elevated position provides broad views over much of the Merindad of Olite, while the southern passage forms an open gallery overlooking the Ribera of Navarra. Circulation walks run around the entire perimeter of the church, including the three Romanesque apses. Together with the crenellated towers, these walks give the sanctuary its fortified character.
Romanesque eastern end
The surviving Romanesque chevet is arranged in three sections and ends in three semicircular apses. A tower is attached to the southern wall. The central apse retains Romanesque arches, while the lateral apses contain columns with unusual capitals and windows framed by blind arcades. Inside the church, a Gothic grille separates this Romanesque eastern end from the central Gothic nave.
Gothic portal and interior sculpture
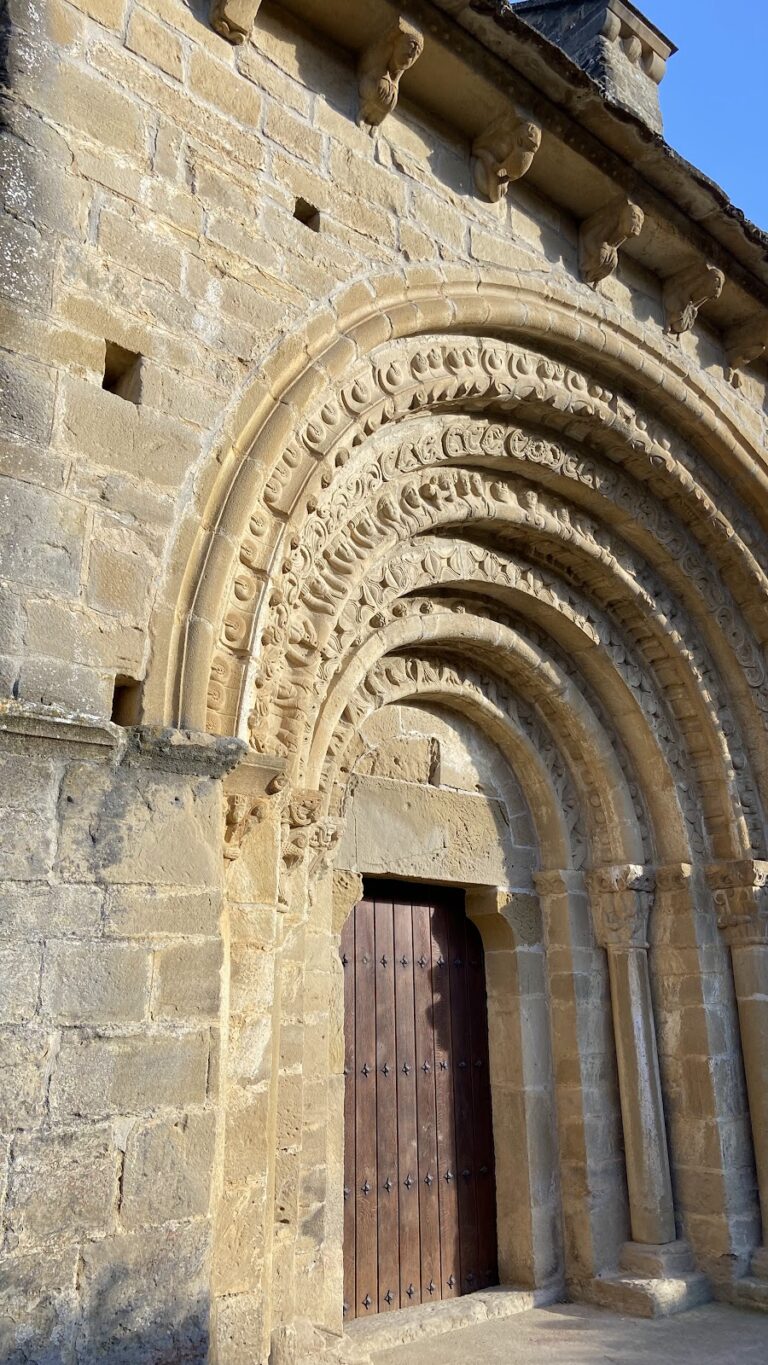
The richly decorated Gothic south portal carries reliefs showing grape harvesting, animals, and scenes from the life of Jesus. Its upper section includes a star, three smiling Magi, and a fourth figure dressed as a cleric, identified as King Charles II. In the central apse, the image of Santa María de Ujué is a wooden carving dated to around 1190 and regarded as a major example of Romanesque sculpture in Navarra. Its fourteenth-century silver covering remains associated with the image, while Charles II’s heart is preserved in an ark at its feet.
Cross of Salutation
The fourteenth-century Gothic Cross of Salutation stands at the point where pilgrims traditionally gather with the sanctuary already in view. Its position relates the approach to Ujué’s devotional practice and forms part of the physical setting through which the pilgrimage reaches the church.
Nearby sites