Roman Villa at the Via Neroniana: An Aristocratic Residence in Montegrotto Terme
Site at a Glance
- Popularity
- Low
- Country
- Italy
- Primary era
- Classical
- Eras represented
- Bronze Age, Classical, Medieval
- Civilizations
- Holy Roman Empire, Roman
- Site type
- Domestic
- Remains
- Villa
On this page22 sections
History
Pre-Roman activity
The Roman villa at the Via Neroniana is an early 1st-century CE private residence in Montegrotto Terme, Italy, built by the Romans for an aristocratic patron whose identity is unknown. The area had a much longer history of human use. Charcoal evidence points to woodland clearance for farming and animal husbandry around 2900–2500 BCE. During the late Copper Age, around 2400–2200 BCE, woodland returned and people used the area occasionally for hunting. Settlement was more continuous between the 14th and 12th centuries BCE, while the first millennium BCE saw little habitation.
Roman setting and construction
Roman influence reached the Euganean thermal region in the second half of the 2nd century BCE. In 49 BCE, Julius Caesar granted Roman citizenship to the inhabitants of Padua and the thermal area. The wider zone between Abano and Montegrotto was known as Fons Aponi, or spring of Aponus, referring to a deity associated with the healing power of the thermal waters. The hot springs and Roman land-reclamation works formed part of the setting in which the villa developed.
The villa was built in the early 1st century CE as a luxurious private residence. It underwent changes during the 2nd century and again between the 3rd and 4th centuries, when it was eventually abandoned. The villa and thermal remains beneath Hotel Terme Neroniane form parts of the archaeological complex at Montegrotto Terme.
Medieval reuse
In the 8th and 9th centuries, a village of huts took shape over part of the abandoned villa. Later medieval reclamation cleared the huts and ruins, levelled the ground, and cut artificial canals in preparation for a larger settlement. This developed into a farmstead that continued through several phases until about the 14th century.
Excavation and restoration
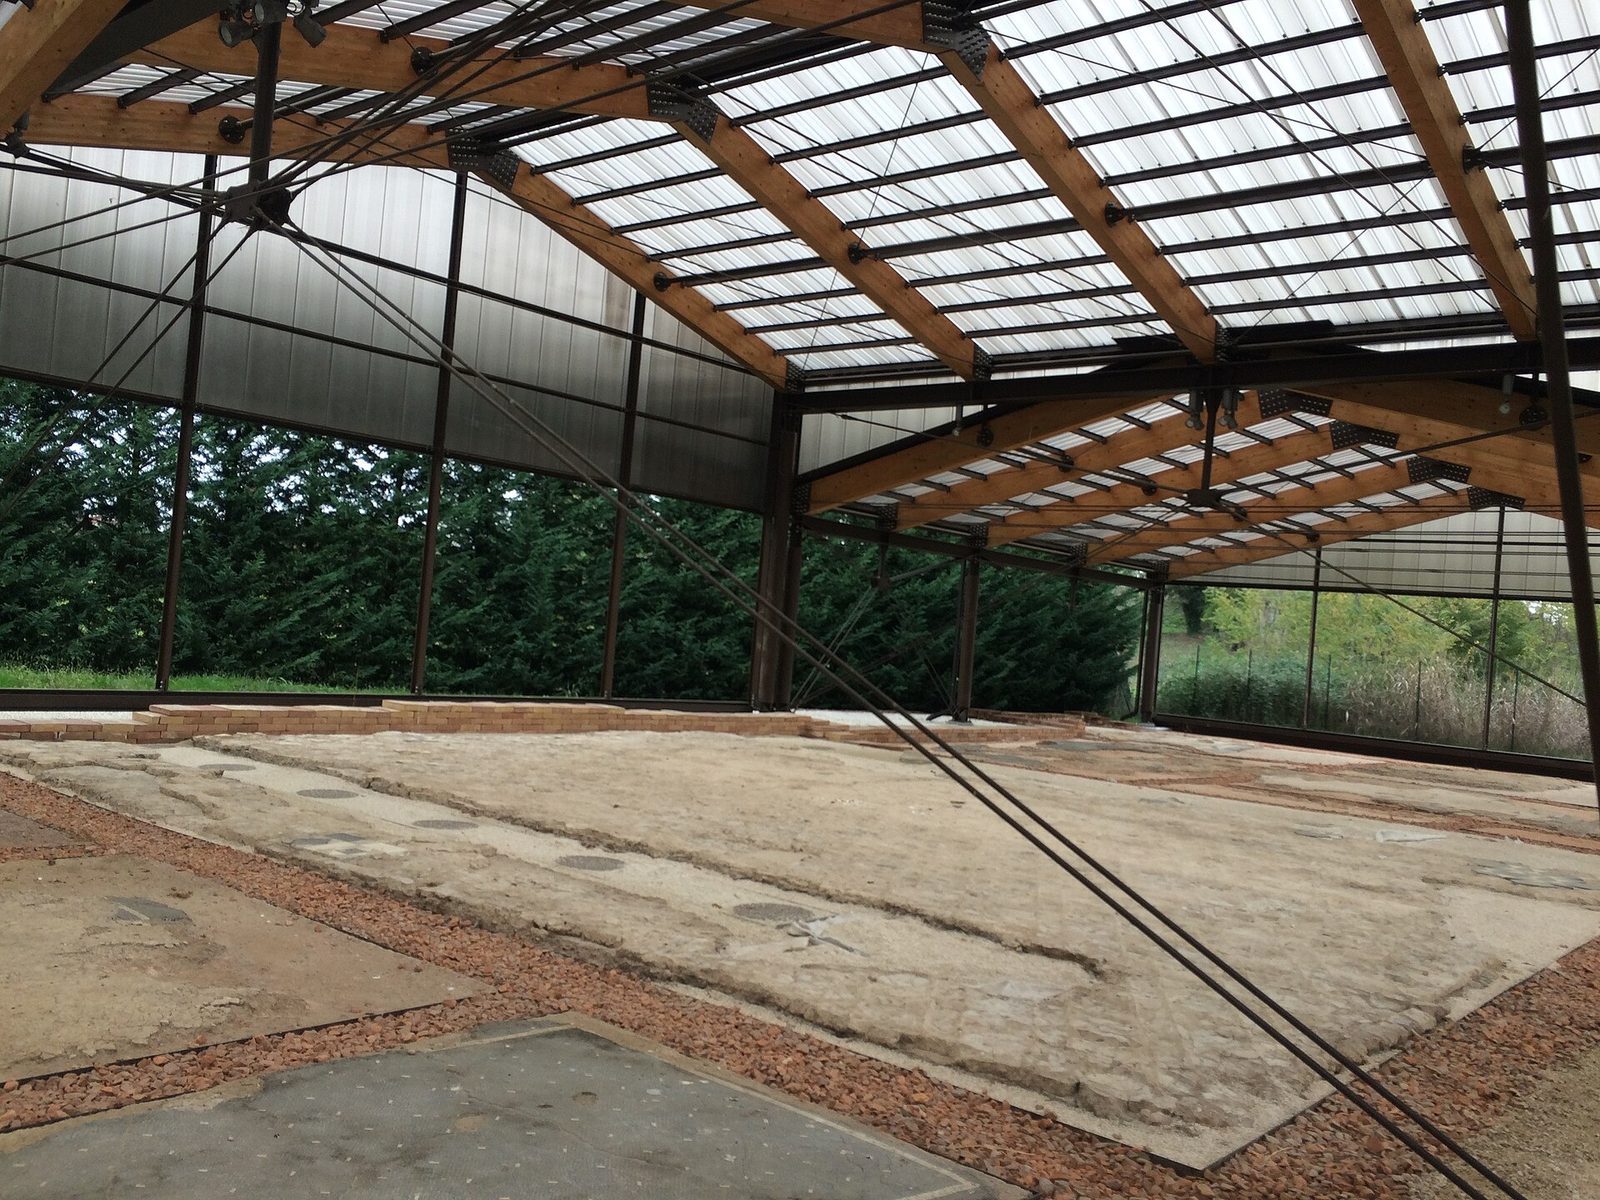
Ploughing exposed the remains in 1988. The Veneto heritage-protection authority excavated the site from 1989 to 1992, combining excavation with geophysical radar surveys. The University of Padua’s archaeology school carried out further work between 2001 and 2012. The heritage authority undertook systematic restoration from 2011 to 2013.
Remains
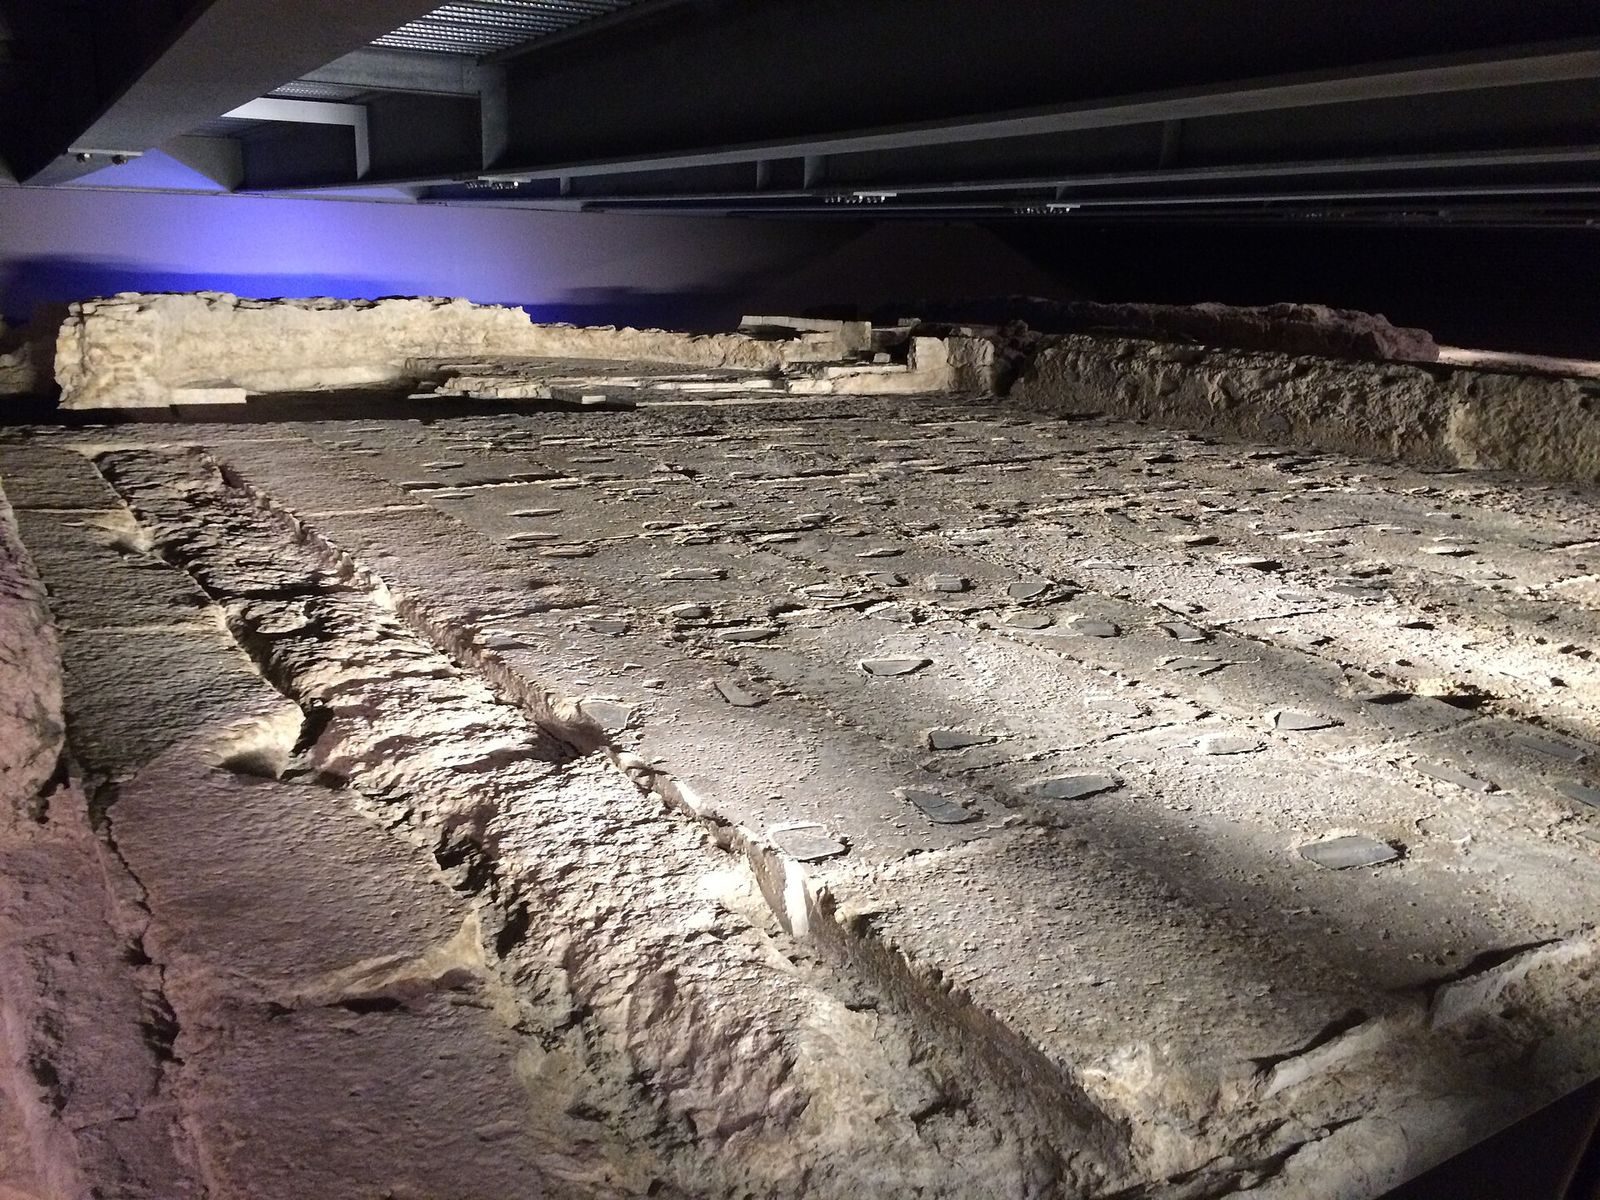
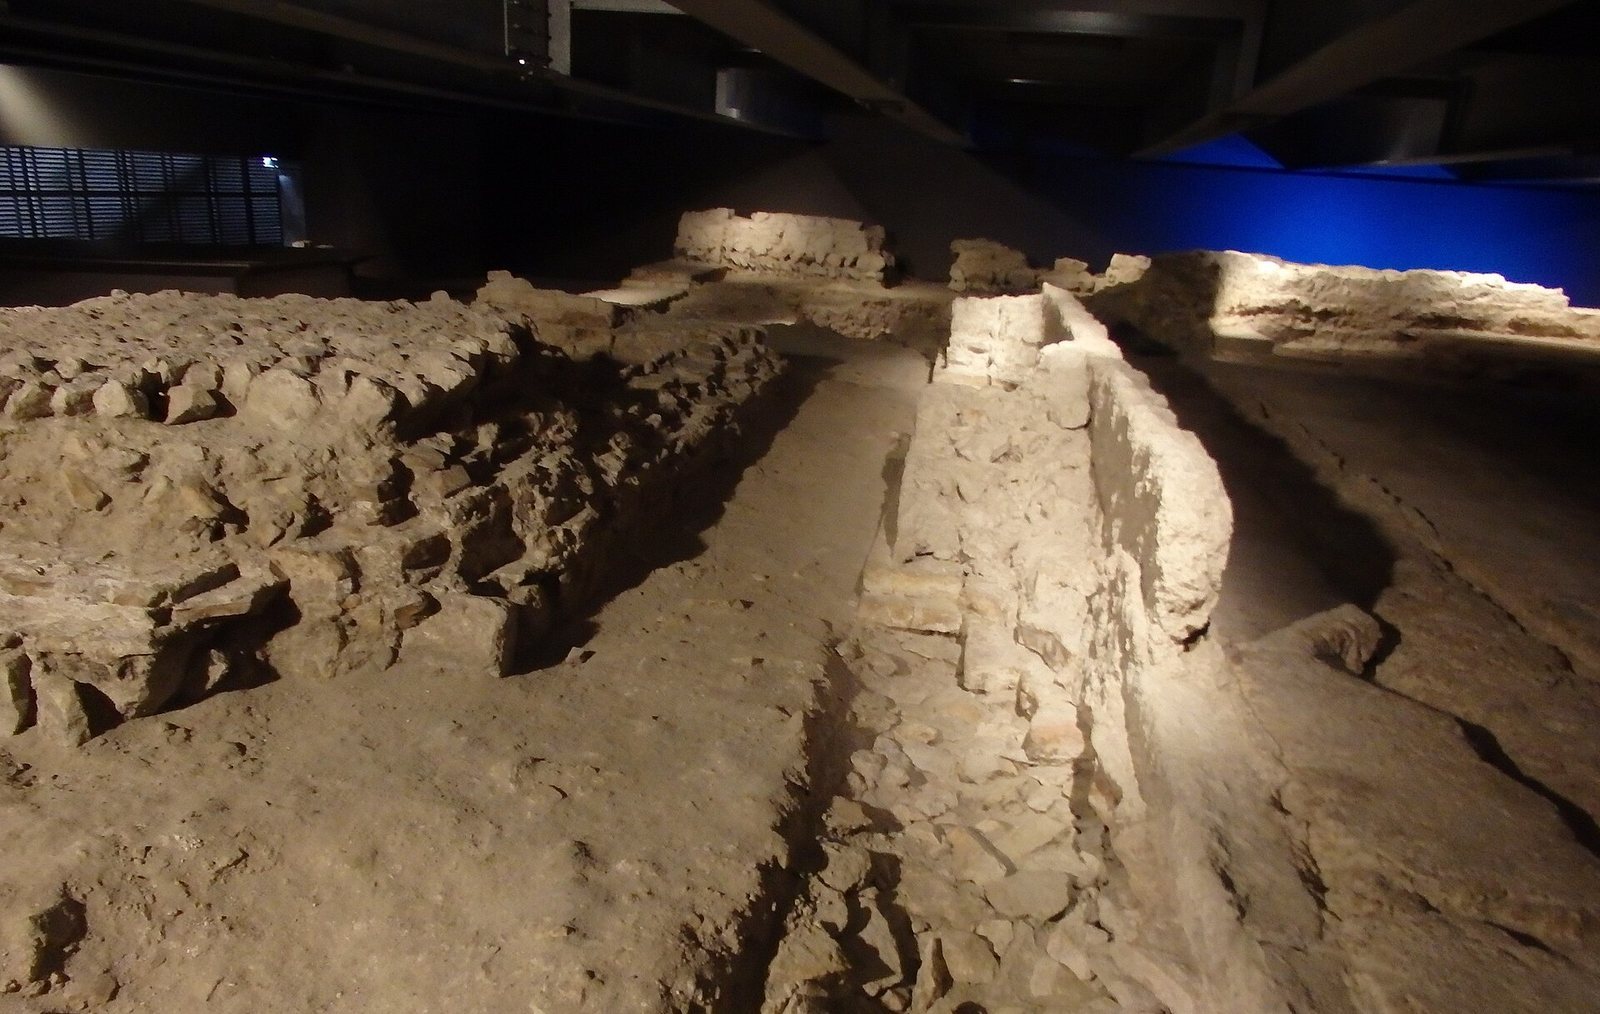
The villa followed a north-south axis, with a larger northern residential quarter and a smaller southern one opening onto colonnaded gardens. The reception hall in the northern quarter and a small room in the southern garden stood opposite each other along this axis. The northern quarter, the most complex and best-preserved part, covered about 130 square metres and included a rear entrance and 15 rooms. A protective structure over the remains evokes the villa’s former volumes.
Northern residential quarter
Reception hall
Room 1, the northern reception hall, was divided into three aisles by two rows of brick columns. The columns were probably coated with painted stucco and topped with Corinthian-style capitals made of stucco or marble. A second, probably smaller, level of columns may have supported the ceiling, which had oval and diamond-shaped recessed panels. Glass fragments from the site point to the possible presence of windows. The room reached a height of about 11 metres.
Its black-and-white floor used cut stone inlay. Triangles, hexagons, and lozenges formed designs near the centre and entrance, while squares and rectangles, some containing smaller squares, covered areas beyond the columns. The walls followed the Third Pompeian Style, a Roman approach using ornamental designs against broad areas of plain colour. A lower zone combined white marble with a sprayed faux-marble band. Above it, naturalistic painting, black panels separated by red ones, plant forms, staffs, and decorative bands made up the middle zone; schematic designs occupied the upper zone.
Connecting corridors
Room 1 opened onto corridor 17a to the south and corridor 18 to the north. Corridor 17a formed one side of the covered colonnade around the northern garden. Both corridors had black floors with alternating rows of dotted crosses and dice-shaped designs. Corridor 18 had a different wall palette from the villa’s generally dark decoration: recorded fragments included red-blue and burgundy-blue schemes, while 29.13% of the wall area was unpainted.
Gardens and southern quarter
Northern garden
The northern garden was square, with small paths, benches, trees, and statues of animals and childlike figures. A covered colonnade of more than 100 columns enclosed it. Relief-decorated stone discs hung between the columns, and roof-edge ornaments bearing tragic masks decorated the tiles facing the garden.
Southern garden
The colonnade’s southern side also bounded the larger, rectangular southern garden. Its paths led through an area with a large central fountain and tall fruit trees. The garden’s southern edge curved outward into a semicircle and contained room b, a small room with columns across its front.
Southern residential quarter
The southern residential rooms opened onto corridor H, a columned passage lined with niches. They included room E, a dining room; room G, another reception room; and service rooms C, I, and M.
Floors and painted decoration
Mosaic floors
Mosaic flooring survives in rooms 2, 3, 8, 6, 10, 12, and 22. In rooms 2, 3, and 8, small black pieces of marl, a clay-and-carbonate stone, were edged with white limestone pieces. The colours and materials were reversed in rooms 6, 10, 12, and 22.
Room 4 and adjoining rooms
Room 4 had a white chicken-foot pattern on a black ground, framed by a white border. The floor measured 2.3 by 2.4 metres and belonged to a niche used as a private room. Similar white-on-black pieces suggest that rooms 3 and 13 may have shared the design. Rooms 3 and 4 may originally have formed one space, later divided by a deep trench. Room 4 is interpreted as a passage or entrance space for the larger sitting room 3.
Room 5
Only fragments survive of room 5’s floor, which consisted of cut, multicoloured marble pieces arranged in lozenges and squares. A fragment showing a six-petalled white flower on black, found between rooms 2 and 5, probably came from their threshold.
Wall paintings
Fragments from rooms 3, 4, and 5 are chiefly black, white, and burgundy. Room 2’s surviving wall colours are mainly brick red and black, with some cinnabar red. Room 13 had black, white, burgundy, and brick-red paint, as well as a small unpainted area. Corridor 18’s surviving colour scheme differed from these room palettes, with red-blue and burgundy-blue combinations.
Earlier occupation and finds
Pre-Roman evidence
Material from before the villa includes abundant charcoal, flint arrowheads, Bronze Age postholes, and many fragments of ceramic vessels and tableware. Together, these remains reflect the area’s earlier activity and settlement.
Villa furnishings and building materials
Excavations yielded thousands of objects, most from room 1. Architectural terracottas included 58 roof-edge ornaments. Four fragments of furnishings or statuary from room 1 comprise two pieces of a hanging disc depicting a satyr mask and two statue arms, one in white marble and the other in purple-veined white marble.
Three bronze objects found within room 1’s walls include two clamps probably used to support marble wall slabs and a door hinge. Excavators also recovered 102 square-section iron nails, averaging 6–7 centimetres long. Forty-eight came from room 1 and 14 from corridor 18; they may have belonged to wooden ceilings. Other building materials include 19 rectangular terracotta heating tubes with diamond-shaped grooves, 58 fragments of window glass, and three broken, wire-shaped lead pieces that may have supported decorative stucco in the reception hall.
Everyday ceramics include 34 thin orange fragments, some identifiable as cups or jugs dating from the 1st century BCE to the second half of the 1st century CE. Six small lamps date to the 1st or 2nd century CE, and 12 fragments come from eastern dishes made of grey ceramic material. Another fragment, probably from a cup or dish, has a matte black coating over orange material and dates to the late 1st century BCE or early 1st century CE.
Medieval settlement remains
The earlier village huts were built partly from the villa’s ruined walls and partly from earth and wood. A small cemetery probably served the village. In the later settlement, the principal building had a masonry foundation and an upper structure made from perishable materials; poorer huts and a road were also present. The principal building was later enlarged and raised by at least one storey. Inside were a large hearth and a grain-storage silo, while activity outside may have included textile work.