Monastero di San Daniele in Monte: A Medieval Benedictine Monastery in Italy


Site at a Glance
- Rating
- 4.7
- Popularity
- Very Low
- Country
- Italy
- Primary era
- Early Modern
- External website
- Open
- Eras represented
- Medieval, Early Modern, Modern
- Civilizations
- Holy Roman Empire, Italian, Venetian
- Site type
- Religious
- Remains
- Monastery
On this page14 sections
History
The Monastero di San Daniele in Monte is a medieval Benedictine women’s monastery in Abano Terme, Italy, founded in the late eleventh century and first constructed around 1076–1079. Its religious dedication arose from the discovery of the relics of Saint Daniel of Padua, a Christian martyr and deacon, and the complex later passed through Benedictine, Augustinian, aristocratic, and renewed Benedictine use.
Foundation and Benedictine community
The monastery’s foundation followed the discovery in 1075 of Saint Daniel’s relics beneath the floor of the Basilica of Santa Giustina in Padua. Bishop Ulderico of Padua witnessed the discovery and ordered the relics transferred to Padua’s new cathedral on 3 January 1076. He also promoted an oratory dedicated to the saint in what is now Via Umberto I. The Montagnone family then supported the construction of the monastery at Abano, which was entrusted to Benedictines, members of religious communities following the Rule of Saint Benedict and its disciplines of communal prayer, work, and religious life.
The monastery soon acquired enough importance to become involved in jurisdictional disputes with other ecclesiastical institutions. Its chapter archive preserved copies of documents and papal bulls that confirmed the jurisdictions of the institutions concerned, including San Daniele in Monte.
Transfer to the Canons Regular
In 1461, following a bull issued by Pope Pius II in the previous year, the monastery was suppressed as a Benedictine institution and transferred to the Canons Regular of the Most Holy Savior of Venice. Canons Regular were clergy who lived in community under a religious rule, and this community followed the Rule of Saint Augustine. Their period brought major alterations to the complex. Capitals in the cloister date a substantial building campaign to 1525–1532.
Eighteenth-century rebuilding and suppression
During the eighteenth century, after plague had affected northern Italy, Abbot Ottavio Varese directed changes to the oratory and to the rooms connecting it with the sacristy and the abbot’s private quarters. Francesco Antonio Muttoni rebuilt the oratory in 1711 and carried out work on its access stairways and the convent entrance. The principal entrance also belongs to the first decade of the eighteenth century.
The Republic of Venice suppressed the monastery in 1771 as part of a policy to reduce the number of monasteries under its authority, turn their properties into public assets, and help finance public debt. The complex and its possessions were auctioned and bought by the Venetian lawyer Federico Todeschini. San Daniele consequently lost its religious function and became a private villa.
The Bonomi Todeschini residence
In 1832, Elisabetta Todeschini, Federico’s daughter and sole heir, married Count Bartolomeo Bonomi and brought the former monastery into the marriage as her dowry. In 1872 she received permission to pass the Todeschini surname to her descendants. From that period until the end of the Second World War, local people commonly referred to the property as the castle of the Bonomi Todeschini counts or the castle of San Daniele.
The family adapted the former conventual rooms as a residence. The church became a private oratory and remained substantially unchanged; it also contains the remains of principal members of the family. During the Second World War, the German army occupied the complex, while the Bonomi Todeschini family experienced severe financial decline. During the war and its aftermath, ownership of the complex and its associated property passed to the Pescarin family of Montagnana, which retained the villa until the first months of 1959.
Return to monastic life
Between 1946 and 1948, San Daniele returned to monastic use when Benedictine nuns arrived from the former female Benedictine monastery of San Rocco in Fiume, the historic Italian name for Rijeka. They had been deprived of their monastery during the postwar Giulian-Dalmatian exodus, the displacement of populations from northeastern Adriatic areas whose political administration had changed under Josip Broz Tito’s Yugoslavia. The renewed Benedictine community has occupied San Daniele in Monte since 1948.
After the return to monastic use, a guesthouse was built between 1959 and 1961. A further building, known as the wing of the cells, followed between 1961 and 1965 to house the nuns. Both additions were designed by Marino Meo in a manner intended to respect the older complex.
Remains
The monastery stands on the summit of San Daniele hill, approximately 80 metres above sea level. Its surviving composition combines a substantial quadrangular building, a cloister, a church or oratory, gardens, and later residential facilities. The earlier arrangement consisted of a cloister enclosed by the quadrangular structure, with a small church adjoining its northwestern side. The present monastery lies east of the eighteenth-century oratory and is connected with it.
Medieval and early modern core
Cloister
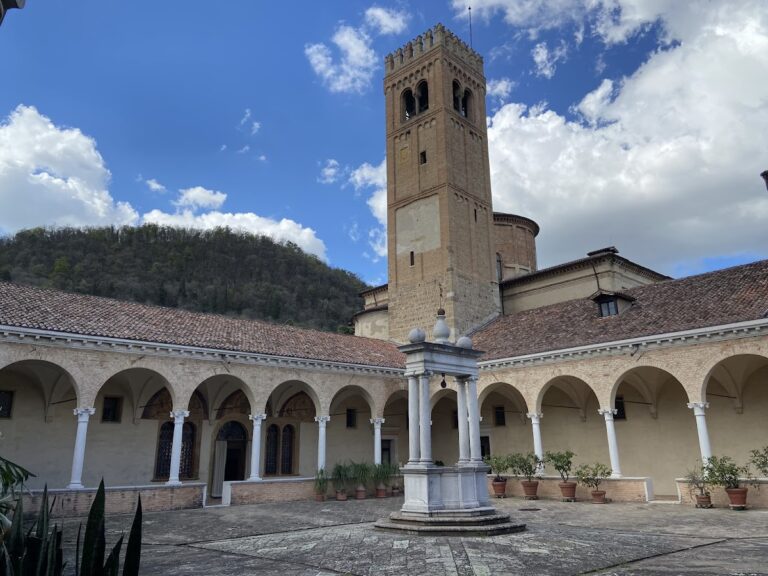
The sixteenth-century cloister has round-headed arches arranged around a central wellhead. Two larger bays contain capitals carved with the dates 1525 and 1532, marking the beginning and completion of the building campaign carried out during the period of the Canons Regular. The cloister remains the organizing feature of the older quadrangular complex.
Oratory and entrance
The eighteenth-century oratory is a central-plan church with an elaborately articulated facade. Finely carved stone ovals enrich its surface, while the pediment carries statues of two angels flanking the figure of the Most Holy Redeemer. Antonio Corradini created this sculptural group. Muttoni’s surviving work includes the rebuilding of the oratory in 1711, its elaborate access stairways, and the rusticated entrance arch to the monastery. The main entrance, also attributed to Muttoni, dates to the first decade of the eighteenth century.
Villa interiors and grounds
Residential rooms
The Bonomi Todeschini residence incorporated former conventual spaces into the Fire Room and Stucco Room, together with a library and the Yellow, Green, and Red Rooms. The library retains the shelving made for the Bonomi Todeschini counts. The former Fire Room, Stucco Room, library, Yellow Room, and Red Room have been adapted as museum spaces, while the Green Room serves the small monastic community’s souvenir sales.
Southern staircase and garden
On the southern side of the building, facing the Euganean Hills, the Bonomi Todeschini family built a monumental staircase with a balustrade. They also redesigned the garden in the formal Italian style, arranging flower beds and cypress trees. A stone fountain from this period was commissioned by Countess Amneris Galesso, who was married to a member of the family.
Later monastic buildings
The guesthouse erected between 1959 and 1961 and the wing of the cells added between 1961 and 1965 extend the complex’s residential functions. Marino Meo designed both buildings to respect the architectural character of the older monastery and villa.