Monastero dei Tre Fanciulli: A Basilian Abbey in Calabria
Site at a Glance
- Popularity
- Very Low
- Country
- Italy
- Primary era
- Medieval
- Eras represented
- Medieval, Modern
- Civilizations
- Byzantine, Italian
- Site type
- Religious
- Remains
- Church
On this page9 sections
History
Monastero dei Tre Fanciulli was a Catholic Basilian abbey in the territory of San Giovanni in Fiore, Calabria, Italy, near Fantino and Acquafredda. The present church is dated approximately to the late tenth century and was completed and consecrated around 1000. The monastery existed before 1200 and was the first of three houses established for Basilian monks arriving in the area. It was formally dedicated to Santa Maria dei Tre Fanciulli and also known as the church of A’ Patia. At its foundation, the locality belonged to the Diocese of Cerenzia; the monastery is now associated with the Archdiocese of Cosenza-Bisignano.
Foundation and Basilian community
Basilian monks were Eastern Christian monks following the monastic tradition associated with Basil of Caesarea. Their communities expanded in Calabria while the region was under Byzantine rule. The Norman conquest under Robert Guiscard ended Byzantine control in Calabria and was followed by a decline in Basilian expansion. The church may have been built over an earlier place of worship, possibly a monastery established before 1000, though its exact foundation date is unknown.
The name A’ Patia derives from the Greek word paidia, meaning “children.” One tradition tells of three boys who became lost in the surrounding woodland and survived a sudden fire through the intervention of Mary, the Mother of God. Another interpretation connects the dedication to the Book of Daniel, which recounts how three Judean youths were thrown into a furnace for refusing to worship a golden statue and survived unharmed. The association with fire was linked to sacred services intended to protect the Sila forests and the people who worked there, including shepherds, woodcutters, charcoal burners, and, in particular, workers at pitch kilns.
The monks first relied on farming and later developed extensive livestock raising. Their resources included support from local people and land donated by people from beyond the community. The archbishop of Cerenzia also gave them land. Local church authorities had welcomed the monks in part because they could help develop nearby territory and support farmers.
Land conflict and incorporation
A dispute began after Henry VI, Holy Roman Emperor, granted extensive lands in the Sila and its foothills to Joachim of Fiore and the Florensian monks, the monastic community associated with him. Some of these lands had long served as Basilian pasture, and the new boundaries sharply reduced the area available to their herds. The Basilian monks appealed to Henry’s wife, Empress Constance, who demanded written proof of their claims. After Henry’s death, she confirmed his grant. Joachim later recognized some Basilian land rights in an effort to ease tensions.
After Constance died, the Basilian monks renewed their claims. They first damaged Florensian fields, then plundered barns, the cloister, and workshops, and used violence against Florensian monks. Later agreements allowed the Basilians to use extensive lands in return for material goods. Some scholars have also linked the fire that destroyed the first Florensian foundation at Iure Vetere to a Basilian attack. As the Florensian order grew and Basilian monastic life declined, Pope Honorius III incorporated the abbey into the Florensian monastery of San Giovanni in Fiore in 1218. The church was believed to have held many sacred reliquaries and paintings, some of which probably passed to churches nearby.
In 1965, a parish priest appointed to manage the church urged the Cosenza Civil Engineering office to carry out major repairs so that worship could resume. The work prioritized functionality and removed important original features. Further restoration followed in 1977, after which the church was described as fully restored.
Remains
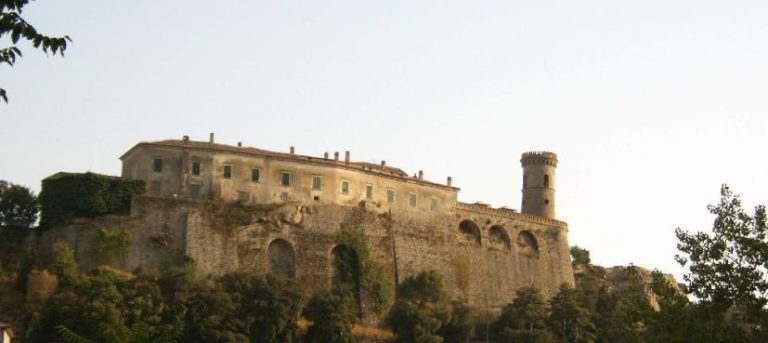
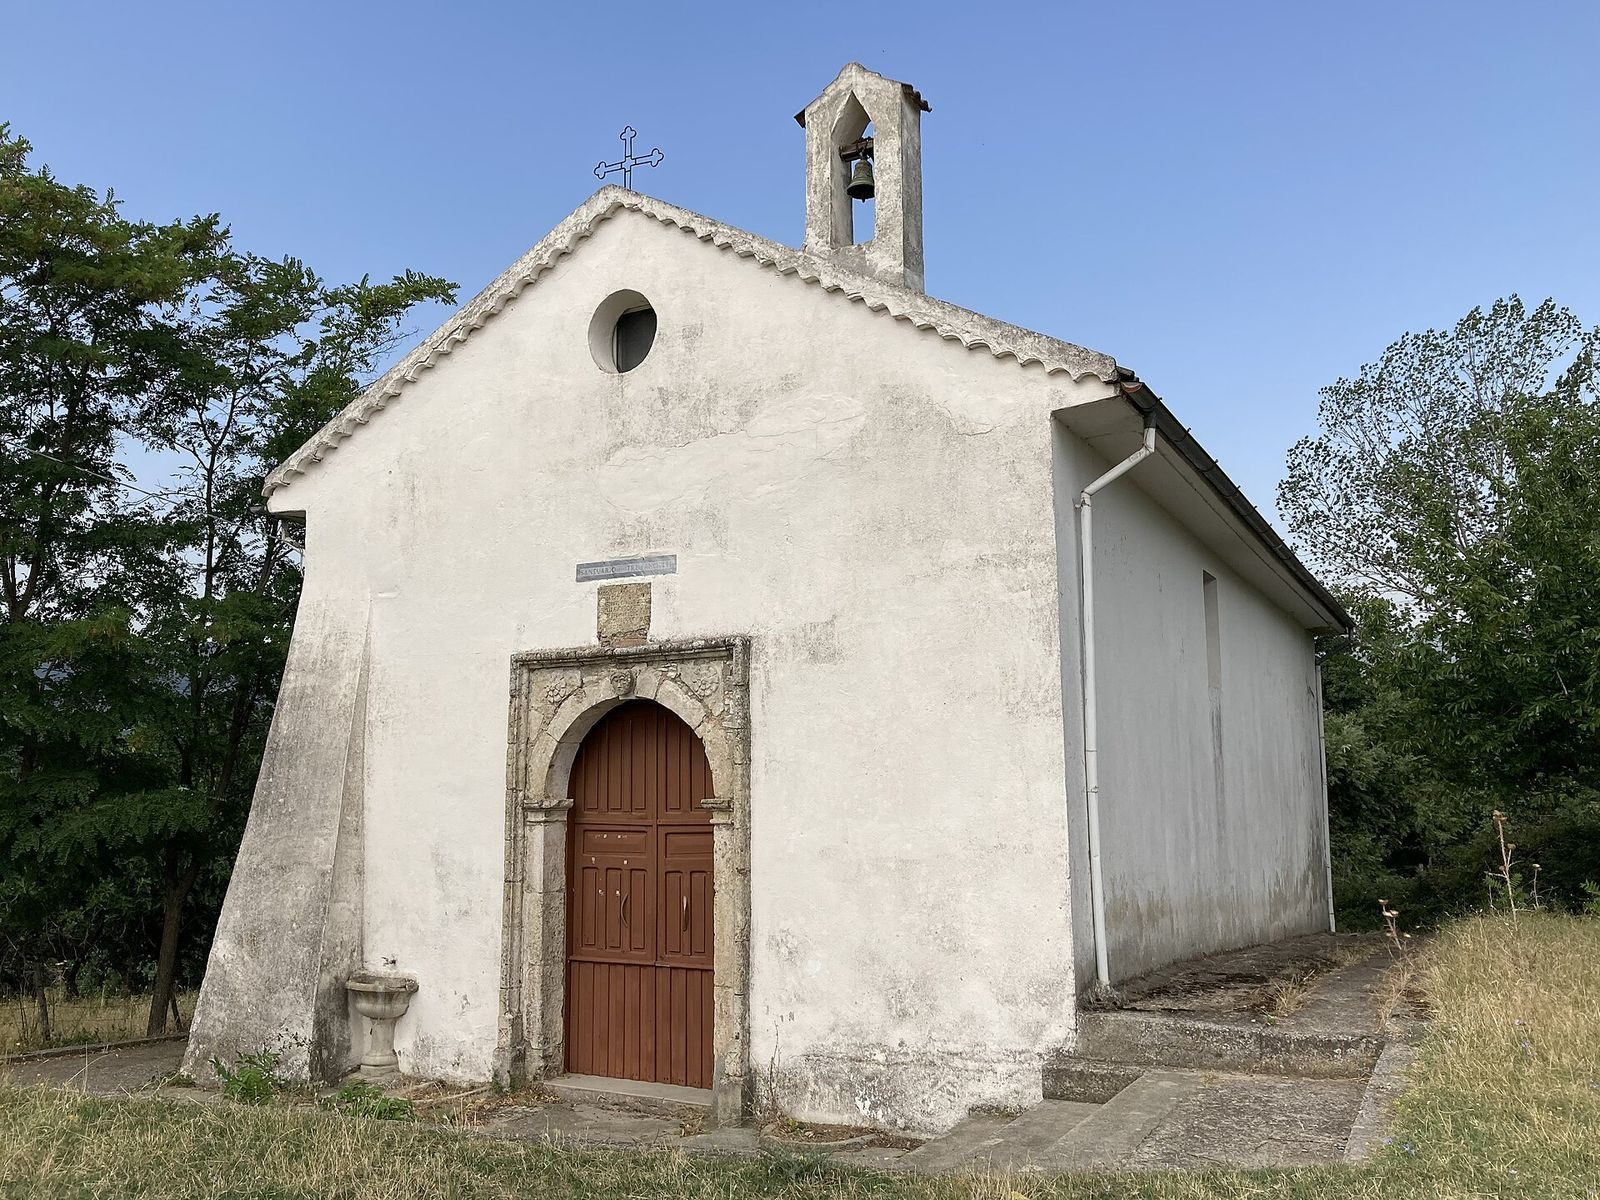
The church stands on a hill overlooking the Crotone valley, through which the Neto River runs. Its single nave and modest form are associated with Basilian architecture and Romanesque influences, a medieval European style characterized by substantial masonry and rounded arches. The building is also described as Byzantine-Norman in style.
Church fabric and furnishings
Walls and roof
The left perimeter wall is much thicker than the wall on the right and is reinforced by masonry buttresses. It was not restored and is the sole original surviving element of the ancient church. The roof rests on a Romanesque truss, a supporting framework of connected structural members. Restoration renewed the roof structure, plastered the walls, stabilized the exterior walls, restored the altar, and renewed the floor.
Windows and altar
Restoration enlarged the two windows along the sides of the church, opened a small circular window above the entrance, and created three tall windows, each with a single opening, in the altar wall. The arch and half-dome above the altar were removed. Two trapdoors leading to crypts, underground chambers beneath the monastery, were covered.
Furnishings and painting
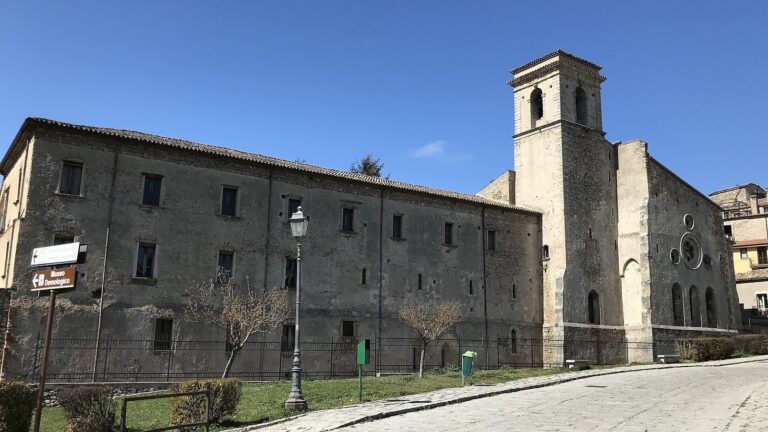
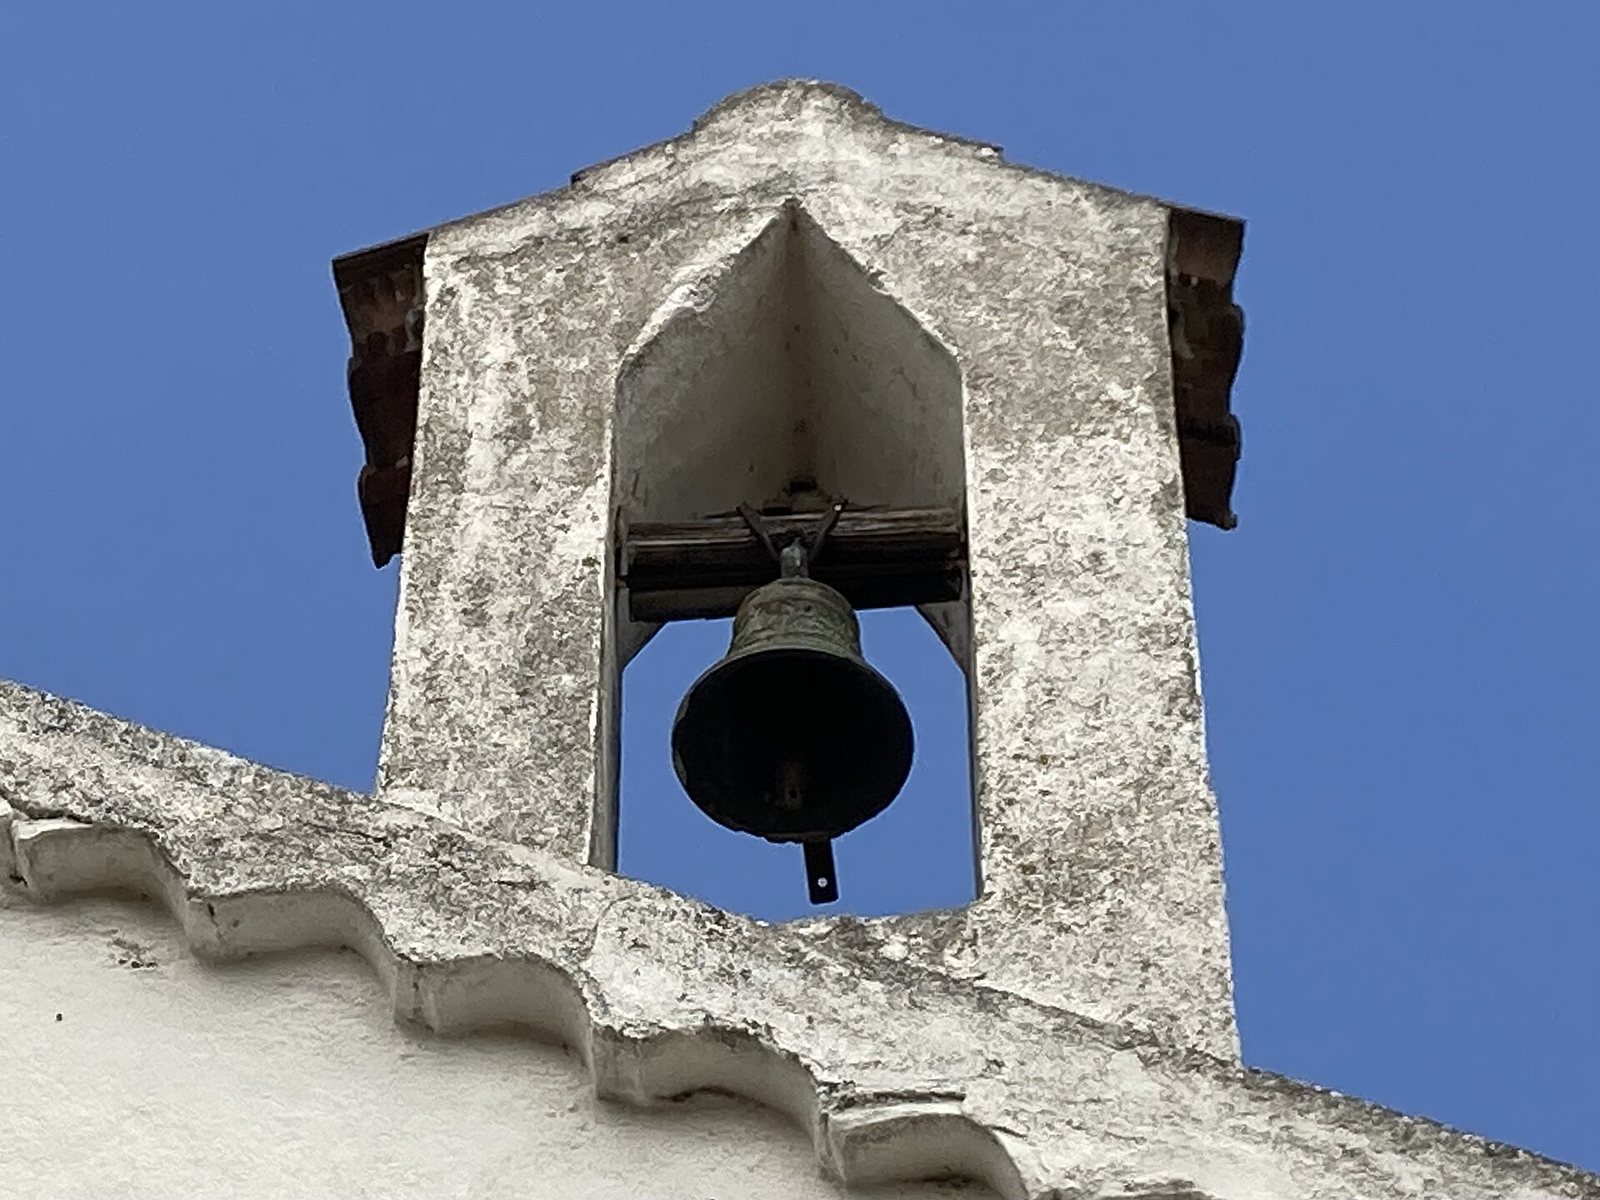
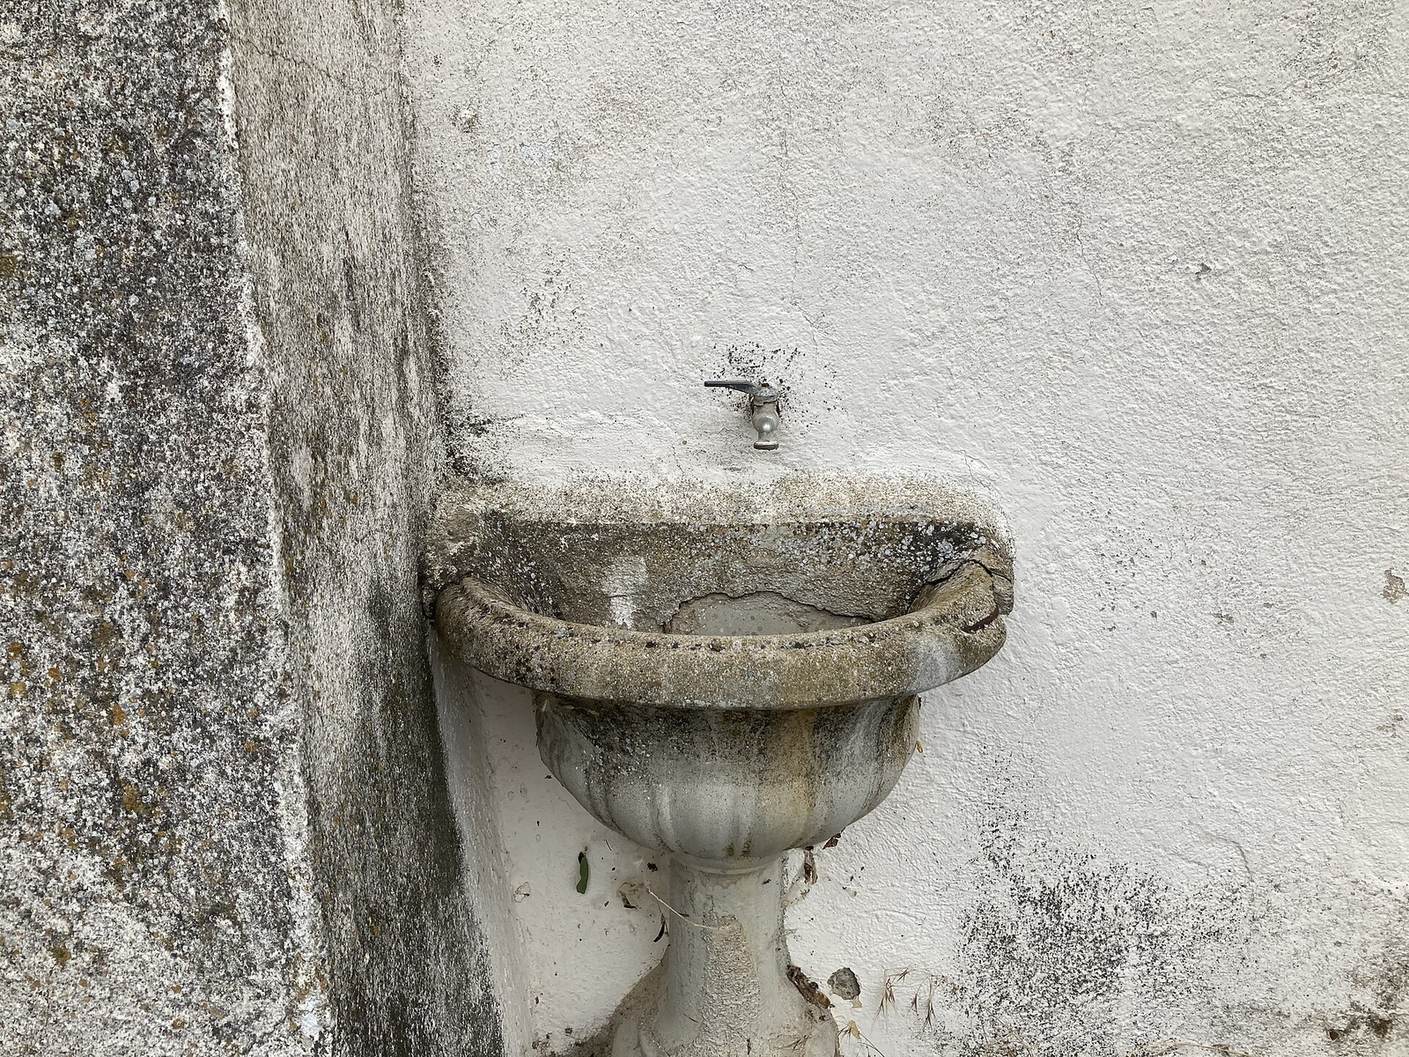
The church has a holy-water basin, a small and simply formed bell tower, and a cornice running around its perimeter. A large seventeenth-century canvas inside depicts the Miracle of the Virgin.
Former monastic complex
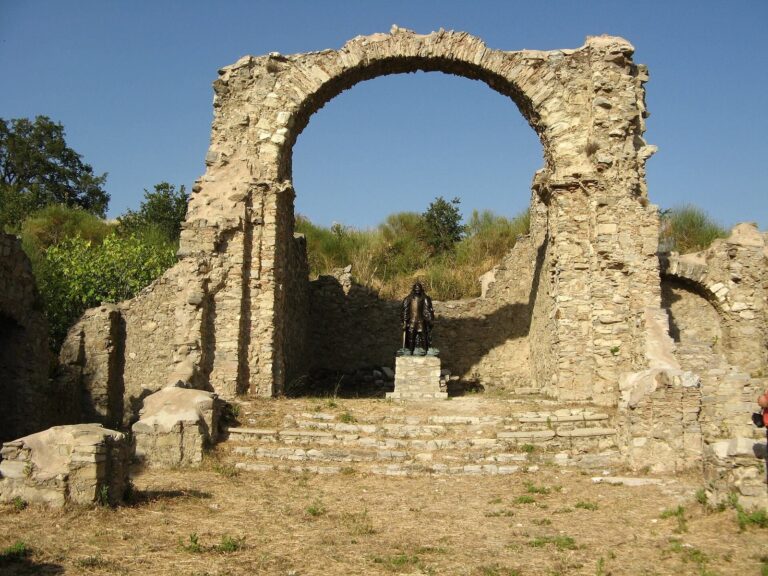
The church is the only surviving part of the monastery. The former complex included two large buildings beside it and a large cloister with a round-arched entrance. Enclosing walls described in 1925 no longer survive.