Santa Caterina a Chiaia: A Roman Catholic Parish Church in Naples
Site at a Glance
- Popularity
- Medium
- Country
- Italy
- Primary era
- Early Modern
- Eras represented
- Early Modern, Modern
- Civilizations
- Habsburg, Italian, Kingdom of Naples, Spanish
- Site type
- Religious
- Remains
- Church
On this page20 sections
History
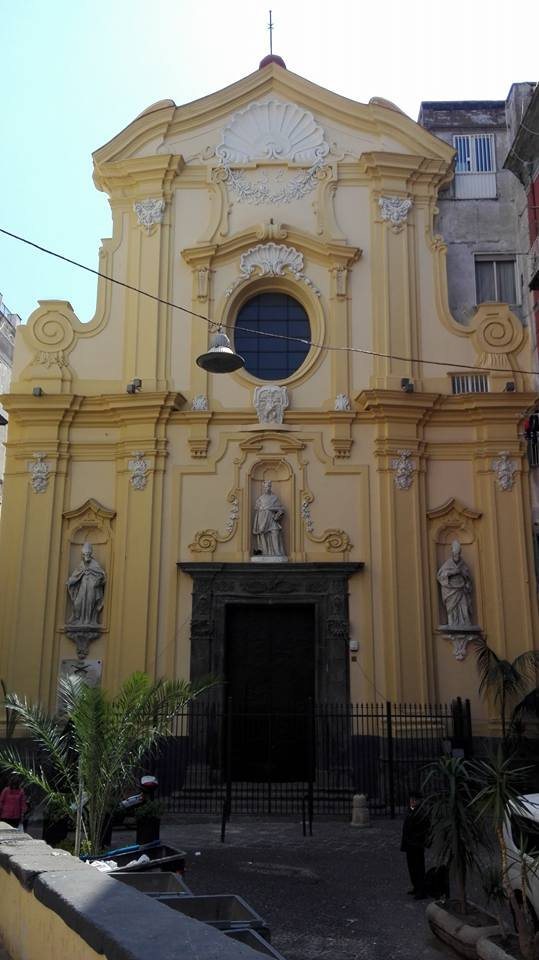
Santa Caterina a Chiaia is a Roman Catholic parish church in Naples, Italy, dedicated to Saint Catherine of Alexandria. It is affiliated with the adjacent convent of the Franciscan Third Order Regular, a branch of the Franciscan movement whose members live in religious communities under a rule. The church developed from an earlier chapel and acquired its present form through a Baroque remodeling in 1713.
Origins and early dates
Around 1560, the Forte family gave land to the Franciscans, where a small chapel called Santa Caterenella already stood. The community enlarged the chapel by 1600, with donations that included support from the Gonzaga family. A plaque above the portal gives 1600 as the church’s date. In memoirs published in 1876, Count Berardo Candida Gonzaga, a nineteenth-century Italian nobleman and genealogist, instead dated its erection to 1626. He credited Eleonora Gonzaga, Duchess of Sabbioneta, the Princess of Stigliano Carafa, and the Forte family with its establishment.
Baroque rebuilding
The church was repeatedly enlarged, embellished, and rebuilt. Further Baroque reconstruction continued after a severe earthquake in 1732, with work extending to that year.
Burials and later restoration
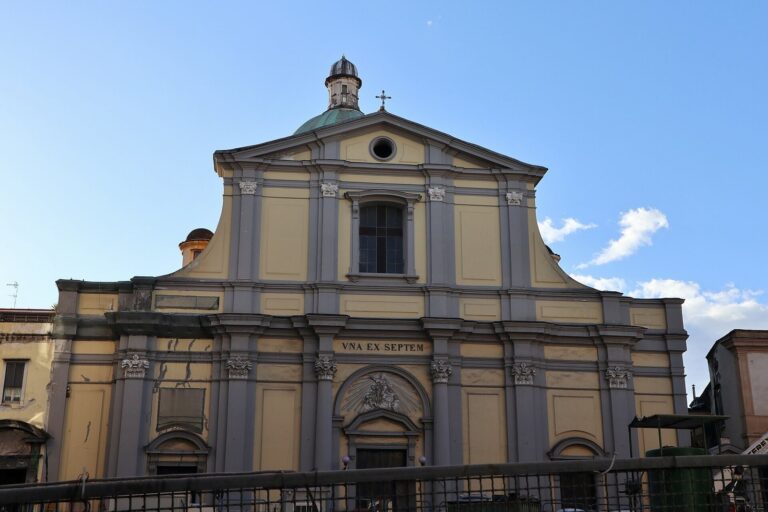
Santa Caterina a Chiaia is the burial place of Maria Clotilde of France, sister of Louis XVI, king of France, and wife of Charles Emmanuel IV of the House of Savoy. The Catholic Church declared her Venerable in 1808, a formal stage in the process toward sainthood, and recognized the heroic virtue of her life in 1982. The church also contains the tomb of Carlo Francesco Giocoli, a bishop. A plaque at the main entrance commemorates the façade’s restoration in 1904.
Remains
Plan and exterior
Plan and dome
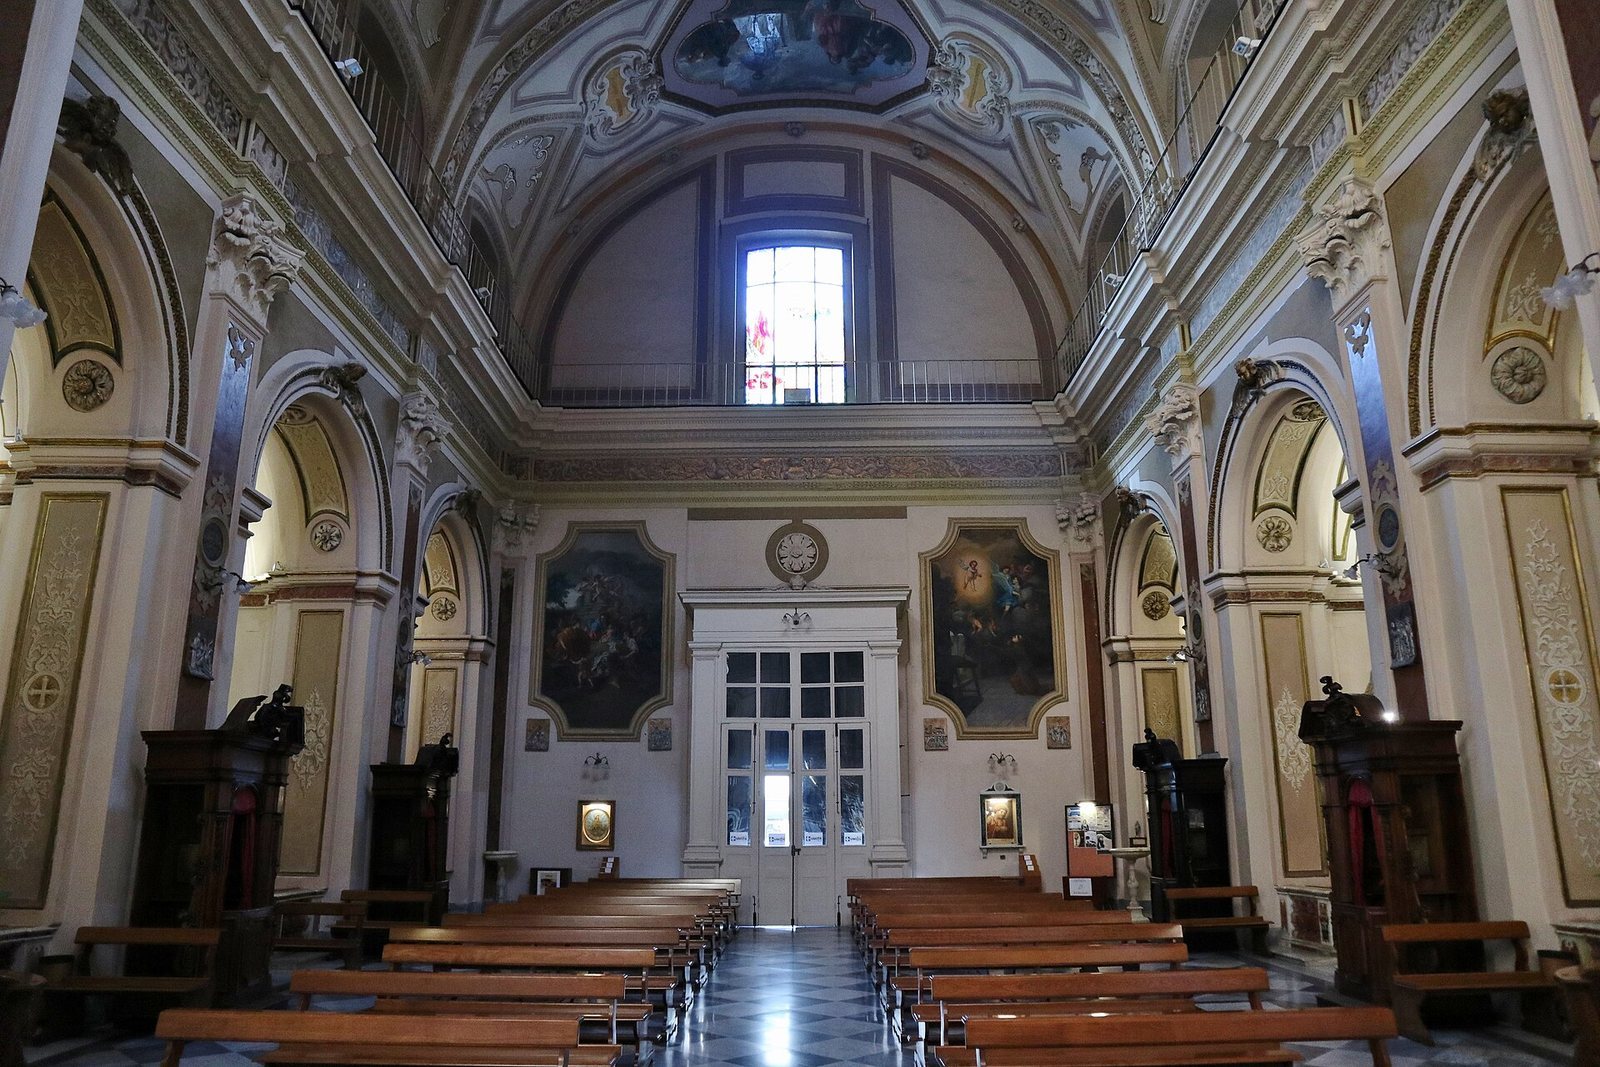
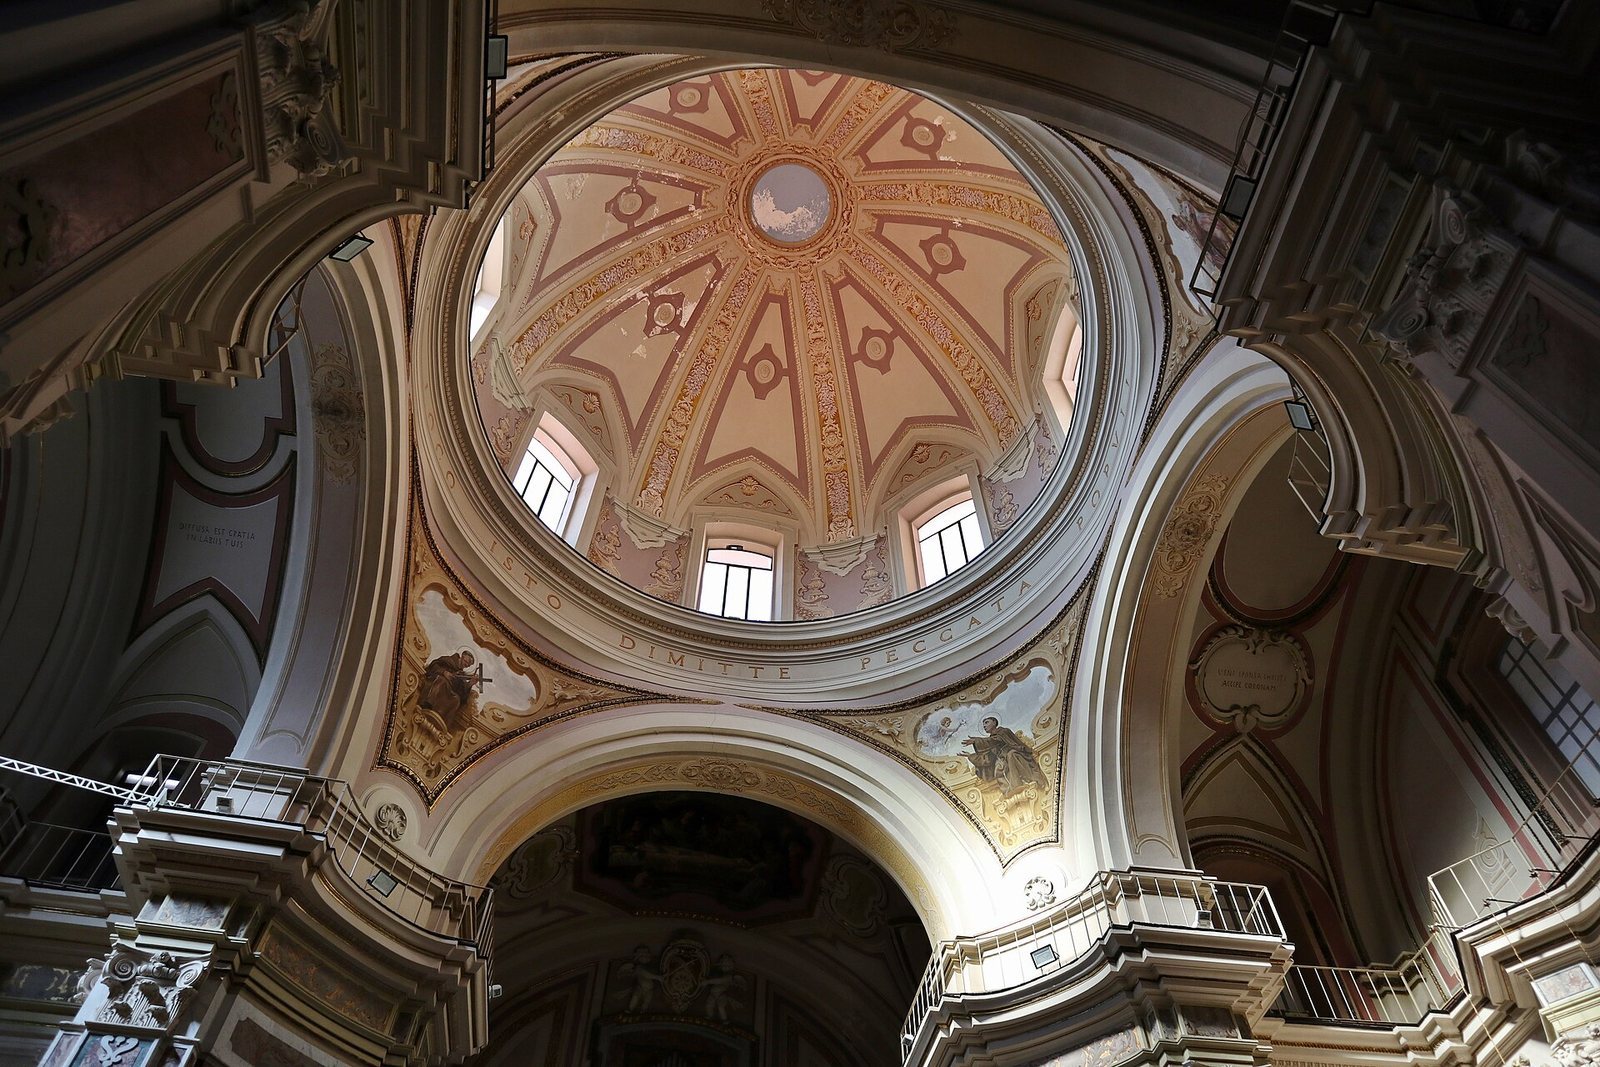
The church measures 37 metres long and 23.55 metres wide, and reaches 35 metres to the top of its dome. Its Latin-cross plan has a central nave, the main body of the church, a transept, the crosswise section, and six interconnected side chapels. The dome, dated to 1601, rests on four round arches supported by pillars. Eight windows around its base bring light into the interior.
Façade and entrance wall
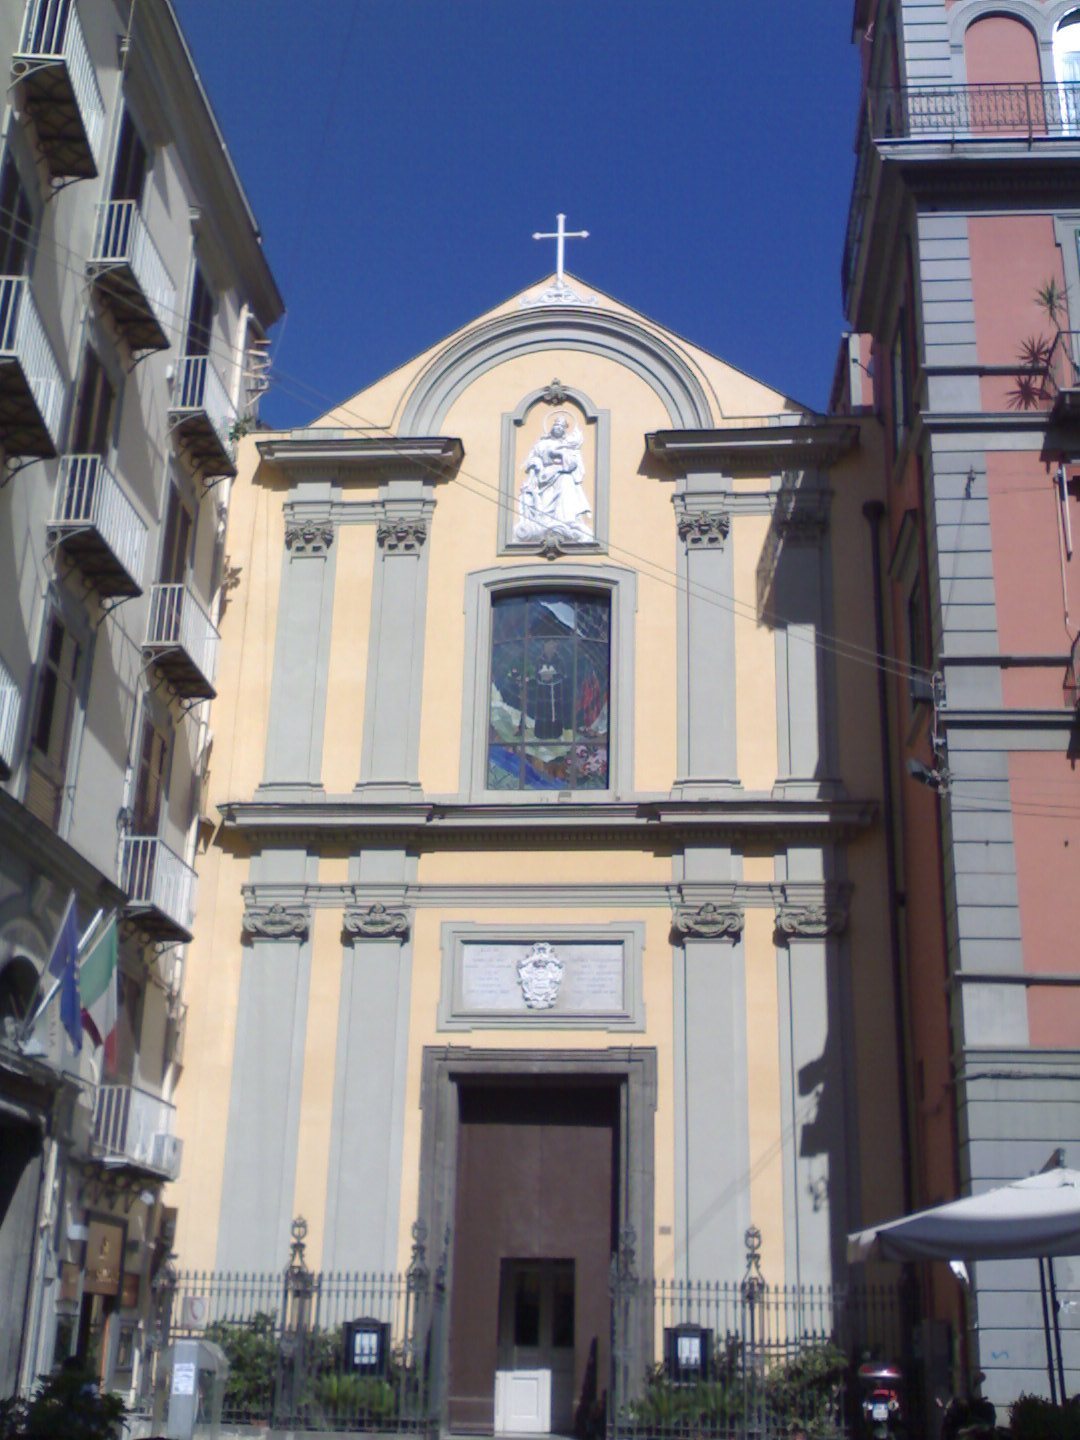
The eighteenth-century façade has a restrained appearance that anticipates Neoclassical taste. Above one window, a raised image in stucco, a decorative plaster, shows Saint Catherine with her wheel; another representation depicts her martyrdom. On the counterfaçade, the interior face of the entrance wall, two large, symmetrically placed tempera paintings, made with pigment and binder, were painted by Benvenuto Ferrazzi in 1956. The left-hand work is The Gifts of the Shepherds, and the right-hand one is The Apparition of the Infant Jesus to Saint Anthony. A small framed Ecce Homo, signed by Antonio Sarnelli, an eighteenth-century Neapolitan painter, is set into the wall below the right-hand painting.
Nave and side chapels
Nave and dome paintings
In 1909, Gustavo Girosi painted episodes from the life of Saint Catherine in tempera on the nave’s barrel-shaped vaulted ceiling. He added a fresco, a painting made on wet plaster, to the dome in 1916. His other church paintings include the death of Saint Elizabeth of Hungary on the sanctuary’s vault and four saints on the curved triangular supports beneath the dome.
First chapel on the right
Above the altar is Biagio di Vico’s painting of the Holy Family. Two eighteenth-century paintings by an unidentified artist, depicting episodes from the life of Saint Nicholas, hang at the sides.
Second chapel on the right
An eighteenth-century wooden statue of Saint Francis stands in this chapel, flanked by two paintings by an unidentified artist. They show Saint Francis Receiving the Stigmata and Saint Francis Tempted by the Devil.
Third chapel on the right
An eighteenth-century wooden statue of the Immaculate Conception, the Catholic teaching that Mary was conceived without original sin, stands in a niche within the altar frame. Four unattributed eighteenth-century paintings fill the side walls and the curved spaces above them. On the left are The Indulgence of the Porziuncola and The Visitation; on the right are The Nativity and The Presentation in the Temple.
First chapel on the left
An eighteenth-century wooden Dead Christ lies in an urn beneath the altar, with a small painting of the Pietà, possibly from the seventeenth century, above it. The side paintings, The Way to Calvary and The Flagellation of Christ, are signed by Gaetano Migliar and draw on earlier works by Francesco De Mura.
Second chapel on the left
Antonio Sarnelli’s Divine Shepherdess, a devotional image of the Virgin Mary, stands above the altar in an elaborate frame. A low marble tomb of Maria Clotilde of France is on the left. A wooden bust of Saint Catherine is on the altar, while a painting of Christ and the Divine Shepherdess, by an unidentified follower of Francesco De Mura, hangs on the right wall.
Third chapel on the left
A small shrine above the altar holds three eighteenth-century wooden statues: Saint Anthony at the centre, Saint Louis of France on the left, and Saint Elizabeth of Hungary on the right. An eighteenth-century octagonal painting of The Glory of Saint Anthony, retouched in the early twentieth century, is set into the vault. Two unattributed eighteenth-century paintings on the side walls show Saint Anthony Reattaching a Young Man’s Foot and The Miracle of Saint Anthony. Their subjects were modelled on works by Luca Giordano in the church of Gesù delle Monache.
Transept and sanctuary
Transept altars
The painting above the left transept altar, by Benedetto Torre, shows Saint Anne, Saint Joachim, and the Virgin as a child. At the right altar is an old wooden crucifix. Beneath it, a small wall shrine holds Antonio Sarnelli’s Our Lady of Grace, flanked by small oval paintings of Saint Januarius and Saint Dominic.
High altar and choir
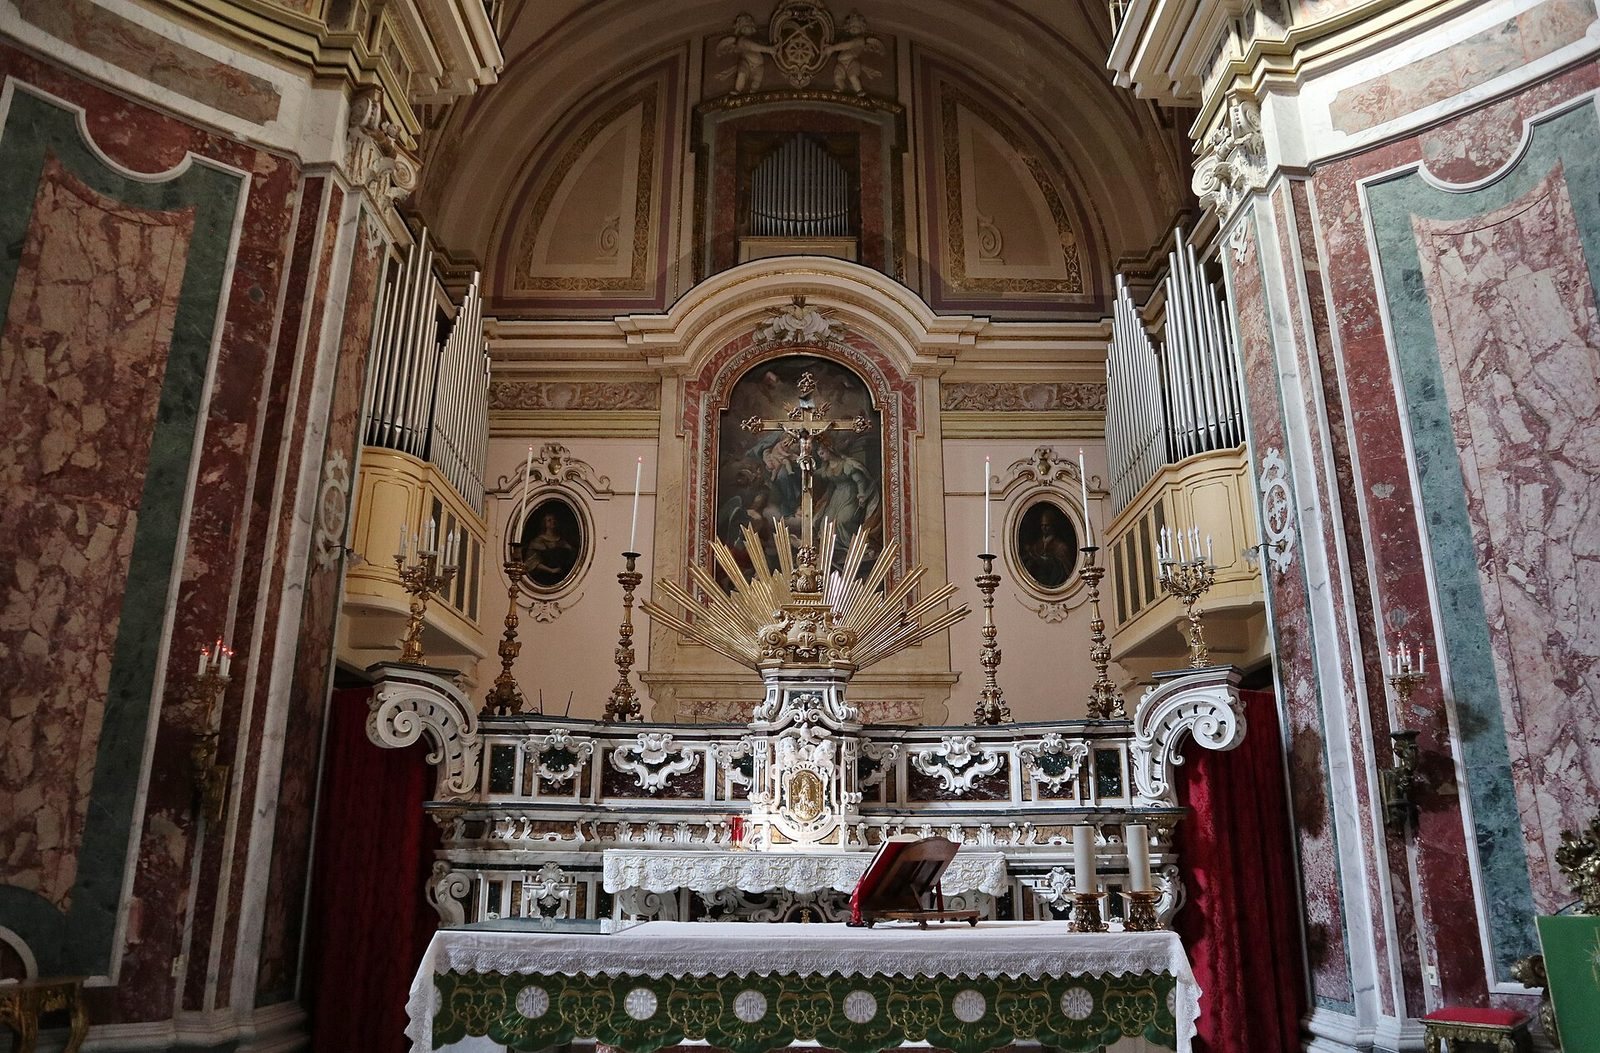
The monumental high altar is made of multicoloured marble and dates to the first half of the eighteenth century. Above it hangs Antonio Sarnelli’s large painting of the Mystical Marriage of Saint Catherine, flanked by small oval paintings of Saint Agatha and Saint Aspreno. Behind the altar is a wooden choir completed by Friar Mariano Marini in 1772, with a walnut-wood gallery dating to 1773. The case of an organ made in the 1950s by the Tamburini firm of Crema is mounted high on the sanctuary’s right wall.
Sacristy and convent furnishings
The large sacristy has a pavilion vault, a ceiling formed by several sloping sections. At its centre is a 1767 fresco by Antonio Sarnelli depicting the Glory of Saint Francis, extensively retouched in later periods. A large mahogany cabinet with inlaid figures, made in 1962 by the friar and cabinetmaker Salvatore Carbonaro, stands against the right wall. Other wooden furnishings by Carbonaro remain in the convent rooms.