San Carlo alle Mortelle: A Baroque Church in Naples
Site at a Glance
- Popularity
- Medium
- Country
- Italy
- Primary era
- Early Modern
- Eras represented
- Early Modern
- Civilizations
- Kingdom of Naples, Spanish
- Site type
- Religious
- Remains
- Church
On this page9 sections
History
San Carlo alle Mortelle is a Baroque Roman Catholic church in Naples, Italy, dedicated to Saint Charles Borromeo, a cardinal and archbishop of Milan who became a prominent figure in Catholic reform. Construction began on 9 October 1616, when the first stone was laid. The Barnabites, a Catholic clerical order formally known as the Clerics Regular of Saint Paul, led the project with substantial financial support from Carlo Tapia, a regent of the Supreme Council of Italy, the Spanish monarchy’s administrative body for its Italian territories. The design drew inspiration from Barnabite churches in Milan, including Sant’Alessandro in Zebedia.
Foundation and building campaign
The original planner, occupied with other work for the order, handed the project to a Neapolitan architect and engineer. From 1621, a new director oversaw construction and designed the college. Progress was gradual: the sacristy and presbytery were completed between 1626 and 1628, college rooms were built from 1632 to 1638, and the college was finished in 1650. A plan prepared in 1646 incorporated work already completed and proposed the choir and cloister portico. The design changed several times during construction, including a reduction in the size of the presbytery.
Alterations and completion
After the plague of 1656, which killed many people including painter Antonio De Bellis, a royal architect took charge and proposed reducing the college. The church and sacristy were restored following the 1688 earthquake, and work on the presbytery continued in 1696. In the early eighteenth century, a Barnabite architect undertook further work. Construction of the previously unfinished façade began in the 1730s: its first order, or system of architectural elements, was completed in 1743 with stucco and sculpture. The second order followed in the century’s second half.
Structural problems led to consolidation around the middle of the eighteenth century, while work on the façade was underway. A side entrance was closed, and arches were added between the nave and presbytery. These changes altered the pillars and the church’s original interior arrangement.
Religious use and modern history
The Barnabites served the church until their order was suppressed under French rule on 12 September 1806. The former college then housed military widows. On 9 August 1819, the church was granted to the Augustinians, who remained until their suppression in 1862. It subsequently passed to diocesan clergy and served as a subsidiary church of Santa Maria Apparente. The parish of San Carlo alle Mortelle was established on 24 October 1937 and formalized by royal decree on 16 May 1940.
Recognized as an Italian national monument, the church suffered major damage on the night of 23 September 2009. A tuff vault over an underground cavity collapsed at three points, causing a sinkhole that damaged the street and part of the church floor. The building became unusable, five nearby buildings were evacuated, and cracks in the façade caused concern. Restoration began in 2011.
Remains
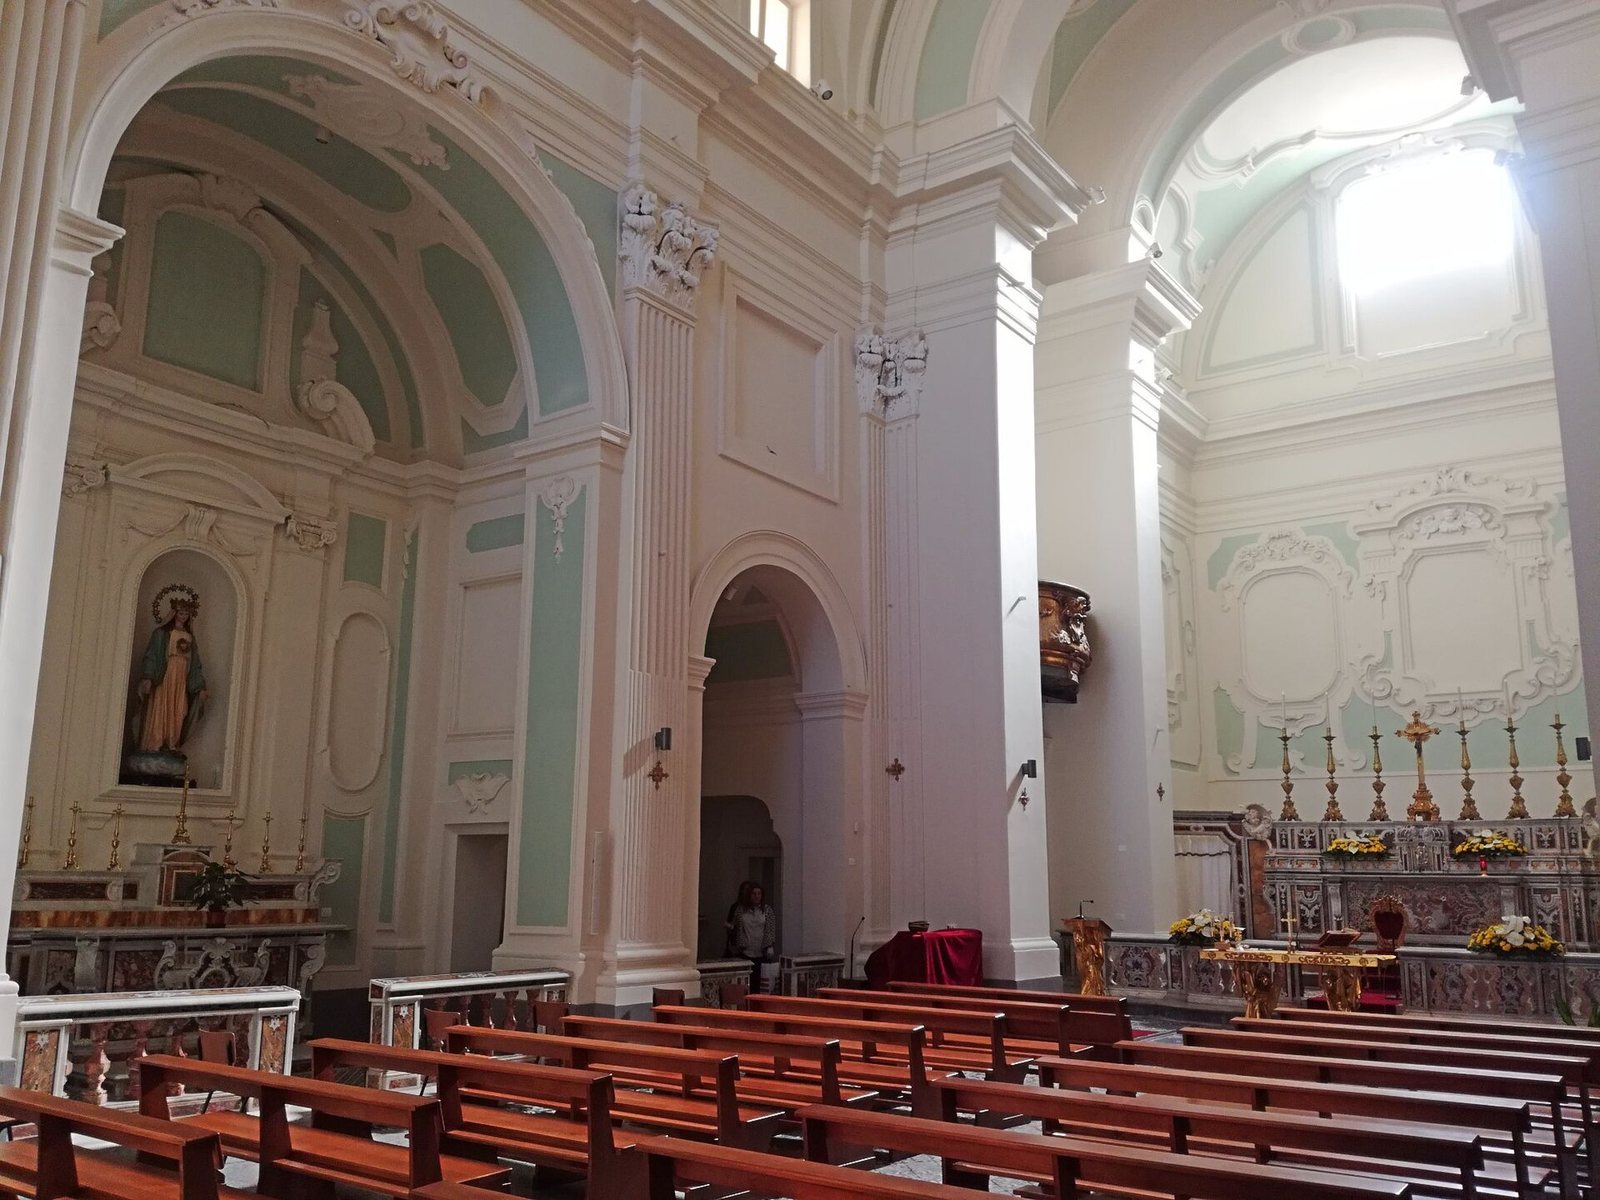
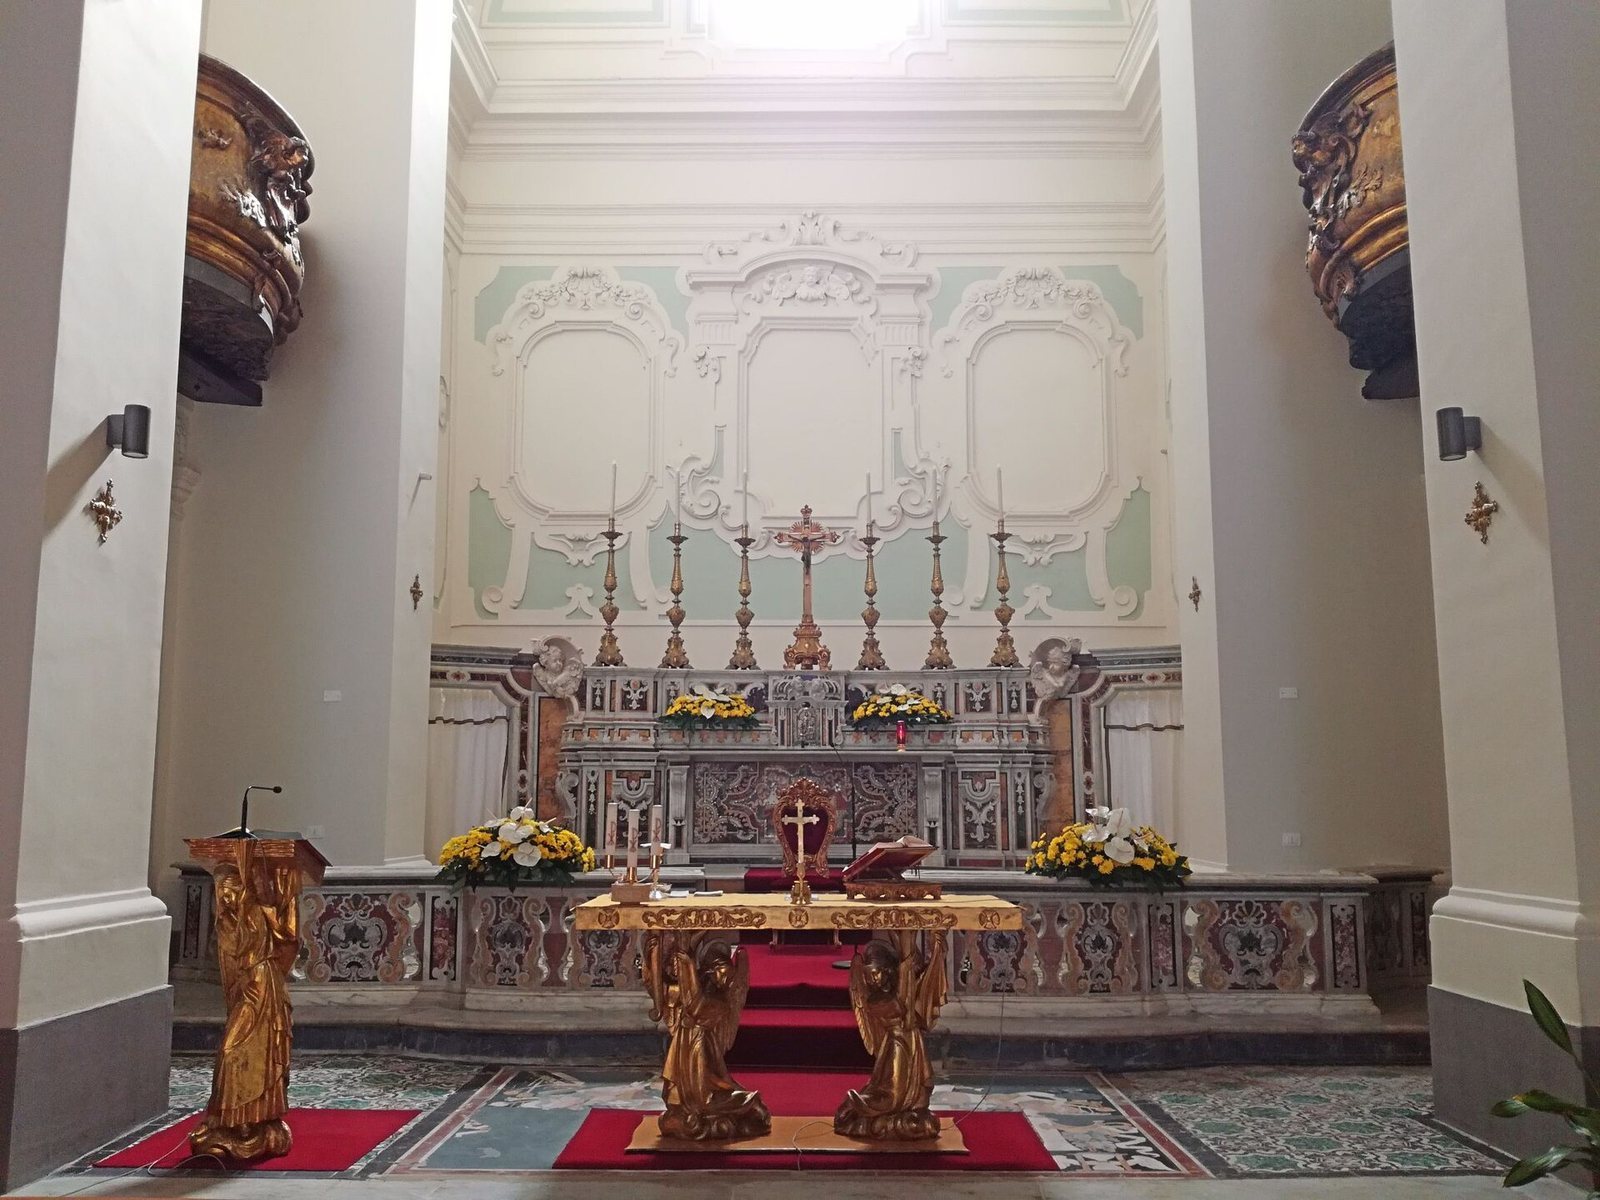
The Baroque church has a Latin-cross plan, with a long central space intersected by a transept. Three side chapels line the interior; the central chapels are higher and wider than those at the edges.
Façade
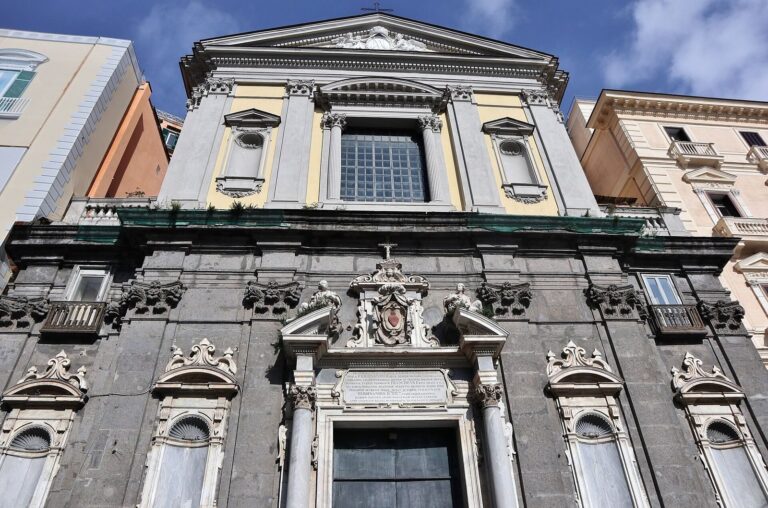
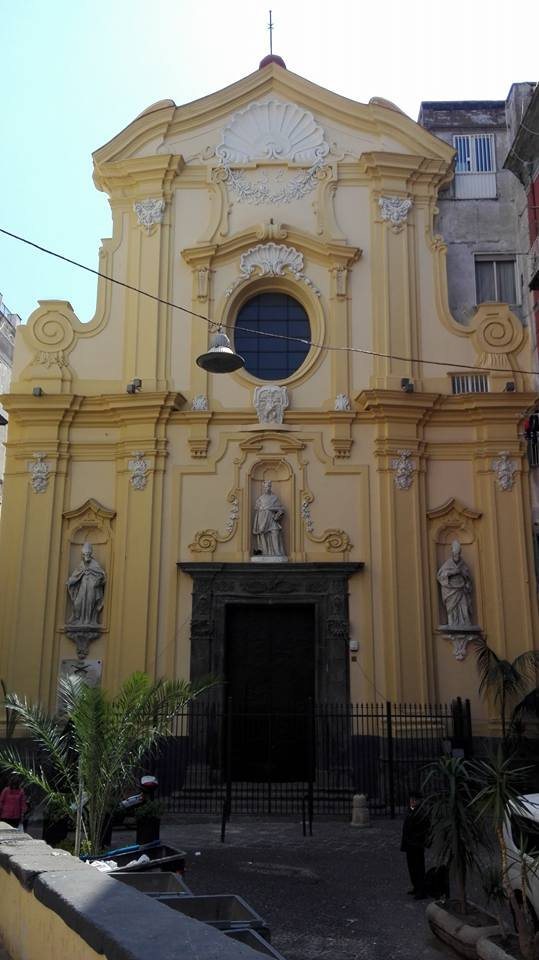
The façade is arranged in two architectural orders, or systems of structural and decorative elements, with capitals ornamented by floral motifs. Its three niches hold statues: Saint Charles Borromeo occupies the central one, while the side figures were reidentified during the nineteenth century in keeping with Augustinian tradition. Figures once identified as Saint Liborius and Saint Alessandro Sauli became Saint Thomas of Villanova and Saint Augustine; the names at their bases reflect the later identifications.
Interior and artworks
The interior includes a statue of Saint Charles and a painted cycle depicting his life by Antonio De Bellis. Other paintings include Giacomo Farelli’s image of Saint Liborius, repainted over time, and Giuseppe Simonelli’s The Immaculate Conception and Saints. In the choir is Saint Charles in Ecstasy before the Cross, signed by Fede Galizia and dated 1611. The sacristy, a room used by clergy and for liturgical objects, has a ceiling fresco by Benedetto Torre depicting the Glory of Saint Charles and his altar painting Apparition of the Virgin and Child to Saint Charles. The church also holds two seventeenth-century holy-water basins made of polychrome marble and a marble, hardstone, and mother-of-pearl altar facing made by a Barnabite architect.
Former college buildings
The building immediately to the church’s right and several adjoining structures once belonged to the college. Remains of its Baroque garden and a cloister, a covered walkway around a courtyard, survive. Fragments of frescoes by Francesco Solimena are preserved in another former college building, now used as a school.
Floor
The church’s late-eighteenth-century floor is partly collapsed following the 2009 subsidence.