Sant’Eufemia: A Historic Church on Giudecca, Venice
Site at a Glance
- Popularity
- Medium
- Country
- Italy
- Primary era
- Medieval
- Eras represented
- Medieval, Early Modern, Modern
- Civilizations
- Italian, Venetian
- Site type
- Religious
- Remains
- Church
On this page16 sections
History
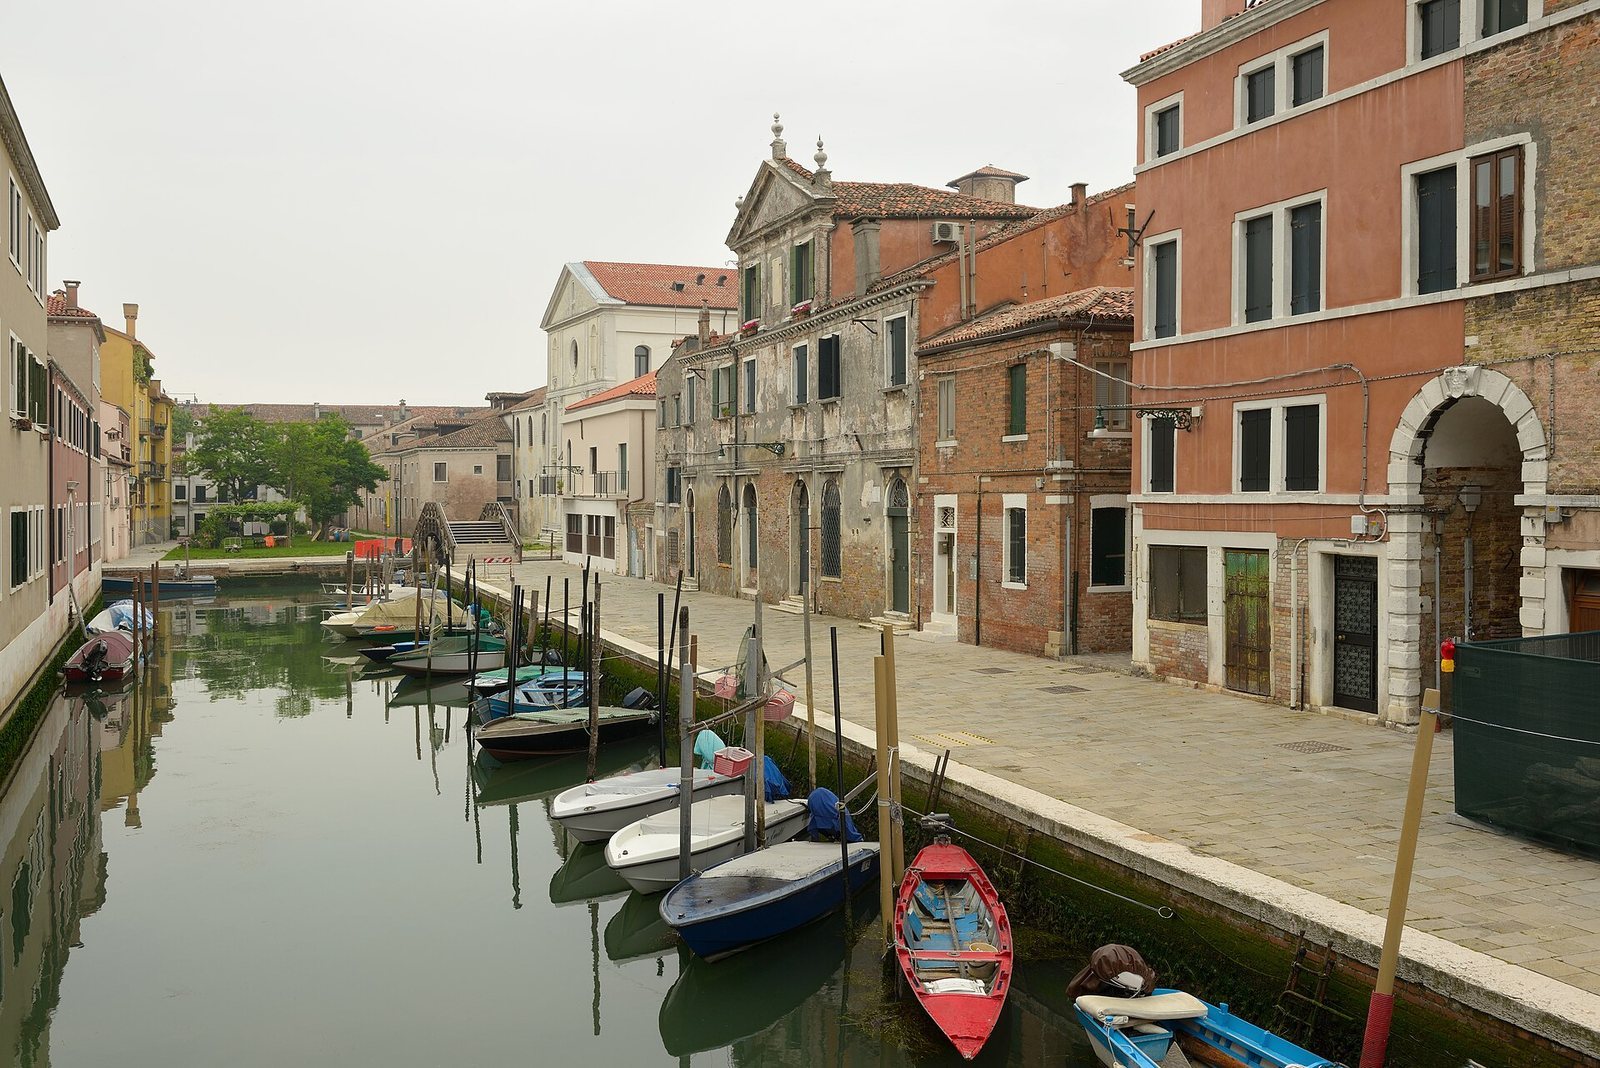
Sant’Eufemia is a Roman Catholic church on Giudecca in Venice, Italy, with a foundation placed in the ninth century and architecture in the Venetian-Byzantine style. It is counted among Venice’s oldest churches and is also known as Santa Eufemia della Giudecca.
Early foundation and dedication
Dates of 856 and 865 are both associated with the church’s foundation. A tradition links the 856 date to Doge Orso I Participazio, Venice’s elected head, and the Iscoli, Selvi, and Barbolani families, early island residents who had returned from exile. Another tradition credits the Dente family with building or renovating the church in 952.
The church’s first dedication named Euphemia, Dorothea, Thecla, and Erasma. In time, Euphemia alone remained in its dedication, and the church became popularly known as Famia. An inscription gives 3 September 1371 as the date of consecration. A tradition associates the ceremony with relics of the four saints, said to have died at Aquileia, given by a purported Patriarch of Aquileia. The identity of the giver is uncertain.
Parish life and institutional change
In 1437, a Venetian criminal court considered the estate of Mina, who had left her property to the church even though her parents were poor. She believed that two sons she had never seen would eventually become pope and emperor. The parish priest, Andrea Davanzago, was ordered to return the remaining estate to her parents.
Sant’Eufemia was among Giudecca’s major landowners. On 4 August 1461, Nicolò dalle Croci, Bishop of Chioggia, visited the church on behalf of the patriarch. His was among the earliest recorded Venetian pastoral visitations of 1461–62. The 27 questions addressed worship, clergy and pastoral care, finances, conduct, denunciations, residence requirements, workshops, church utensils, and acceptance of church council decisions.
In 1481, Pope Sixtus IV allowed Marina Celsi, abbess of the Benedictine convent of Sant’Eufemia on Mazzorbo, to transfer her nuns to Giudecca. Separately, Sant’Eufemia’s clergy resisted for decades the plans of the nuns of San Cosma e Damiano to build a larger church to the south. The chapter would not sell land and houses, including clergy residences, until the Senate enabled the sale in 1541. The chapter consisted of a parish priest, two titular priests, a deacon, and a subdeacon.
Restoration and parish reorganization
The church underwent restoration in the second half of the sixteenth century and major alterations in the eighteenth century. An inscription records restoration work in 1733, and further restoration began in 2012.
In 1808, Sant’Eufemia was described as the parish church for all Giudecca, which had eight other churches. Napoleon’s dissolution of the parish in 1810 placed it within the larger parish of Santissimo Redentore. Sant’Eufemia regained its parish status in 1822, and the parish had 2,847 members in 1862.
The construction of the Stucky Mill in 1884 led to the demolition of the neighboring church of Santi Biagio e Cataldo. Its portico was transferred to Sant’Eufemia; an inscription dates the transfer to 1882 and names mill entrepreneur Giovanni Stucky as the donor.
Remains
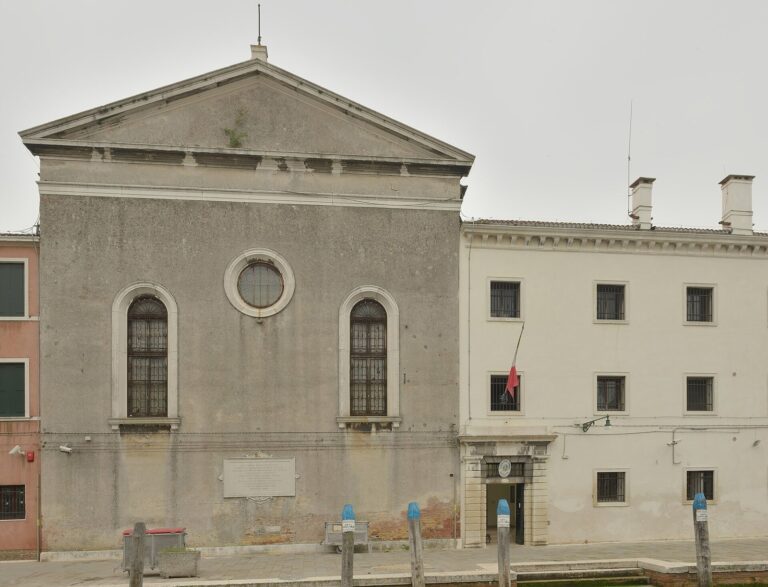
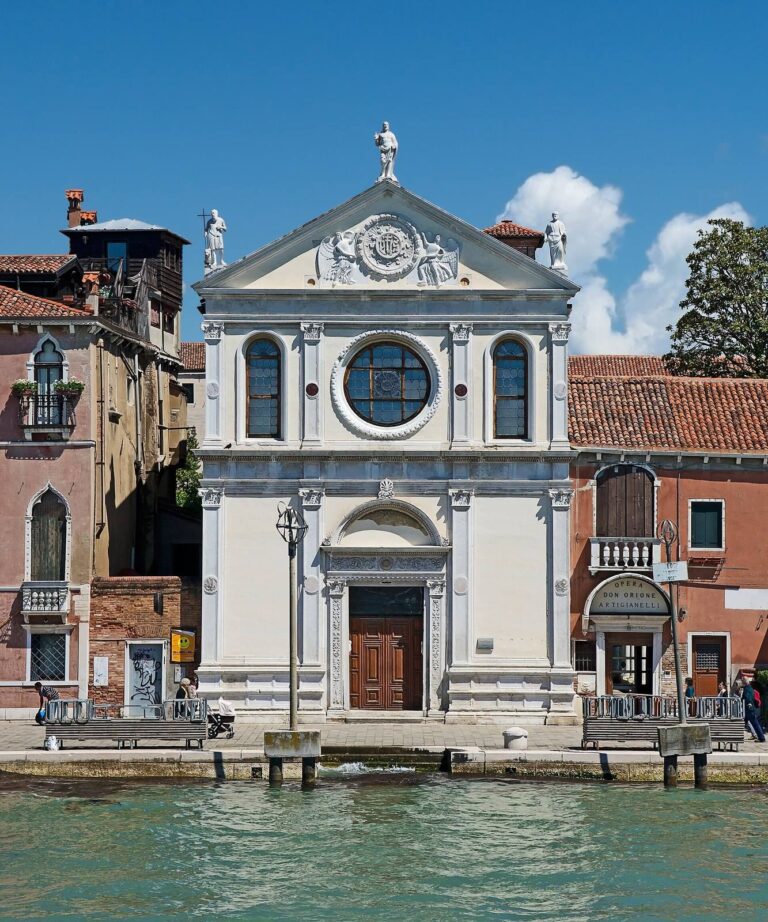
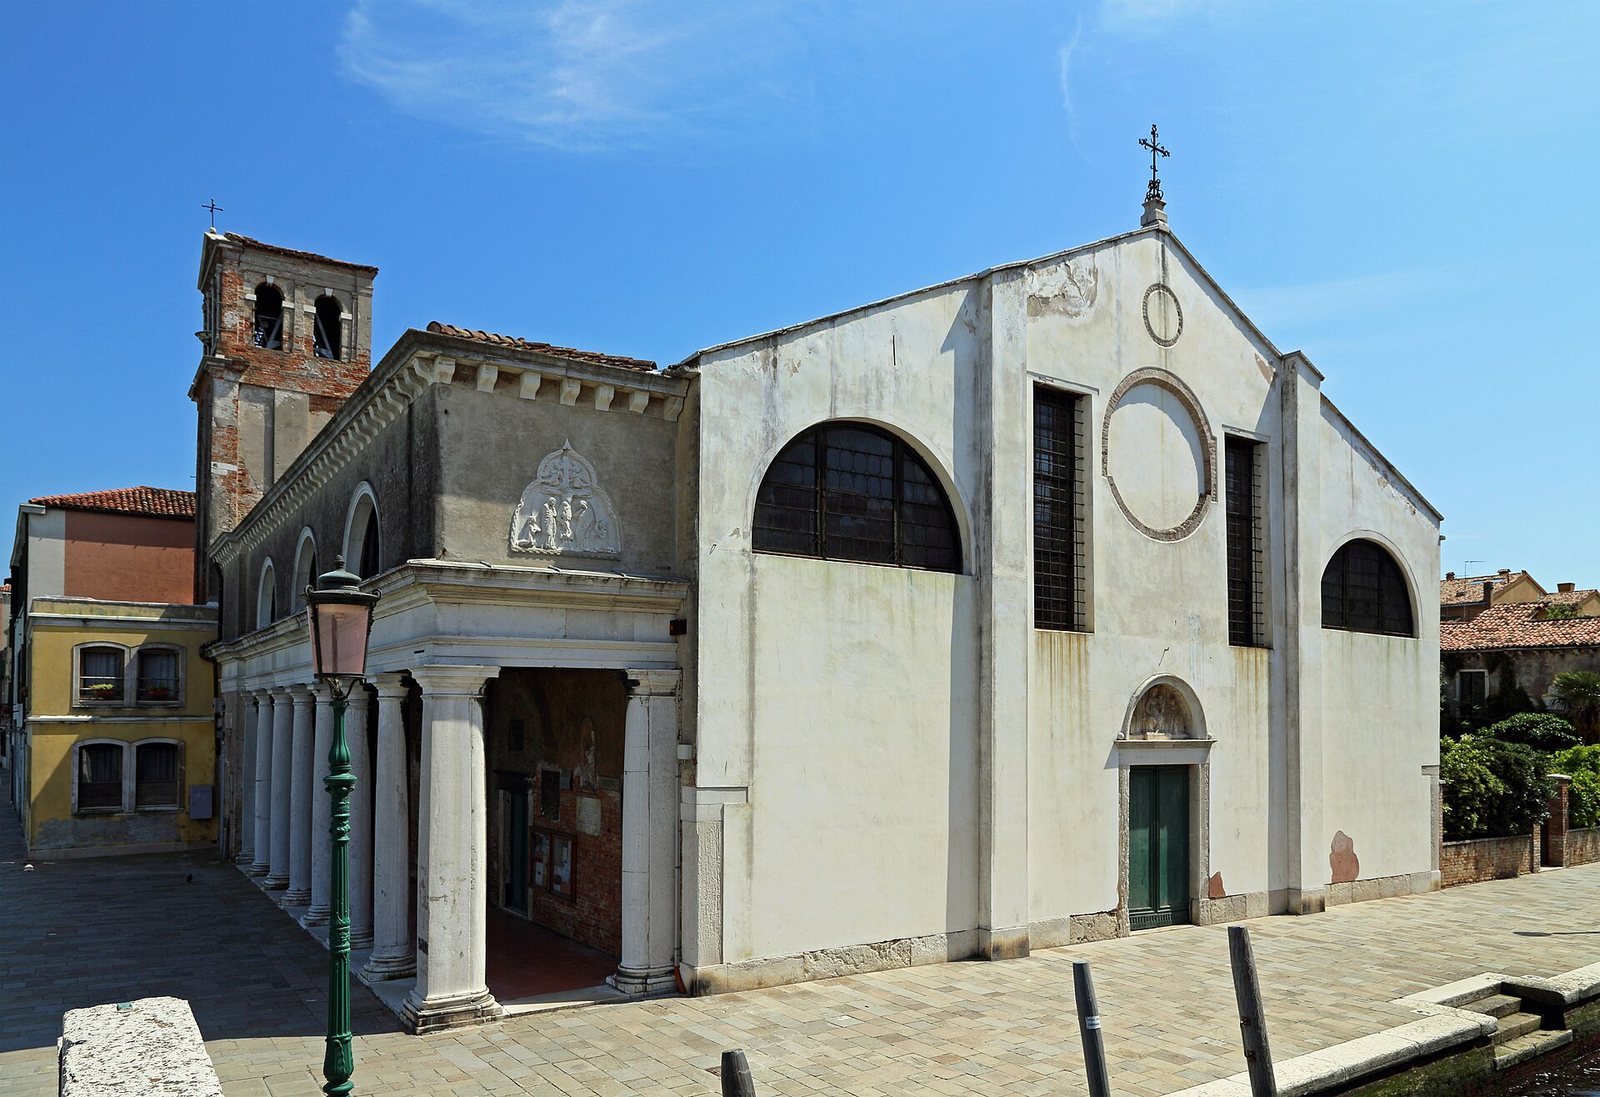
The brick church retains a three-aisled basilica plan, with a central nave and parallel spaces on either side. Its Venetian-Byzantine character is reflected in the surviving columns and capitals, while the north side faces the Canale della Giudecca. The interior and its artworks show later changes to the building.
Exterior and layout
Plan and columns
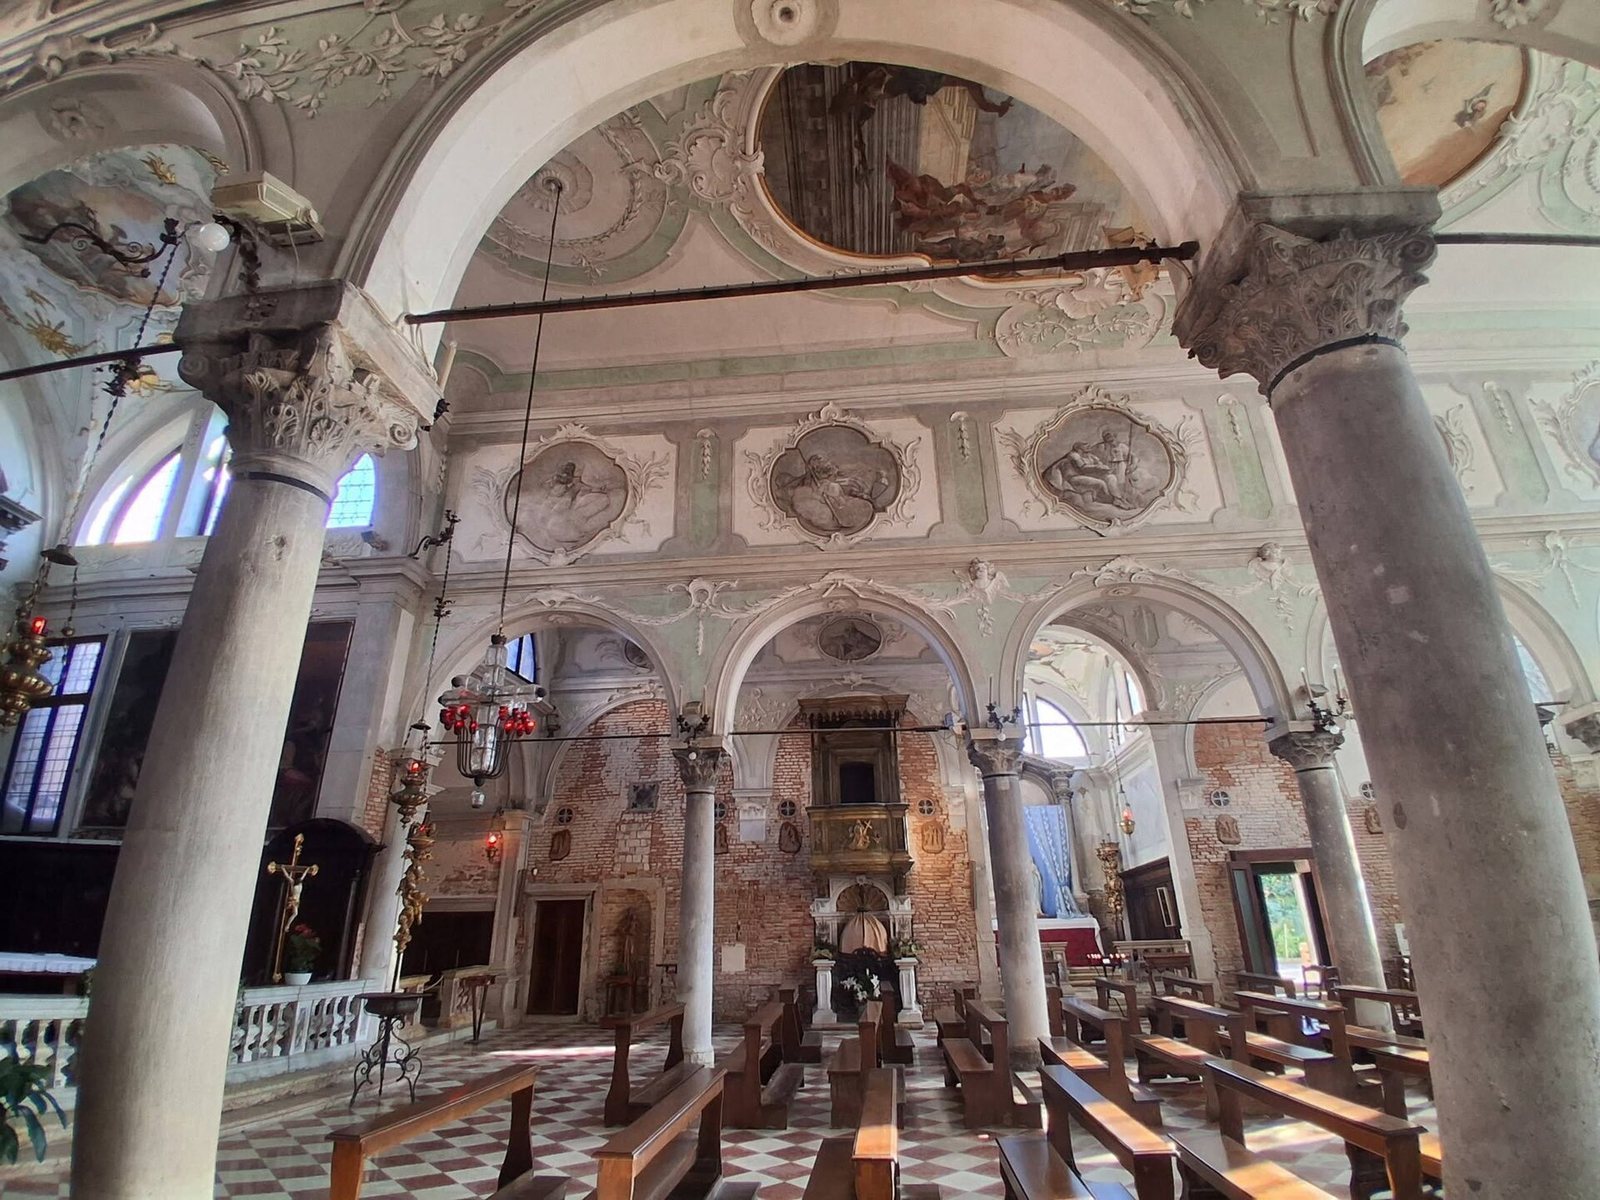
The church preserves its original arrangement, including columns and capitals; some of the columns date to the ninth century. Together, the central nave and two aisles form the long, divided space characteristic of its basilica plan.
North portico
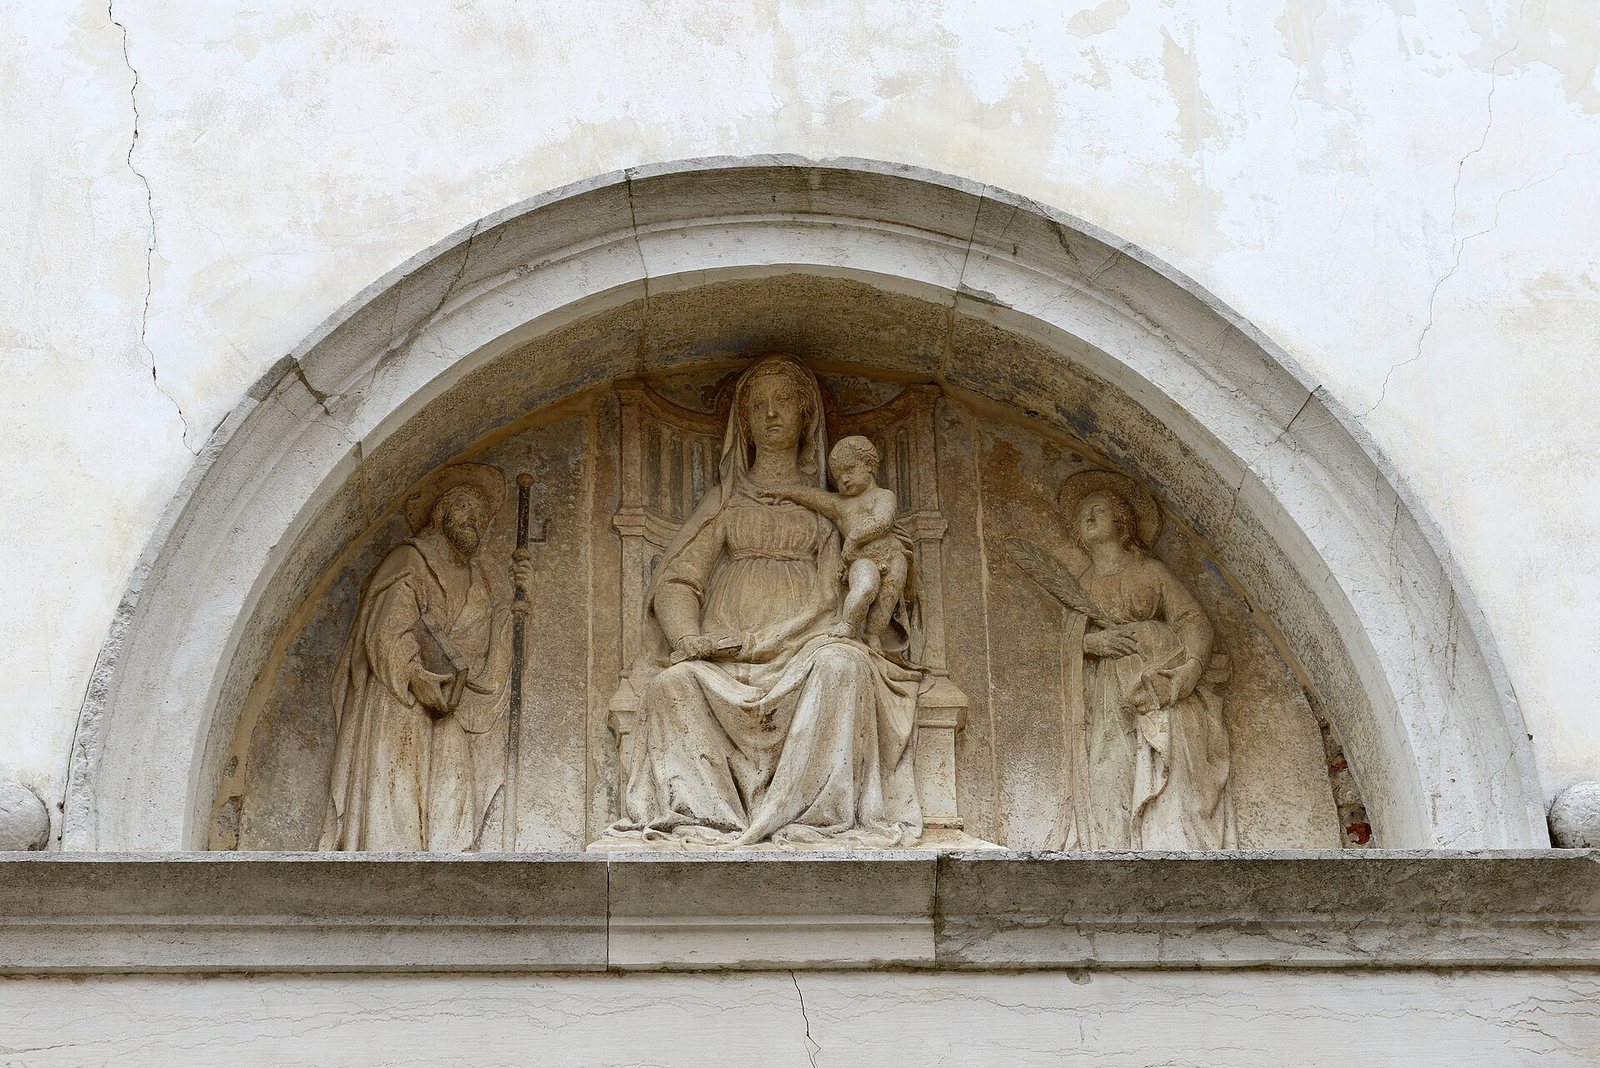
A portico runs along the north side. Its Doric columns, a classical form with a plain design, were created for Santi Biagio e Cataldo by Renaissance architect Michele Sanmicheli. Beneath the portico, a niche holds a Gothic-style image identified as a Holy Bishop. A nearby lunette, or curved panel, contains a fourteenth-century Byzantine-style Crucifixion with donors.
Bell tower
The eighteenth-century bell tower is about 10 metres high and was restored in 1883. Canaletto’s 1730 drawing shows it taller, with a pointed cap shaped like a cone.
Interior decoration and artworks
Wall and ceiling decoration
The façade and interior were substantially changed in the eighteenth century. Stucco, a plaster used for surface decoration, covers the central nave walls and ceiling vaults. Some stucco was removed from the lower walls to reveal the brick beneath. The interior decoration combines white, pale green, and gold.
Ceiling paintings
Giambattista Canal painted scenes from Saint Euphemia’s life on the ceilings, in a style influenced by Giambattista Tiepolo. The left aisle shows her baptism, the central nave depicts her glory, and another episode appears in the right aisle.
Altarpieces and sculpture
The Chapel of St Francis contains Francesco Cappella’s eighteenth-century altarpiece Jesus among the Doctors. Another altarpiece, Giambattista Canal’s Visitation of the Virgin, is dated 1771.
Left-aisle altar
On the rearmost altar in the left aisle is an eighteenth-century marble group of the Virgin Mary and Christ by Gianmaria Morlaiter.
First altar in the right aisle
The central panel of a triptych, a three-part artwork, depicts Saint Roch and the Angel. Bartolomeo Vivarini painted it in 1480; it measures 138 by 59 centimetres. The original composition also included Saints Sebastian and Louis. Above it, a lunette contains Vivarini’s Virgin and Child, also dated 1480. Both works were restored in 2008.
Presbytery and Chapel of St Anne
The presbytery, the area around the main altar, contains a Last Supper signed by Alvise Benfatto Dal Friso, a painter of the Veronese school. The Chapel of St Anne holds the remains of Blessed Giuliana of Collalto, a thirteenth-century abbess. The title Blessed denotes a person formally recognized for veneration in the Catholic Church.