Casa de Violante do Canto: A Baroque Manor in Angra do Heroísmo
Site at a Glance
- Popularity
- Very Low
- Country
- Portugal
- Primary era
- Early Modern
- Eras represented
- Early Modern, Modern
- Civilizations
- Portuguese
- Site type
- Domestic
- Remains
- Elite Residence
On this page7 sections
History
Casa de Violante do Canto is a sixteenth-century manor in Angra do Heroísmo, Portugal. It was built for D. Violante do Canto e Silva, heiress to the office responsible for provisioning fleets, and is described as a Baroque urban manor, in a European style known for dramatic forms and ornament.
The succession crisis and Spanish occupation
During the Portuguese succession crisis of 1580, António, Prior of Crato, visited the house. He was contesting Philip II of Spain’s claim to the Portuguese crown. D. Violante supported António, and the Portuguese monarch later thanked her for that support.
In 1583, after Terceira capitulated and Spanish troops entered Angra, the house was selected as the residence of the Marquis of Santa Cruz. D. Violante was taken to Spain and forced to marry Simão de Távora, a member of a prominent Portuguese family allied with the Spanish king.
Later ownership and public use
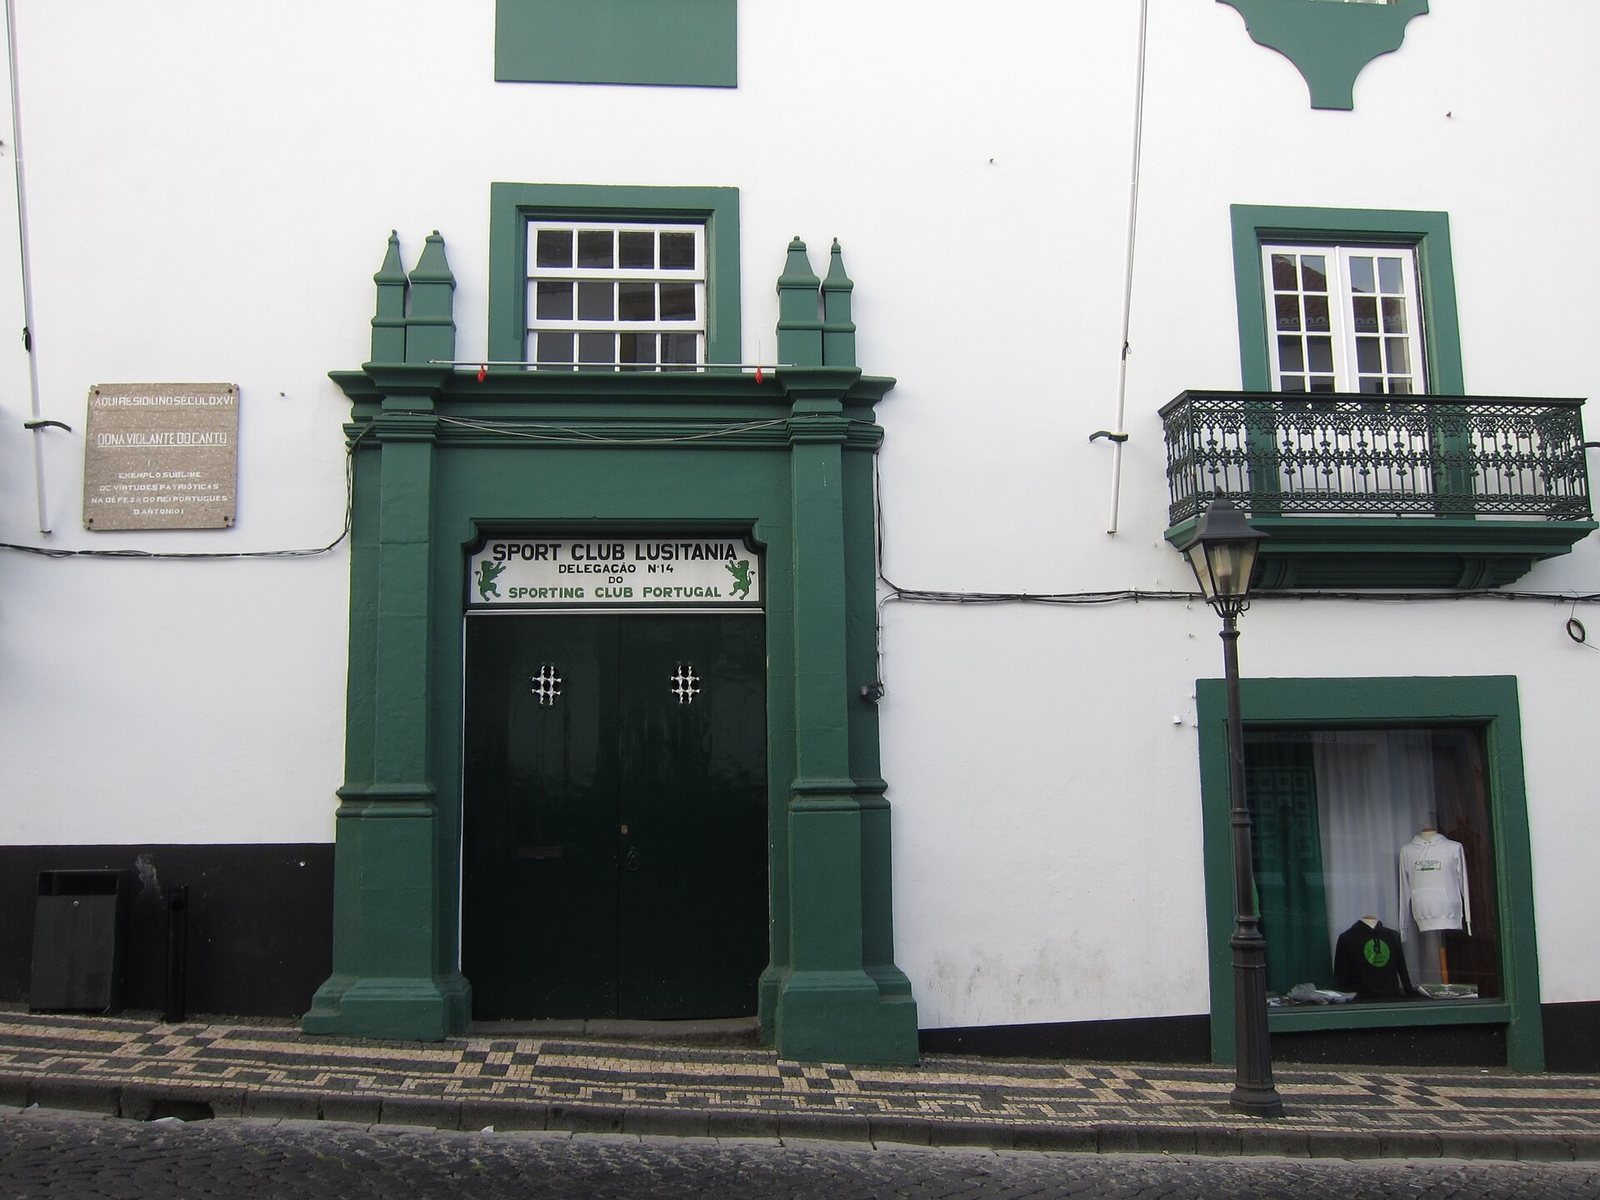
In 1940, civil-administration official Francisco Lourenço Valadão Júnior ordered a plaque installed at the manor to commemorate Portuguese independence. Sport Clube Lusitânia acquired the property in July 1962 for 560,000 escudos, with members contributing enough to pay the full purchase price by 1973. The manor is now owned by the Portuguese Republic and serves as the headquarters of Sport Clube Lusitânia, a regional football club and branch number 14 of Sporting Clube de Portugal. It uses Sporting’s colours and kit.
In 1980, the manor was classified as a Property of Public Interest, a Portuguese protection status for cultural assets, and included within the designated Historic Centre of Angra do Heroísmo.
Remains
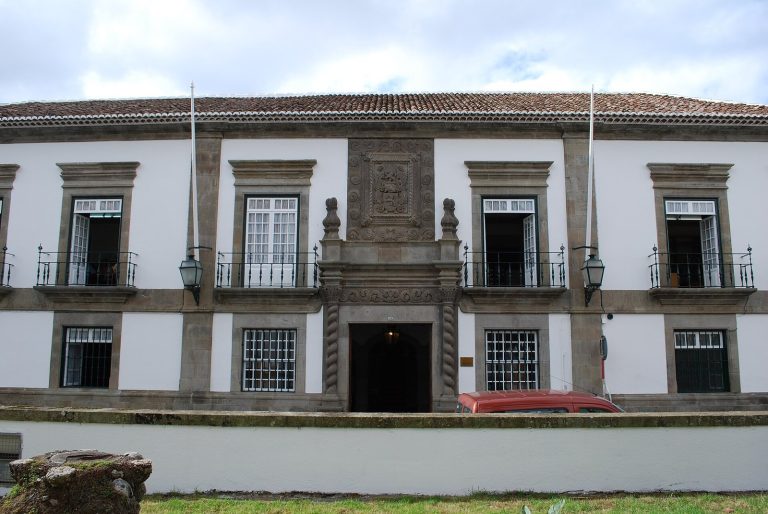
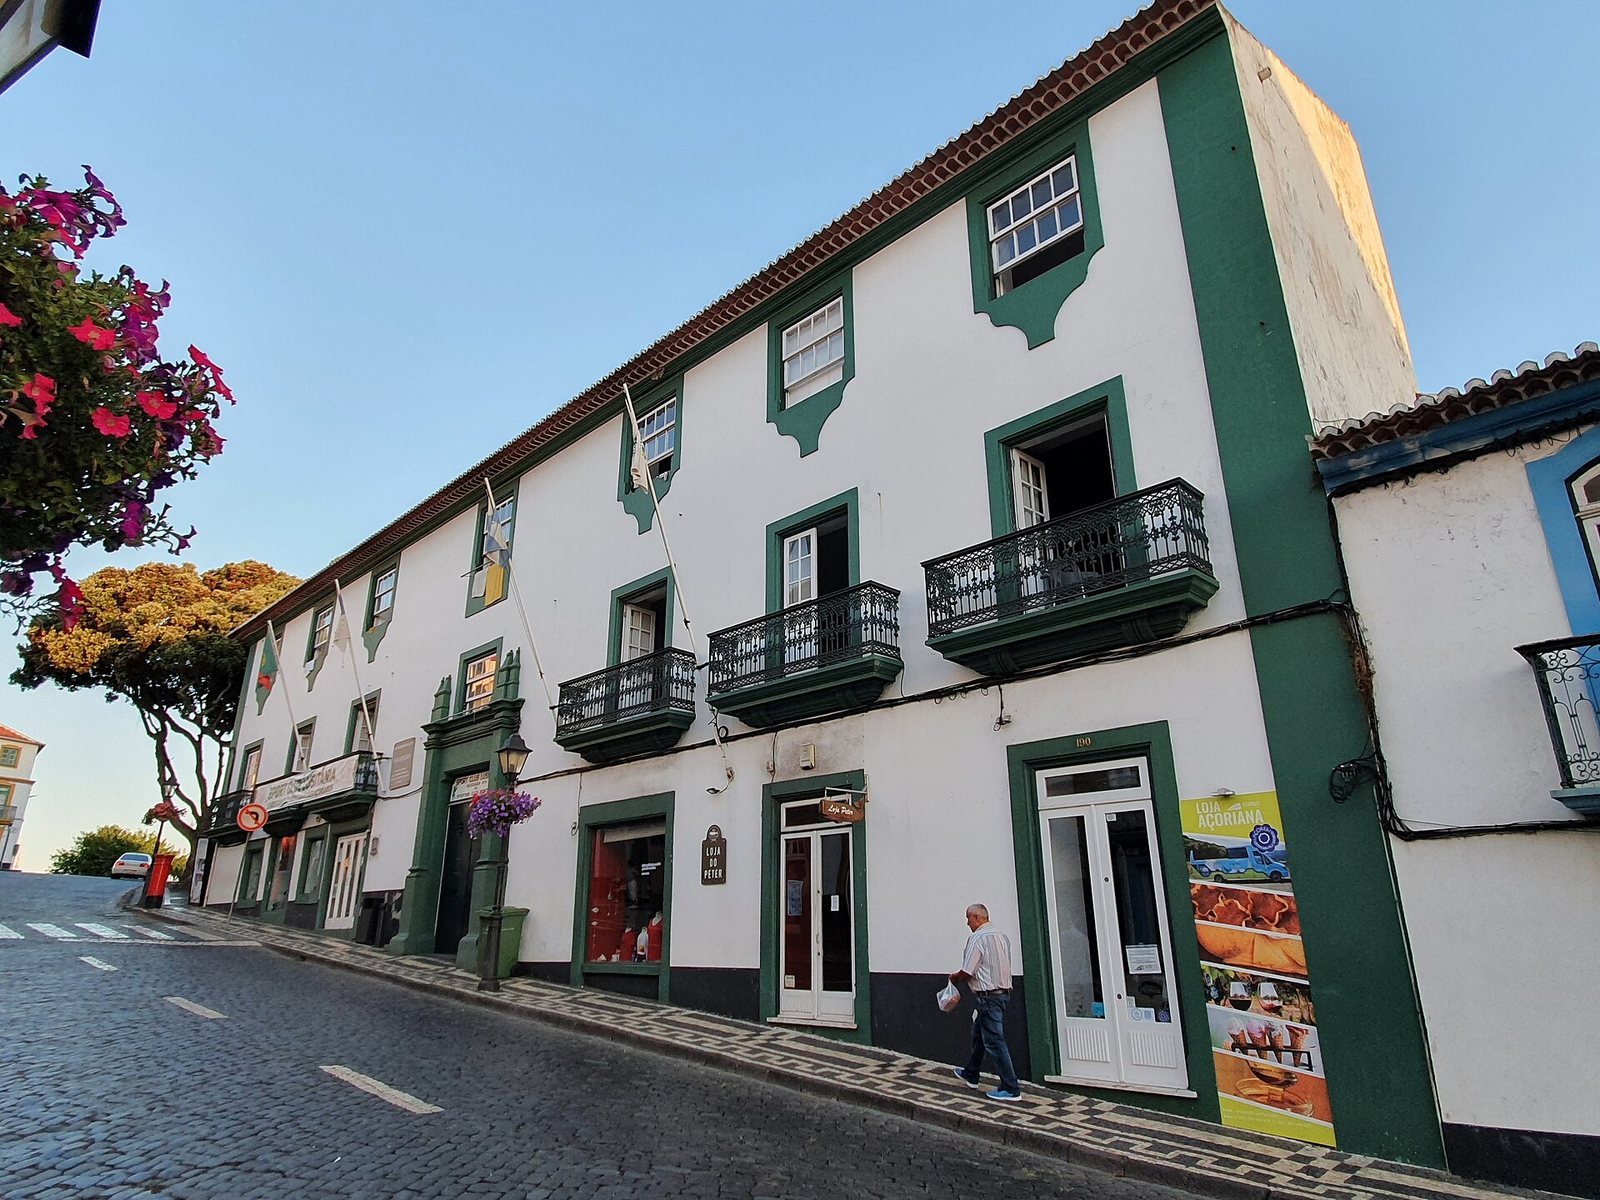
The stone manor has a simple rectangular plan and three floors. It stands at the edge of the city, beside the trapezoidal Alto das Covas square, which has benches and a small garden. A sloping roadway descends toward the town centre; buildings border the manor on its right side and rear. Nearby historic landmarks include Angra Cathedral, Bettencourt Palace, and the buildings along Carreira dos Cavalos.
The manor house
Exterior
The walls are plastered and painted white, with green trim at the corners and cornices. On the south-facing main façade, the central entrance is framed by pilasters, shallow columns attached to a wall, divided at mid-height. Two square windows sit above the doorway. Framed windows flank the central section on two floors, while the arrangement of the third-floor windows is irregular.
Interior
The grand salon, the manor’s principal reception room, has paneled ceilings and two sculpted coats of arms representing the Canto and Castro families.