Sant’Ercolano: A Roman Catholic Church and War Shrine in Perugia


Site at a Glance
- Rating
- 4.5
- Popularity
- Low
- Country
- Italy
- Primary era
- Medieval
- External website
- Open
- Eras represented
- Medieval, Early Modern
- Civilizations
- Papal States
- Site type
- Religious
- Remains
- Church
On this page10 sections
History
Sant’Ercolano is a Roman Catholic church in Perugia, Italy, dedicated to Saint Herculan, the city’s patron saint. Built inside the city walls on the traditional site of Herculan’s martyrdom and burial, the church originated in the late thirteenth century and retains a Gothic structure in an unusual tower-like form. Herculan was the bishop of Perugia and was killed during a Gothic attack associated with Totila, the Ostrogothic king linked with the siege of the city, although the date of his martyrdom remains uncertain.
Foundation and medieval use
Construction began in 1297 and continued into the fourteenth century. The first project was associated with Fra Bevignate and Giovanni Pisano. Fidanzuola di Bongiovanni built the retaining wall behind the church, while Ambrogio Maitani completed the work, including the stairway leading to the upper chapel. The municipality of Perugia dedicated the church to Saint Herculan in 1317, and 1326 is regarded as the probable date of completion.
In 1381, the General Council of Perugia authorized the abbot and monks of the Corpus Christi institution to officiate at Sant’Ercolano. Around 1400, responsibility for the lower church passed to Dominican friars. The building therefore served different religious communities during its medieval history while remaining associated with the cult of Perugia’s patron saint.
Demolition and seventeenth-century revival
The church originally had two superimposed chapels. In 1542, the upper church was demolished during the urban reorganization connected with the construction of the Rocca Paolina, the major papal fortress in Perugia, because the chapel obstructed the fortress’s view. Sant’Ercolano then entered a period of abandonment.
Bishop Napoleone Comitoli began the church’s restoration in 1591 and worked to recover its religious identity. In 1607, Sant’Ercolano was entrusted to the Barnabites, formally the Clerics Regular of Saint Paul, a Catholic order devoted to pastoral and educational work. The church reopened for worship in March of that year, and the relics of Saint Herculan were transferred there in 1609. Comitoli also promoted renewed and older devotions, including the cult of Saint Charles Borromeo, the sixteenth-century cardinal and archbishop of Milan associated with the Catholic Reformation.
The Barnabites remained at Sant’Ercolano until 1777, when the church passed to the Confraternity of San Martino, now known as the Sodalizio di San Martino. Following the transfer, the chapel formerly dedicated to the Assumption was rededicated to Saint Martin.
Modern restoration and memorial use
After another period of abandonment in the twentieth century, successive restoration campaigns addressed problems affecting the building, including damp masonry, water stagnation, and infiltration. A major programme of repair, restoration, and structural consolidation took place from 2003 to 2006. After the First World War, the church also became a war shrine. An adjoining room with a side entrance contains a twentieth-century bronze monument by the sculptor Aroldo Bellini.
Remains
Octagonal structure and exterior
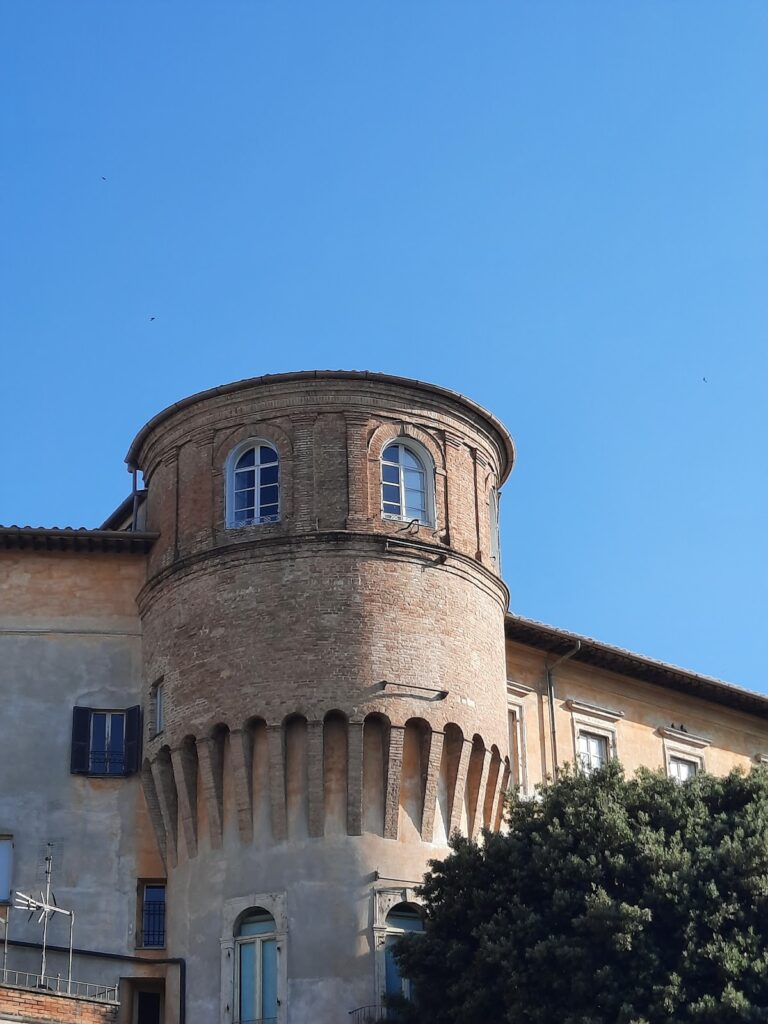
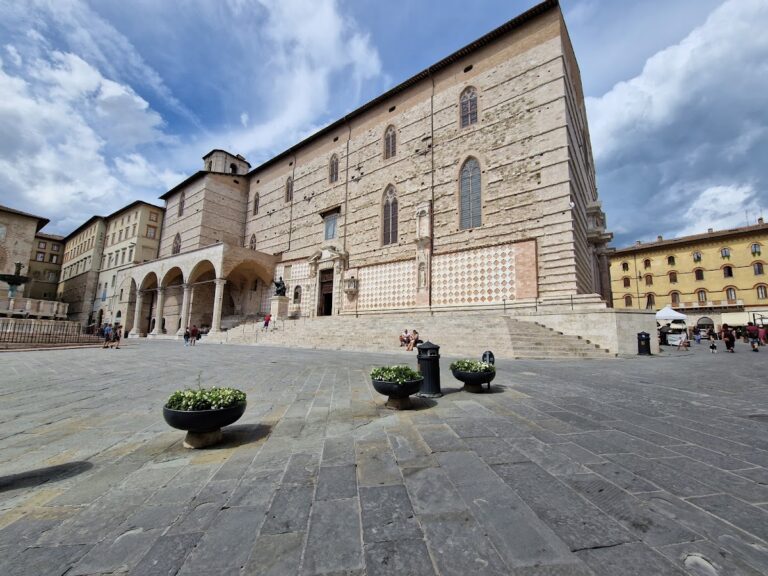
Sant’Ercolano is built against the Etruscan walls of Perugia and follows a central octagonal plan. Its vertical mass resembles a tower or fortress more than a conventional church, leading to its description as a rare church-tower. The building is aligned with the former Via Regale, now Corso Cavour. Its original upper chapel was reached from above the city walls, in the direction of present-day Via Marzia, but that level was demolished in the sixteenth century.
The surviving exterior forms a large two-level octagonal tower. The facade has two large pointed arches, while smaller blind arches appear beneath the upper cornice. A seventeenth-century staircase with two flights provides the principal architectural approach. The bell tower includes a clock. Together, these elements preserve the strongly vertical character that distinguishes the church’s exterior.
Gothic framework and Baroque interior
The interior was radically remodeled in the seventeenth century, but its earlier Gothic framework remains visible in the pillars, pointed cross-vaults, and ribs. Pointed arches and ribbed vaults are characteristic Gothic forms, and here they support the church’s original vertical conception. Eighteenth-century decoration covers the interior in extensive white and gold, with the side chapels enriched by elaborate stucco, a moldable plaster-based material used for three-dimensional architectural and sculptural ornament.
Giovanni Andrea Carlone, an artist from Genoa, painted the vault frescoes in 1675. His illusionistic Baroque decoration creates the impression of a dome over the actual pointed ribbed vaults. The lunettes contain scenes from the life of Saint Paul, the early Christian apostle and missionary, while the painted dome shows Saint Paul in glory with Pope Gregory I, Augustine of Hippo, and John Chrysostom, prominent late antique Christian leaders and theologians.
Chapels and painted decoration
The side chapels dedicated to Martin of Tours and Saint Charles Borromeo contain stucco work made in 1682 by the French sculptor Jean Regnaud of Champagne, also known by his Italianized name Giovanni Rinaldi Sciampagna. He had collaborated with Gian Lorenzo Bernini, a leading Italian Baroque sculptor and architect. The chapel of Saint Martin formerly held Antonio Maria Garbi’s eighteenth-century altarpiece The Saint Healing a Child; the painting was later replaced by a wooden crucifix. Nicola Giuli, an eighteenth-century artist from Perugia, decorated the walls with white and gilded surfaces carrying floral and zoomorphic motifs.
Tribune, paintings, and altar
At the center of the apse tribune is a copy of the Decemvirs Altarpiece, possibly made by Biagio di Angelo in the seventeenth century. Pietro Perugino painted the original in 1496 for the Priors’ Chapel in the Palazzo dei Priori. The original is held in the Vatican Pinacoteca, while its upper panel, Christ in Pity, belongs to the National Gallery of Umbria.
Three canvases beside the tribune were painted by Matteuccio Salvucci in 1627 and show episodes from the life of Saint Herculan. A fourth depicts the procession that accompanied the translation of the saints’ bodies on 17 May 1609. Two paintings by Andrea Carlone portray Saint Paul and the Liberation of Saint Peter. Above the entrance is a portrait of Bishop Napoleone Comitoli, who commissioned the seventeenth-century remodeling.
The main altar is formed from a Roman sarcophagus, a decorated stone coffin, dating from the third or fourth century and originating at Sant’Orfeto, north of Perugia. Its corners show lions seizing a deer and a horse, while hunting scenes appear on the rear. The central surface has undulating fluting. The sarcophagus contains the remains of Saint Herculan.
War-shrine room
The adjoining room used as a war shrine has a side entrance and a vault completely covered with eighteenth-century frescoes. The painted decoration consists of floral and architectural motifs, extending the church’s later decorative programme into this connected memorial space.