Dorfkirche Hanstorf: A Medieval Gothic Church in Germany
Site at a Glance
- Rating
- 4.9
- Popularity
- Very Low
- Country
- Germany
- Primary era
- Medieval
- Eras represented
- Medieval
- Civilizations
- Holy Roman Empire
- Site type
- Religious
- Remains
- Church
On this page10 sections
History
Dorfkirche Hanstorf is a protected Gothic church in Hanstorf, a locality of Satow in Germany. Construction began at the end of the thirteenth century, and the building became one of the region’s notable medieval churches. It belongs to the Evangelical Lutheran Satow parish and the Rostock provostship, an administrative subdivision of the regional Lutheran church body known as the Evangelical Lutheran Church in Northern Germany.
Medieval construction
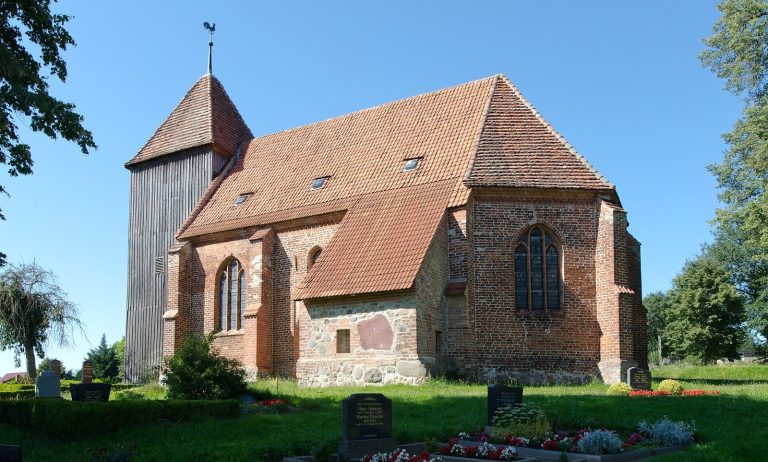
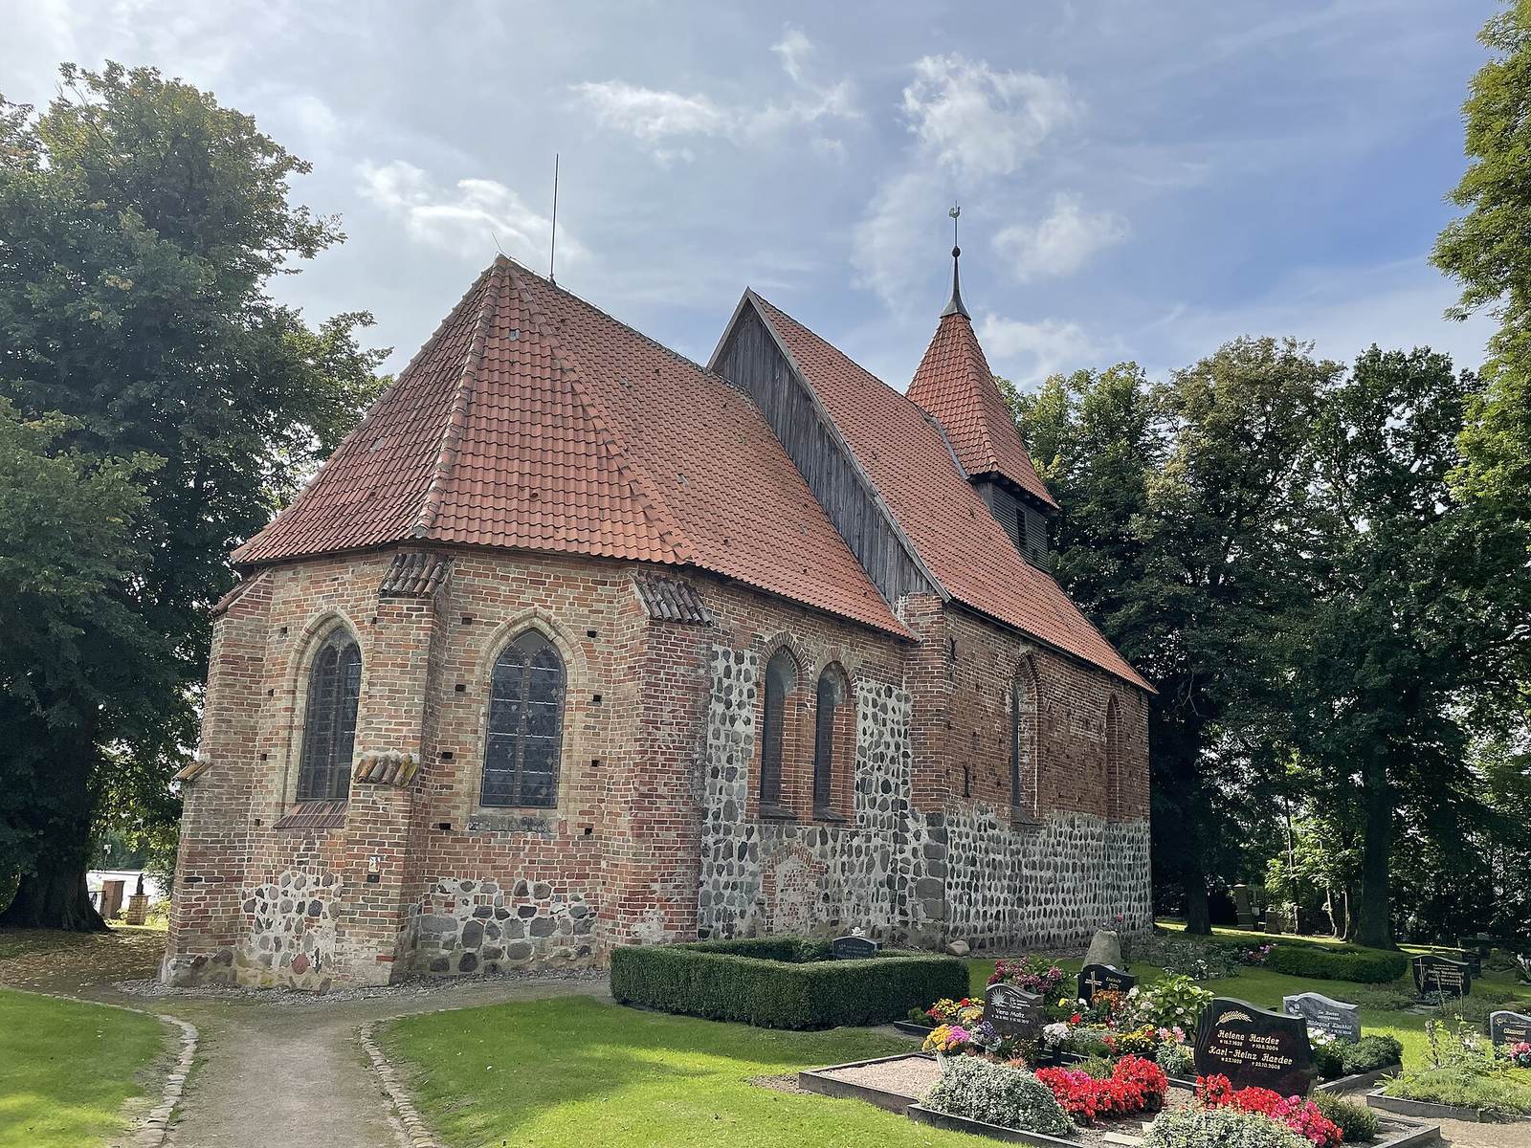
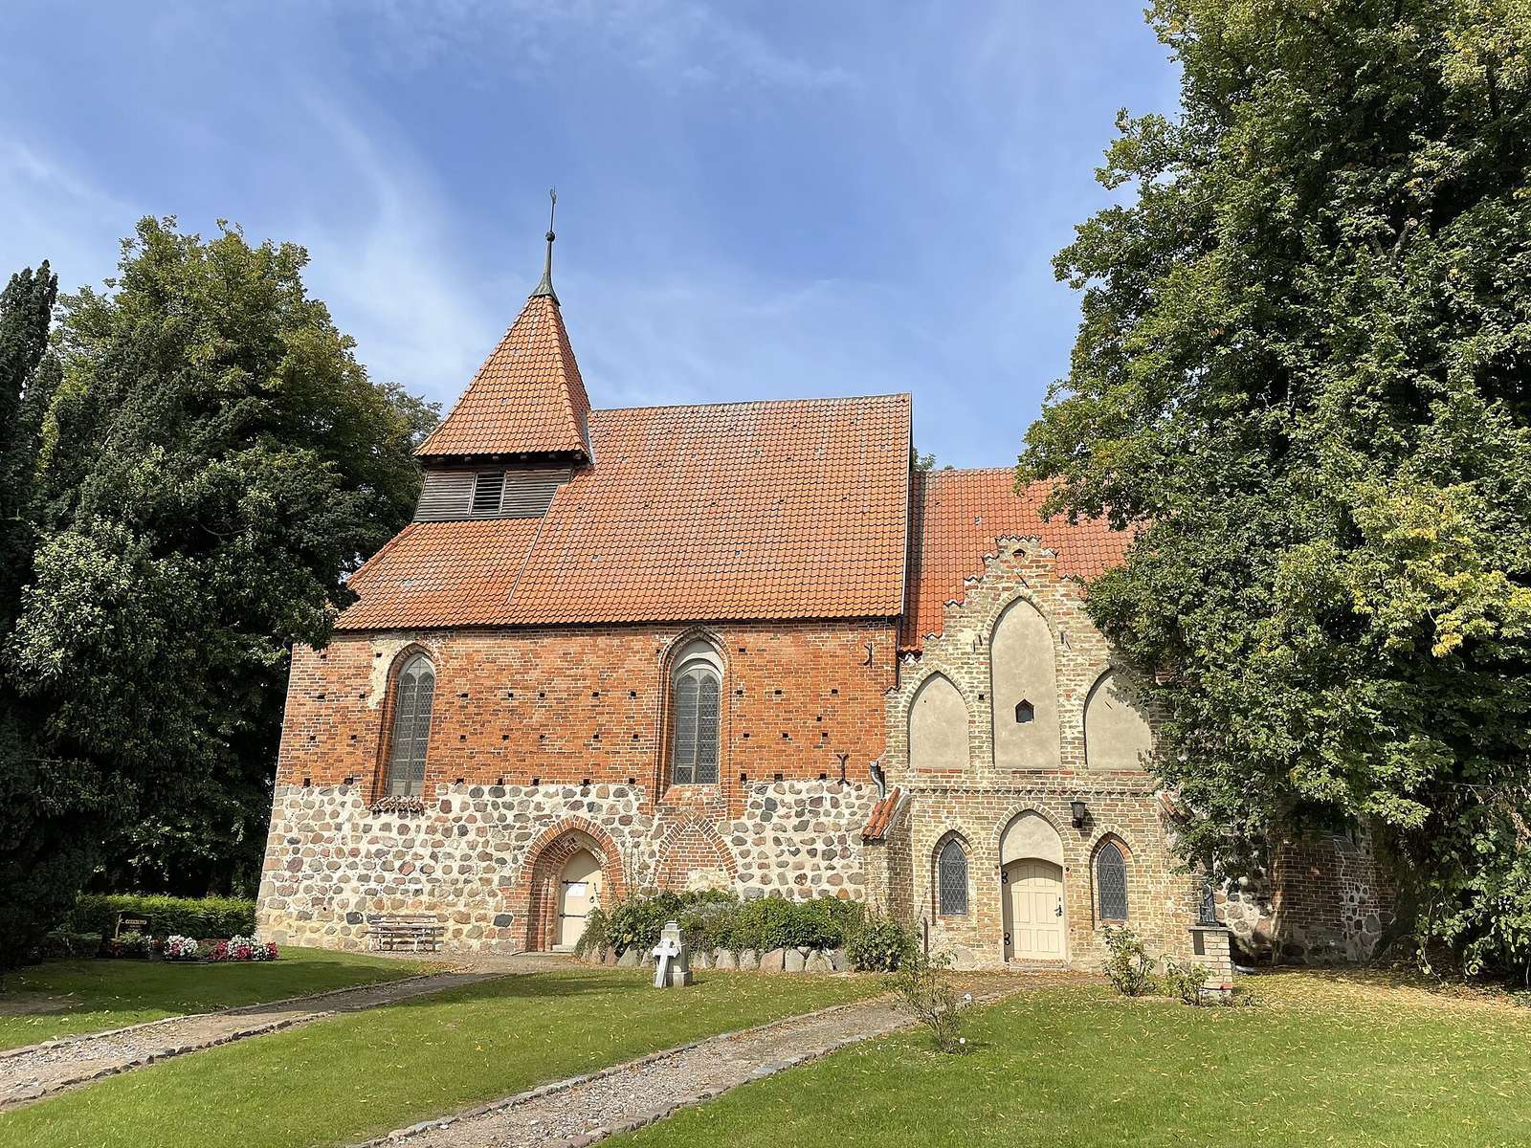
The first stage consisted of a short nave and a west tower of the same width, begun in fieldstone at the end of the thirteenth century. The work was completed in brick during the first half of the fourteenth century. In the same period, a choir with a three-sided termination and external buttresses was added. The nave and choir were subsequently given cross-rib vaults, vaulted ceilings supported by intersecting masonry ribs.
The church’s medieval development continued through additions to its liturgical and architectural form. A south-side extension beside the choir was probably built in the fifteenth century. The building thus acquired the basic arrangement that still defines its medieval character, with a compact nave, a tower at the west end, and a lower choir at the east.
Fire, patronage, and later alterations
A lightning strike caused a fire in 1699 that destroyed the upper parts of the tower. During the early eighteenth century, the tower received a hipped roof, which slopes on all sides, together with a low wooden turret. A north gallery was installed in 1671 as a patron’s box, a separate seating area reserved for the church patron and associated household. Its carved and painted balustrade displays the arms of the von Oertzen family, owners of the neighboring Gorow estate, along with those of their ancestors from the Zülow, Wackerbarth, and Reventlow families.
The church retained its traditional monk-and-nun roof tiling until 1989. This covering used alternating convex and concave tiles, with the convex tiles protecting the joints between the concave ones. During reroofing in 1990, a section of the former covering was preserved on the north side of the tower as a demonstration of the earlier construction.
Clergy and commemoration
Johann Zander served as pastor from 1840 to 1865. An obelisk beside the cemetery commemorates Pastor Johann Jacob Mussäus, who researched Mecklenburg’s fairy tales, legends, customs, and practices. The church’s later history also includes the installation of a new organ in 1863, placing a nineteenth-century musical instrument within the older medieval building.
Remains
Setting and exterior
Dorfkirche Hanstorf stands on a slight elevation within a cemetery enclosed by a brick wall. Fieldstone forms the lower portions of the north, west, and south walls, rising to approximately half their height, while the west-wall brickwork is plastered. The exterior is articulated by narrow, round-arched windows. On the south side of the nave, the portal has engaged round shafts, slender attached supports framing the entrance.
The choir is slightly lower than the nave and ends in three sides. Each of its three walls contains a Gothic window, and buttresses strengthen the exterior. The roof is hipped and covered with red tiles, as is the low wooden turret above it. The narrow tower bay is separated from the nave by a transverse arch. It later received a flat ceiling, distinguishing its interior treatment from the vaulted spaces of the nave and choir.
Vaults and interior decoration
The nave and choir contain cross-rib vaults resting on consoles, projecting supports from which the ribs rise. Areas of painted ornamental decoration remain on the interior walls. Together with the surviving medieval masonry, the vaulting preserves the building’s Gothic structural character while showing the continued alteration of its interior over the centuries.
Altar and pulpit
The Renaissance pulpit was made in 1588 and rests on a massive base. Columns and half-length figures of the Evangelists decorate its body, while the soundboard, the canopy above a pulpit that helps project the speaker’s voice, was added around 1700. The altar reredos, an ornamental structure behind the altar, has a columned design crowned by a cloud of angels and an Eye of God. Its central panel presents the Crucifixion of Christ against a painted landscape.
Furniture and liturgical objects
The church pews were made in the Late Gothic style in 1574. A sacrament cupboard, a wall-mounted cabinet for consecrated communion elements, is set into the north wall of the choir. Made at the end of the fourteenth century, it has a carved upper section shaped like a small pinnacle turret.
The church preserves several silver and gilded-silver objects. They include chalices dating from around 1500 and 1654, with the older vessel renewed in 1627, as well as a gilded-silver chalice and paten from 1792. A gilded-silver box was made in 1633, and a silver flagon in 1695. The church chest is an iron-bound coffer from 1672, painted with the donor coats of arms of the Barner family, the Hanstorf estate-owning family that shared church patronage with the von Oertzen family.
Memorials and bells
A carved epitaph commemorates Lieutenant Colonel Detlov von Oertzen of Gorow and Schwarstorf. Created at the end of the seventeenth century, it is decorated with trophies and once presented his biography and period of service, although that depiction is now barely legible.
Four bells hang in the tower turret. The small bronze bell was cast in Rostock in 1779 by Johann Valentin Schulz. The other three bells are made of cast iron, forming a group of later metalwork within the rebuilt upper structure of the tower.