San Domenico: A Dominican Basilica in Perugia, Italy


Site at a Glance
- Rating
- 4.5
- Popularity
- Low
- Country
- Italy
- Primary era
- Medieval
- External website
- Open
- Eras represented
- Classical, Medieval, Early Modern, Modern
- Civilizations
- Italian, Papal States
- Site type
- Religious
- Remains
- Monastery
On this page21 sections
History
San Domenico is a Roman Catholic basilica in Perugia, Italy, developed by the Dominican Order from the thirteenth century and centered on a major Gothic church begun in 1304. Dedicated to Saint Dominic of Guzman, founder of the Dominican mendicant order, the complex became closely connected with Perugia’s religious, civic, and political life. Pope John XXIII raised the church to the status of a minor basilica in February 1961, an honorary papal designation recognizing particular religious or historical importance.
Early church and Dominican foundation
A church called Pieve di Santo Stefano del Castellare occupied the site from approximately the fifth century. Its perimeter corresponded broadly to the present transept, linking the later basilica to an earlier ecclesiastical layout. The Dominican presence began to take shape in the thirteenth century, when construction of the convent started in 1233.
An earlier Dominican church, traditionally dated to 1234–1260 or 1235–1260, stood in the area now occupied by the major cloister. Known as San Domenico Vecchio, it was incorporated into the convent during the fifteenth-century expansion of the complex. From the end of the thirteenth century, the convent also housed a Studium solemne of theology, a higher school for advanced Dominican study.
The Gothic basilica and Dominican influence
The Dominican community’s growing religious and political importance encouraged the construction of a much larger church. Work on the major Gothic predecessor of the present interior began in 1304, over or beside the earlier ecclesiastical structures. The church was completed or consecrated in stages, with a consecration recorded in 1459.
Tradition, reported by Giorgio Vasari, attributes the design to Giovanni Pisano. Dominican architects and craftsmen from different regions also took part, under the patronage of Pope Benedict XI, who was residing in Perugia. Private citizens and the commune supplied important support. The church’s location on the road toward Porta San Pietro and Rome, on routes associated with pilgrimages to Rome and Santiago, reflected the order’s close relationship with the city’s authorities.
Perugia’s commune entrusted the Dominicans with management of the general archive and treated them as the city’s official mendicant order. The Franciscans occupied a less favourable position in the civic hierarchy. The convent expanded around two cloisters until about 1700, while San Domenico became an important setting for both religious activity and private commemoration.
Rebuilding in the seventeenth century
The Gothic church remained substantially intact for roughly two centuries. Structural deterioration culminated in the collapse of its vaults in 1614. Further problems and the danger of another collapse led to rebuilding plans in 1614 and 1615.
Between 1629 and 1632, Carlo Maderno directed the reconstruction of the interior. Maderno, an architect associated with the transition from late Mannerism to the Baroque, had also directed the completion and transformation of Saint Peter’s Basilica in Rome. At San Domenico, his work replaced the spatial character of the Gothic church with a late-Mannerist classical design. The present building was completed after this rebuilding in 1632.
The church was used extensively for private burial by Perugia’s wealthy bourgeoisie, while San Francesco al Prato was favoured by the nobility. This division helped give San Domenico numerous privately commissioned votive frescoes and funerary monuments. The presbytery survived the structural rebuilding, although its decoration changed, and the transept chapels retained elements of the earlier Gothic scheme.
Suppression, dispersal, and institutional change
The complex suffered repeated losses through structural collapses and rebuilding, the Napoleonic requisitions, and state seizures after Italian unification. From 1797, the Dominican convent was occupied as military barracks, first by French forces and later by Savoyard forces. After Italian unification, it became state property, and only part of it was returned to the Dominicans.
Several major paintings were removed during these upheavals. Duccio di Buoninsegna’s Madonna and Child was confiscated by the state in 1863, while Gentile da Fabriano’s Madonna and Child was removed after unification. Both are now in the National Gallery of Umbria. Benedetto Bonfigli’s Adoration of the Magi and Fra Angelico’s Guidalotti Polyptych were taken to Paris in 1797 during the Napoleonic occupation, later returned to Rome, and subsequently transferred to the civic gallery. Two predella panels from the polyptych remain in the Vatican Pinacoteca. A predella is the lower section of an altarpiece, and a polyptych is an altarpiece made of several panels.
A Crucifixion and Saints from the Bolognese school and Jesus among the Doctors of the Church from the Venetian school were sent to France in 1814 and did not return after the Congress of Vienna. Two other works by Fra Angelico, an altarpiece and an Annunciation made for the monastery, are now dispersed.
Since 1952, parts of the former convent have housed the National Archaeological Museum of Umbria and the State Archive of Perugia. The former fifteenth-century library is used as a conference hall, while its illuminated manuscripts have been digitized and are held by the National Gallery of Umbria. A memorial fresco to the fallen of the First World War occupies a former enclosed military space in the convent. Its unknown artist placed a Savoy flag in the room but used no fascist symbolism. An inscription around the room supports its interpretation as a chapel-shrine dedicated to an unknown soldier.
Conservation and renewed interpretation
The basilica and convent have undergone repeated conservation campaigns. The great choir window was restored between 1862 and 1879, consolidated in 1956, and restored again in a campaign completed in 2009. The bell tower was structurally affected by the 1997 earthquake. The organ also underwent many alterations after lightning damage in 1726 and 1836. Tommaso Pagnini changed its sound system in 1778, Nicola Morettini adapted it around 1870, and Rodolfo Luna radically altered it in 1921. An intervention in the 1960s worsened its condition, while the latest restoration returned it largely to the state produced by Morettini and restored much of its playable registration.
A museum dedicated to Pope Benedict XI opened beside the sacristy in 2019. Benedict was a Dominican pope who died in Perugia in 1304, and his tomb and associated vestments are central to the complex’s historical identity. The vestments were restored between 2013 and 2017. Their silk belongs to the panni tartarici tradition, luxury textiles woven with metal wefts in several centers of the multiethnic Mongol Empire during the thirteenth and fourteenth centuries. These textiles later entered the Christian West as markers of secular and religious authority.
Historical images also preserve evidence of the complex’s changing appearance. A fifteenth-century fresco by Benedetto Bonfigli and eighteenth-century views by Gaspar van Wittel record the basilica, while nineteenth-century graphic reconstructions by Ugo Tarchi depict its former Gothic appearance.
Remains
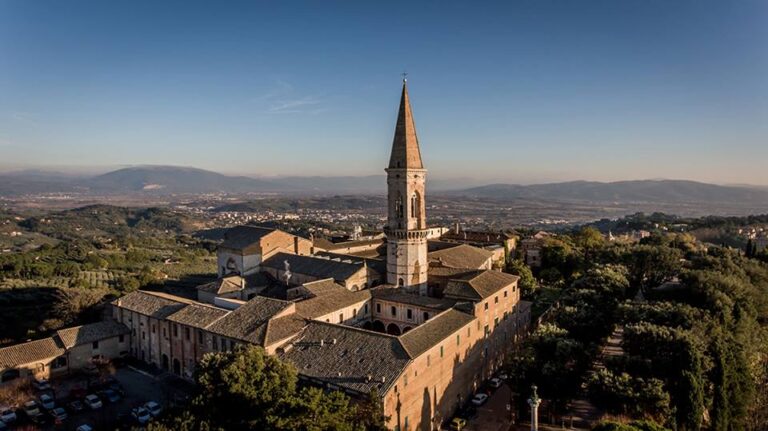
San Domenico retains an unfinished Umbrian Gothic exterior and a seventeenth-century classical interior built within the footprint of the earlier church. The complex includes the basilica, its chapels and tower, the sacristy, and surviving sections of the Dominican convent arranged around a Renaissance major cloister and a smaller cloister. Earlier Gothic fabric remains visible in the present building and in the former San Domenico Vecchio area.
Basilica structure and Gothic fabric
Exterior and entrance
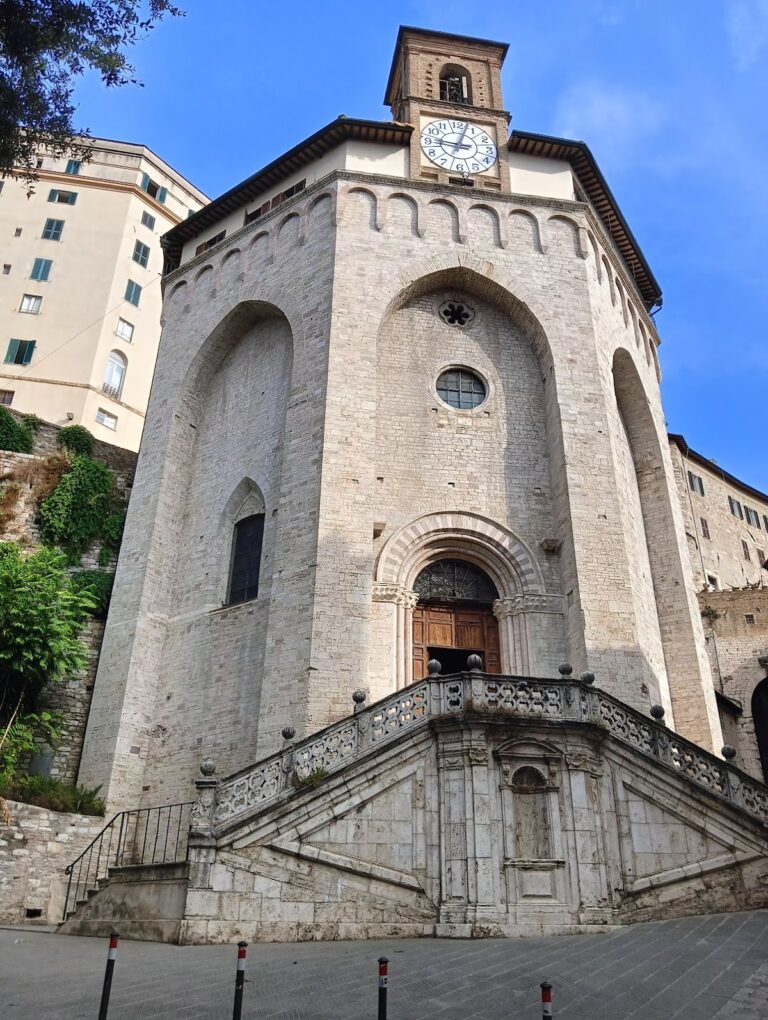
The exterior has an unfinished Umbrian Gothic character. Brick attachment points on the facade indicate that a stone facing was planned but never completed. The late-sixteenth-century main portal rises above a double Baroque staircase with a travertine balustrade made by Girolamo Ciofi in 1640.
Nave and chapels
The original church followed the northern European Hallenkirche, or hall church, model. In this arrangement, the side aisles reach approximately the height of the central nave, creating a unified interior volume. Cross vaults rested on ten slender octagonal brick piers, sections of which remain visible within or beside the present seventeenth-century supports.
Maderno’s rebuilding lowered the perimeter aisles and created the present attic or loft spaces, where parts of the earlier Gothic structure can be examined. The interior now has paired Ionic piers and a barrel vault divided visually by transverse bands. Fifteen chapels occupy the basilica. Six of the oldest are at the crossing, the intermediate chapels date from the fifteenth century, and six chapels near the main entrance were built in the seventeenth century.
The presbytery retains its Gothic structural form, although its decoration was changed during the Baroque rebuilding and its original decorative scheme was restored in the twentieth century. The transept chapels preserve Gothic architectural elements, votive frescoes, and evidence of the church’s former wealth. The lateral apsidal chapels contain fourteenth- and fifteenth-century votive frescoes, including scenes of the martyrdom of Saint Sebastian and the killing of Saint Peter Martyr.
Choir and commemorative monuments
Great choir window
The apse contains a monumental Gothic stained-glass window approximately 23 metres high and 8.5 metres wide. Its main fifteenth-century fabric is dated by inscriptions to 1411, while the upper section dates from 1759. Its exceptional size was required because the choir had no other adequate source of light. The window is among the largest Gothic windows in Italy.
Stone tracery, the framework that organizes a Gothic window opening, divides the lower design into six tall lancets and continues beyond the curve of the opening to frame the upper composition. Rather than ending in a dominant rose, the tracery branches into a tree-like pattern associated with English stained glass but unusual in Italy.
Two inscriptions name the principal contributors. One identifies Mariotto di Nardo of Florence as the painter, while the other states that Fra Bartolomeo of Perugia made the window and brought it to completion in 1411. The precise division of responsibility between the two remains unresolved. The lower narrative zone shows episodes from the life of Saint James the Greater. Above it are four hierarchical ranks of saints and blessed figures, including Saint Thomas Aquinas, Saint Augustine, Saint Ambrose, Saint Jerome, Saint Dominic, Saint Peter Martyr, the Archangel Michael, the Annunciate Virgin, Saint Paul, Saint James with the donor, Saint John the Evangelist, and Saint Peter. Increasingly elaborate canopy structures frame the figures.
Choir stalls and burials
The choir stalls were made in 1476 by Crispolto da Bettona, Polimante della Spina, and Giovanni Schiavo. Antonio da Mercatello completed their inlays by 1498. Beneath the high altar, a crypt contains the burials of numerous members of the Baglioni family, former lords of Perugia, including Malatesta V.
The tomb of Elisabetta Cantucci de Colis occupies the pier between the Chapel of Benedict XI and the apse. Its marble bust was made by Alessandro Algardi in 1648. The first chapel on the right of the apse contains the fourteenth-century funerary monument of Pope Benedict XI, who died in Perugia in 1304. The monument is an architectural-scale sculptural ensemble, probably by an unidentified artist. Its curtain-holding angel has been associated stylistically with Nicola di Nuto, a collaborator of Lorenzo Maitani, although that attribution remains uncertain. Saint James appears between two scallop shells, a symbol of pilgrimage.
Chapels and paintings
Apse and transept chapels
The fourth chapel on the right, called the Chapel of the Vow or Saint Lawrence, contains a stone and painted terracotta altarpiece made by Agostino di Duccio in 1459. It includes a statue of the Madonna of the Rosary and was later enriched with frescoes by Bernardo di Gerolamo Rosselli in 1534 and Domenico Bruschi in 1869.
The left transept contains Plautilla Nelli’s Pentecost, painted in 1554 beneath the large gilded seventeenth-century organ case. Female figures appear among the apostles in its unusual composition. Antonio Maria Fabrizi’s canvases, made around 1630, flank it with images of Saints Cecilia and Valerian and the martyrdom of Saint Dorothy.
The square-plan Chapel of Saint Catherine forms the base of the bell tower. Its fresco cycle depicts the stories of Saint Catherine of Alexandria and Saint Peter Martyr. Vasari attributed the cycle to the Sienese school of Taddeo di Bartolo, while it is now more often attributed to Benedetto di Bindo and dated around 1415. The keystone bears the arms of patrons from the guild of saddlers.
Chapels near the entrance
Near the main entrance, the Chapel of Blessed Colomba of Rieti contains a nineteenth-century copy of a painting attributed to Giannicola di Paolo. The original is held by the National Gallery of Umbria. The third chapel on the left contains the Banner of Blessed Colomba, dated 1494. It was traditionally attributed to Giannicola di Paolo, although more recent criticism assigns it to Ludovico d’Angelo Mattioli of the school of Fiorenzo di Lorenzo.
The banner shows Perugia protected by the Madonna and saints during the rule of the Baglioni. It was intended to promote reconciliation and protection from plague. The fourth chapel on the left contains Giovanni Lanfranco’s Madonna of the Rosary between Saints Dominic and Catherine, painted in 1647.
The former Chapel of Saint Peter Martyr, to the left of the side entrance, contains the sixteenth-century terracotta funerary monument of the jurist Guglielmo Pontano by Vincenzo Danti. Pontano is shown semi-reclining and awake, in a manner recalling Etruscan sarcophagi. The counter-facade bears a large fresco by Antonio Maria Fabrizi, painted in 1644, of the Virgin and Child with Saints Dominic, Catherine of Siena, Constantius, and Herculanus.
Sacristy, organ, and convent spaces
Sacristy and organ
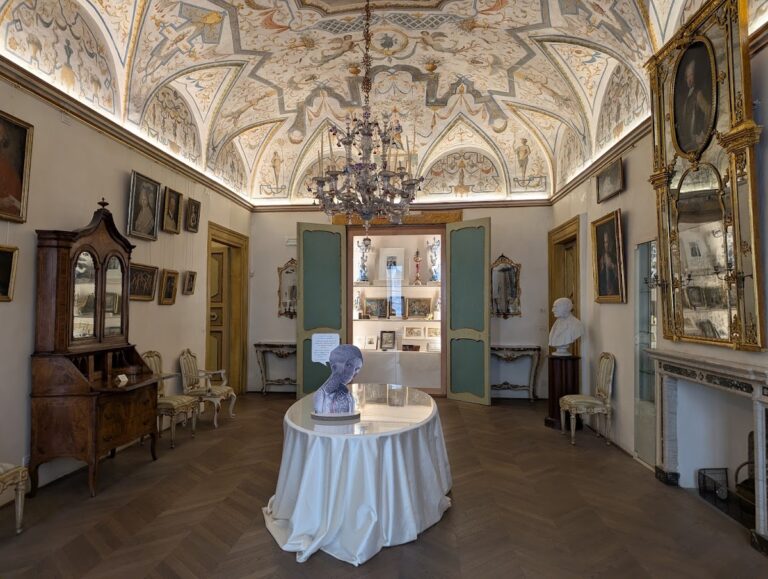
The sacristy opens from the left transept. Mattia Batini’s Saint Dominic in Glory fills its vault, while the lunettes show episodes involving Dominican popes. Eighteenth-century wooden furnishings and rows of portraits of cardinals of the order line the walls. The altarpiece, Madonna and Child with Saints, is by Benedetto Bandiera. Ugo Tarchi’s graphic reconstructions of the basilica’s primitive Gothic appearance are displayed along the corridor.
The organ in the left transept, beside the sacristy entrance, was built between 1638 and 1641 by Luca Neri of Leonessa. It is one of the few surviving seventeenth-century organs in Umbria and retains its original case and facade, although its interior was reconstructed in the late nineteenth century. Sallustio Lombardi of Lucignano and Ludovico Brocchetti of Cortona added the carved decoration in 1660. Gilding and marbling were completed in 1748. Pagnini’s 1778 alteration increased the stops from eight to eighteen and the pipes from 450 to 797.
Major cloister and earlier church
The Renaissance major cloister was built between 1455 and 1579. Its ground floor has forty travertine columns, while the upper floor has eighty smaller columns. The cloister now forms part of the National Archaeological Museum of Umbria, and its south side contains remains of San Domenico Vecchio and access to the smaller cloister associated with the State Archive.
San Domenico Vecchio had a facade of alternating white and pink stone and a twin portal designed to facilitate processions. A surviving section is used as a State Archive repository. The cloister well originally had four architraved columns, which were destroyed in 1817. Giambattista Lombardelli painted scenes from the life of Saint Dominic and figures from the Dominican Order around the major cloister in 1579. Changes of use and exposure to weather damaged the frescoes, which were later covered with lime.
Library and museum collections
The former fifteenth-century library followed a design inspired by Michelozzo. Its large room was divided into three aisles by columns with travertine capitals. Two small medieval fresco fragments remain in the archaeological museum’s former east-facing cells: a late Gothic scene of the Wheel of Fortune and a fifteenth-century Umbrian-school image of Saint Catherine of Siena. The convent also includes the Oratory of the Confraternity of San Domenico and the smaller cloister associated with the State Archive.
The museum beside the sacristy preserves the restored dalmatic and cope associated with Benedict XI. They are made from medieval silk textiles with metal wefts, and the collection also includes late-thirteenth- and early-fourteenth-century Italian silks, including Luccan diaspro, together with fragments of Cola Petruccioli’s former apse frescoes. The National Archaeological Museum in the former convent contains prehistoric, Roman, and Etruscan material excavated in Umbria.
Bell tower
The bell tower was built between 1464 and 1500 by the Lombard architect Gasperino di Antonio. It originally reached 126 metres and was later reduced to approximately 60 metres, probably for structural reasons and possibly to remove an obstruction to papal artillery during construction of the Rocca Paolina between 1540 and 1543.
The tower has two tiers of Gothic windows, with the upper tier lighter than the lower. Marble tracery originally decorated the openings, and one example survives, reconstructed in 1949 with original materials. Three bells remain in the tower, cast in 1660, 1800, and 1830. After the 1997 earthquake, they were changed from swinging to fixed operation because of stability concerns.
Nearby sites