Sant’Eligio degli Orefici: Rome’s Renaissance Church of the Goldsmiths’ Guild
Site at a Glance
- Popularity
- Medium
- Country
- Italy
- Primary era
- Early Modern
- Eras represented
- Early Modern
- Civilizations
- Papal States
- Site type
- Religious
- Remains
- Church
On this page14 sections
History
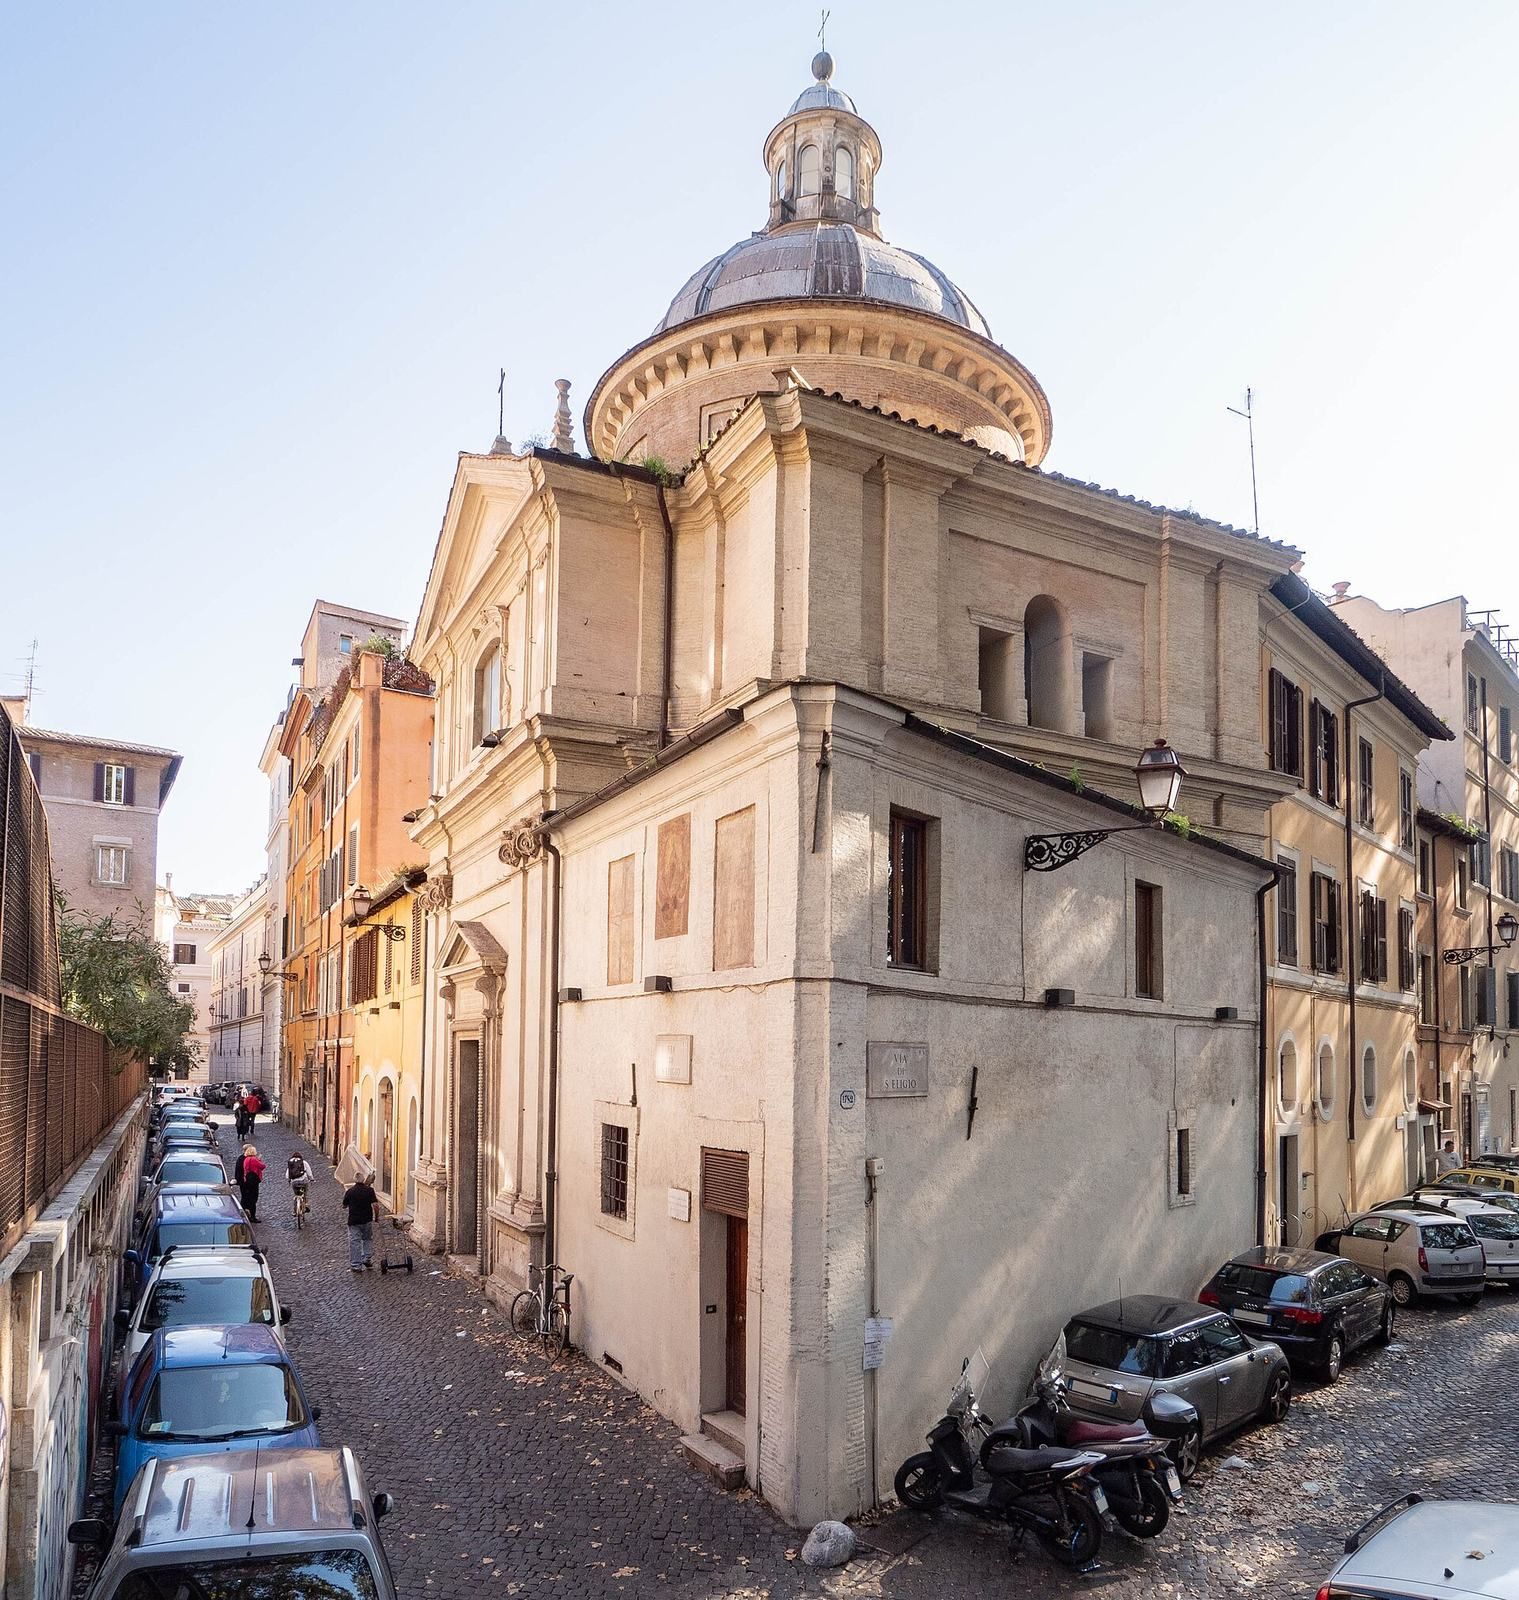
Sant’Eligio degli Orefici is a Catholic church in Rome, Italy, commissioned by the city’s goldsmiths’ and silversmiths’ guild. Construction began in 1509 and was completed in 1575. The design is attributed to Raphael, perhaps developed with Bramante or based on his models, with later work associated with Baldassarre Peruzzi and Bastiano da Sangallo. The church is regarded as a notable Roman example of the High Renaissance, the mature phase of Renaissance art and architecture in the late fifteenth and early sixteenth centuries. It is also described as the only church in Rome whose design can be definitively attributed, at least in part, to Raphael.
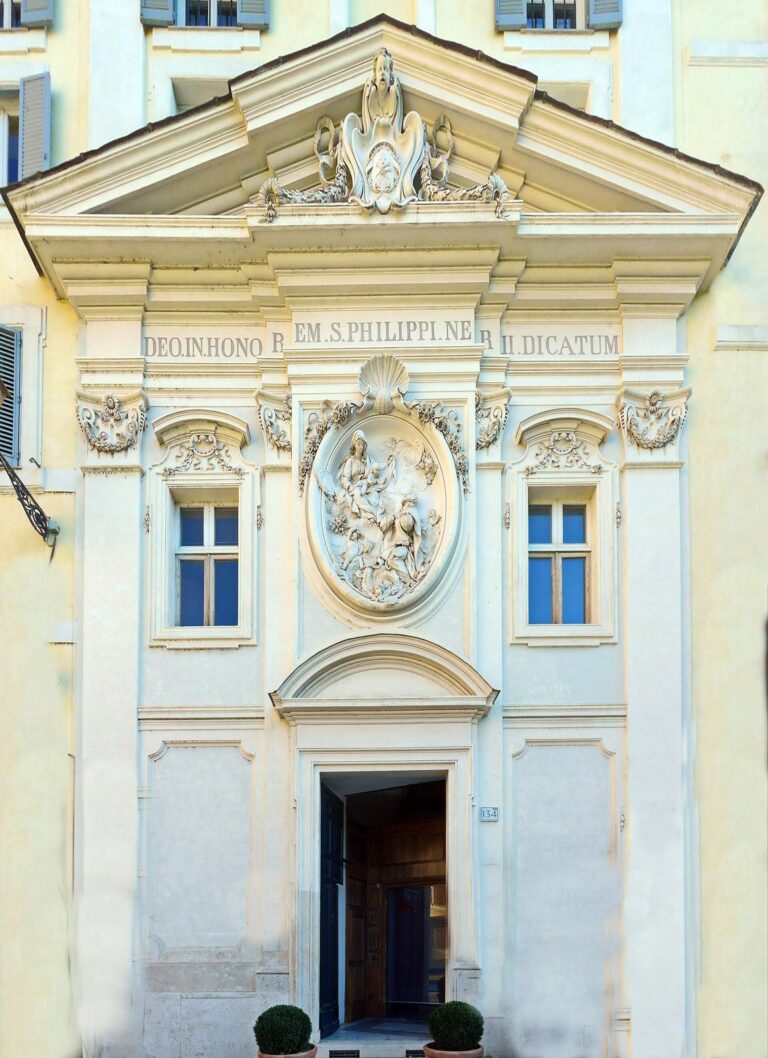
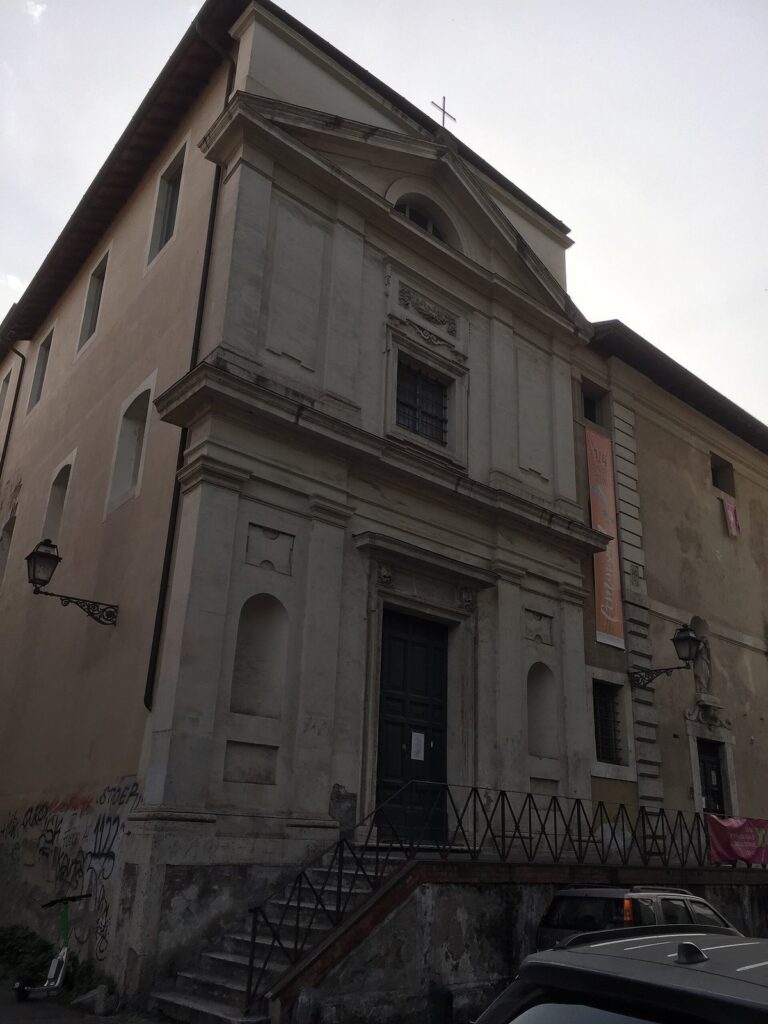
The guild, known as the Università degli Oreficini ed Argentieri, separated from the ironworkers’ guild in 1509. Dedicated to Eligius, a medieval bishop venerated as the patron saint of goldsmiths, the church was distinguished from the ironworkers’ church, Sant’Eligio de’ Ferrai. It belongs to the Diocese of Rome and is an annex of the parish of San Lorenzo in Damaso.
Flood damage and reconstruction
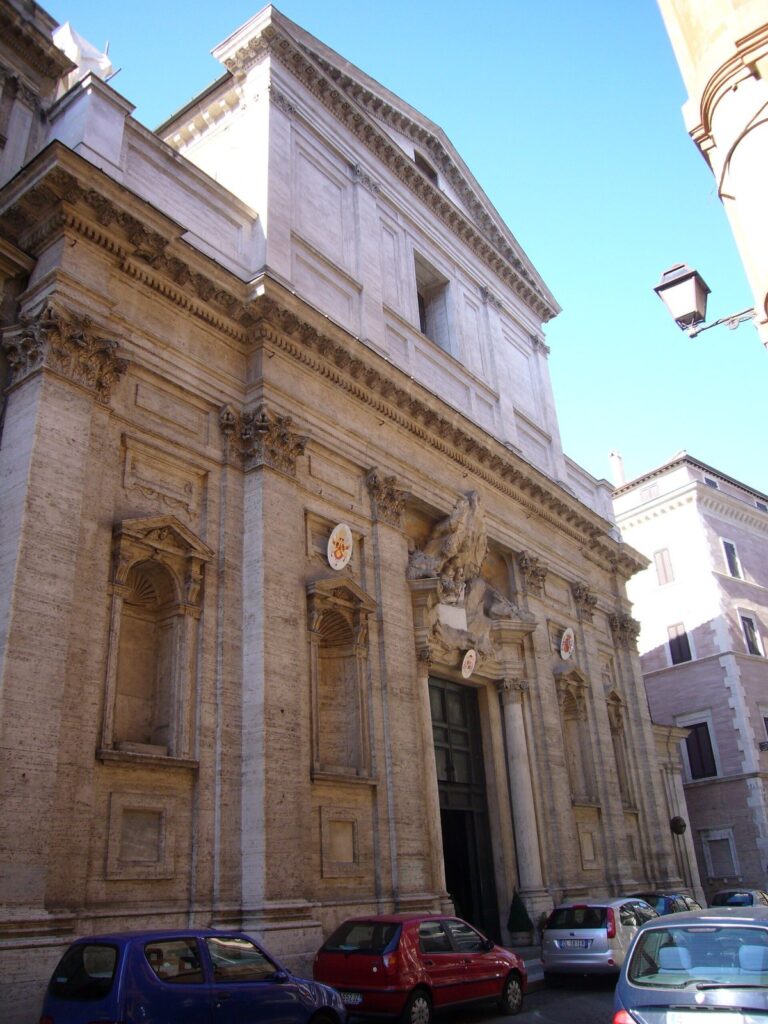
Flooding from the Tiber led to repeated renovations. In 1601 the original façade collapsed, while the dome and its drum also suffered partial collapse. Flaminio Ponzio rebuilt the damaged church between 1602 and 1604. Giovanni Maria Bonazzini reconstructed the façade in 1620 using Ponzio’s design.
The collapse also irreparably damaged the right-hand chapel’s Adoration of the Magi, painted by Federico Zuccari in 1569. Giovanni Francesco Romanelli was commissioned in 1639 to restore the chapel’s painted decoration, and completed the work in 1640.
Memorials and commemoration
A funerary monument to Giovanni Giardini de Forlì was installed in the church in 1722. A guild chaplain and silversmith to the Apostolic Palaces, Giardini was also a member of Rome’s Accademia di San Luca, an artists’ academy. He had first been buried at the nearby church of Santa Maria dell’Orazione e Morte.
In 1730, a copy of a memorial plaque for Bernardino Passeri was placed in the church. Passeri, a Roman master goldsmith and co-founder of the guild, worked for Popes Julius II, Leo X, and Clement VII. He was killed in 1527 while fighting the imperial troops in Rome’s Borgo district during the Sack of Rome.
Remains
The surviving church combines a centralized Renaissance design with later changes to its exterior and dome. Its interior remains organized around a central crossing, while alterations have changed how the original plan is expressed on the outside.
Exterior and plan
Setting
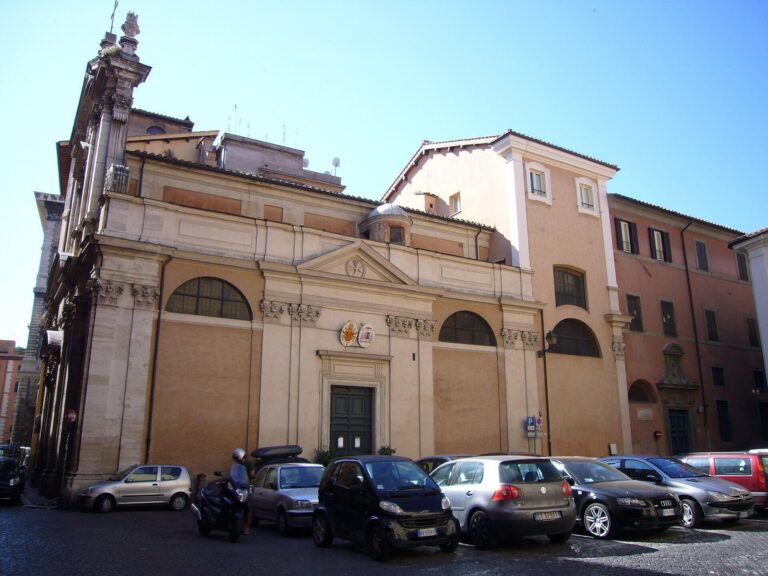
The church stands on Via di Sant’Eligio in Rome’s Regola district, near Via Giulia and the building that now houses the Collegio degli Orefici. This part of the street was once included in Via della Barchetta, named for a ferry that crossed the Tiber there. The Lungotevere dei Tebaldi now separates the street from the riverbank.
Plan and dome
The interior follows a Greek-cross plan, with four arms of roughly equal length meeting at the center. Each arm has a curved ceiling, and a hemispherical dome rises above the crossing. Four piers support it through semicircular arches and pendentives, curved supports that carry a dome over a square space. The dome is attributed to Peruzzi, and the piers have been interpreted as trial pieces for St Peter’s Basilica. The cross-shaped plan was originally visible from outside, but later additions enclosed it within a square. Ponzio raised the drum, the structure between the dome and its supports, replaced circular openings with eight alternating units of four open windows and four blind panels, recessed window-shaped spaces without openings, and added a lantern, a small structure at the dome’s crown.
Façade
The façade was rebuilt in 1620 to Ponzio’s design, and its sixteenth-century composition was altered above the cornice. The lower level centers on a portal framed as an aedicule, a small shrine-like architectural frame. Two broad pilasters, flattened supports attached to a wall, rise to Composite capitals that combine Ionic and Corinthian forms. Above the portal, a large, slightly arched window is flanked by outward-curving volutes, or scroll shapes, and pairs of narrower pilasters. A plain triangular pediment crowns the façade.
Interior and artworks
Interior arrangement
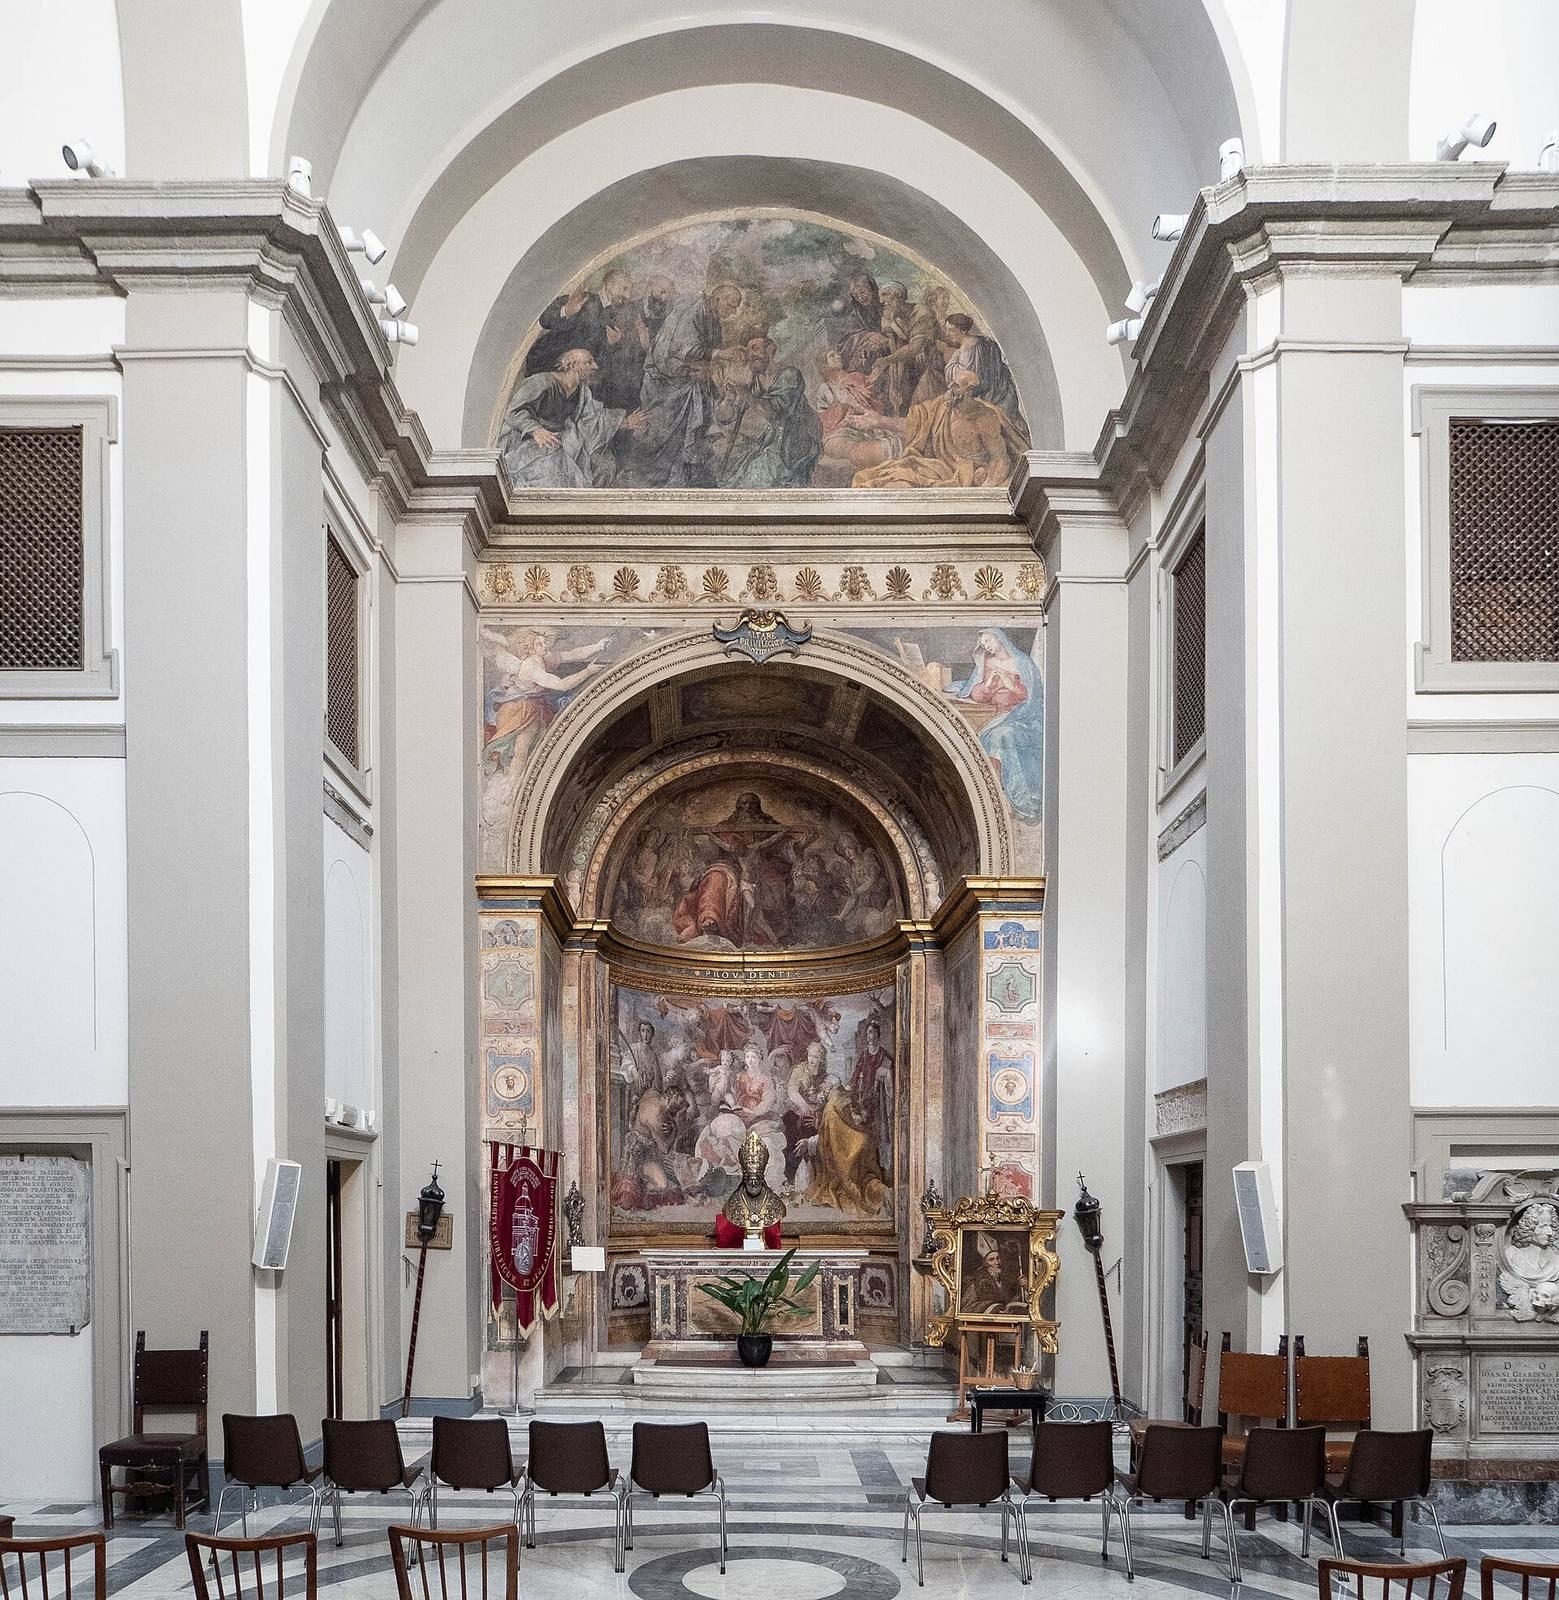
Smooth walls and restrained decoration give the interior a simple finish. Flat pilasters and shallow arches organize the space alongside blind panels shaped like windows and doors. Windows at the ends of the cross-arms and in the dome’s drum provide even light.
Apse
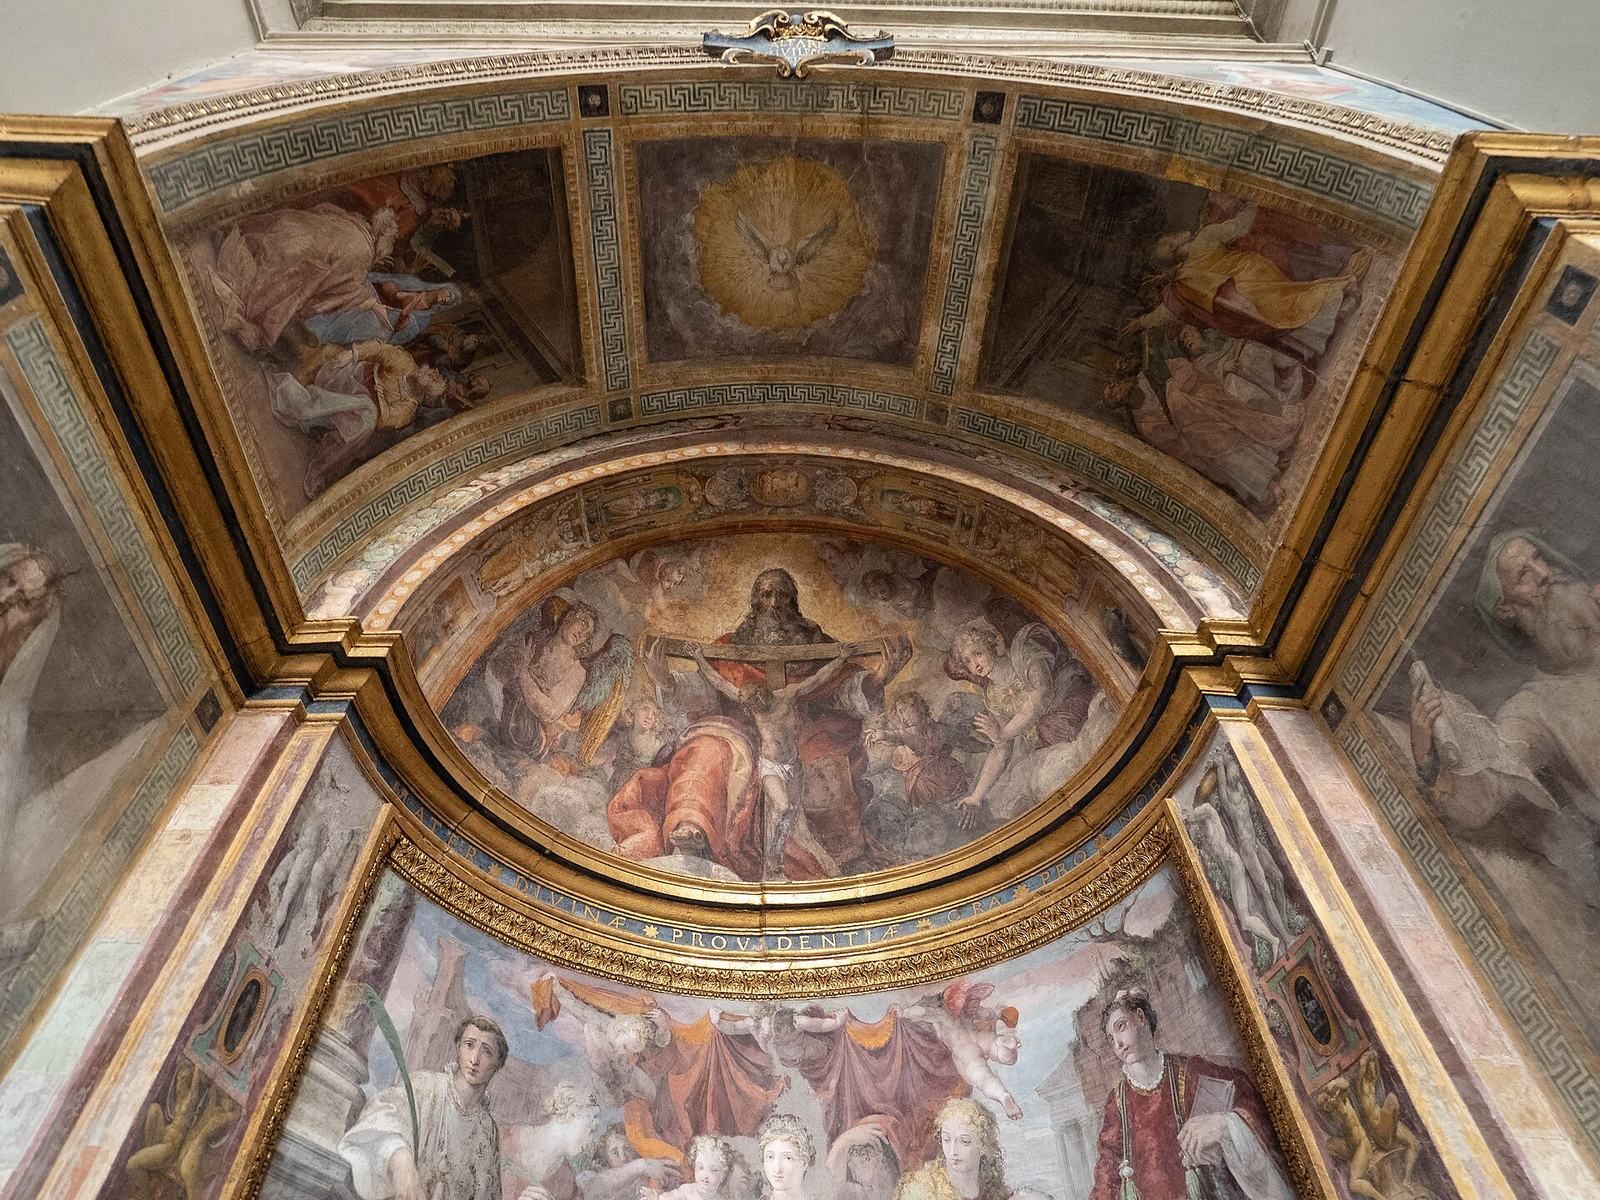
In the second half of the sixteenth century, Matteo da Lecce painted the curved surface of the apse with the Virgin and Child alongside Saints Stephen, Lawrence, John, and Eligius. He also painted the Annunciation above the apse arch. The conch, the semi-dome over the apse, shows God the Father holding a crucifix amid angels; a panel above it depicts apostles in dispute. These last works are attributed to Taddeo Zuccari and his school.
Left cross-arm
Above the altar in the left cross-arm is Giovanni de Vecchi’s fresco of the Adoration of the Shepherds, for which the contract is dated 21 April 1574. Two Sibyls, female prophetic figures from classical tradition also represented in Christian art, appear above an altarpiece and are by Romanelli.
Right cross-arm
Romanelli’s Adoration of the Magi occupies the right cross-arm. The Virgin and Child appear beside a ruined Roman building at the foot of a column, with Joseph behind them. One of the kings kneels before the child while two others stand nearby in red cloaks; angels fill the clouds above, and a landscape forms the background. A marble frame around the fresco bears bead-and-reel and pearl-bead patterns, made from alternating rounded and short forms, as well as palmettes, stylized palm leaves. Putti, small childlike figures, and plant designs decorate its two pilasters. Romanelli also reworked the paired Sibyls above the altarpiece.
Altar and memorials
The main altar holds a gold-bronze bust of Saint Eligius with a silver overlay and a relic of the saint dated 1628. Giardini’s funerary monument is on the left wall of the right cross-arm. Opposite, on the wall of the left cross-arm, is the marble copy of Passeri’s memorial plaque; the original is on Via dei Penitenzieri.