The Theatre of Herculaneum: A Roman Performance Venue
Site at a Glance
- Popularity
- Medium
- Country
- Italy
- Primary era
- Classical
- Eras represented
- Classical, Early Modern
- Civilizations
- Kingdom of Naples, Roman
- Site type
- Entertainment
- Remains
- Theatre
On this page18 sections
History
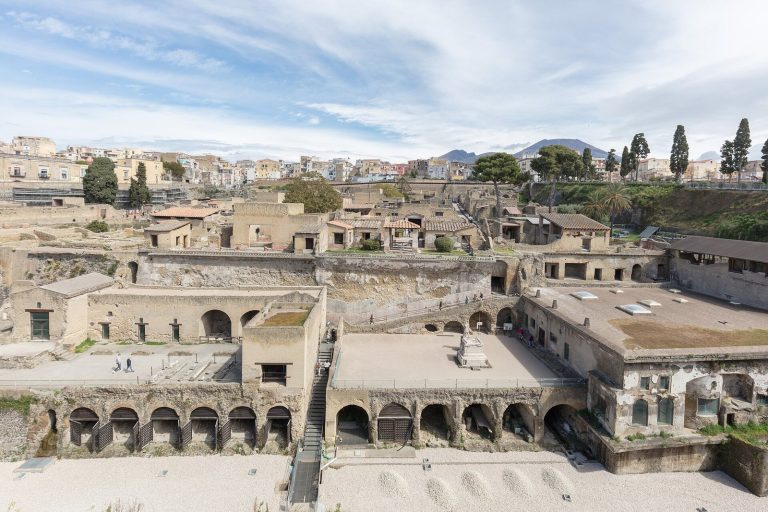
The Theatre of Herculaneum is a Roman performance venue in Ercolano, Italy. Built near the town’s forum during the early Augustan period, the reign of Rome’s first emperor Augustus (27 BC to AD 14), it could accommodate about 2,500 people. The local magistrate Annius Mammianus Rufus directed its construction, and audiences gathered there for comedies and satires.
Earthquake, eruption, and burial
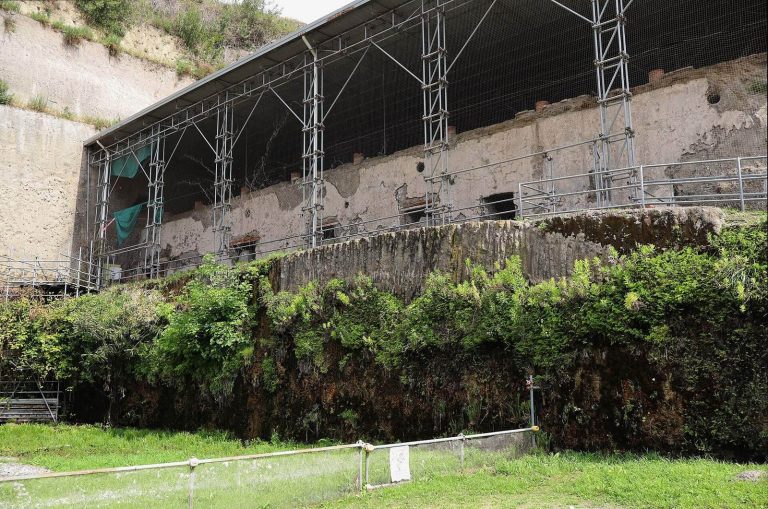
The theatre was damaged by an earthquake in AD 62 and later repaired. In AD 79, the eruption of Vesuvius buried it under ash, small volcanic fragments, and mud. This material hardened into tuff, a rock formed from volcanic ash and debris, preserving the building beneath the ground.
Rediscovery and excavation
In 1710, farmer Ambrogio Nocerino, known as Enzechetta, came across marble fragments while digging an irrigation well. Emanuele Maurizio d’Elboeuf acquired the well and explored the remains through underground tunnels. Work soon halted because of fears that nearby houses could collapse. The structure was mistakenly identified as the Temple of Jupiter, the chief god of Roman state religion.
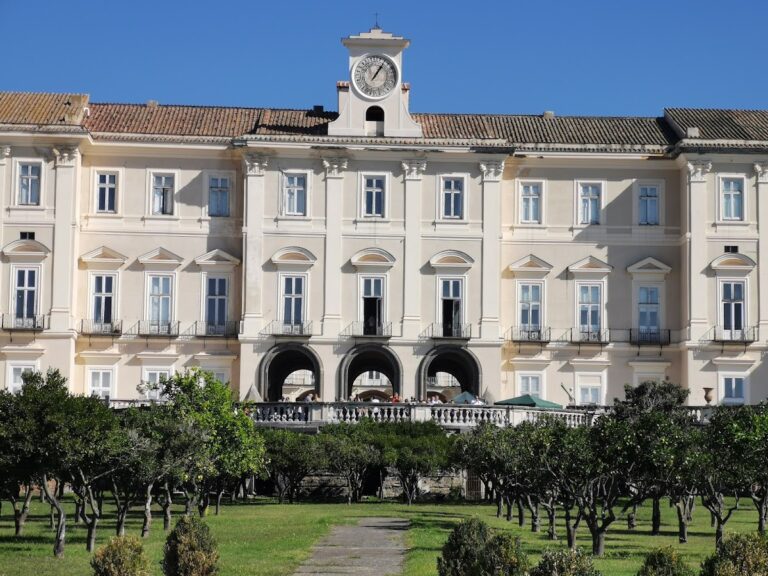
In 1738, an engineer learned of the tunnels and their finds while the Royal Palace of Portici was being built, then secured permission to continue investigations. Antiquarian Marcello Venuti recognized that the remains belonged to a theatre, not a temple. Excavators later adopted a more systematic approach, and La Vega installed a pumping station that made it possible to reach the floor surface made with cocciopesto, a mortar containing crushed pottery. Plans and early publications followed. The theatre was the first building uncovered at Herculaneum.
Later study and protection
Further research took place in the early nineteenth century, followed by a lengthy pause in excavations. A proposal in 1847 to remove part of the hardened volcanic layer and expose the upper stage was rejected. The entrance to the underground descent was restored in 1865.
During the Second World War, the theatre served as an air-raid shelter. Brief investigations in 1993 and in 1997–98 sought a painted inscription and part of a statue. In 1997, the Archaeological Areas of Pompeii, Herculaneum and Torre Annunziata were inscribed on the UNESCO World Heritage List.
Remains
Plan and construction
The theatre is aligned northeast to southwest. Its seating enclosure measures between 41 and 54 metres across and rests on seven supports radiating out from the centre and joined by vaulted passages. Most of the structure combines concrete with a net-pattern stone facing; the stage and outer façade are built of brick. The seating area’s floor used lavapesta, a volcanic-aggregate material, and cocciopesto.
Outer façade
The semicircular exterior has two levels of round arches, with 17 arches on each level resting on brick supports. The arch second from the end is decorated with flat columns, Corinthian-style capitals, and a recessed, ornamented ceiling panel. Three statue bases stood at the façade’s foot. One supported a figure in a toga that is now held at the Royal Palace of Portici. The lower part of the façade was red, while its upper surface was white.
Seating and access
Upper seating
The upper seating area has three tiers and a parapet made of tuff. Three small shrine-like frames, once faced with marble, held gilded-bronze statues of riders on horseback. Fragments of the statues were later melted down and made into coins bearing the image of Charles III, a Bourbon king of Spain. The central frame survives particularly well. Built of brick, it has red stucco and stands between two columns.
A doorway from this upper section leads to one of the theatre’s privileged seating areas. Its floor is white marble, and carbonized wooden beams survive near the entrance. A nearby base carried a statue of Marcus Nonius Balbus, a Roman senator and provincial governor. Fittings for a bisellium, a chair for two people, were also found there.
Middle seating
The middle section comprises 16 rows of tuff seats, arranged in six sections divided by seven stairways. It was once covered in marble; some of that facing was taken away during Bourbon-era excavations, while part of a white-marble border remains. Red plaster on a section of the surrounding wall bears a sketch of a wooded landscape.
Lower seating and gallery
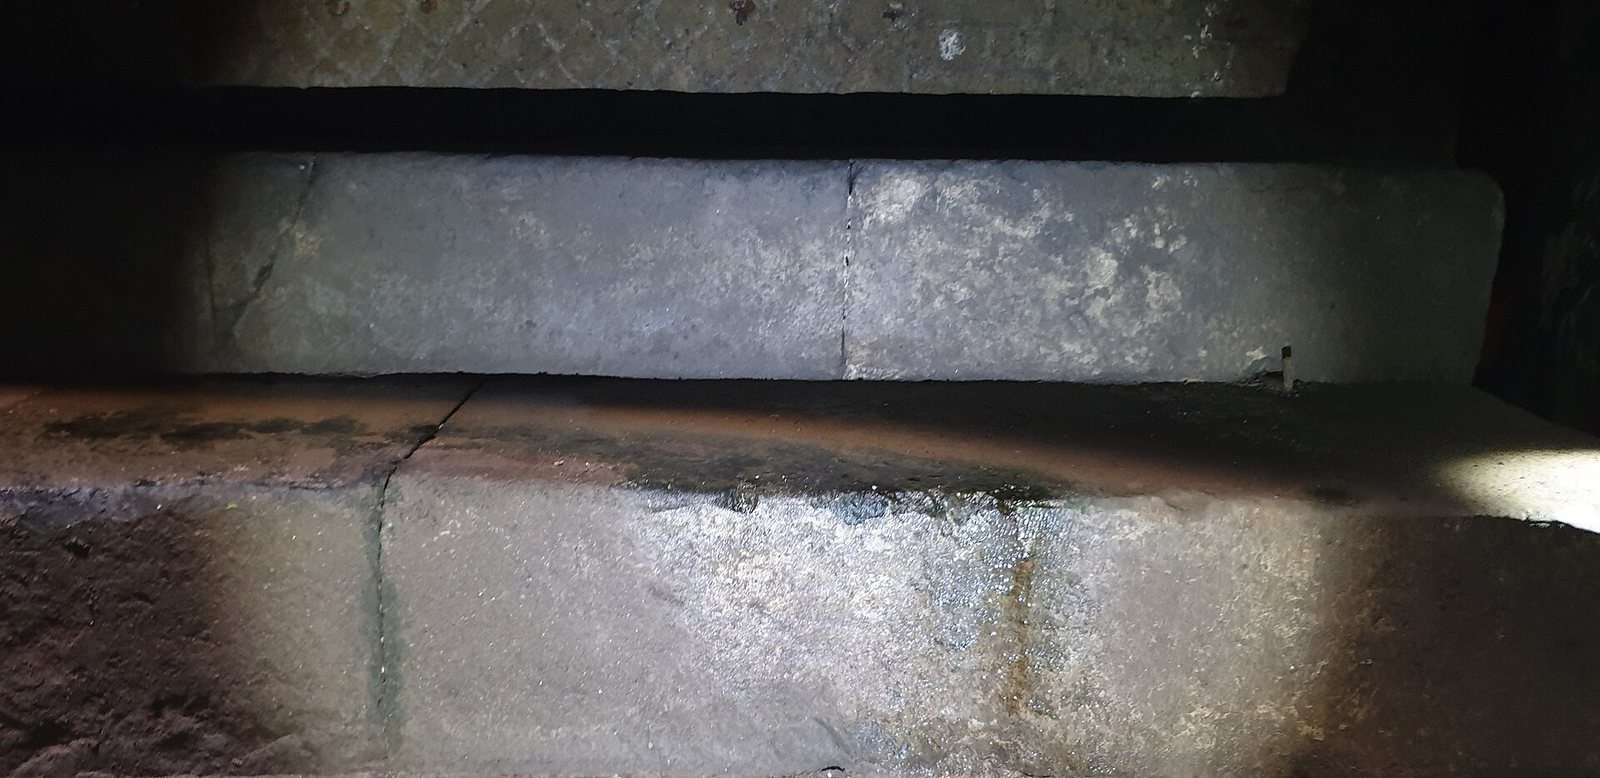
The lower seating area consists of four steps faced with marble. Marble slabs once marked its boundary with the middle section. Seven doorways lead to a gallery roughly two metres high and wide. It has a curved, barrel-shaped ceiling, net-pattern masonry, and white plaster, with stairs at both ends. The gallery connects to small rooms with trapezoid-shaped plans. Some rooms retain painted decoration, particularly in the First Style, one of the classifications of Roman wall painting; some also served as access points to the upper seats.
Orchestra and stage
Semicircular area and stage platform
The semicircular area in front of the stage was paved with white marble and giallo antico, a yellow variety of marble; traces of that paving remain. Two bronze seats dedicated to Balbus and Pulcher were found there. Nearby, the brick stage platform was faced with marble. La Vega repaired it during the Bourbon excavations, distinguishing rebuilt portions from original masonry. Two supports installed to prevent a collapse now stand in front of the platform.
Stage structure
The brick stage has two levels and a large central recess containing the main doorway, with a side doorway on either side. Its surfaces were entirely marble-clad, and its columns included red marble, giallo antico, cipollino marble, alabaster, and African marble. Two columns of African marble can be seen in a chapel in the Royal Palace of Portici. Other columns may have been reshaped and reused in Naples Cathedral and the church of San Gennaro all’Olmo.
Architectural fragments from the stage include two Corinthian capitals, parts of an architrave, a projecting support, and a decorated cornice. Female statues recovered there include two examples of the type known as the Small Herculaneum Woman and one of the Large Herculaneum Woman, conventional names for types of draped figure.
Stage front and passages
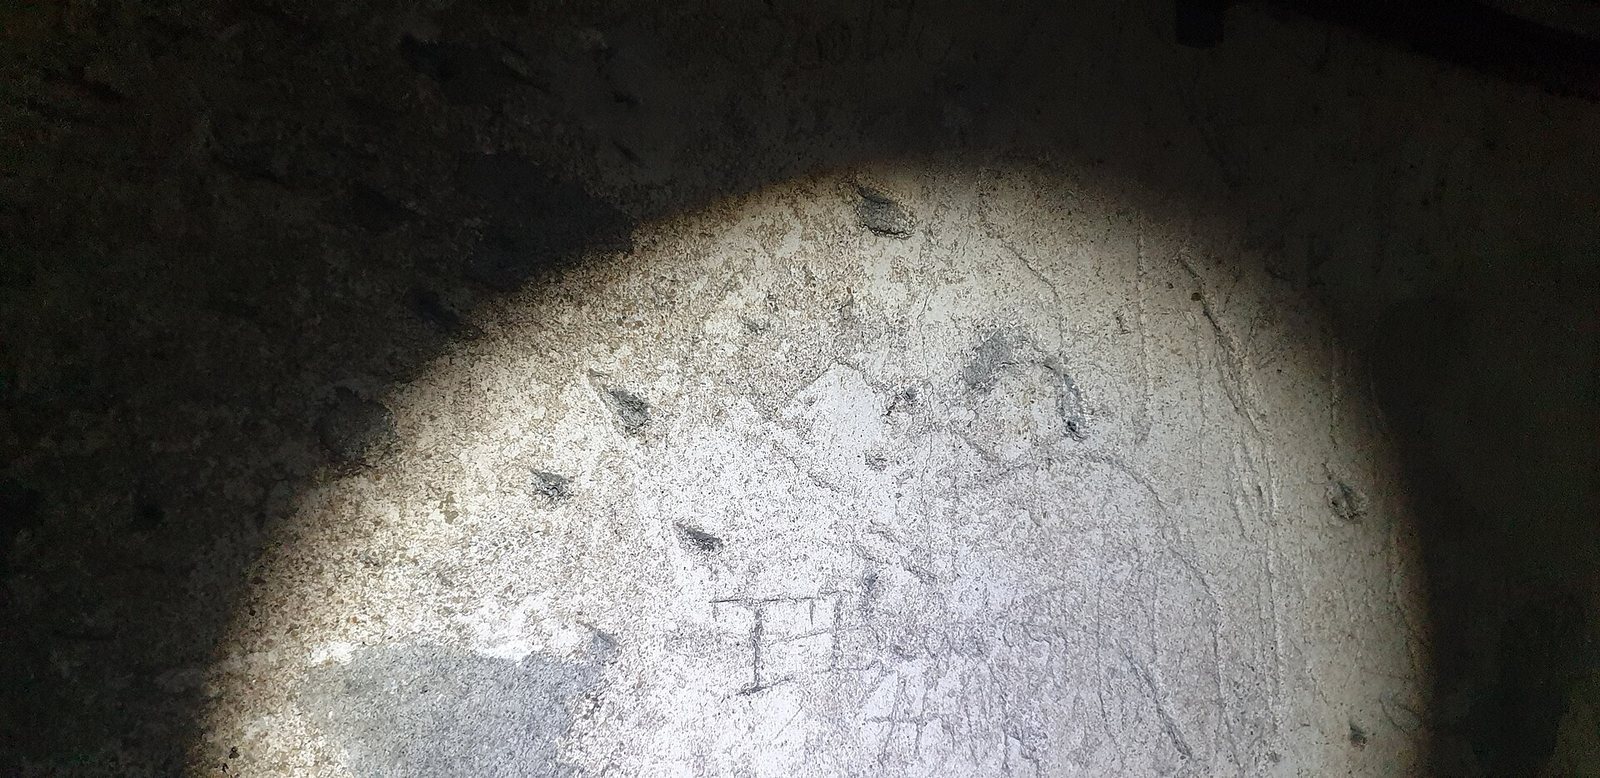
The front of the stage had ten columns, three doorways, and four rectangular niches containing male torsos shown nude in a heroic manner. The doors opened into a large room probably used by actors for changing. The stage walls retain Fourth Style frescoes, a type of Roman wall painting, with graffiti scratched by spectators.
Behind the stage, a corridor about seven metres long has brick columns covered in white stucco, bases of tuff, and a compacted-earth floor. Spectators used it during intervals. Another corridor runs along the west side; brick columns and two half-columns frame the entrance to the side passages beside the stage.
Finds and surviving displays
Sculpture and other finds
Explorations in the theatre’s early years yielded eight female statues and one male statue. Some are held at the Dresden Museum and others at the Royal Palace of Portici. One female figure, Flora, the Roman goddess of flowers and spring, was placed on a fountain in a botanical garden. Later investigations recovered two more statues, including a bronze one, as well as marble fragments. Other finds include columns of African, cipollino, and giallo antico marble, a carved beam inscription praising the consul Claudius Pulcher, and dolia, large storage jars.
Entrance rooms and balcony
The theatre is reached through narrow underground tunnels. A room at the entrance was built in 1750 and rearranged in 1849. It contains photographs of plans and a model of the theatre made in 1808. A second room displays marble pieces from Bourbon excavations, including Corinthian and Ionic capitals, a base, and a truncated column of African marble. An eighteenth-century balcony, held up by piperno, a volcanic building stone, overlooks a light well and provides a view of part of the middle seating.