Sant’Anastasia: A Gothic Dominican Basilica in Verona
Site at a Glance
- Popularity
- High
- Country
- Italy
- Primary era
- Medieval
- Eras represented
- Medieval, Early Modern, Modern
- Civilizations
- Holy Roman Empire, Italian, Venetian
- Site type
- Religious
- Remains
- Basilica
On this page27 sections
History
Early church and Dominican arrival
Sant’Anastasia is a Dominican basilica in Verona, Italy. Built principally from 1290 onward, it is a major example of Veronese Gothic architecture with Renaissance elements. An earlier church dedicated to Saint Anastasia is thought to have stood here during the Lombard period. Tradition credits its foundation to the Ostrogothic ruler Theodoric, while the cult of Anastasia of Sirmium reached Verona around the eighth century. A church dedicated to Saint Remigius, dating from the Frankish period, was later incorporated into the complex.
The earliest known reference to the church appears in a diploma issued by Berengar I, king of Italy, on October 2, 890. A deed of May 12, 1082, names Anastasius as its archpriest, custodian, and rector, and records a donation of property near Illasi. A decree from 1087 refers to the church’s extensive local holdings. By the twelfth century, a substantial community of clergy served it. A bequest made in 1226 for work on the portico points to building activity at that time. The earlier church had a choir, a rectory outside the church, and a portico.
Dominican friars arrived in Verona around 1220–1221 and first lived at Maria Mater Domini, outside the city walls. Their convent there hosted the Dominican Order’s General Chapter, a formal assembly of its representatives, in 1244. In 1260, Bishop Manfredo Roberti instructed the friars to establish themselves within the city and build a convent and church dedicated to Peter of Verona, a Dominican friar and martyr canonized by Pope Innocent IV in 1252. The community sold its former property to the nuns of San Cassiano and used part of the proceeds to acquire land around the older Santa Anastasia and begin construction.
A document from 1280 shows the Dominicans already involved in the new project. The convent probably began before the basilica and had taken largely definitive form by the 1280s. It contained four cloisters, including a burial ground known as the Cloister of the Dead, as well as dormitories, a refectory, a study hall and library, and a chapter room. The present basilica’s construction began in 1290.
Construction and completion
In 1292, Bishop Pietro I della Scala granted land to widen the church’s approach. Donations, especially from the Della Scala ruling family, supported the work. Alberto I left 1,000 Veronese lire, and Cangrande II and Cansignorio also contributed. Their coats of arms were painted beside the pointed arch leading to the altar end of the church.
Guglielmo da Castelbarco, a friend of Cangrande I della Scala and a major benefactor, directed in his 1319 will that he be buried at the church and that 1,000 Veronese lire be spent on construction. By his death in 1320, the altar-end chambers, high altar, crosswise arm, perimeter walls at least halfway to their eventual height, and lower façade were apparently complete. The basilica may have been intended as an official court church for the Della Scala family. Its architect is unknown; proposed designs by Guglielmo and by Dominican friars Benvenuto da Bologna and Nicola da Imola remain uncertain.
The decline of Scaliger rule slowed construction in the second half of the fourteenth century, but private gifts helped complete the principal structures by the end of the century. Work then advanced more rapidly after Verona’s political alignment with Venice, aided by a papal indulgence for contributors and a reduction in construction taxes. In 1428, the roof was well underway, although parts of the church remained uncovered and a stone façade was under consideration. The Conventual Dominicans were replaced by Reformed Dominicans in 1429, marking a change in the community’s observance.
By 1307, the church was dedicated to Peter of Verona, also known as Peter the Martyr. He was regarded as a co-patron of Verona with Saint Zeno, and his dedication gave the church its formal name, the Church of Saint Peter of Verona in Santa Anastasia. The older name endured from the earlier church. Cardinal and Bishop of Verona Giovanni Michiel consecrated the basilica on October 22, 1471, but work continued for more than two centuries. Chapels were added, while the principal façade remained unfinished. Choir stalls were made between 1491 and 1493, and windows were installed in the façade in 1498.
Later history and parish use
During the War of the League of Cambrai, a conflict involving an alliance against Venice, the Holy Roman Empire controlled Verona from 1509 to 1517. A ceremony of submission to Emperor Maximilian I took place in the church. After Venice regained the city, façade-panel frames were installed in 1522, and the square in front of the church was paved in 1533. The Rosary chapel was rebuilt from 1585 to commemorate the Christian coalition’s victory over Ottoman forces at the Battle of Lepanto in 1571. Verona had contributed three companies of soldiers to the campaign.
Pope Pius VI stayed at the Dominican convent from the evening of May 11 to the morning of May 13, 1782, while returning from a meeting with Emperor Joseph II in Vienna. He attended Mass in the church before leaving for Rome. On March 19, 1807, Napoleon ordered the suppression of the Dominican Order, ending its nearly five-century presence at Sant’Anastasia. The church passed to diocesan clergy and became a parish. The closed convent later became the site of the Scipione Maffei school.
Restoration campaigns in 1878–1881 consolidated the bell tower, replaced some marble at the main doorway, repaired chapel altars, and treated paintings, with mixed results. Further work began in 1967 and continued through the 1970s; frescoes in the Lavagnoli Chapel were restored in 1981. A comprehensive restoration of the basilica was completed in 2010.
Remains
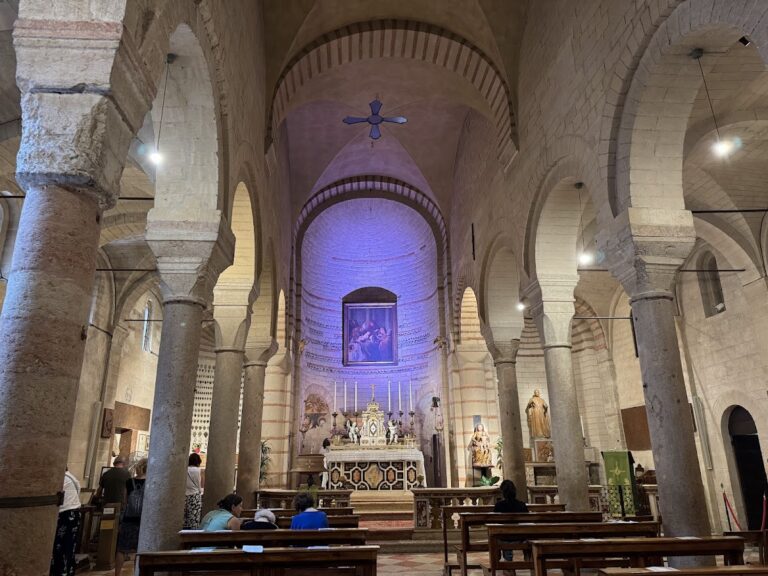
The brick basilica has a cross-shaped plan, with a long central body, three aisles, and a broad crosswise arm. Its altar end is arranged around five apses, or projecting altar-end chambers: a central space for the presbytery and high altar, flanked by four chapels. Gothic forms shape the building, while Renaissance work appears in its portal, altars, and furnishings.
Exterior
Façade and portal
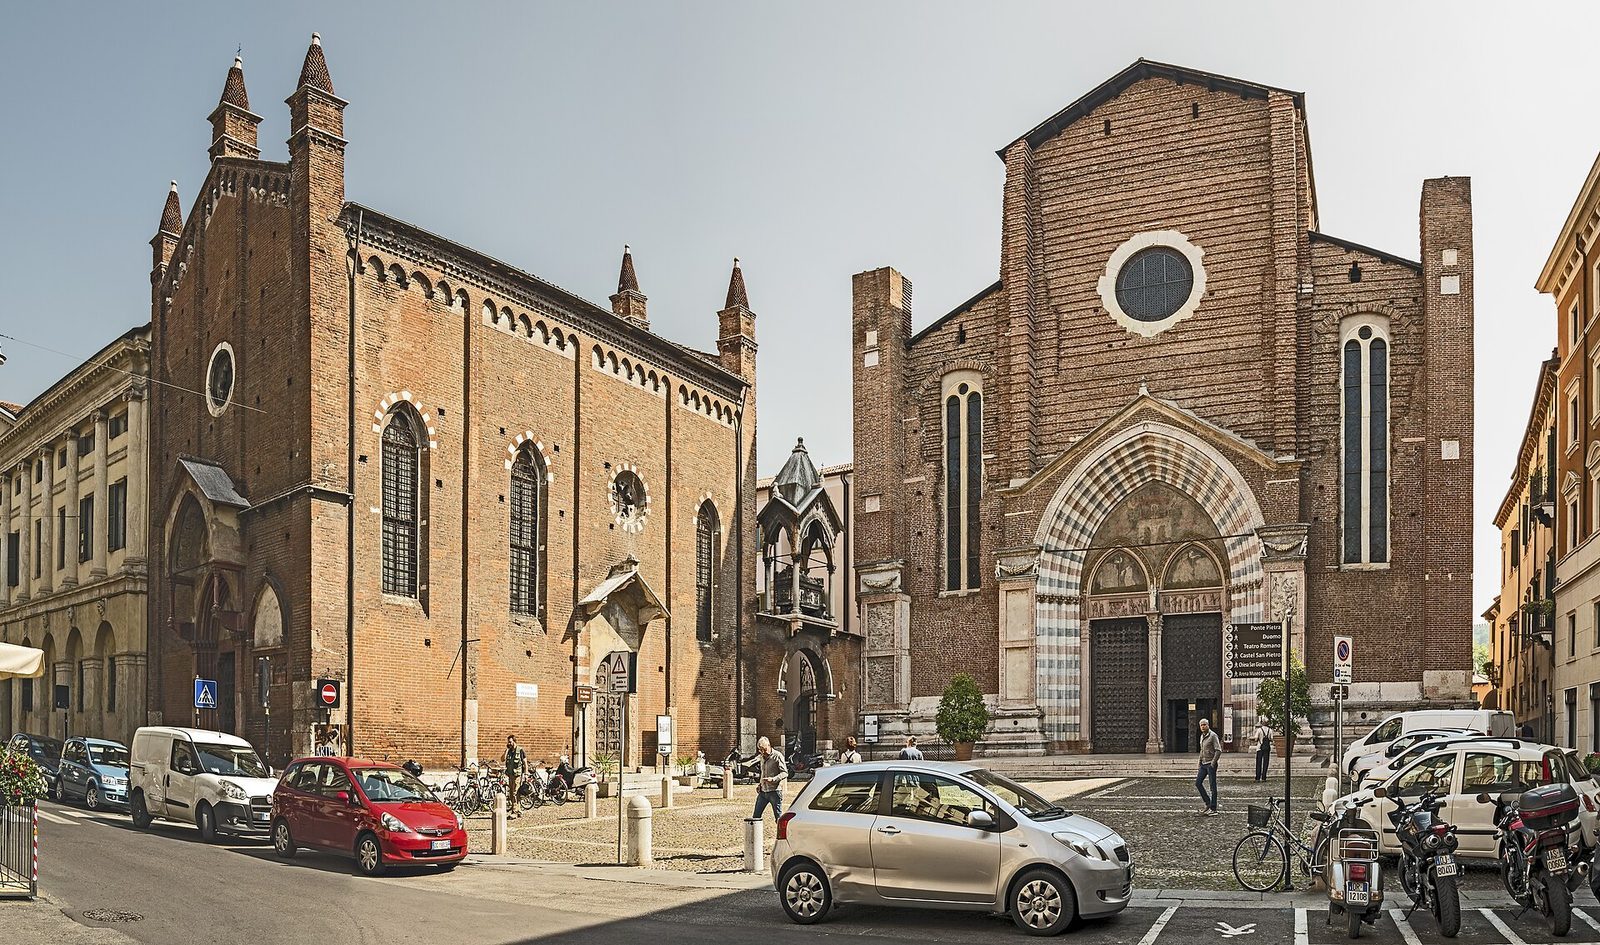
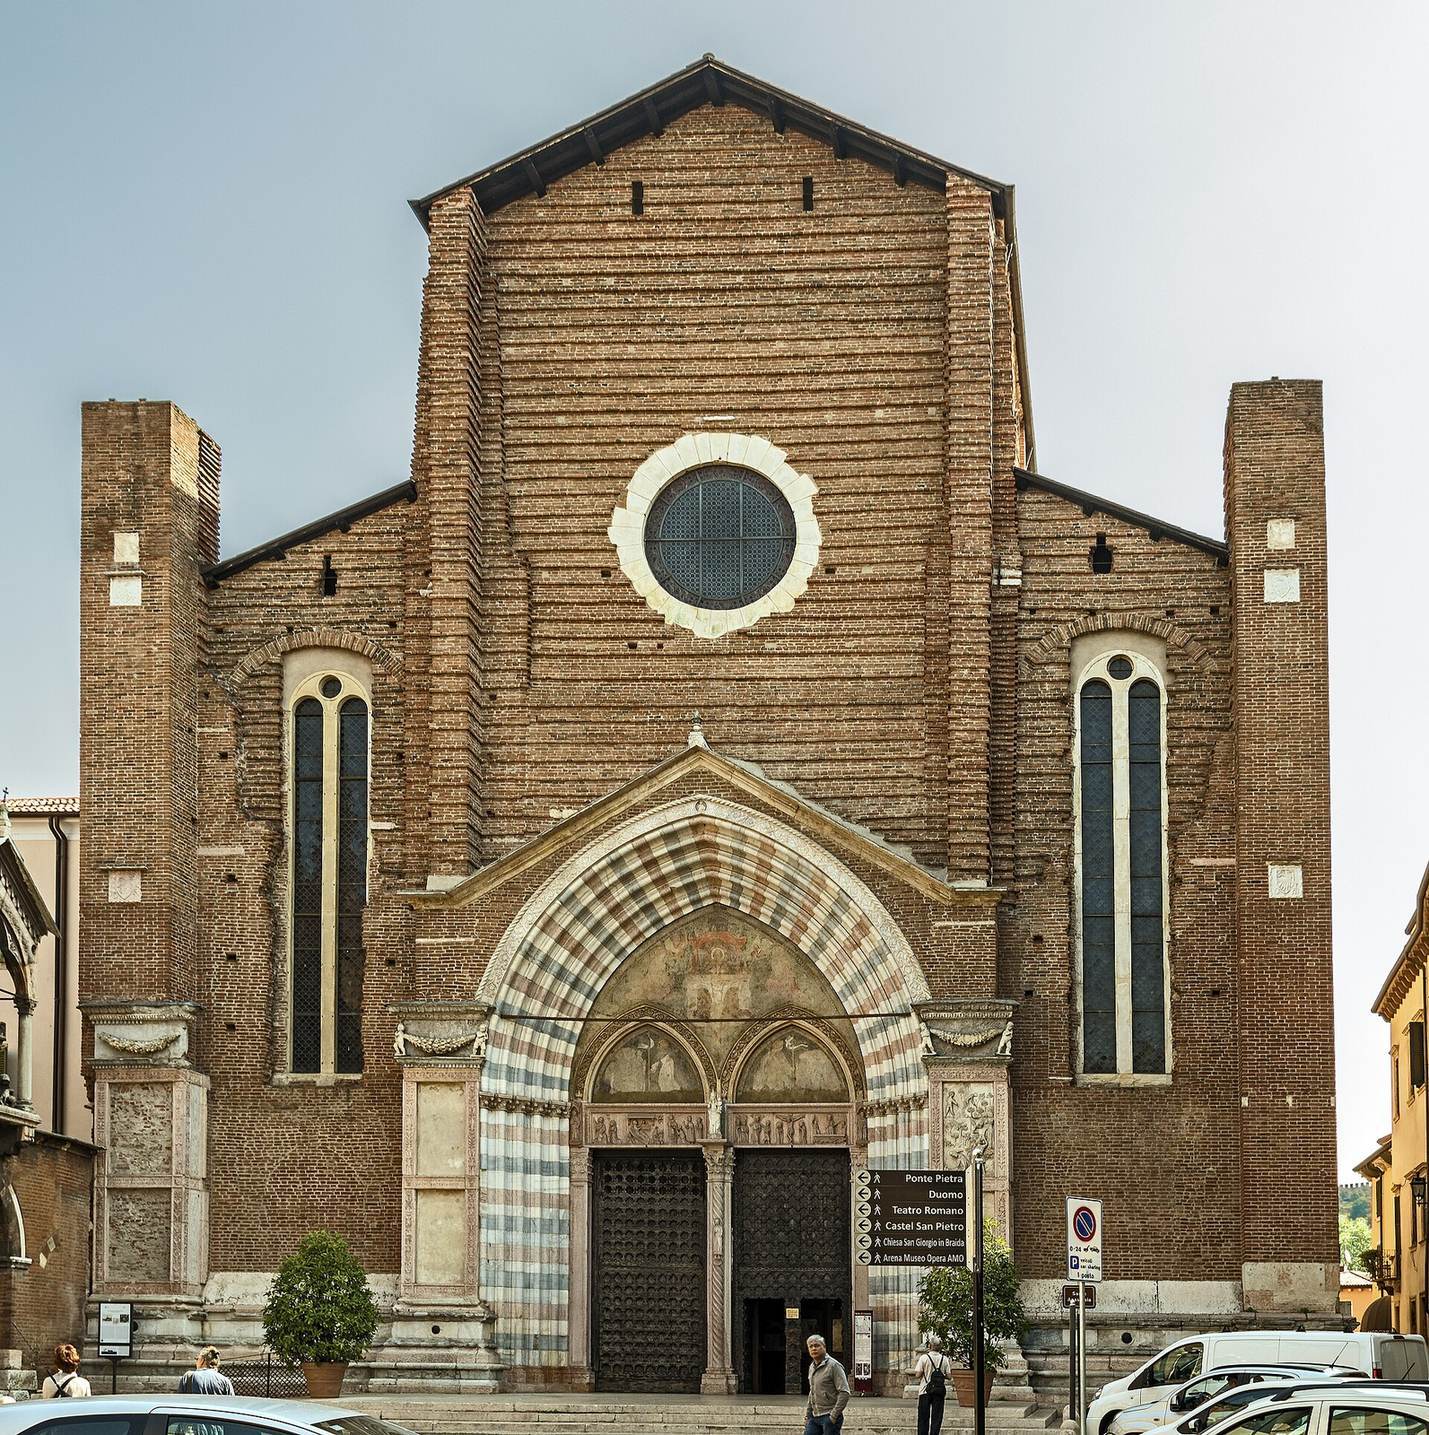
The broad, unfinished façade is divided into three sections corresponding to the interior aisles. Its central portal sits beneath a pointed marble arch, with a rose window above and a two-light window over each side aisle. The upper rose window has an outer circular frame and an inner design divided into six sections. The double portal, probably made in the first half of the fifteenth century, brings together Gothic and early Renaissance forms. Two doorways beneath pointed arches are enclosed by five successively recessed arches resting on slender columns of red, white, and black marble.
The portal’s sculpted decoration includes six reliefs showing, in sequence, the Annunciation, Nativity, Adoration of the Magi, journey to Calvary, Crucifixion, and Resurrection. Saint Anastasia and Saint Catherine of the Wheel stand beside the architrave, while a Madonna and Child rises above the central dividing column. Three reliefs on that column depict Saint Dominic, Peter the Martyr, and Thomas Aquinas. Panels on a façade pilaster portray Peter the Martyr preaching and being martyred; nearby inscriptions refer to his miracles and death. The portal’s small arched panels once carried frescoes whose subjects included the bishop leading Verona’s people and Peter the Martyr leading Dominican friars.
Side elevations and roofs
The side walls have two levels. Projecting chapel volumes, buttresses, and tall paired windows shape the lower level, while circular openings above admit light to the central aisle. On the right side of the crosswise arm, a tall three-part window sits beneath a large multilobed Gothic rose window. Pointed, outward-splayed windows pierce the buttressed apses, and pointed arches supported on small brackets decorate the eaves. The central aisle, crosswise arm, and presbytery have gabled roofs; the side aisles have single-pitched roofs, and the central apse has a five-sided hipped roof. Buttresses along the sides and at the façade rise above the eaves, with hexagonal pinnacles helping to resist the outward pressure of the vaults.
Bell tower
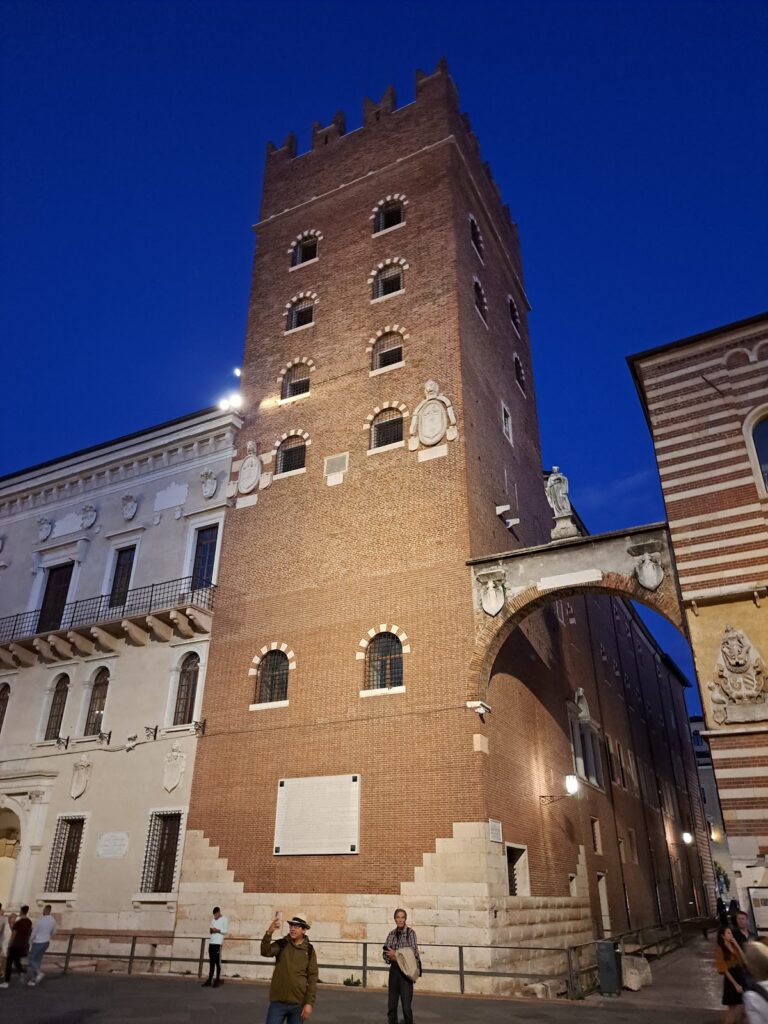
The Gothic bell tower stands beside the left arm of the crosswise section, above the first chapel at the altar end. It rises 72 metres from a base measuring eight metres on each side. White-stone bands divide its six levels, and pilasters and small supporting arches decorate its brick shaft. Each side of the bell chamber has a splayed, three-part window divided by columns; a balustrade of small stone columns supports a conical terracotta spire with slender stone ribs. The style suggests a fifteenth-century date, though work may have begun earlier. An inscription carved on three stones refers to Christ the King coming in peace and to God made flesh.
Lightning damage led to repairs in 1555 and 1661. Five bells were in place by 1460 and were recast more than once. The current five-bell set was cast by the Cavadini family in 1839; further bells brought the total to nine by 1923. After the largest bell broke loose and was destroyed in 1989, it was recast. A bell-ringing school was founded at the church in 1776.
Monuments beside the façade
Guglielmo da Castelbarco’s funerary chest stands to the left of the façade, above an archway leading toward an inner courtyard. Its canopy form is considered an early model for later Scaliger tombs. Three other early medieval funerary chests stand nearby. The adjacent, now deconsecrated church of San Pietro Martire served the Dominicans while the basilica was being built.
Interior and altar end
Nave and pavement
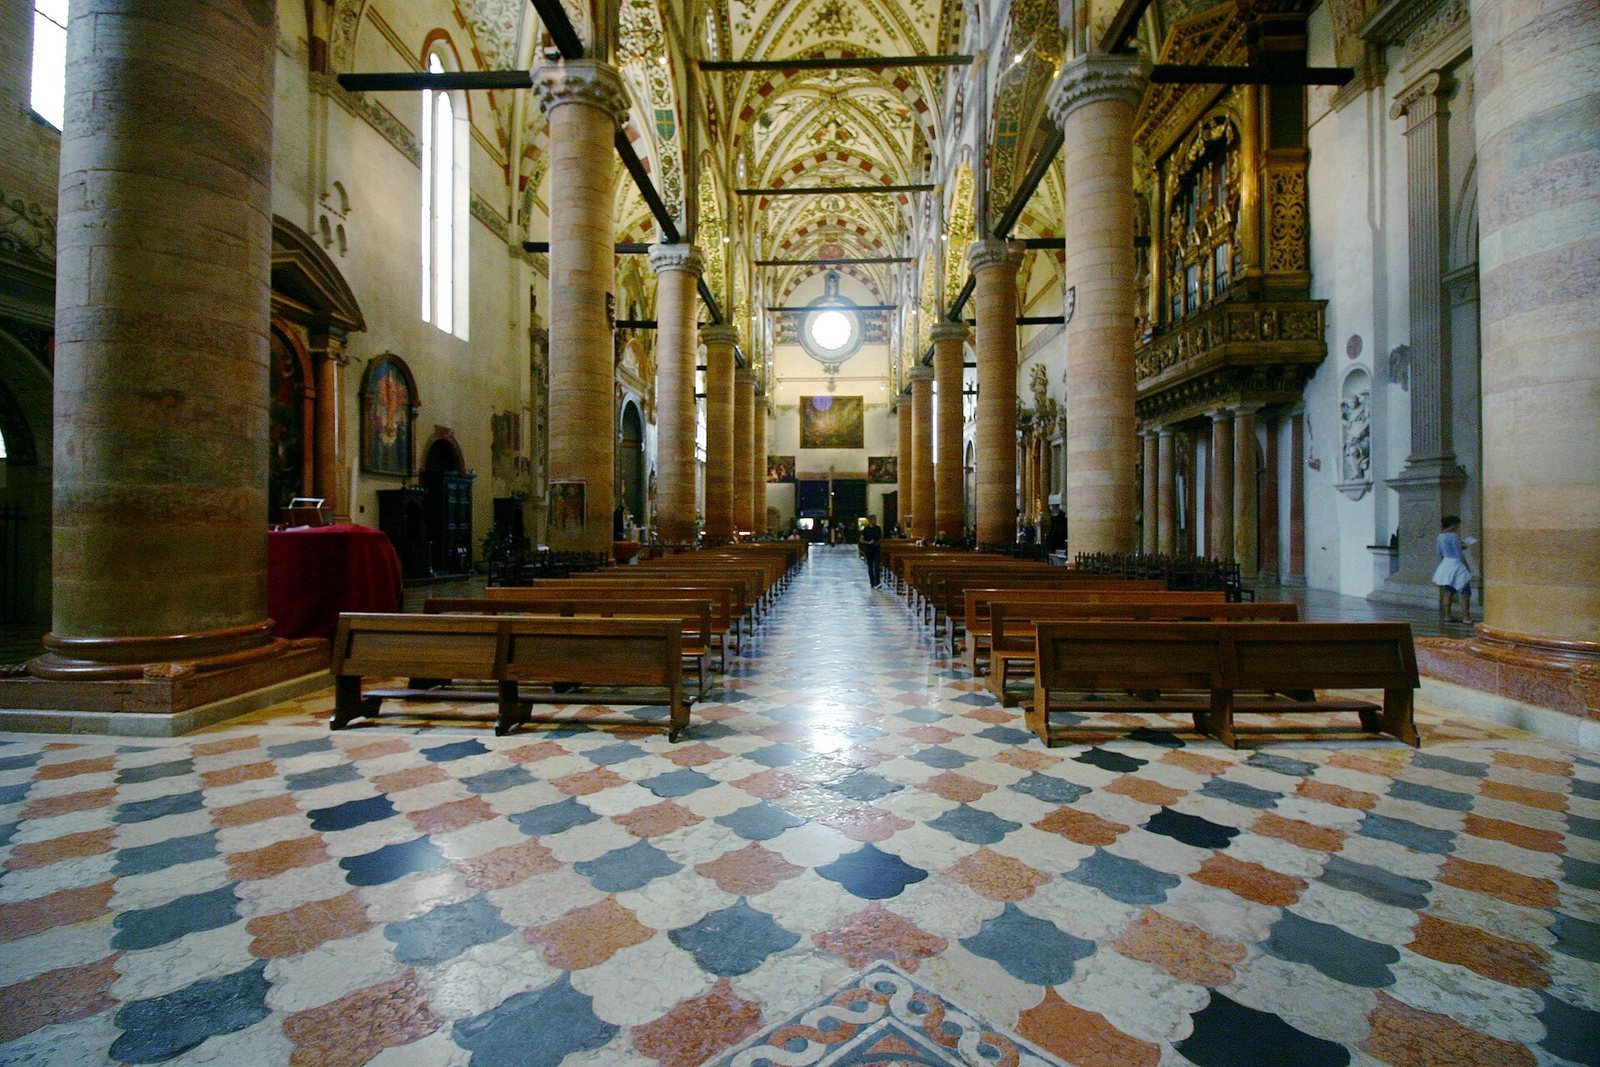
Two rows of six cylindrical columns in white and red Verona marble separate the aisles. Their Gothic capitals support the cross-vaulted ceilings. Two pairs of columns beyond the high altar bear the Castelbarco family’s arms, including a rampant lion. Large windows and the rose window above the entrance bring light into the interior. Frescoes, altars, chapels, and funerary monuments occupy the long walls.
The floor, traditionally attributed to Pietro da Porlezza and dated to 1462, combines white Istrian marble, black basanite, a dark volcanic stone, and red marble. The colors refer to Dominican dress and Peter the Martyr. The most elaborate paving lies in the central aisle and crosswise arm, where a black-and-white rayed shield, the Dominican emblem, occupies the center of the latter.
Presbytery and high altar
The central apse contains the raised presbytery, the clergy’s altar area, preceded by a square bay with a cross-vaulted ceiling. Five tall arched windows pierce the polygonal apse. Their stained glass, installed in 1935, depicts Saints Thomas, Catherine of Siena, Peter the Martyr, Rose of Lima, and Dominic. The Della Scala arms appear on the arch leading into the presbytery.
The present high altar, dedicated to Peter the Martyr, is pale yellow marble and was built and consecrated in 1952; an earlier red-stone altar was reused at its base. A marble container for the Eucharist, paid for by Alessandro dal Monte, was installed in 1529, with a large painted wooden crucifix above it. On the presbytery’s right wall, a Last Judgment attributed with reservations to Turone di Maxio dates to around 1350 and covers about 34.35 square metres.
Cortesia Serego monument
On the presbytery’s left wall is the monument to Cortesia Serego, a military commander. It shows him in armor on horseback, holding a command baton above a sarcophagus with seven niches. Soldiers draw aside a carved stone curtain around the monument; above it are the Serego arms and a warrior figure. A painted gray-toned frieze includes family emblems, Roman emperors, religious scenes, and Dominican saints. Cortesia’s son commissioned the work: a 1424 will sought a monument for the son himself, while a 1429 document specified that his father should be commemorated. The sculptor’s identity is disputed, and Michele Giambono has been proposed for the painted work.
Chapels
Cavalli Chapel
At the right of the altar end, the Cavalli Chapel is now dedicated to Saint Jerome and was formerly dedicated to Saint Geminianus. A donation by Giacomo, Nicolò, and Pietro Cavalli is recorded in 1375. Its Adoration shows noble knights kneeling before the Virgin in a Gothic temple, with the Cavalli arms on the painted arches. Attributed to Altichiero, the painting may date to 1369 or to shortly before 1390. Below it is Federico Cavalli’s red-marble tomb, whose arched panel contains a work by Stefano da Zevio from the first half of the fifteenth century. Other paintings include scenes attributed to Martino da Verona and Jacopino di Francesco. A carved, gilded frame surrounds an altarpiece by Liberale da Verona.
Pellegrini Chapel
Above the entrance arch of the Pellegrini Chapel, Pisanello’s fresco, commonly called Saint George and the Princess, depicts Saint George returning after rescuing a princess of Trebizond from a demon. Painted between 1433 and 1438, it draws on the medieval collection of saints’ lives known as the Golden Legend. The work measures about 223 by 620 centimetres. The chapel also contains 24 terracotta reliefs made by Michele da Firenze in 1435, with scenes from Christ’s life and figures of saints, including the patron Andrea Pellegrini.
A marble sarcophagus bearing the family arms contains Tommaso Pellegrini’s remains; its inscription gives his death as June 16, 1392. The chapel’s design is attributed to Antonio da Mestre, and some of its paintings to Martino da Verona. A monument to Guglielmo de Bibra, a German ambassador who died in Verona in 1490, depicts him as an armed knight above a lion.
Lavagnoli Chapel
Now dedicated to Saint Anne, the Lavagnoli Chapel was dedicated to Saint John the Evangelist until the fifteenth century. The Lavagnoli family acquired it in 1480. Its frescoes include scenes from Saint John’s life, a Crucifixion, and Saint James blessing the Lavagnoli family. The last works are attributed to the young Gian Maria Falconetto; other paintings have been assigned to different artists, but their authorship is uncertain. A sarcophagus against the right wall holds the remains of Angelo and Marsilio Lavagnoli and bears a 1580 inscription. During the 1879–1881 restoration, the chapel’s old windows were reopened.
Salerni Chapel
The Salerni Chapel passed from the Salerni family to the millers’ guild and then to the Dominican convent. Giovanni Salerni’s will of 1387 chose it as his burial place. His late-fourteenth-century funerary monument stands beneath a pointed arch bearing the family arms. The chapel’s paintings date from the late fourteenth and early fifteenth centuries and include votive works by Stefano da Zevio, paintings attributed to Bonaventura Boninsegna, and Giovanni Badile’s Saint James Presenting a Member of the Maffei Family to the Virgin. Nineteenth-century restoration reopened the old windows and cleaned the paintings.
Chapel of the Crucifix
A small chapel near the end of the right aisle has a cross-vaulted ceiling and a rounded entrance arch. Its exterior decoration may date to the thirteenth century, though its connection to the earlier Santa Anastasia church remains uncertain. Inside, fifteenth-century carved ornament depicts leaves, flowers, fruit, and animals. A wooden crucifix from the fifteenth century gives the chapel its name. The space also contains Filippo Solari’s painted-tuff Burial of Christ, with a relief of eight apostles, a red-marble baptismal font, and the remains of Francesco Pellegrini.
Rosary Chapel
The Rosary Chapel occupies the corner between the left arm of the crosswise section and the aisle near the sacristy. Designed by Domenico Curtoni, it has a late-sixteenth-century Ionic entrance arch and later Baroque additions. Its central painting, the Madonna of Humility with Peter the Martyr, Dominic, and the donors, is attributed to Lorenzo Veneziano and was probably first positioned against a choir screen. Restoration in 2003 confirmed that it was painted in tempera on linen, a rare surviving example of that fourteenth-century technique. The donors have been identified as either Mastino II della Scala and Taddea da Carrara or Cangrande II della Scala and Elizabeth of Bavaria. Other works include paintings by Pietro Bernardi, Claudio Ridolfi, and Marcantonio Vassetti, dome paintings by Marcantonio Bassetti, marble figures of Faith and Prayer by Gabriele Brunelli, and balustrade angels made by Pietro da Carniola between 1627 and 1634.
Miniscalchi Chapel
Also called the Chapel of the Holy Spirit, the Miniscalchi Chapel was built for the Miniscalchi family. Its altar dates to 1436 and is attributed in design to Pietro da Porlezza, with Mastro Agnolo carrying out the work. Nicolò Giolfino’s signed and dated altarpiece of 1518 depicts the Descent of the Holy Spirit; his predella shows Saint Vincent Ferrer preaching. Francesco Morone, assisted by Paolo Morando, painted the Pentecost in the semi-dome. The chapel also contains the tomb of Zanino Miniscalchi, niches with statues of saints, and figures of Saints Peter and Paul and Christ giving a blessing.
Altars and furnishings
Fregoso Altar
Made in 1565, the Fregoso Altar commemorates the Genoese commander Giano II Fregoso, who died in 1525. His son Ercole commissioned it from Danese Cattaneo, a pupil of Sansovino; Andrea Palladio’s possible involvement in its design remains unresolved. Shaped like a triumphal arch, it has four free-standing Corinthian columns, statues of Fregoso and Military Virtue, and a central figure of Christ the Redeemer within a small shrine-like frame. Figures of Fame and Eternity stand above. The family tomb lies before the altar, and a wall-mounted carved figure commemorates Abbot Bartolomeo Lorenzi.
Other side altars
The church’s other altars reflect successive family commissions and changes in dedication. The Vincent Ferrer altar includes a late-fifteenth-century carved frame by Pietro da Porlezza and an altarpiece by Pietro Rotari showing the saint raising a child from the dead. The Bevilacqua, or Immaculate Conception, altar has late-fifteenth-century reliefs, a fresco by Liberale da Verona, and a marble group of the Immaculate Conception with Saints Anthony of Padua and Joseph. The Saint Martin altar, built in 1541, incorporates a red-marble sarcophagus and has a 1542 painting by Giovan Francesco Caroto of the saint giving his cloak to a poor man.
The Baroque altar of Saint Rose of Lima dates to 1592; its present painting of the saint was made by Giovanni Ceffis between 1668 and 1688. The Centrego altar to Thomas Aquinas was built or enlarged between 1488 and 1502 and holds a 1502 altarpiece by Girolamo dai Libri, with the donors Cosimo Centrego and Orsolina Cipolla. The Boldieri Chapel, also called the altar of Peter the Martyr, dates to the mid-fifteenth century and contains Gerardo Boldieri’s funerary chest. Its sculptural group includes Saints Sebastian, Peter the Martyr, and Roch, with the Madonna and Child above. Another altar, commissioned in 1520 by Bonsignorio Faella and now dedicated to Erasmus of Formia, has a marble frame and an altarpiece by Nicolò Giolfino.
Sacristy and Giusti Chapel
The Giusti family built the sacristy in 1453, with a funerary chapel at its rear. The Giusti Chapel and altar were rebuilt in 1598, and the altar received an altarpiece by Felice Brusasorzi showing the Virgin, saints, and Vincent Ferrer. A sixteenth-century triple tomb stands at the chapel’s center. Two large stained-glass windows, attributed to around 1460 and restored in 1969, use white, green, and red glass in simple patterns and are regarded as Verona’s oldest surviving windows. The chapel also held wooden choir stalls and objects traditionally associated with Saint Elizabeth of Hungary.
Holy-water stoups and organ
Two holy-water basins beside the first columns rest on statues of mustachioed, hunched figures. The left statue, installed in 1491, is attributed to Gabriele Caliari. The other, a red-marble figure known as Pasquino, was installed in 1591 and is believed to be by Paolo Orefice. A third red-marble basin near the side entrance is traditionally attributed to Pietro da Porlezza. The Baroque pipe organ in the fifth bay of the left aisle was built in 1625. Giovanni Cipria made its mechanical parts and Andrea Scudellino its wooden case. The instrument was restored in 1937 and overhauled and electrified in 1967.