Santa Maria Antica: Verona’s Romanesque Church and Scaliger Chapel


Site at a Glance
- Rating
- 4.6
- Popularity
- Low
- Country
- Italy
- Primary era
- Medieval
- External website
- Open
- Eras represented
- Medieval, Early Modern
- Civilizations
- Holy Roman Empire, Lombard, Venetian
- Site type
- Religious
- Remains
- Church
On this page11 sections
History
Santa Maria Antica is a Roman Catholic church in Verona, Italy, whose first foundation belongs to the Lombard period and whose present form was rebuilt in the Romanesque style in the twelfth century. Standing beside Piazza dei Signori in Verona’s historic center, it later became the court and family chapel of the Scaliger dynasty, whose monumental tombs surround the building.
Lombard and Benedictine Origins
The site began as the place of prayer for a small Benedictine nunnery founded between 744 and 745 by the Germanic sisters Auctonda and Natalia. The community stood beside the Lombard royal court. The earlier church may have originated as early as the seventh century, and traces of that first phase survive in the archaeological remains beneath and around the later building.
In 929, Pope John X confirmed the church’s dependence on the Benedictine abbey of Santa Maria in Organo. The church was then known as “Antiqua,” a name that distinguished it from other foundations in Verona. In 1024, Abbot Inghelperto placed fifteen dependent clerics there. This change ended the female monastery and established Santa Maria Antica as a clerical collegiate institution.
Romanesque Rebuilding
Verona’s earthquake of 1117 irreparably damaged the Lombard-period church. It was rebuilt in the Romanesque style, using the heavy masonry, narrow openings, simple geometric forms, and alternating brick and stone courses characteristic of medieval Verona. The reconstruction was completed several decades before the church was dedicated on 11 November 1185 by Gotifredo, Patriarch of Aquileia.
The church’s cemetery developed after its foundation and was especially active during the eleventh century. It originally occupied part of the monastery’s gardens and cultivated land. As Verona expanded around it, the cemetery was reduced, while the surrounding urban setting changed further during the rule of the Scaligeri, the della Scala family who governed Verona during much of the thirteenth and fourteenth centuries.
The Scaliger Court Chapel
From the second half of the thirteenth century, Santa Maria Antica served as the court and family chapel of the Scaligeri. The family held the right to appoint one of the church’s two chaplains. Its connection with the ruling dynasty became especially visible after the death of Cangrande I della Scala in 1329, when Mastino II transformed the family cemetery into a monumental burial complex now known as the Scaliger Tombs.
The complex contains the sarcophagi of Mastino I della Scala, Alberto I, Bartolomeo I, Cangrande II, and Bartolomeo II, although the last may belong to Bailardo Nogarola. It also includes the monumental tombs of Mastino II and Cansignorio. Cangrande I’s sarcophagus was placed above the church’s side entrance, making his burial monument part of both the urban exterior and the church interior.
Baroque Alteration and Modern Restoration
During the first half of the seventeenth century, the interior was remodelled in Baroque forms, with stucco and plaster associated with the date 1630. Between 1887 and 1908, Abbot Angelo Gottardi supervised a restoration that removed these additions and attempted to recreate the earlier Romanesque interior from traces found in the building. Some of the resulting interpretations were considered arbitrary, and the intervention became controversial.
Further restoration of the interior and bell tower took place between 1997 and 2006. Modern archaeological excavations around the church revealed approximately fifty burials. Santa Maria Antica’s Romanesque identity, its Roman Catholic foundation, and its role as the Scaliger family chapel and burial complex together define the building’s principal historical character.
Remains
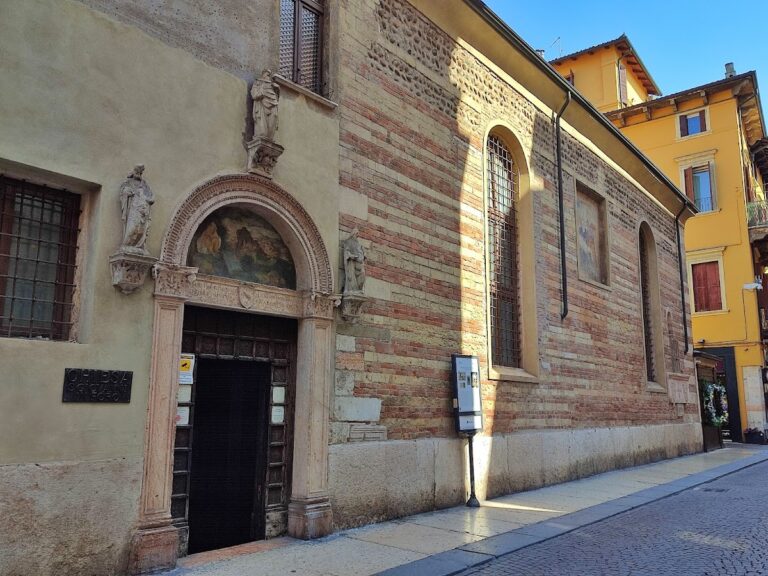
Santa Maria Antica is a three-aisled Romanesque church with three semicircular apses. Its basilical, or pseudo-basilical, plan has a larger central nave and lower side aisles. Later buildings enclose much of the church, while the façade facing the Scaliger tombs is the most fully exposed part of the exterior. The original south façade is partly incorporated into adjoining structures.
Exterior and Bell Tower
The masonry alternates bands of red brick with white or pale tuff, a combination regarded as probably the earliest use of Veronese Romanesque architecture in Verona. The principal façade is gabled and contains a central portal with narrow, splayed single-light windows. On the more exposed north side, two superimposed levels correspond to the central nave and side aisles. Each level ends in a stone cornice, and narrow splayed openings admit limited natural light.
A square choir tower rises above the main apse and also serves as the bell tower. Its bell chamber has paired openings on all four sides. Coupled columns divide these openings, with trapezoidal capitals and abaci above them. A terracotta conical roof and four corner pinnacles complete the tower.
Interior Structure
Two rows of five columns form the nave arcades. Their paired capitals vary in form but lack animal and plant decoration. Instead, they resemble large cubes narrowing downward and are topped by cushion-like blocks. Four pilasters complete the rows near the choir and along the inner wall of the main façade.
The central nave is covered by three broad ribbed cross vaults. The side aisles retain cross vaults separated by low segmental arches. When Cangrande I’s tomb was constructed, the entrance bay of one side aisle was changed to a barrel vault. The three apses have semi-domes, while the choir is raised by two steps and enclosed by a balustrade.
Cangrande I’s Tomb
The north side entrance, which serves as the principal entrance, is surmounted by the monumental tomb of Cangrande I della Scala, the most celebrated member of the Scaliger dynasty. The tomb occupies a trefoil arch and contains a red Veronese-marble sarcophagus decorated with reliefs recalling Scaliger conquests at Belluno, Feltre, Padua, and Vicenza. Two dog figures support the sarcophagus, each holding a Scaliger coat of arms.
A Gothic pyramidal canopy crowns the tomb, together with an equestrian statue of Cangrande. The statue is attributed to Giovanni di Rigino, a fourteenth-century sculptor associated with Verona. Its original tuff version is preserved at Castelvecchio and shows Cangrande smiling. The tomb’s construction altered the church’s fabric, including the corresponding side-aisle bay and vault, and it was designed to be seen from both outside and inside the church.
Apses and Side Aisles
The left side apse contains an altar dedicated to Saint Rita of Cascia, the fifteenth-century Augustinian nun venerated in the Catholic Church as a saint associated especially with difficult and impossible causes. Numerous ex-votos cover its curved walls. Outside the apse, a red-marble Latin inscription above a blocked door commemorates the church’s dedication in 1185.
The central apse contains the main altar behind a Baroque balustrade and two niches. Medieval fresco fragments showing the Annunciation and the Visitation survive in the left niche. The right niche opens into the sacristy. Above the altar is an eighteenth-century painting of the Presentation of Jesus in the Temple, attributed to Antonio Giarola, also known as Cavalier Coppa.
The right side apse has an altar dedicated to the Sacred Heart. In front of it stands a white-marble holy-water stoup decorated with two lions of Saint Mark. A red-marble chair bearing Scaliger insignia stands to the right. Beside it, above another blocked door, a marble inscription claims that Pope Alexander III consecrated the main altar and that it contained relics associated with Jesus, the Virgin Mary, various saints, and the Magi. The text also promises indulgences to visitors who made generous donations and is described as a deliberately false inscription intended to exploit credulity. The right side aisle contains the baptistery.
Earlier Archaeological Remains
Part of a black-and-white mosaic floor from the earlier church lies approximately 50 centimetres below the floor of the left side apse. A fragment of its ciborium, the canopy once erected over a church altar, was reused in the masonry of a house façade on nearby Via Arche Scaligere. Another part is preserved in the church’s left aisle, linking the visible Romanesque building with the earlier foundation beneath it.