Palace of Cansignorio: A Medieval Civic and Administrative Complex in Verona


Site at a Glance
- Rating
- 4.6
- Popularity
- Low
- Country
- Italy
- Primary era
- Medieval
- Eras represented
- Classical, Medieval, Early Modern, Modern
- Civilizations
- Lombard, Roman, Venetian
- Site type
- Civic
- Remains
- Palace
On this page10 sections
History
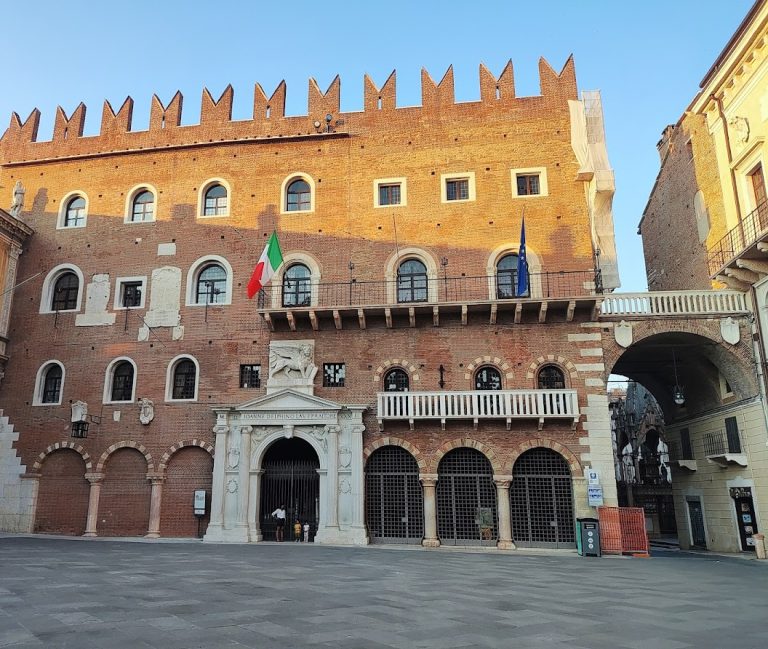
The Palace of Cansignorio is a historic civic building in Verona, Italy, developed as a fortified complex by the Scaliger dynasty during the fourteenth century. Also known as the Palazzo del Capitanio and later the Palazzo del Tribunale, it stands between Piazza dei Signori and Piazza Indipendenza. The building belonged to Cansignorio della Scala before becoming the residence of the Venetian captain, the representative of Venice’s government in a city under its rule, for approximately four centuries after Verona submitted to Venice in 1405.
Roman and Early Medieval Occupation
The area beneath the palace was occupied during the Roman period. Buildings with floors dating from the first and second centuries, as well as from the fourth and fifth centuries, formed part of successive phases of urban development. The latest Roman dwelling, probably a single residence, was destroyed by a severe fire that may have occurred during the Lombard conquest.
During the Early Middle Ages, burials and new stone or wooden buildings appeared across the area. Many of these structures reused blocks taken from the Roman houses. Around 745, a chapel dedicated to Santa Maria Antica was founded beside a women’s monastery. In the Carolingian or pre-communal period, the chapel was replaced by the church of Santa Maria Antica.
Medieval Urban Development
Between 1150 and 1200, the site included a cemetery, a small market square with a portico, and two buildings. One of these probably served as both residence and workshop for an iron and bronze craftsman. The buildings were repeatedly changed but remained in use until they were demolished for the palace. A tower house also stood near Santa Maria Antica on the northern side of the area.
Members of the Scaligeri, Verona’s ruling della Scala family, settled here around the middle of the thirteenth century. A residence belonging to Alberto della Scala is first recorded in 1277. His elder brother Mastino had transferred the property to him, and Alberto began work on the building that would develop into the future palace.
The Scaliger and Venetian Palace
Cansignorio della Scala refounded the palace around the middle of the fourteenth century. By 1364, he had given it a substantially definitive plan and organized its buildings as a fortified complex. The arrangement linked several structures around a closed central courtyard, creating a unified residence associated with the Scaliger family.
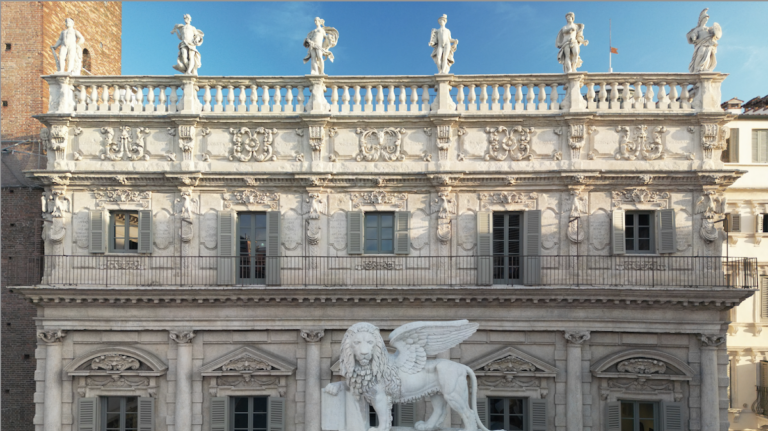
After Verona came under Venetian rule in 1405, the palace was converted into the seat and residence of the Venetian captain. Its new administrative purpose brought numerous modifications. A large internal loggia, attributed to Pietro da Porlezza, was completed in 1476. Between 1531 and 1533, the wing facing Piazza dei Signori was remodelled in the Renaissance style and given a portal by the architect Michele Sanmicheli.
Later Uses
The palace received the Porta dei Bombardieri in 1687, a gate made by the sculptor Bernardino Miglioranzi and a rare example of Veronese Baroque architecture. In the eighteenth century, a statue was installed in the courtyard to commemorate Johann Matthias von der Schulenburg, a military commander in Venetian service and Verona’s military governor. He died in Verona in 1747.
From the late nineteenth century, the building housed judicial offices and became known as the Palazzo del Tribunale. This change of function resulted in further, relatively modest alterations. Archaeological excavations carried out in the 1980s revealed the earlier occupation sequence beneath the palace and its surroundings and later enabled the creation of the underground exhibition route known as the Scavi Scaligeri.
Remains
Fortified Palace Layout
The palace occupies the area between Piazza dei Signori and Piazza Indipendenza. Its fortified arrangement brought the various buildings together around a closed central courtyard, in a plan compared with that of the nearby Palazzo della Ragione. A large rear brolo, a cultivated garden and vegetable plot, extended across the area now occupied by Palazzo delle Poste and Piazza Indipendenza. A high wall enclosed this garden space.
Scaliger Tower
The oldest surviving part is the tall tower overlooking Piazza dei Signori, probably built on the initiative of Alberto or Mastino della Scala. Made of brick, it rises through five storeys and ends in an upper terrace enclosed by battlements. Each level has a pair of windows framed by two-coloured archivolts, or arched window surrounds. The first- and second-floor windows originally differed from those above, but they were made uniform with the upper windows at the end of the nineteenth century.
Courtyard Structures
The internal courtyard contains the large fifteenth-century loggia attributed to Pietro da Porlezza. It also preserves the Porta dei Bombardieri, added in 1687, and the eighteenth-century statue of Johann Matthias von der Schulenburg. The wing facing Piazza dei Signori retains the Renaissance remodelling carried out between 1531 and 1533, including the portal attributed to Michele Sanmicheli.
Archaeological Remains Beneath the Palace
Excavations beneath the palace uncovered foundations, lower-storey structures, and floors belonging to Roman buildings. A particularly valuable Roman mosaic floor came from the later residential building. Later floors made of beaten earth and tiles lay above Roman mosaic floors, preserving successive stages of occupation within the site.
The excavated remains also include the bases of columns from the medieval market portico. Together with the residential, workshop, religious, funerary, and domestic structures found in the area, these remains reveal the sequence of uses that preceded construction of the palace.