St Nicholas Church, Arboga: A Medieval Parish Church in Sweden
Site at a Glance
- Popularity
- Low
- Country
- Sweden
- Primary era
- Medieval
- Eras represented
- Medieval, Early Modern, Modern
- Civilizations
- Swedish
- Site type
- Religious
- Remains
- Church
On this page11 sections
History
Origins and medieval expansion
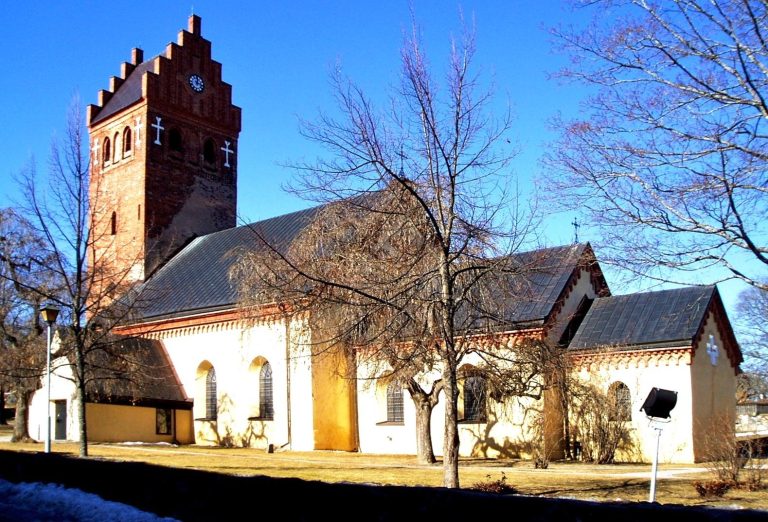
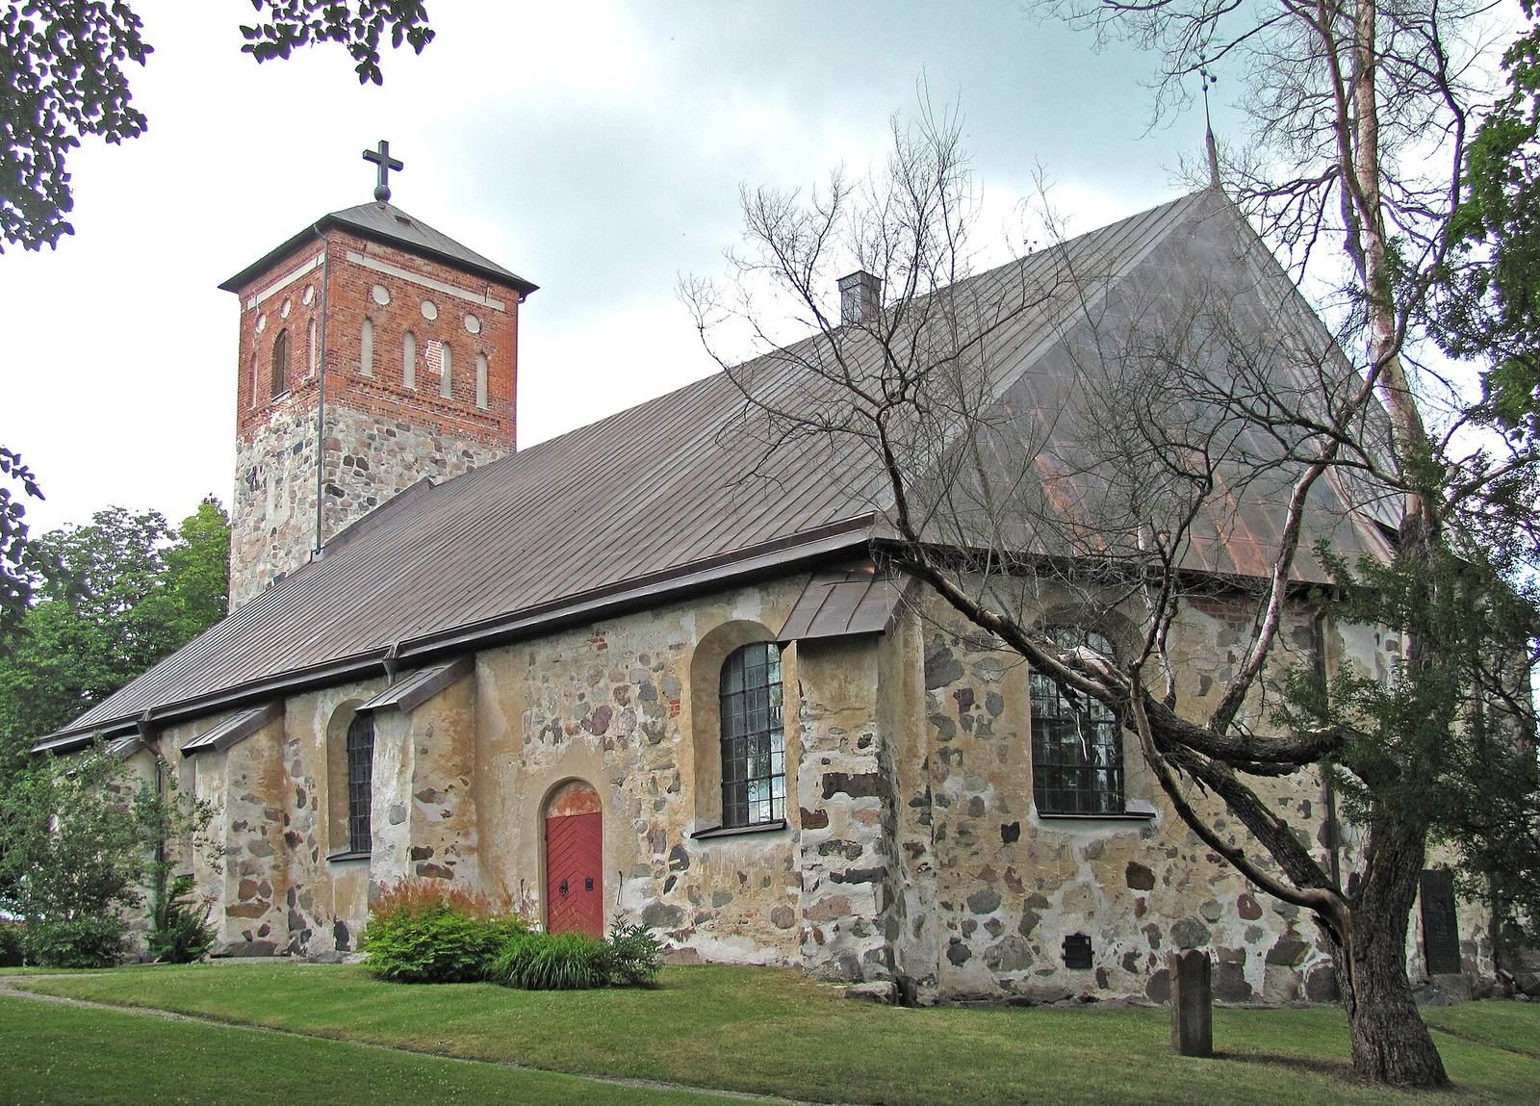
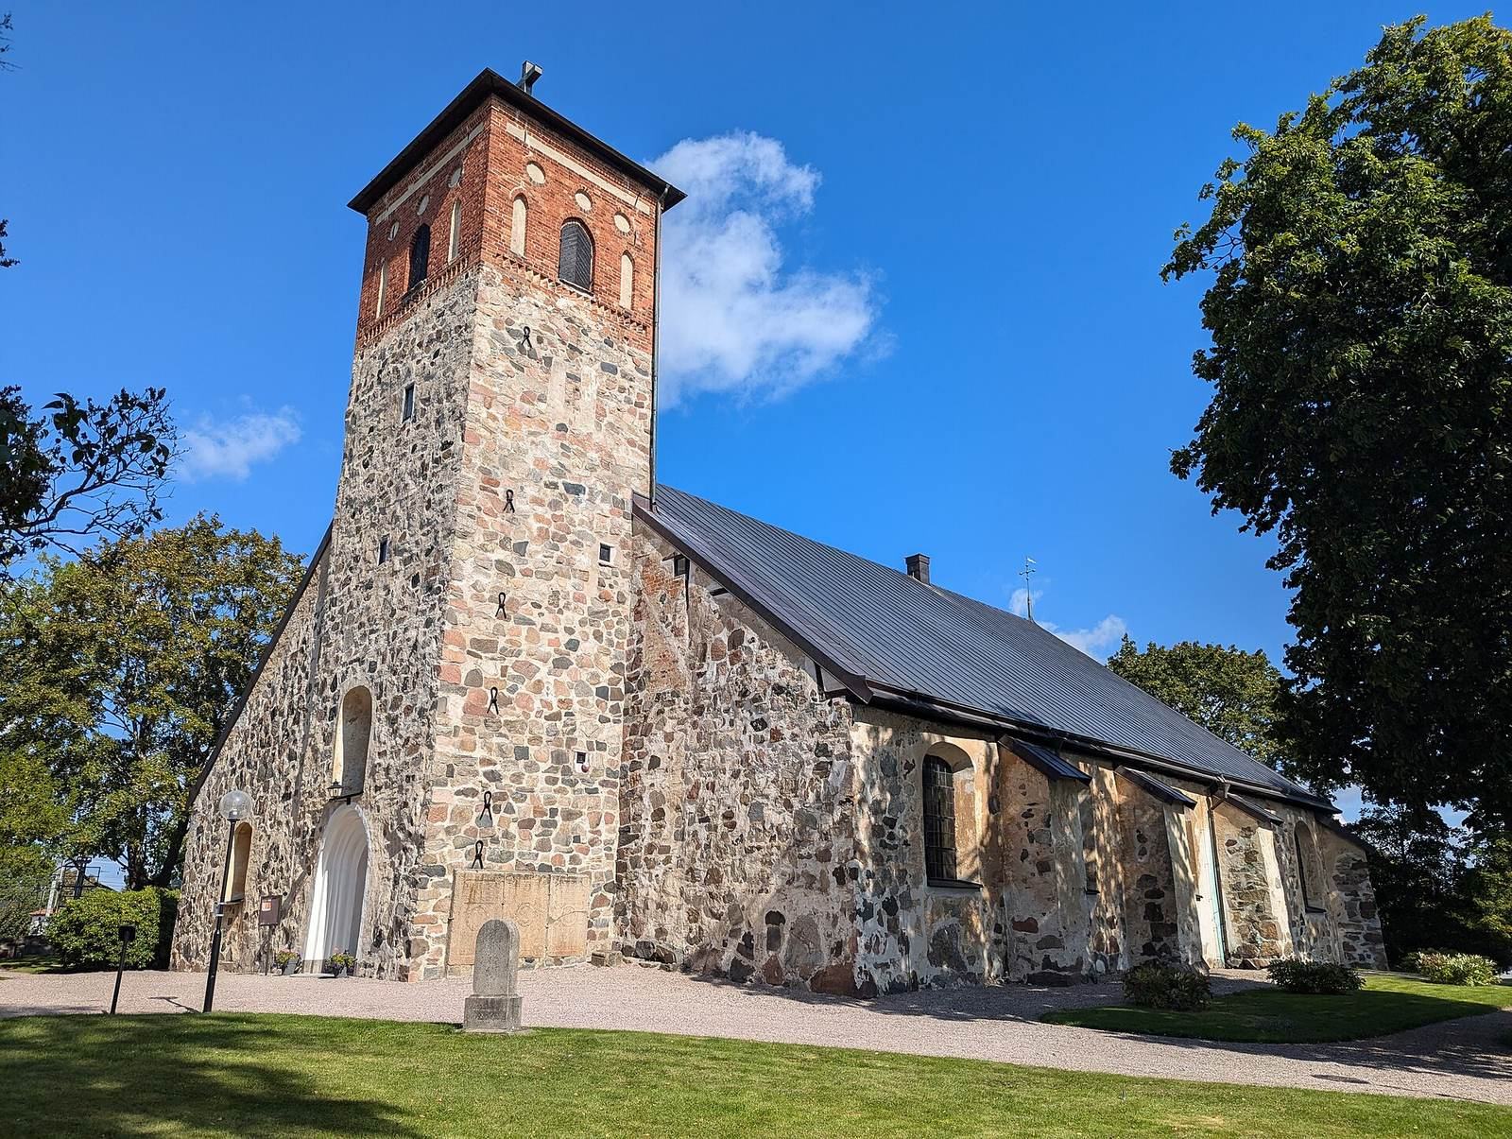
St Nicholas Church, Arboga, is a medieval parish church in Arboga, Sweden, probably built in the twelfth century, shortly before the town was founded. After Arboga received town rights in the thirteenth century, the church served the town and the surrounding countryside. It was once called Arboga Rural Parish Church and now belongs to Arbogabygden Parish in the Diocese of Västerås, within the Church of Sweden.
The first church had a single-aisled nave and a porch on its south side, with a western tower added early in its history. In the mid-fourteenth century, the chancel and a north aisle were built. Later in the fifteenth century, the church was enlarged again with a south aisle and a sacristy on the north, while the tower was raised. The interior received vaults and mural paintings.
Early modern alterations
The roof timbers are tentatively dated to the sixteenth century, based on their joints, marks, and workmanship. Their carefully coordinated construction has been associated with organized guild work. A tall, pointed spire was built on the tower in 1650–52 under the direction of Anders Tornresare of Jäders Ironworks. A storm on 25 January 1889 destroyed it, and the tower was given its present low, pyramid-shaped roof. In the mid-eighteenth century, the windows were enlarged and fitted with wrought-iron frames made at Jäders Ironworks.
Organs
In 1660, Gustaf Posse, a member of the Swedish Council of the Realm, a senior advisory and governing body, gave the church an organ. The instrument was repaired in 1699. Organ builder Olof Hedlund arrived in Arboga in 1735, contracted to provide an organ, and removed an older instrument, taking its pipes to Stockholm. The new organ was inspected in 1736, enlarged and repaired by Daniel Stråhle in 1744, then repaired by Pehr Schiörlin in 1782 and Arboga watchmaker Johan Brunell in 1823.
The present organ was built in 1862 by Erik Adolf Setterquist of Hallsberg. E. A. Setterquist & Son repaired it in 1905, and Åkerman & Lund enlarged and altered it in 1935. In 2005, organ builder Tomas Svenske restored its earlier arrangement of stops, mechanism, and console. A separate mechanical choir organ was made in 1969 by Marcussen & Søn of Aabenraa, Denmark.
Restoration and continued use
A major interior restoration in 1905 lowered the floor by 22 centimetres, removed a wall in the main nave, and repainted the vaults, pillars, and walls. The church’s most recent major refurbishment took place in 1994–95, when exterior joints were repaired and the technical installations renewed.
Remains
Setting and exterior
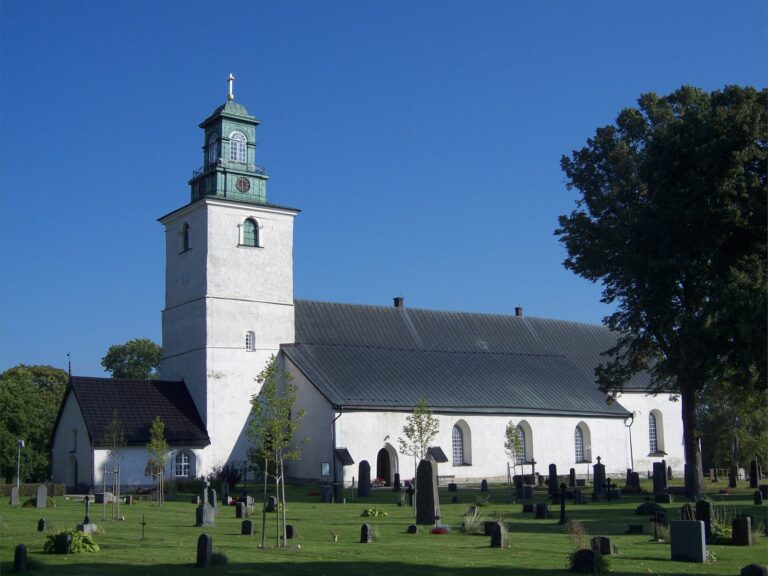
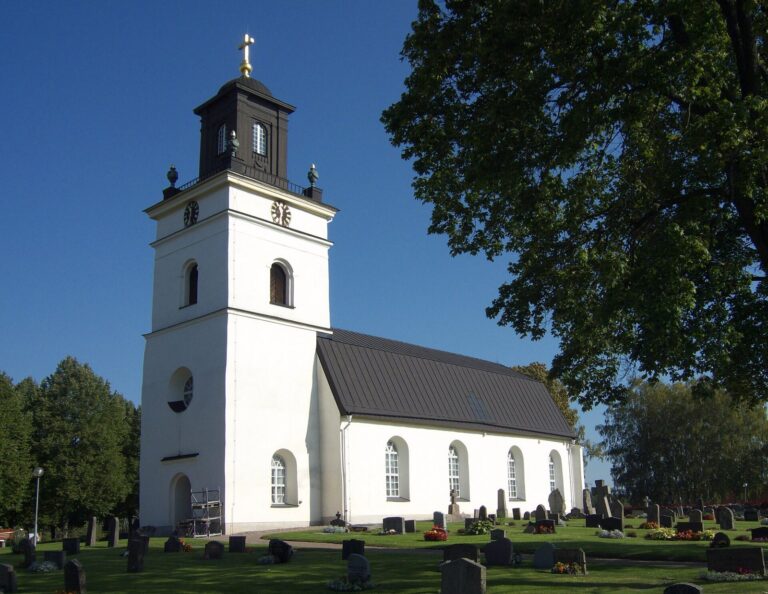
The church and cemetery occupy the northern edge of Arboga’s city centre. A wall encloses the cemetery, whose south side adjoins a former provost’s residence, now the parish office. The mainly medieval church has a three-aisled nave beneath a copper-covered gabled roof, a many-sided chancel at the east end, and a western tower with a pyramid-shaped roof. Most exterior walls and projecting buttresses are built of fieldstone. Broad limewashed joints range from grey-yellow to white. Buttresses support the south nave wall and the chancel, while the north nave wall is unbuttressed. The upper part of the tower is brick, with blind panels, shallow recessed decorations that do not pass through the wall.
Entrances and windows
Most windows have round arches and wrought-iron frames holding leaded panes. The principal entrance is the west portal, set within a white-plastered surround built up in several stepped sections. Its door has forged strap hinges and English-red panels. Another entrance is on the south side, near the chancel.
Nave and interior furnishings
Six freestanding pillars divide the vaulted central nave from the lower side aisles. Three star vaults cover the central space, with ribs arranged in star-like patterns; the chancel has a cloister vault, formed by curved surfaces rising from the sides of a square space. Fragments of medieval wall paintings survive. Limestone covers the walkways and open areas, while the pew sections have oiled-board floors. A gallery occupies the west end and is reached from the north aisle. Its barrier and the Neo-Gothic organ case are grey-green. Enclosed pews have grey-stained frames, marbled panels, gilded mouldings, and strongly red-painted seats. The four-sided pulpit stands against the north wall, reached by a masonry stairway from the sacristy.
Chancel and sacristy
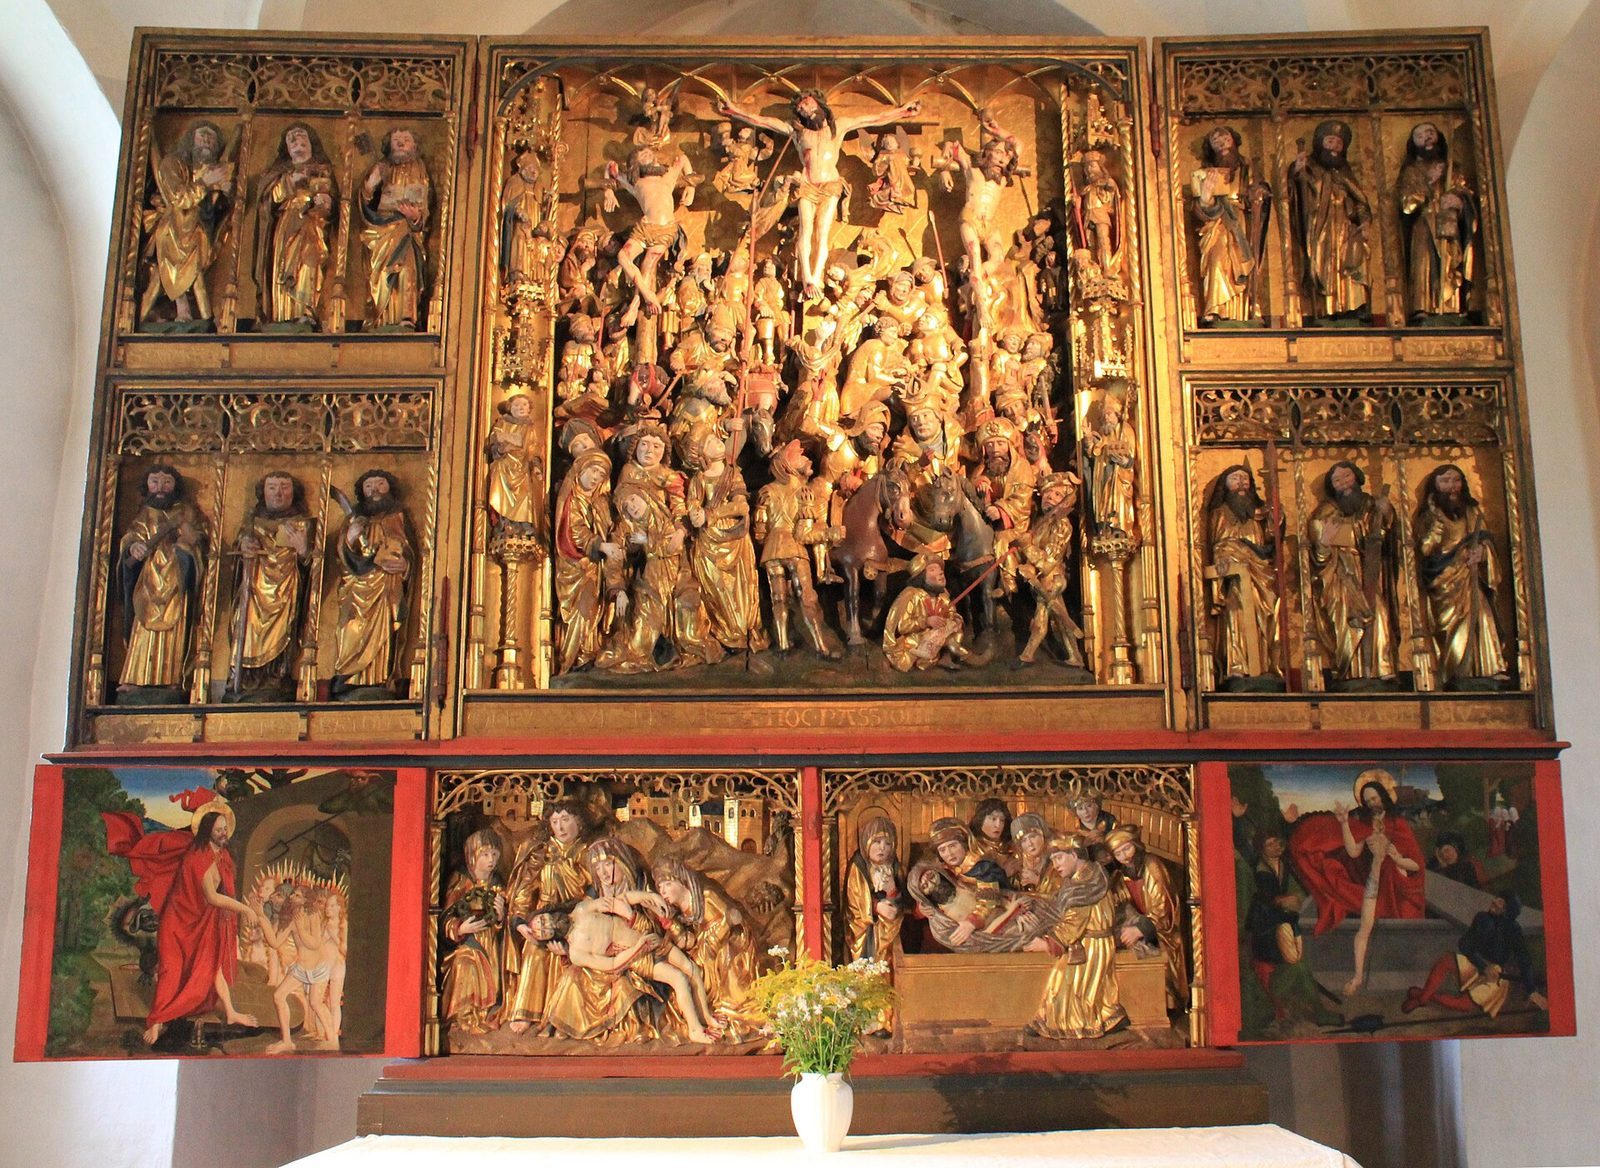
The chancel and the Posse burial chapel to its southeast stand three steps above the rest of the church. A masonry altar supports a medieval winged altarpiece with double doors, and a closed altar rail with green-marble-like decoration stands in front of it. The chancel’s north side has a pointed-arch opening into the sacristy, which is covered by a low cross vault. Three grave slabs lie in the chancel, and a picture is set into the east wall.
Historic fittings and organ
The baptismal font dates to 1415–25 and is of a nodal type, with a prominent swelling on its support. The altarpiece was probably made in Lübeck around 1510–20. The altar rail dates to 1751, after the rood screen was removed; the screen is now in the north aisle. The façade used for Hedlund’s 1735 organ came from the 1660 instrument, and Hedlund’s organ had three bellows.