Sanctuary of the Blessed Virgin of the Sorrows in Rho: A Marian Shrine
Site at a Glance
- Popularity
- Medium
- Country
- Italy
- Primary era
- Early Modern
- Eras represented
- Early Modern, Modern
- Civilizations
- Duchy of Milan, Habsburg, Holy Roman Empire, Italian, Spanish
- Site type
- Religious
- Remains
- Sanctuary
On this page14 sections
History
The Sanctuary of the Blessed Virgin of the Sorrows is a Roman Catholic shrine in Rho, Italy, whose construction began in 1584 to a design by Pellegrino Tibaldi. Its origins lie in a small chapel built in 1522, and its growth followed the reported miracle of an image of Mary mourning Christ.
Chapel, miracle, and foundation
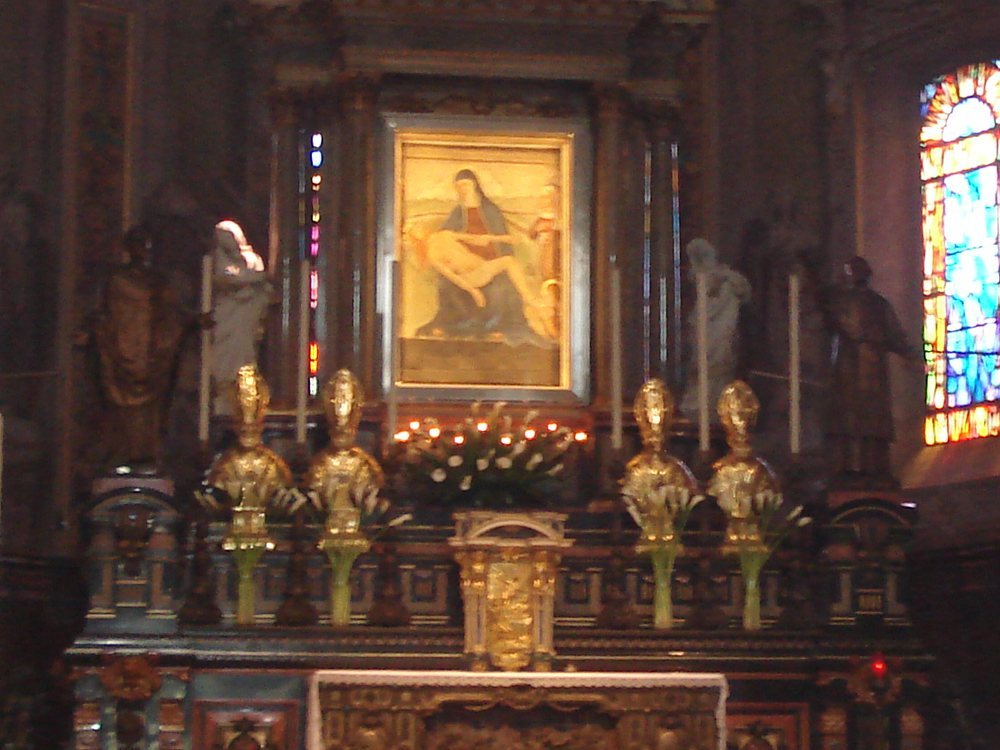
The 1522 chapel was dedicated to Our Lady of the Snow. An aristocrat had it built in gratitude for a favor, and its altar held a Pietà, an image of Mary mourning or holding the dead Christ. The artist who made it is unknown.
On 24 April 1583, the image was said to shed tears tinged with blood. After an investigation, the Catholic Church recognized the event as a miracle. Carlo Borromeo, the sixteenth-century archbishop of Milan and a Catholic reformer, ordered further inquiries, which gathered accounts of other prodigies and extraordinary graces. He commissioned Tibaldi to design a sanctuary commemorating the event and establishing a Marian place of worship.
The first stone was laid on 6 March 1584, and the new church was built around the original chapel. That October, Borromeo assigned half the alms to priests of the Oblate Fathers, who were to oversee construction and manage the sanctuary. After his death, his successor as archbishop, Gaspare Visconti, confirmed the arrangement. Rho’s parish sought control of the shrine, while Pope Gregory XIV also backed the Oblates.
The sanctuary opened for worship in 1586, although work was still under way. Visconti and Federico Borromeo, a cardinal and archbishop of Milan, attended the opening. Construction then proceeded gradually over the following centuries.
Expansion and completion
Work on the decoration of the side chapels began in the early seventeenth century, with support from local families including the Simonetta, Crivelli, Visconti, and Turri. Their involvement was also commemorated by family coats of arms and burials near the altars. Foundations for a planned peristyle, a structure or courtyard surrounded by columns, were laid in 1694. The project was abandoned after the land beside the church was chosen for the Oblate College, formally established on 4 April 1721.
In 1751, the design for the dome was revised because the original plan was considered too costly. Work paused when funds ran short, then resumed; the dome was built between 1752 and 1764. Cardinal Giuseppe Pozzobonelli consecrated the church on 4 April 1755 and dedicated it to Mary as Queen of the Martyrs, a title honoring her as foremost among martyrs. Carlo Giuseppe Merlo and Giulio Galliori designed the bell tower, built in 1759.
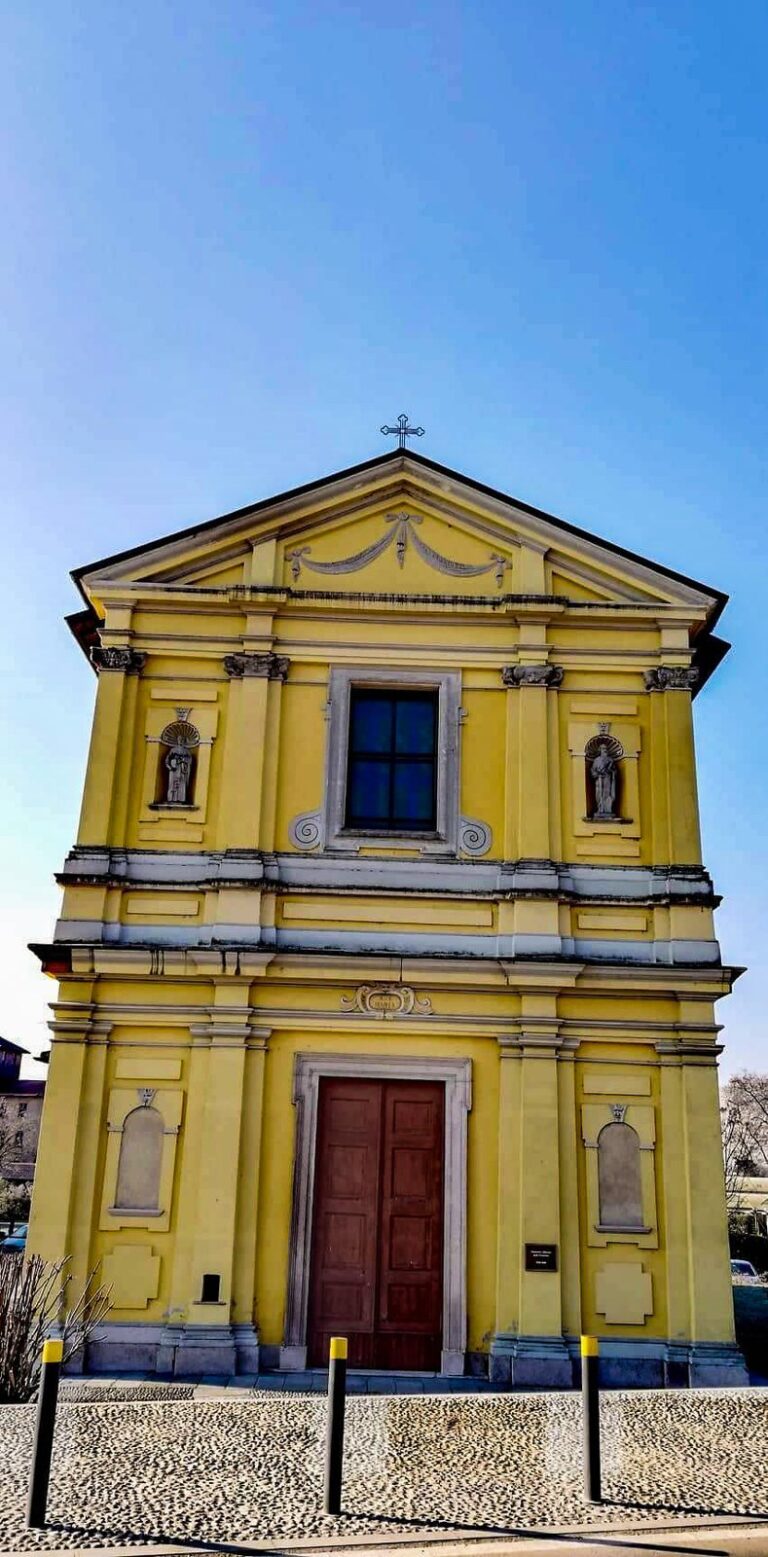
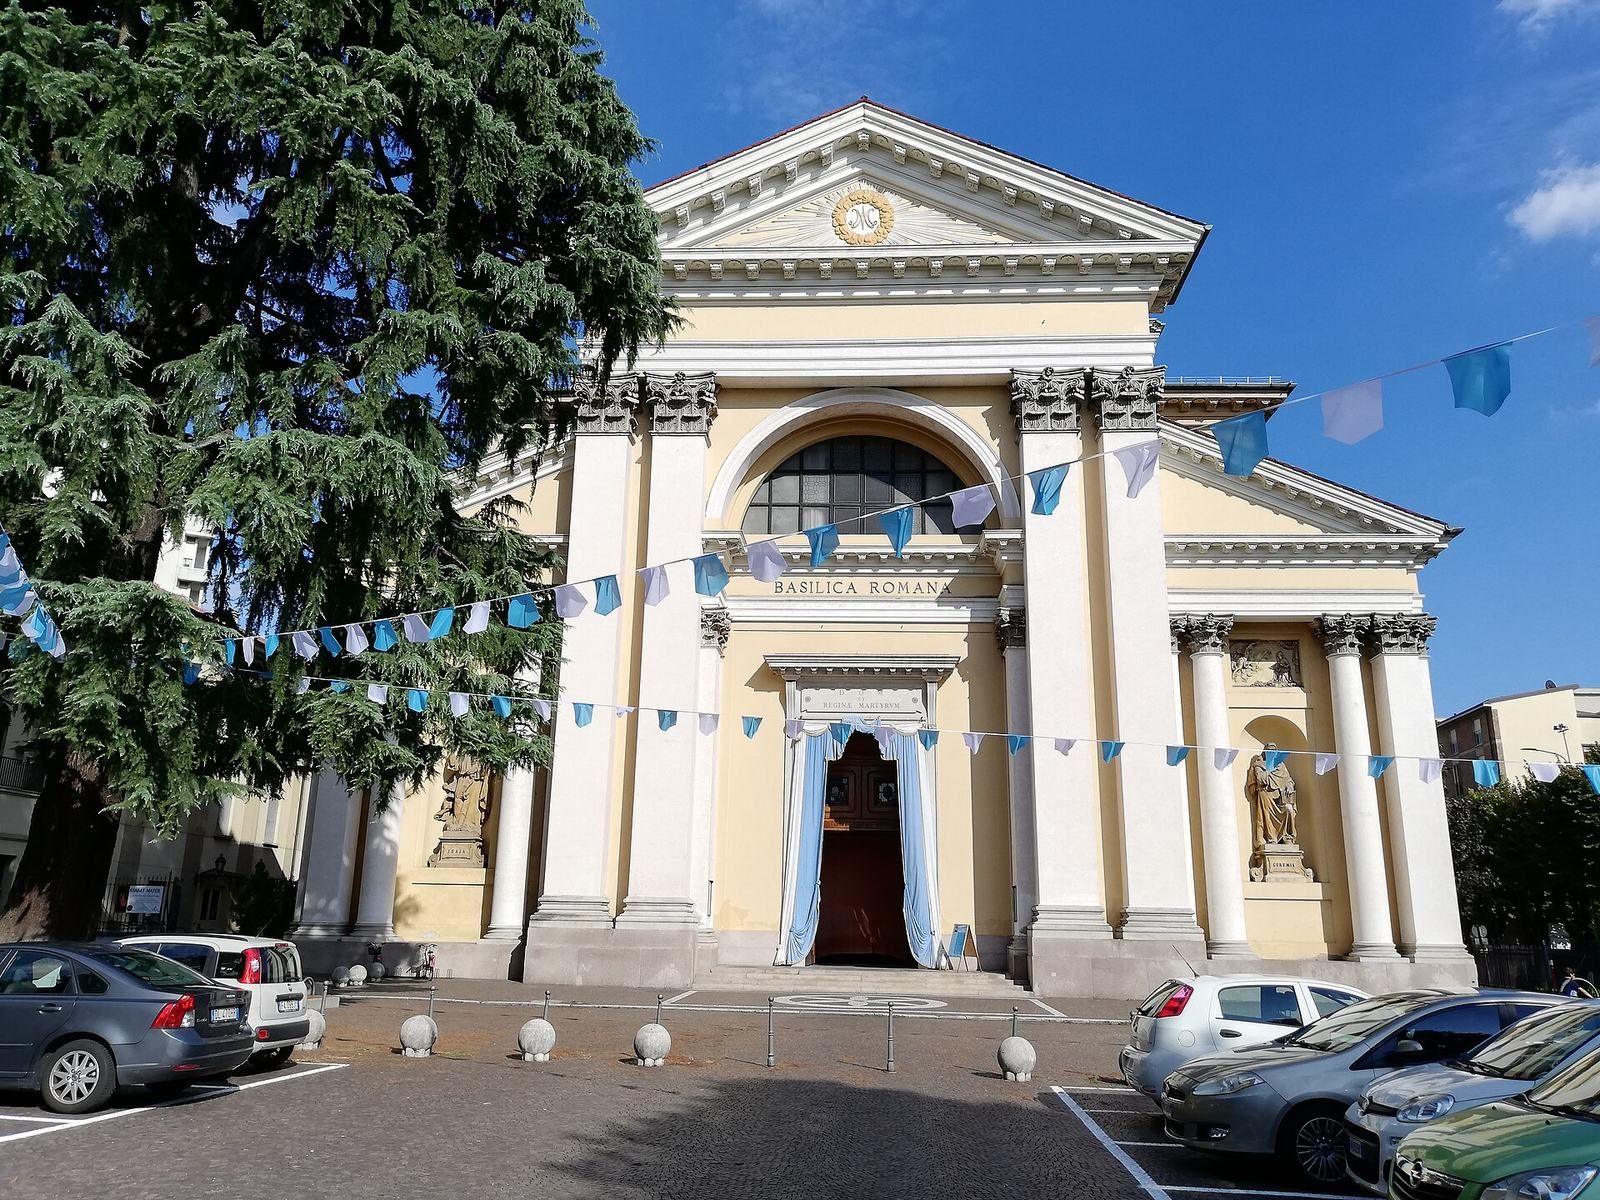
After the Napoleonic period, Leopoldo Pollack redesigned the facade in the Neoclassical style. Marchesa Maria Lelia Talenti of Fiorenza and her mother, Maria Selvagina Doria, supported its construction. Galliori designed the Oblate College in 1766, on the land set aside for the planned peristyle. Building began in 1876, and the complex was completed in 1911; its construction is also attributed to Giorgio Martinelli.
The sanctuary’s construction was considered complete in 1888, when its final set of bells was installed. Cardinal Andrea Carlo Ferrari formally inaugurated it in September 1895. In February 1923, Pope Pius XI raised the church to the rank of a minor basilica. Dedicated to the Sorrowful Virgin and belonging to the Archdiocese of Milan, it follows the Ambrosian rite, the liturgical tradition of the Milanese church. It is described as the largest Marian sanctuary in the archdiocese and one of Lombardy’s major Marian places of worship.
Remains
Church architecture and decoration
Plan and facade
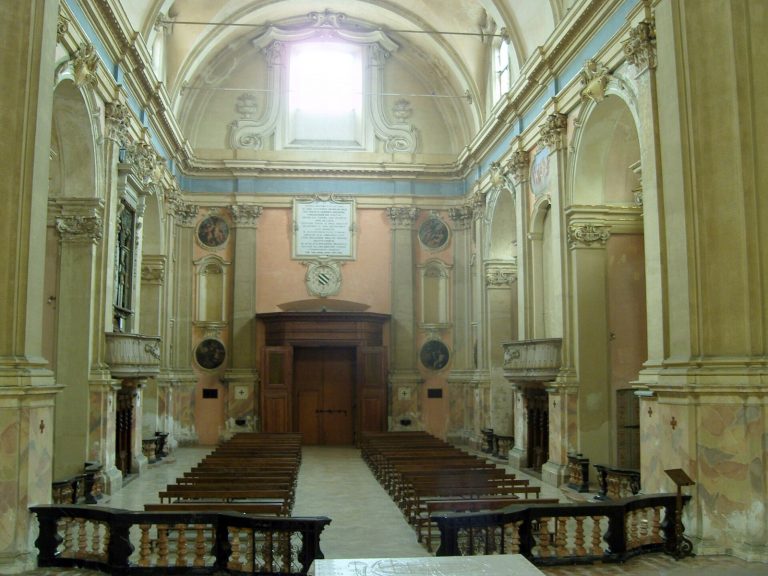
The church stands at the northern edge of Rho’s historic center. Its 74-metre-long Latin-cross plan, in which a long nave meets a crosswise transept, includes a single nave and four chapels on each side. The transept is 43 metres wide. The original chapel is incorporated beneath the choir at the base of the apse and remains accessible from the Corso Europa side, near the junction with Via Lainate. A copy of the miraculous image is kept there, while the original Pietà is on the main altar.
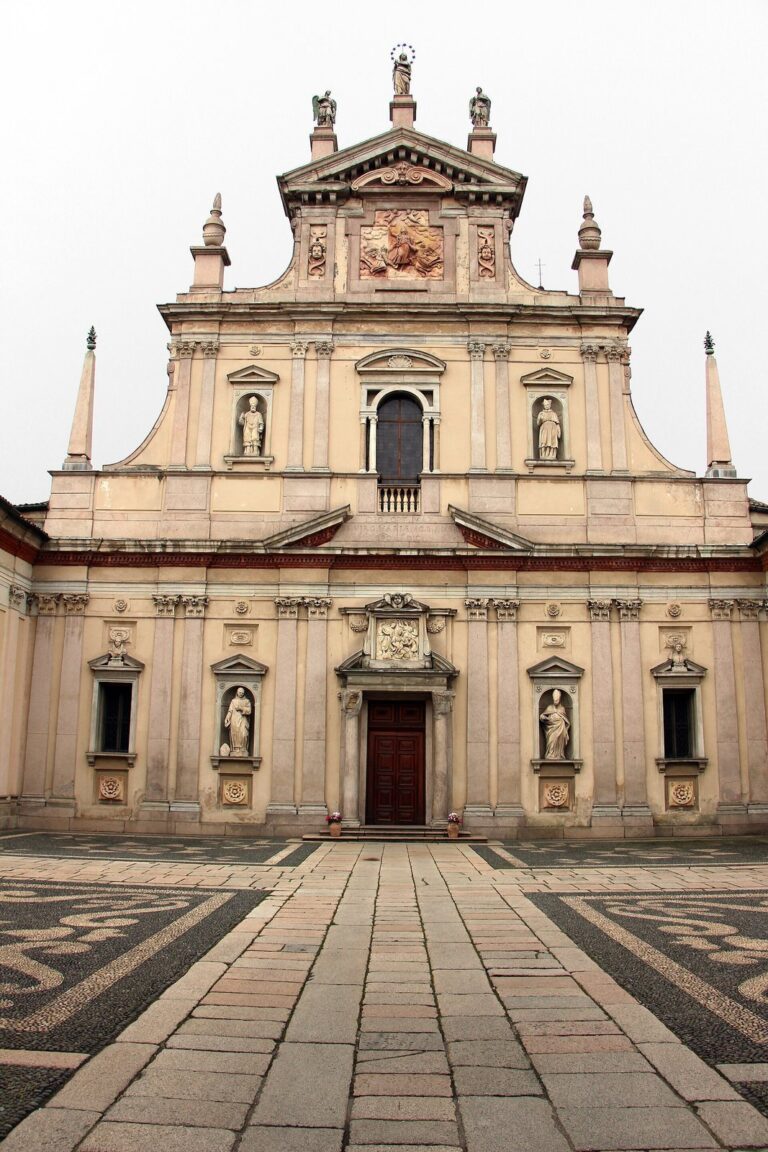
Pollack’s Neoclassical facade carries two monumental statues of prophets and relief sculptures by Grazioso Rusca. In the forecourt before the church and college stands an 1884 bronze monument to Saint Charles Borromeo, designed by Francesco Barzaghi and cast at the Barigozzi Foundry.
Dome and bell tower
The dome rises 54 metres above the crossing and measures 18 metres across. Eight large windows and paired Corinthian pilasters, flat wall supports with decorated capitals, articulate its interior. The revised scheme used four arches resting on eight pillars in place of four columns in the earlier design. Its exterior ornament and the lantern, the structure at the dome’s crown, were also reduced.
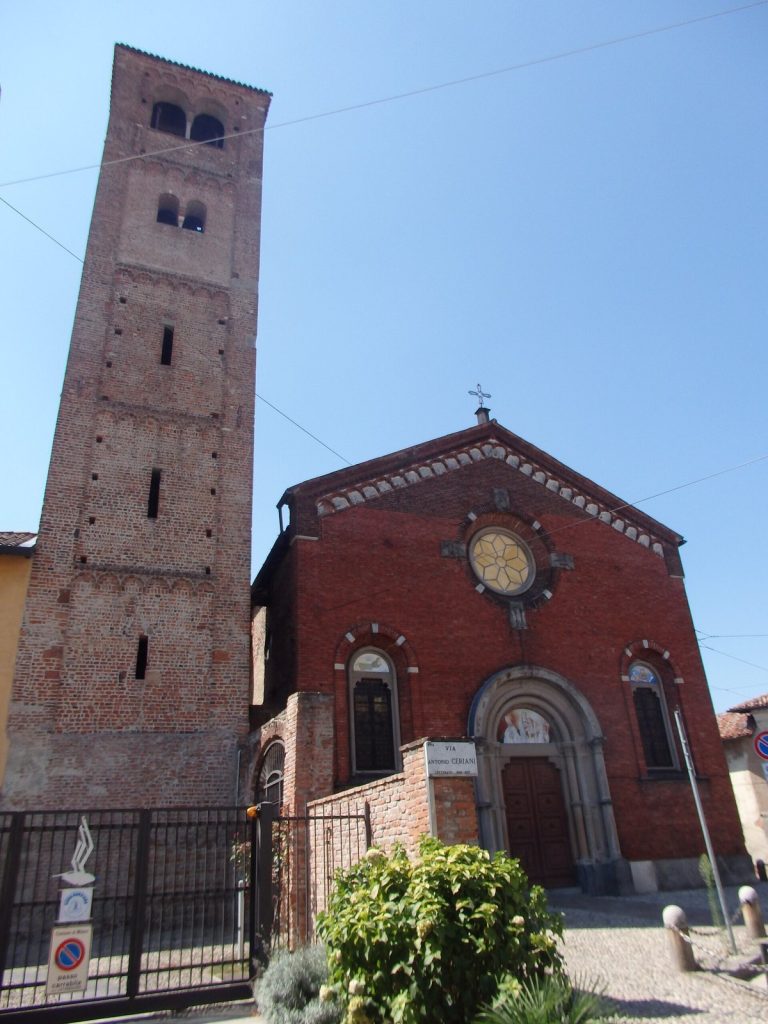
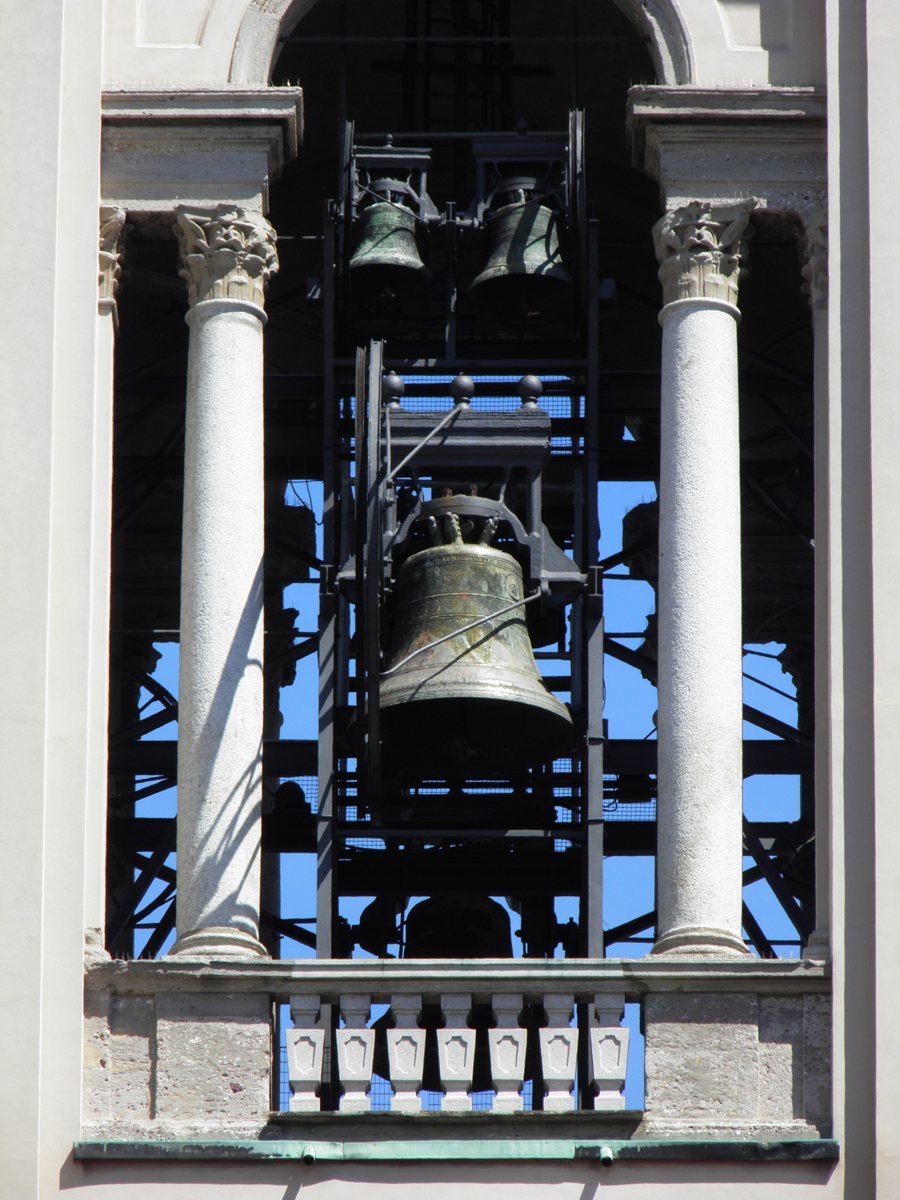
The bell tower is 75 metres high, the tallest structure in Rho and among the tallest bell towers in the Archdiocese of Milan. Near the choir, it houses ten bells cast by the Barigozzi brothers in 1887. They are tuned in A2 major and fitted for the Ambrosian ringing system, a local method of swinging church bells.
Side chapels
The Chapel of Saint Joseph has a decorative scheme from 1603 by Camillo Procaccini and his school, including an altarpiece of the Rest on the Flight into Egypt. In the Chapel of Saint George, frescoes attributed to Morazzone date to 1614–15; its altarpiece, Giovanni Ambrogio Figino’s 1606 Saint George and the Dragon, depicts the saint in combat. Andrea Lanzani decorated the Chapel of Saint Charles in 1684. The Chapel of Saint John the Baptist contains an altarpiece by Fiammenghino, and the Chapel of Saint Anne has a painting by Carlo Vimercati dated 1714. The chapels of Saint Joseph, Saint Charles, and Saint George were restored in 2004, 2007, and 2010 respectively.
Nave and sculptural decoration
The nave’s frescoes were painted by Giuseppe Carsana between 1868 and 1889 and by Luigi Morgari between 1890 and 1895, with the participation of Achille and Angelo Secchi. Other paintings include Procaccini’s Martyrdom of Saint Catherine. Stucco reliefs decorate the upper parts of the chapels; Grazioso Rusca made those in the Chapel of Saint Ambrose in 1806. Two large plaster sculptures by Pompeo Marchesi, dated 1868, represent Religion and Saint Charles giving communion to Saint Louis Gonzaga.
Main altar, choir, and organs
The main altar dates to the seventeenth century and was enlarged toward the end of the nineteenth century to a design by Gaetano Moretti. Its decoration included marble statues by Antonio Carminati and bronze figures by Eugenio Bellosio and Giovanni Lomazzi. The seventeenth-century altarpiece by Cristoforo Storer shows Saint Charles laying the sanctuary’s first stone. A late-twentieth-century renewal gave the altar a form in Candoglia marble, with statues designed by Floriano Bodini. Its re-consecration, led by Cardinal Carlo Maria Martini, took place on 24 April 1998.
Antonio Maria Pozzi made the wooden choir stalls in 1747. Benedetto Cazzaniga later made the pulpits and organs. A carved wooden crucifix with angels by Giuseppe Antignati, dated 1765, hangs above the presbytery arch, the opening above the area around the main altar.
Two organs stand on either side of the main altar. The Grand Organ is on the Gospel side, while the Swell, an organ division whose sound can be varied, and the first two pedal stops are on the Epistle side. The electric-action organ has a two-keyboard console, with 61 notes on each keyboard, and a concave, fan-shaped pedalboard with 32 notes.
Seasonal Nativity
During the Christmas season, a Nativity scene made from paper silhouettes by Carsana is installed in the sanctuary. Its figures are life-size, and a different arrangement can be made for Epiphany.
Oblate College
Building and grounds
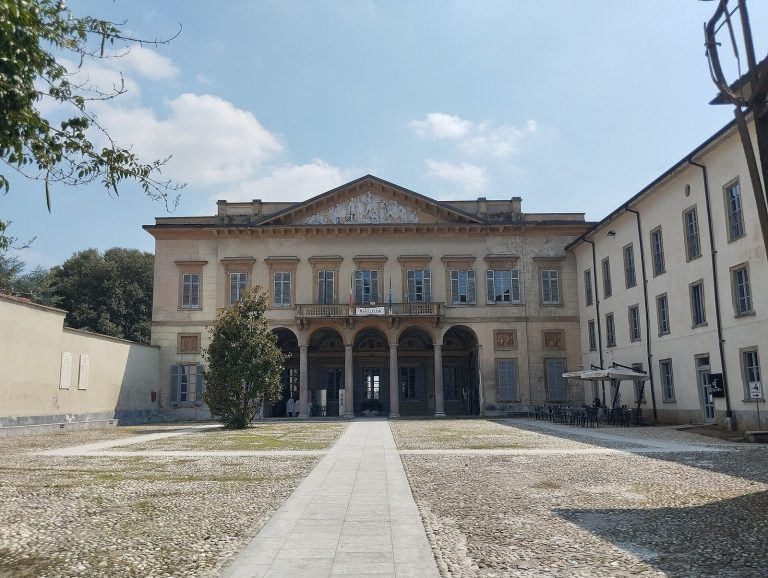
The college is arranged around a cloister, a courtyard bordered by covered walkways. Three arcades, or rows of arches, line each side; paired columns are made of pink Baveno granite. Its corners have rusticated stonework, with rough-faced blocks. The college faces a two-hectare Italian garden. Its rooms include priests’ residences, meeting and guest rooms, a radio station, and a library.
Art collection
Works preserved in the college include paintings by Bernardino Luini, Andrea Solario, Stefano Danedi, Stefano Maria Legnani, Tommaso Legnani, Andrea Lanzani, Pietro Antonio Magatti, Fiammenghino, and Giuseppe Vermiglio. The collection also includes a Way of the Cross engraved by Giandomenico Tiepolo in 1749.