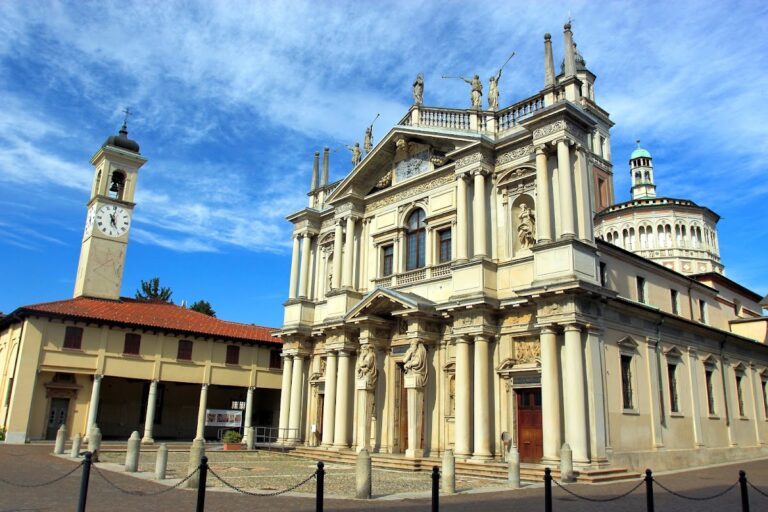
Sant’Ambrogio della Vittoria: A Baroque Church and Former Monastery in Parabiago


Site at a Glance
- Rating
- 4
- Popularity
- Very Low
- Country
- Italy
- Primary era
- Early Modern
- External website
- Open
- Eras represented
- Early Modern
- Civilizations
- Duchy of Milan, Habsburg
- Site type
- Religious
- Remains
- Church
On this page9 sections
History
Sant’Ambrogio della Vittoria is a Catholic church in Parabiago, Italy, belonging to the Archdiocese of Milan and following the Ambrosian rite, the distinctive Catholic liturgical tradition associated with Milan. The church originated in the fourteenth century at the site of the 1339 Battle of Parabiago and was completed in 1348. Dedicated to Saint Ambrose, the fourth-century bishop of Milan and one of the city’s principal patron saints, it has continued to serve as a parish place of worship.
Foundation after the Battle of Parabiago
The church’s foundation is linked to a tradition concerning Luchino Visconti, a member of Milan’s ruling dynasty. During the battle, Luchino was said to have been captured and tied to a walnut tree. Saint Ambrose then appeared to him and miraculously set him free. In gratitude, the decision was made to establish a church dedicated to the saint on the battlefield. Archbishop Giovanni Visconti, who was also a member of the Visconti dynasty, laid the foundation stone, and the building was finished in 1348.
Milanese civic administrators appointed the church’s chaplains, and the foundation became part of the city’s religious and civic memory. Each year on 21 February, a procession commemorating the battle was held at the church. Members of Milan’s nobility and civic authorities took part in the observance.
Religious administration before the Cistercians
In 1481, at the request of Parabiago’s nobles, responsibility for Sant’Ambrogio della Vittoria passed to the Congregation of Saint Barnabas and Saint Ambrose ad Nemus. Local residents later complained about the friars’ administration. Their dissatisfaction was expressed in 1586, while a pastoral visit in 1583 had brought Cardinal Charles Borromeo, the reforming archbishop of Milan, to the monastery, where he stayed during his inspection.
A further change came in 1647, when Milan’s Council of the Sixty Decurions, a civic governing body, assigned the church to the Cistercian fathers of Lombardy. The Cistercians were a Catholic monastic order formed through a reform of Benedictine monasticism. The community was affiliated with Chiaravalle Milanese, a major Cistercian abbey near Milan, and with the order’s medieval lineage from Clairvaux. Although the decision was made in 1647, the Cistercians took possession only in 1668. They controlled extensive lands beyond Nerviano, reaching as far as the Olona River.
Rebuilding and the eighteenth-century monastery
The church entered a prolonged phase of rebuilding before the Cistercians assumed control. In 1606, the architect Alessandro Bisnati was commissioned to redesign it, but his proposal was rejected because it was considered too expensive and required the demolition of the existing building. Demolition and reconstruction nevertheless began in 1624. The work was still unfinished when the Cistercians took possession in 1647.
A new church and adjoining monastery were then built between 1708 and 1713 under the direction of the architect Giovan Battista Quadrio. The church was consecrated in 1713. During the first year of construction, a visit by Elisabeth Christine of Brunswick, the future bride of Emperor Charles VI, helped the abbot secure permission for a branch of the Riale watercourse. Known as the Röngieta, the channel was intended to irrigate the Cistercian properties.
The Cistercians continued to enrich the church during the eighteenth century. Paintings and an organ dated 1716 were added to the interior. The religious complex therefore became both a place of worship and the centre of a substantial monastic property, with its buildings and land connected to the order’s agricultural administration.
Suppression and changing institutional uses
The Cistercian period ended in the upheavals associated with the French Revolution. In 1796, the order was compelled to sell its properties, and it was suppressed in 1798. The complex was used as a school for poor children from 1799.
During the revolutionary administration, ownership changed several times. Emanuele Odoni acquired the property in 1806, after which it was confiscated by the Administration of the Religious Fund. In 1807 it passed to a purchaser identified as Manara, then to Giovan Battista Litta Modignani, and finally to the priest Don Carlo Rota. Rota established a school there in competition with the Cavalleri College for Nobles.
Don Agostino Peregalli later absorbed Rota’s school and moved the college from its historic location in the piazza to the former monastery. The college remained in the complex until its permanent closure in 1857. In 1864, Rachele Peregalli sold the property to Don Giovanni Spagliardi, who founded the Pious Institute for Abandoned Children, a reform institution. In 1869 it merged with Milan’s Marchiondi Institute and became the Opera Pia Marchiondi Spagliardi, a charitable institution devoted to child welfare. The Parabiago branch closed in 1924, when the institution moved permanently to Milan.
Monument status and modern conservation
The entire complex was declared a National Monument in 1913. In November 1932, the Provincial Hospital Administration acquired the former monastery for use as a branch of the Mombello psychiatric hospital. It was named the Cerletti psychiatric hospital for incurable patients and placed under the administration of the Sisters of Maria Bambina. After the former psychiatric hospital was dismantled, the complex became a facility of an ASL, an Italian local public health authority.
A campaign begun in 2006 by Lions Club Parabiago and the local El Bigatt Cultural Association promoted awareness, recovery, and religious or secular reuse of the monument. A conference followed in 2007, and the campaign led to the restoration of the bell tower, completed in early 2009. A further conference on 23 April 2009 presented the restoration and a facsimile reprint of Maria Luisa Gatti Perer’s historical study of Sant’Ambrogio della Vittoria.
Remains
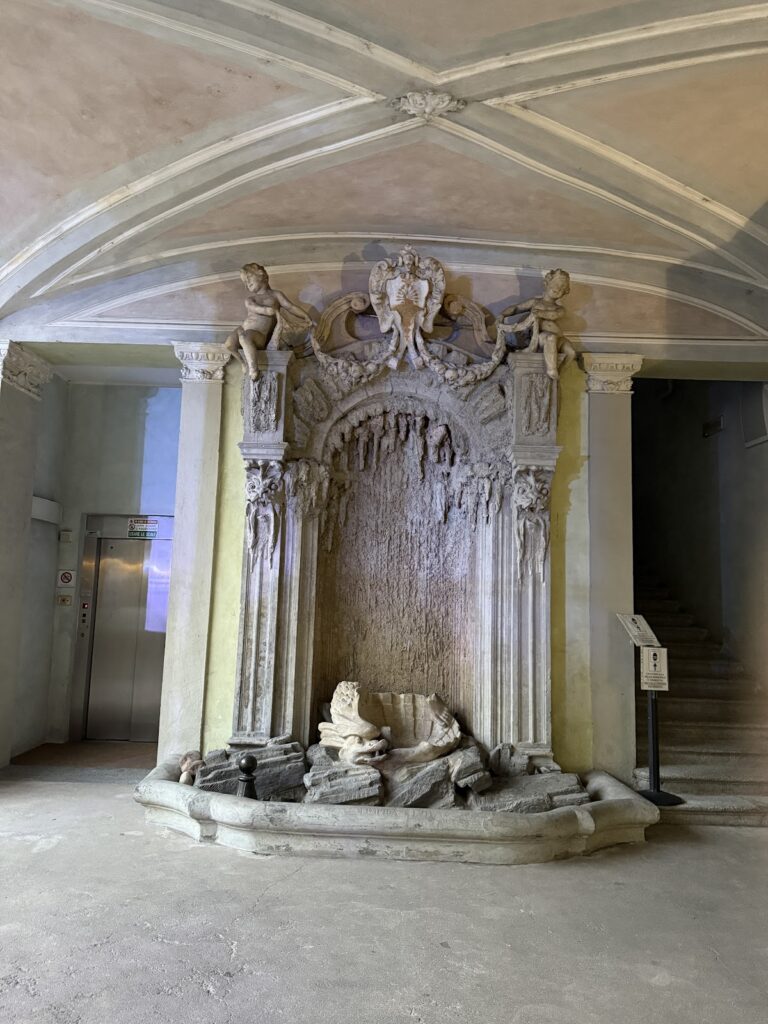
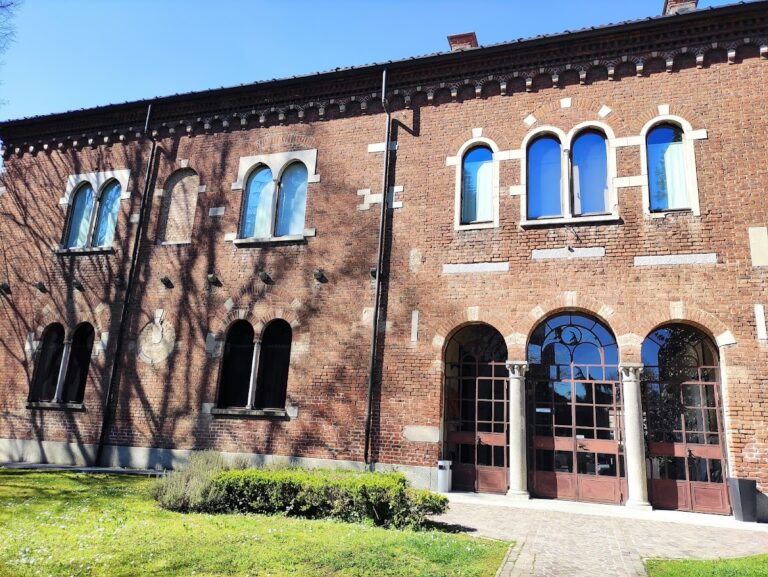
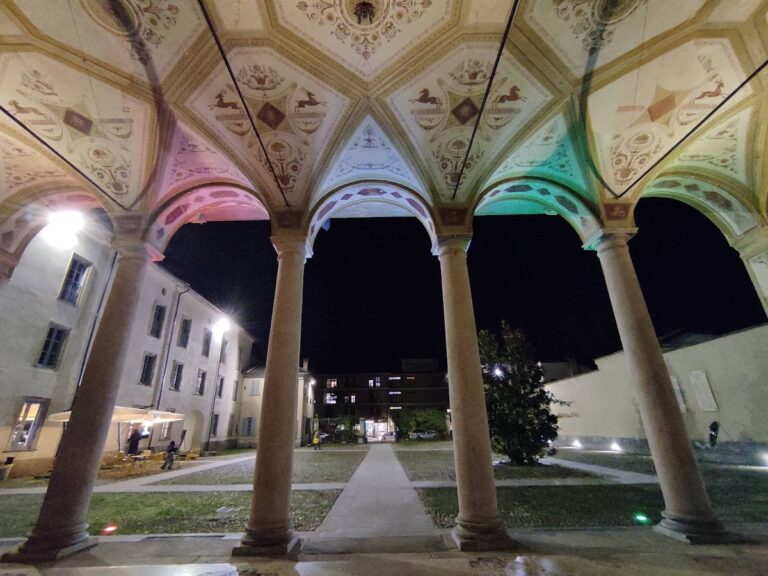
The surviving complex consists of a Baroque church and an adjoining former monastery. The monastery is preserved in its eighteenth-century state, while the church remains in use as a parish place of worship. Together, the buildings represent the large-scale rebuilding undertaken under Cistercian direction in the early eighteenth century and the later institutional history of the site.
Church and bell tower
The church’s present form belongs to the rebuilding carried out between 1708 and 1713 under Giovan Battista Quadrio. Its eighteenth-century interior was furnished with paintings and an organ dated 1716. The bell tower was erected between 1723 and 1725 to a design by the architect Pietrasanta. Its restoration, completed in early 2009, formed the principal physical result of the modern conservation campaign.
Former monastery and water channel
The former monastery adjoins the church and retains its eighteenth-century character. Its physical history reflects the successive uses of the complex after the Cistercians were suppressed, including education, child welfare, and psychiatric healthcare.
The Röngieta was a branch channel drawn from the Riale watercourse to irrigate Cistercian property. It began at the piazza and ran along the right side of the road named after the church. The channel formed part of the agricultural infrastructure associated with the monastery and its extensive lands.
Nearby sites