Beata Vergine Immacolata della Colorina: A Baroque Catholic Sanctuary in Italy
Site at a Glance
- Popularity
- Very Low
- Country
- Italy
- Primary era
- Early Modern
- Eras represented
- Early Modern
- Civilizations
- Duchy of Milan, Spanish
- Site type
- Religious
- Remains
- Church
On this page8 sections
History
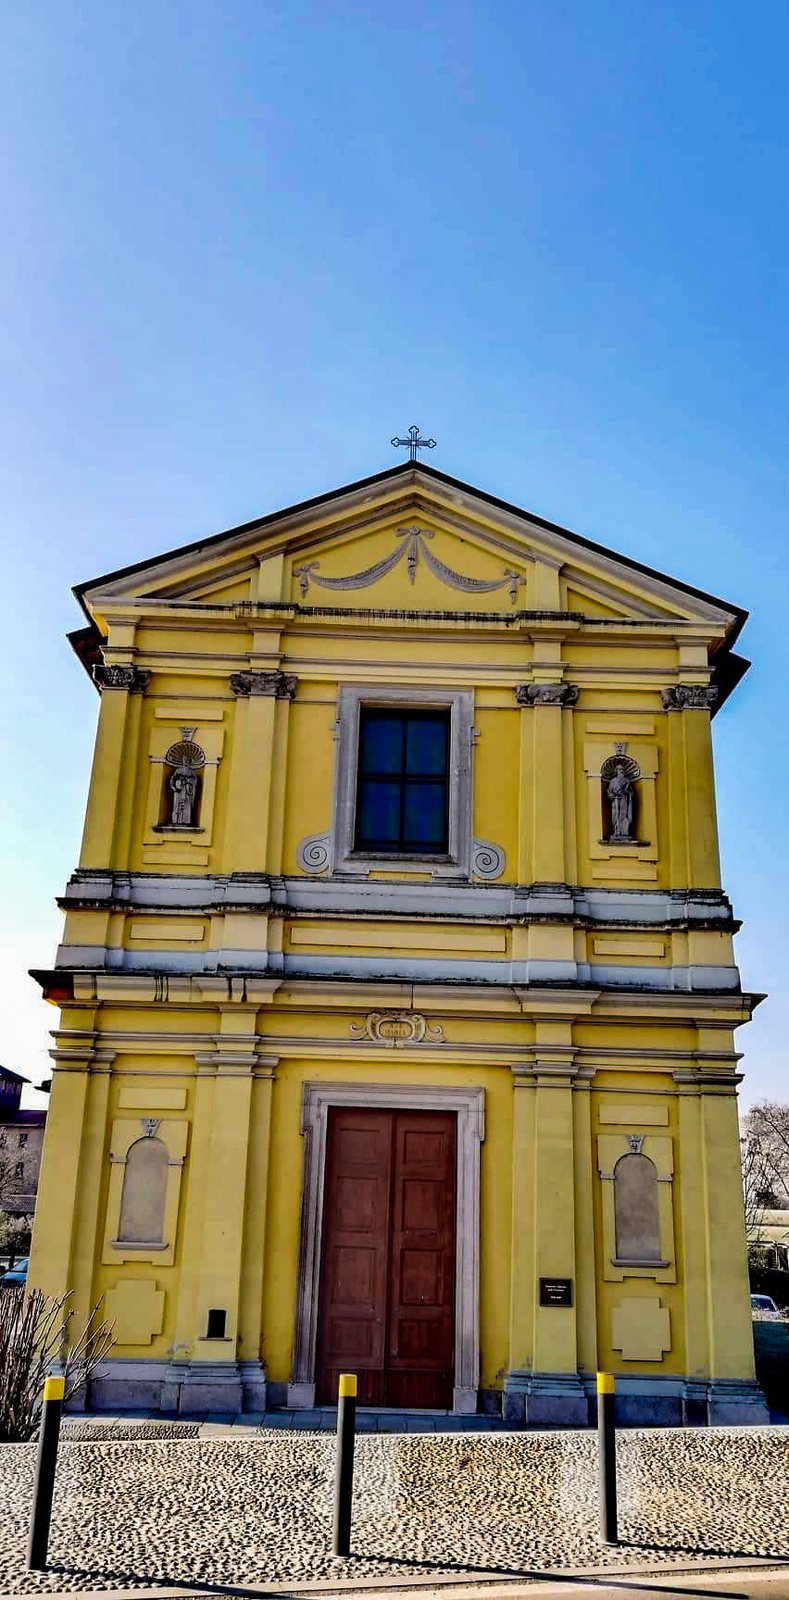
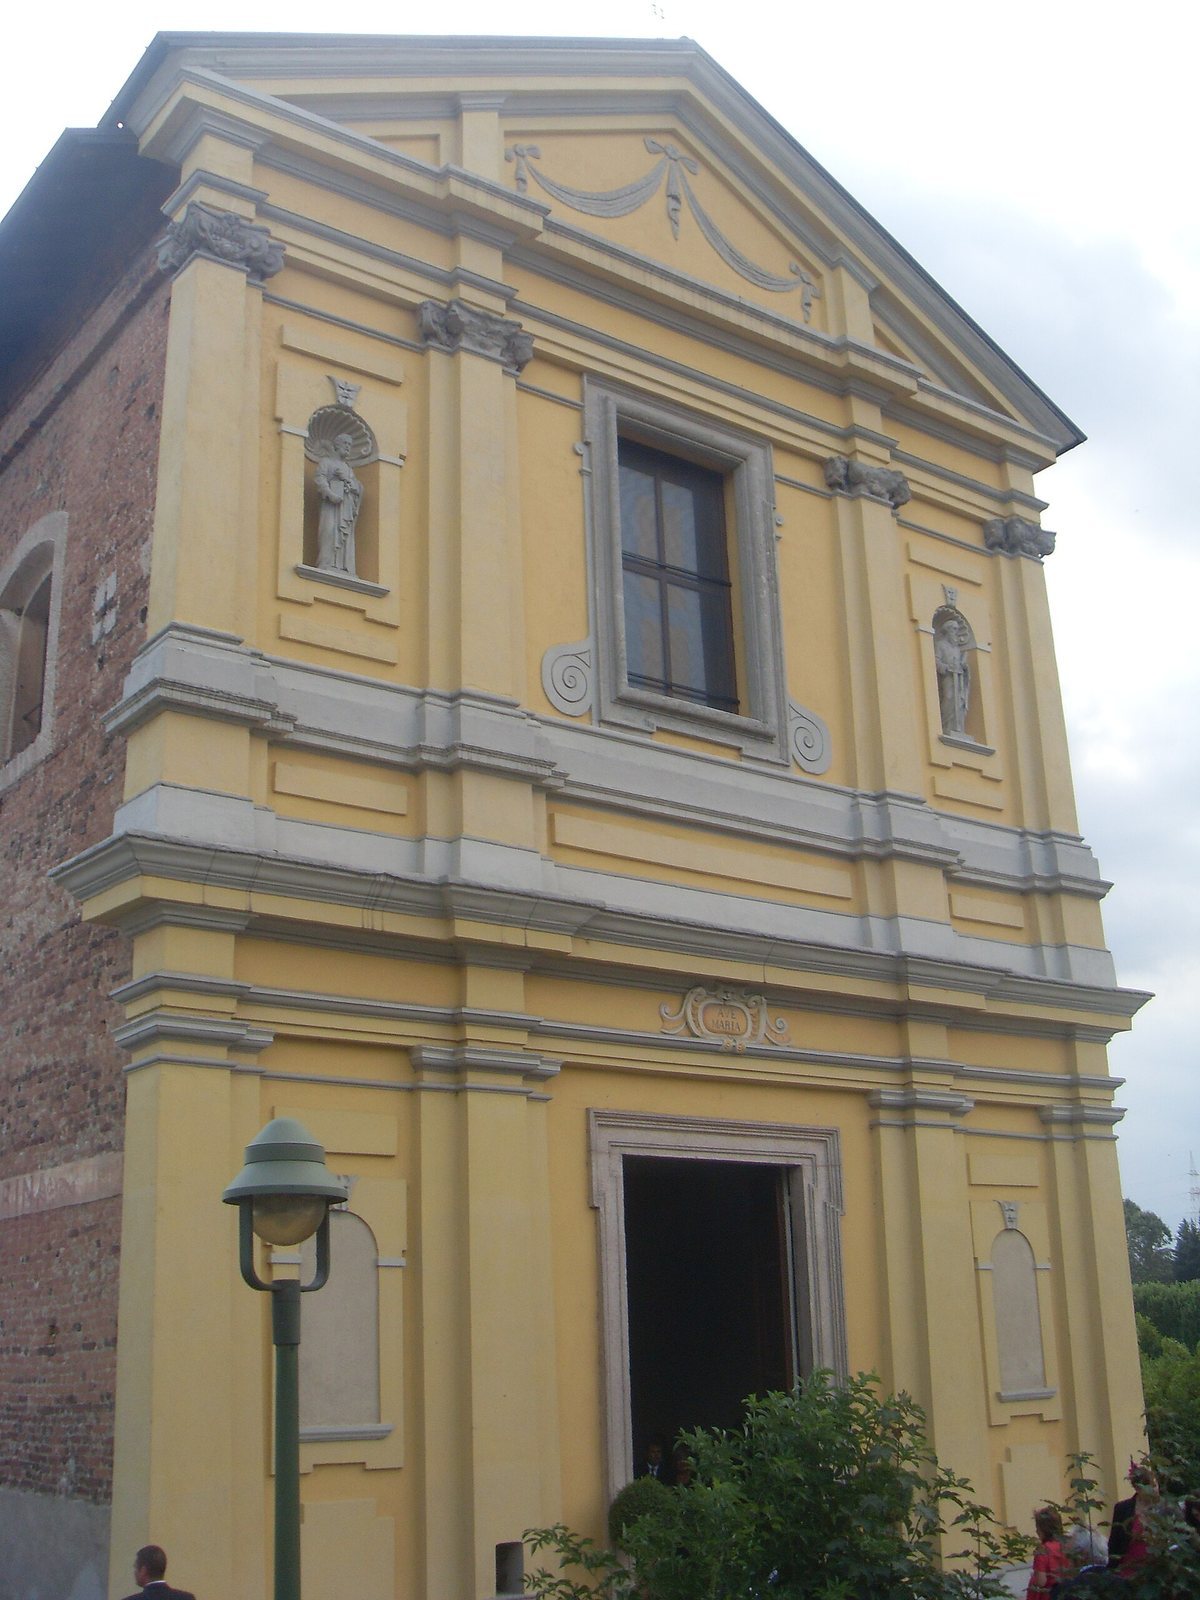
Beata Vergine Immacolata della Colorina is a Catholic sanctuary in Italy, built in the Baroque style from 1656 to 1666 under the patronage of the Castelli family. Dedicated to Mary, it replaced a smaller church whose history reaches back to the fourteenth century.
The earlier church and its patrons
The first church at Colorina dates to 1398 and was dedicated to the Blessed Virgin Mary. A record from the late fourteenth century names it as the Chapel of St Mary of Colorina, in the territory of Nerviano, and notes its modest annual income. This suggests that land had been endowed to the chapel and that a noble family may already have held its patronage.
By October 1459 the Crivelli family held the patronage. An act from that month involved Count Ugolino, who later established the monastery of Santa Maria degli Olivetani. In 1478 the Crivellis gave the church additional land and the right to appoint its chaplains, priests assigned to serve a chapel.
A diocesan register from 1564 lists the chapel as a benefice, an endowment providing income connected with a church office. It was held by Bernardino Prandono and valued at five lire. The register was compiled as seminaries, schools for training clergy, were being established under a decree of the Council of Trent, a major Catholic council that addressed church doctrine and reform. The decree also imposed a tax on benefice income under ecclesiastical authority.
St Charles Borromeo, the archbishop of Milan and a leading figure in Catholic reform, visited the church in 1570. Later pastoral visits continued, with the last noted in 1659 by Canon Francesco Cenanel, a member of a cathedral or collegiate chapter. Afterward, the earlier church was deconsecrated and demolished.
Construction of the present sanctuary
By the time work began on the replacement church, the Castelli family had succeeded the Crivellis as patrons. Camillo Castelli, who held the fief of Parabiago and the title of marquis, financed the new building. He laid its first stone on 17 May 1656 during a procession attended by local people, and provost Agostino Terzaghi, a senior clerical officeholder, blessed the site.
The church stood a short distance from its predecessor and was nearly complete by 1660. On 29 November that year, permission was sought to carry the statue of the Blessed Virgin from the old church to the new one in procession. Finishing work, including the facade, continued until 1666. The church’s consecration took place during the seventeenth century.
Devotion and continuing use
The sanctuary is associated with the Ambrosian rite, the liturgical tradition of the Archdiocese of Milan. Its feast is held on 8 December, the solemnity of the Immaculate Conception, the Catholic belief that Mary was preserved from original sin from the beginning of her life. A traditional novena, nine days of prayer, precedes the feast.
A longstanding local tradition regards the Virgin venerated here as a protector of engaged couples. Young couples from nearby places came on foot to entrust their future families to her, and couples still request weddings before her image. One proposed explanation for the name Colorina connects it to cholera: during epidemics, sick people prayed at the church and were immersed in its underground channel in the hope of relief.
Remains
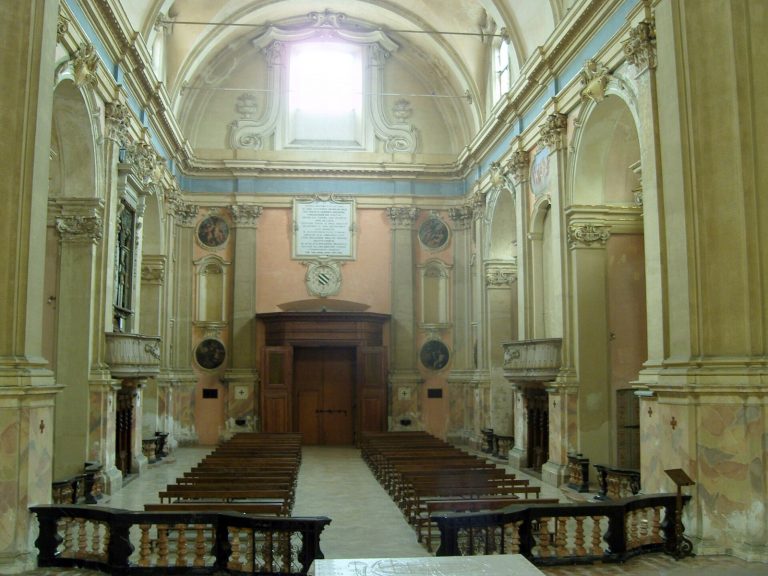
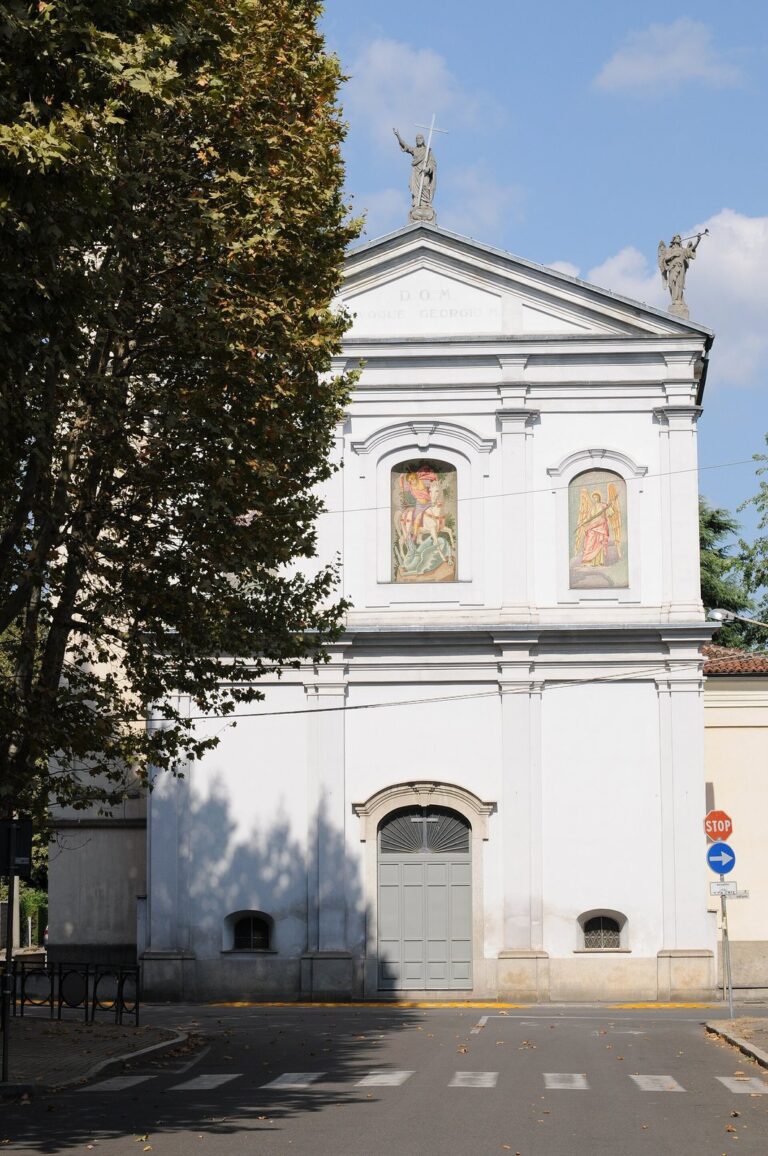
The surviving Baroque church has a facade divided into sections and a single main interior space that ends in a narrower, lower sanctuary area. Its features include sculpted figures, painted decoration, an underground channel, and historic furnishings.
Facade
Pilasters, shallow columns attached to a wall, divide the facade, which is topped by a pediment, a shaped crowning feature. Statues of Saints Peter and Paul stand above it. Peter holds the keys to the kingdom of heaven, while Paul carries a sword. Two frescoes beneath the statues have become illegible.
Interior
The church has a single nave, the main body of the building, divided into three bays, or sections of interior space. An eighteenth-century barrel vault, a continuous tunnel-shaped ceiling, covers it. At the far end, a four-sided apse, the terminal space of a church, is both narrower and lower than the nave. A Latin-inscribed commemorative plaque inside marks the building campaign.
Channel and furnishings
Two trapdoors at the foot of the altar open onto a channel running beneath the church; it is now dry. A small organ made around 1795 by the Prestinari family of Corbetta remains inside and requires functional restoration. In a niche on the altar stands a wooden figure of Mary being taken into heaven. Repainting over time makes the figure difficult to date.