Church of Saint Martin of Tours: A Romanesque Priory Church in Frómista
Site at a Glance
- Popularity
- Very High
- Country
- Spain
- Primary era
- Medieval
- Eras represented
- Medieval
- Civilizations
- Unclassified
- Site type
- Religious
- Remains
- Church
On this page16 sections
History
Foundation and Romanesque connections
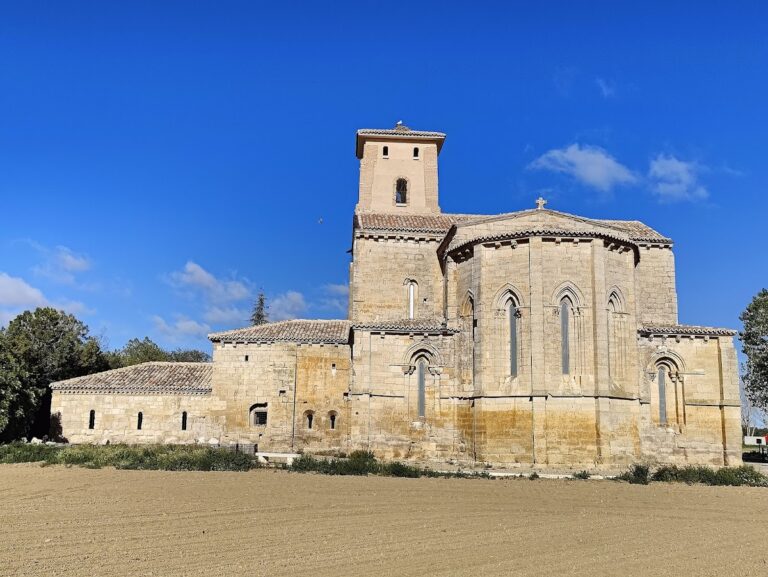
The Church of Saint Martin of Tours is a Romanesque church in Frómista, Spain, begun under Countess Munia Mayor in the last third of the 11th century. Standing on the Way of St. James, the historic Christian pilgrimage route to Santiago de Compostela, it is regarded as one of Spain’s earliest major High Romanesque buildings and an important model for Romanesque architecture in Europe. It is also described as Spain’s third great Romanesque church, after Jaca Cathedral and the Basilica of San Isidoro in León.
The earliest record of a church and Benedictine monastery at the site appears in Munia’s will, dated 13 June 1066. A countess of Castile and widow of Sancho III, king of Navarre, Munia had taken up residence there, started the church’s construction and made the church and monastery partial heirs to her estate. Work continued for 15 to 20 years during the last third of the 11th century. The church formed part of the monastery, which has since disappeared. It shares historical and stylistic links with Jaca Cathedral and San Isidoro. Those churches also received support through Sancho III’s family circle, and some craftsmen may have worked on more than one of the buildings.
A Benedictine priory and medieval disputes
In 1118, Queen Urraca of León and Castile placed the church, monastery and settlement of San Martín under the Benedictine priory of San Zoilo at Carrión de los Condes. San Zoilo followed the Cluniac tradition, a reform movement within the Benedictine order. The church thereby became a priory dependent on San Zoilo. In the 13th century, the monks leased the priory to help cover expenses and transferred it to Juan Gómez de Manzanedo. It passed between different hands during the Middle Ages and was eventually separated from the monastery.
Frómista and San Zoilo disputed rights over the settlement of San Martín throughout the Middle Ages, and some disagreements escalated into armed confrontations. In 1418, the southern tower beside the west front was largely destroyed. The dispute was settled in 1488.
Late medieval changes and decline
A Eucharistic-host miracle was associated with the church in 1453. The consecrated bread used in Catholic worship and the plate that held it were venerated there until the 19th century. The plate, without the host, and its display vessel are now held in the museum of the adjacent church of San Pedro.
In the 15th century, alterations around the crossing added weight to the building and gradually weakened its substructure. The church was closed in the 1870s because of structural instability. Afterward, deterioration accelerated: sections of walls and vaulted ceilings collapsed, and the building was judged unfit for worship. Following the dissolution of the monasteries, it had served as a parish church in the 19th century.
Restoration and later status
Protected as a national monument in 1894, the church underwent major restoration from 1896 to 1904 under Spanish architect Manuel Aníbal Álvarez Amoroso, with the support of Enrique Almaraz y Santos, then bishop of Palencia and later a cardinal. The project sought to recover an idealized Romanesque appearance. Later additions and remains of the former monastery were removed, missing parts were supplied, and damaged sculpture was replaced. Some observers considered the work excessive, while others regarded it as careful. The church reopened in 1904.
The church remains Catholic and belongs to the Diocese of Palencia, although services are now held there only on special occasions. Its stained-glass windows were maintained and restored in 2010. In 2015, the church was recognized as an associated element of the UNESCO World Heritage property covering the Ways of St. James in Spain.
Remains
Plan and vaulted structure
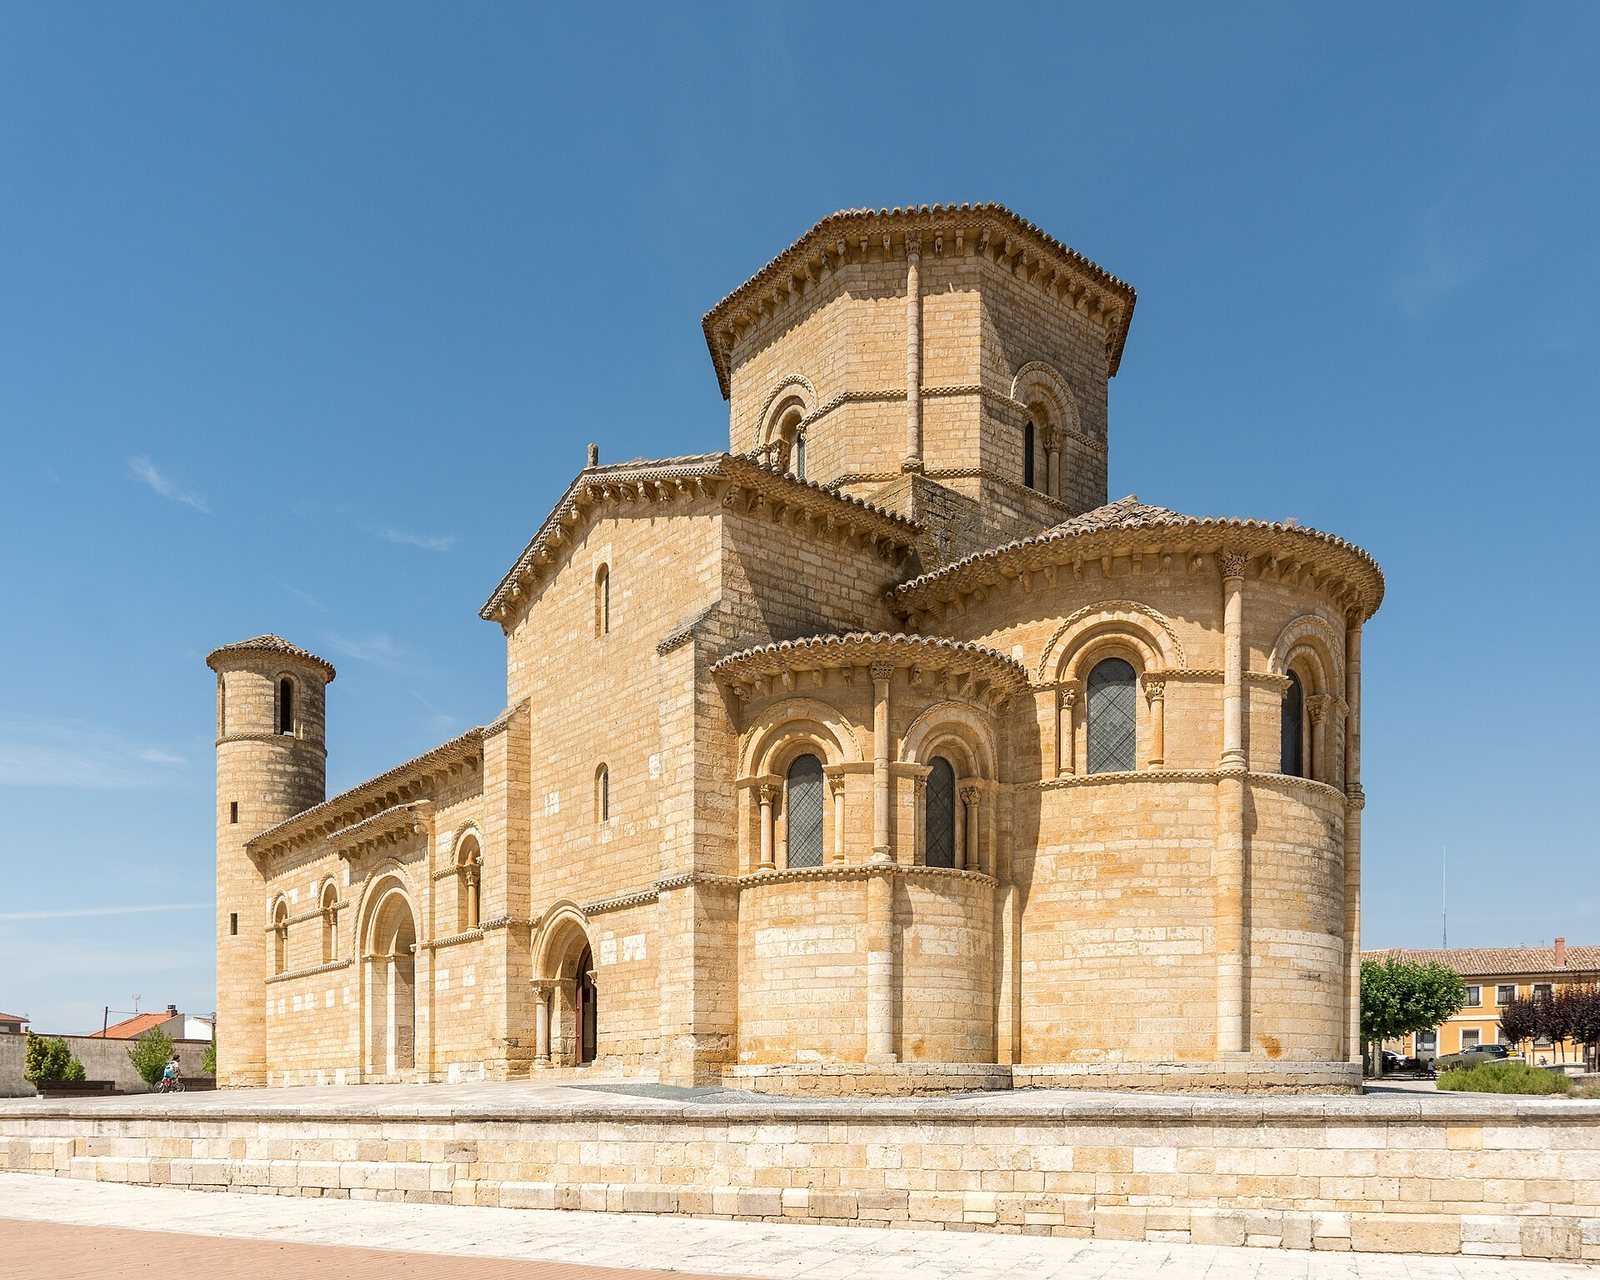
Built of dressed stone, the church follows a Latin-cross plan, with a long nave intersected by a crosswise transept. Three unequal aisles are divided by clustered stone supports; the central aisle is wider and higher than the two side aisles. Each aisle has four divisions and ends to the east in a semicircular apse, the rounded end of a church. The aisles have barrel-shaped vaulted ceilings, and the transept is broader than the other divisions. The nave and transept vaults begin at the height of the side-aisle vaults, creating a pseudobasilica, a church whose central aisle does not rise to a separate upper window tier. The building is notable as the first Romanesque church in Spain to be completely vaulted.
Crossing and tower
At the intersection of the nave and transept, the square crossing becomes an octagon through squinches, supports that bridge the corners of a square to carry an octagonal structure. The crossing supports a dome, with four small windows admitting light along the cardinal directions and four solid faces. Above it rises the octagonal crossing tower, a tower over the intersection of the church’s main arms, whose sides have two different widths. The dome was rebuilt during the restoration at the turn of the 20th century. Its keystone bears an inscription referring to King Alfonso XIII. The squinches carry symbols of the four Evangelists.
Exterior form and entrances
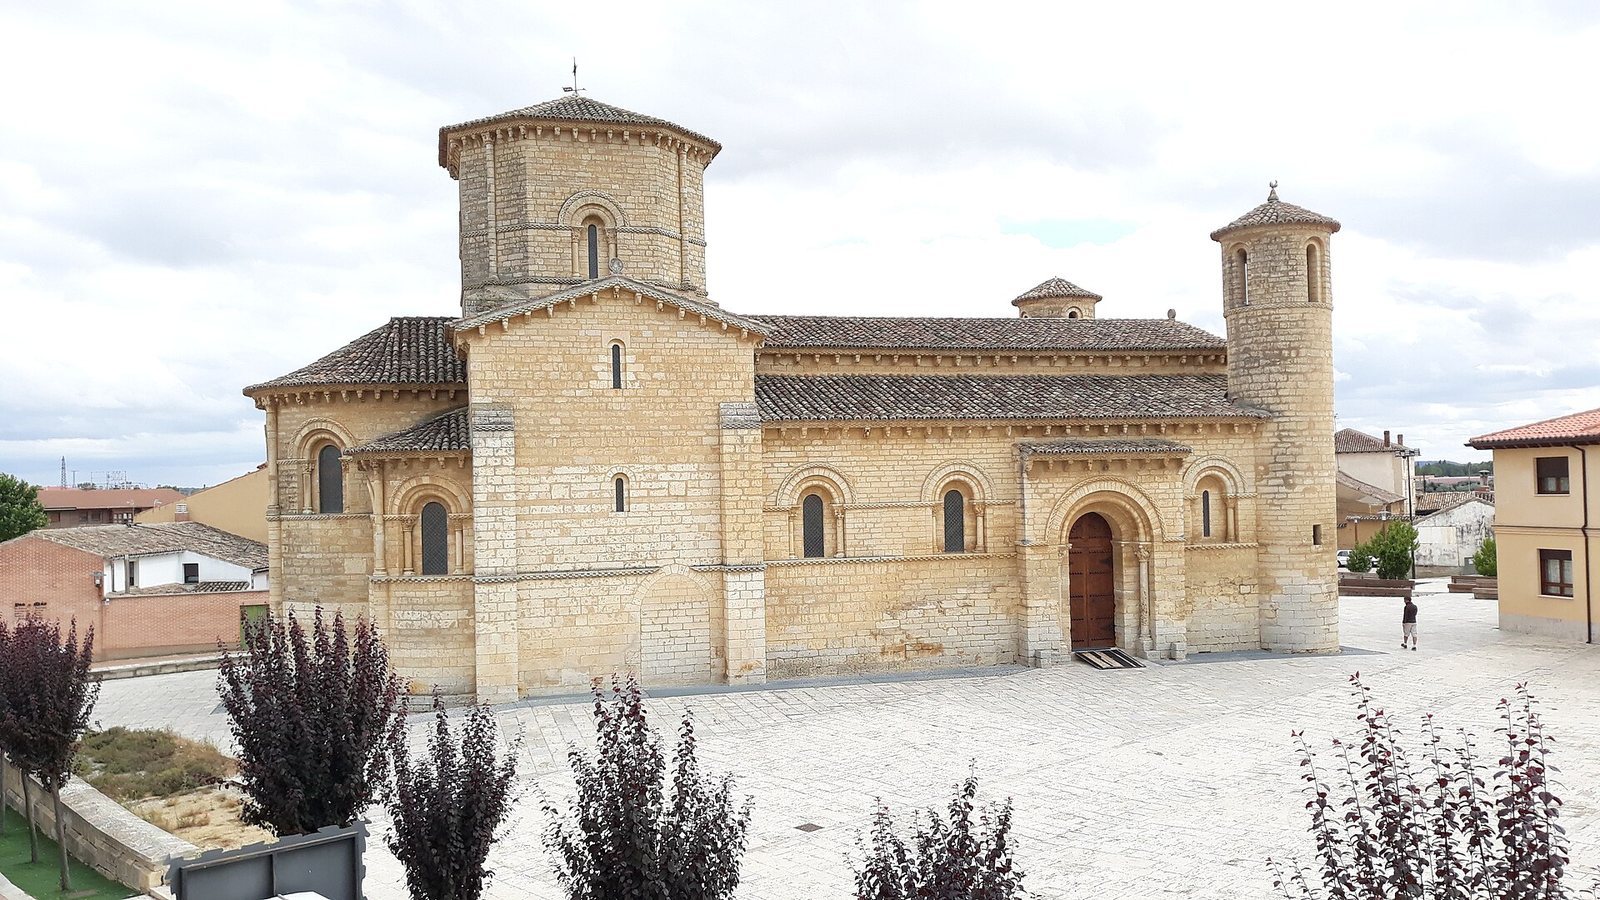
The west front has three levels and is flanked by two cylindrical towers. The central aisle rises above the side aisles, while the transept reaches the central aisle’s height. Projecting exterior buttresses support the walls, and round-arched windows punctuate the apses and side walls. Four doorways are arranged around the building: one to the west, one to the north and two to the south. The southern doorway in the transept serves as the public entrance. A Christian monogram, or chrismon, decorates the main portal, though its date is uncertain; another appears on the panel above the north-tower entrance. A rooster figure crowns the northern western tower.
Exterior ornament and sculpture
Cornices and gables
Stone checkerboard bands run along the exterior cornices at different heights, continuing inside the church but not across the west front. Circular ornaments sit above the west and transept gables, each with a cross pattée, whose arms widen toward their ends, carved in relief.
Apse capitals
The eastern apses rise in stepped forms, with columns and richly carved capitals, the decorated tops of columns. About half of the 46 exterior capitals carry plant designs. Others show interlaced patterns, animals such as monkeys, lions, snakes, a rooster and pelicans, or narrative scenes.
Roof supports
There are 309 carved corbels, projecting supports beneath the roof eaves. Their designs include geometric and plant forms, animals, fantastic creatures and people, among them erotic scenes. A figure known as the “phallic man” appears on the north transept gable. Eighty-six corbels were replaced during restoration; surviving casts and historical photographs indicate that the replicas generally retained the earlier motifs. Interpretations of the carvings differ, with some readings treating them as moral instruction for pilgrims and others as images of an uncanny, marginal world.
Interior sculpture and furnishings
Carved capitals and sculptors
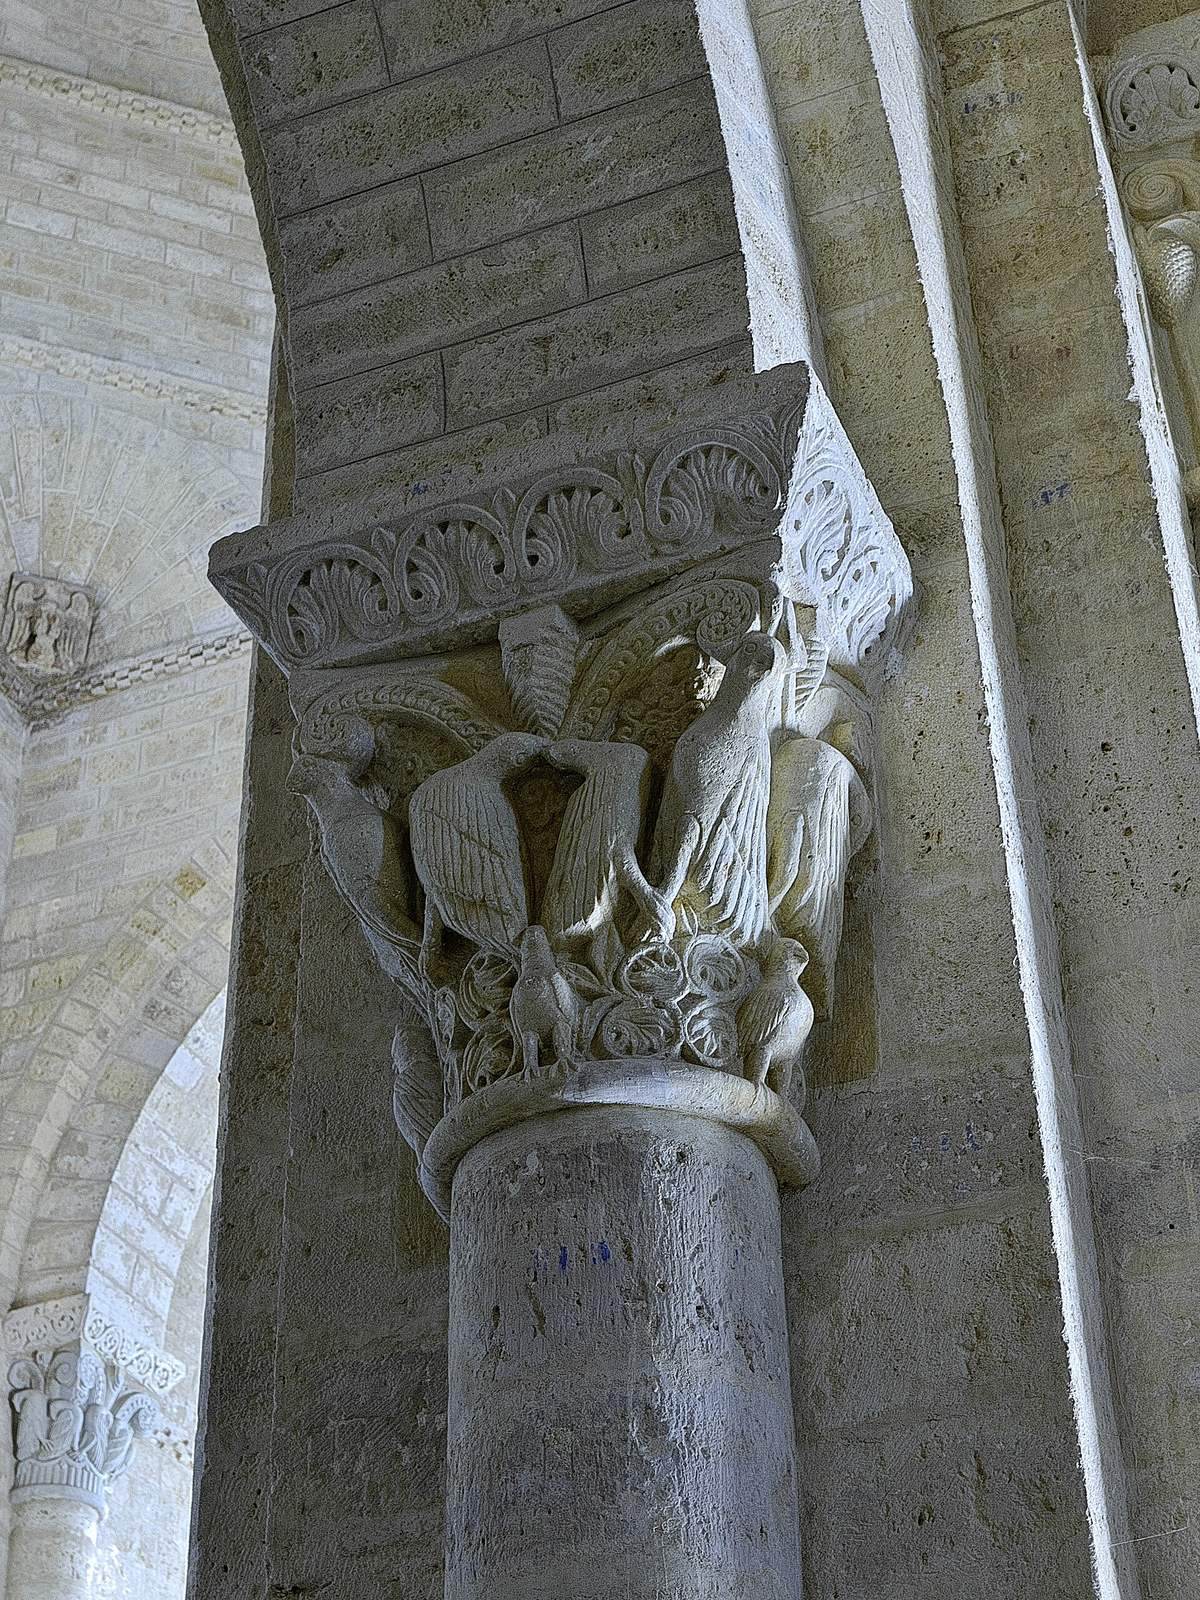
The interior has 50 finely carved capitals, most of them original. Eleven are reconstructions, seven marked with a red “R”; some removed originals are held by the Archaeological Museum of Palencia. Their subjects include plants, animals and people, with scenes of Adam and Eve and the fable of the fox and the crow. Other carvings depict Cybele, a goddess of the ancient Mediterranean world, and Orestes, a figure from Greek tragedies about the family of Agamemnon. Some capitals suggest the use of techniques from the Islamic cultural sphere.
The capital showing Orestes was modeled on a relief from a Roman sarcophagus found near Husillos, now in the National Archaeological Museum in Madrid. A sculptor associated with the church’s carvings is known as the Orestes Master, also called the Jaca-Frómista Master. Drawing on the sarcophagus relief, this sculptor partly revived the naturalistic treatment of the unclothed human figure associated with classical Greek and Roman sculpture. Other members of the workshop used different techniques while maintaining a coherent overall style.
Main apse and other interior features
The main apse contains figures of Saint Martin of Tours, a Christian bishop and saint, and the apostle James, as well as a crucifix depicting Christ from the late 13th century. A wrought-iron oil lamp dating to the 19th century hangs there; its inscription, “DONA MUNIA,” refers to Queen Munia Mayor. A model inside the church represents its appearance when restoration began.