San Prospero: A Roman Catholic Church in Marore, Italy
Site at a Glance
- Popularity
- Very Low
- Country
- Italy
- Primary era
- Medieval
- Eras represented
- Medieval, Modern
- Civilizations
- Italian
- Site type
- Religious
- Remains
- Church
On this page8 sections
History
San Prospero is a Roman Catholic church in Marore, a hamlet of Parma, Italy, dedicated to Saint Prospero. It is the seat of a parish in the Diocese of Parma, within the city’s pastoral zone. The church has medieval origins, and its present forms combine Romanesque and Neo-Romanesque architecture.
Medieval origins
The original church stood east of Marore’s fortified village. In 1230, it was listed among the dependent chapels of San Pietro di Porporano, a principal parish church. By the late thirteenth century, the building had fallen into ruin. The Coghi del Castelletto family commissioned a replacement a short distance to the southeast and became its beneficiaries.
Parish church and rebuilding
San Prospero became a parish in 1564. Major work in 1927 rebuilt the façade, restored the interior, and raised the bell tower. An earthquake in 1937 caused extensive damage. Repairs began the following year, including work on the façade and interior and the addition of two chapels beside the presbytery. The project was completed in 1941.
An earthquake on 9 November 1983 damaged the roof and chapels in particular. Restoration in 1990 rebuilt the roofs and relaid the floor; the chapels were replaced by side aisles, and the exterior plaster was removed.
Remains
The church has a three-aisle plan, with its entrance at the west end and the presbytery at the east. Its Romanesque forms belong to a medieval architectural style associated with round arches and substantial masonry; Neo-Romanesque is a later revival of those forms.
Church architecture
Exterior
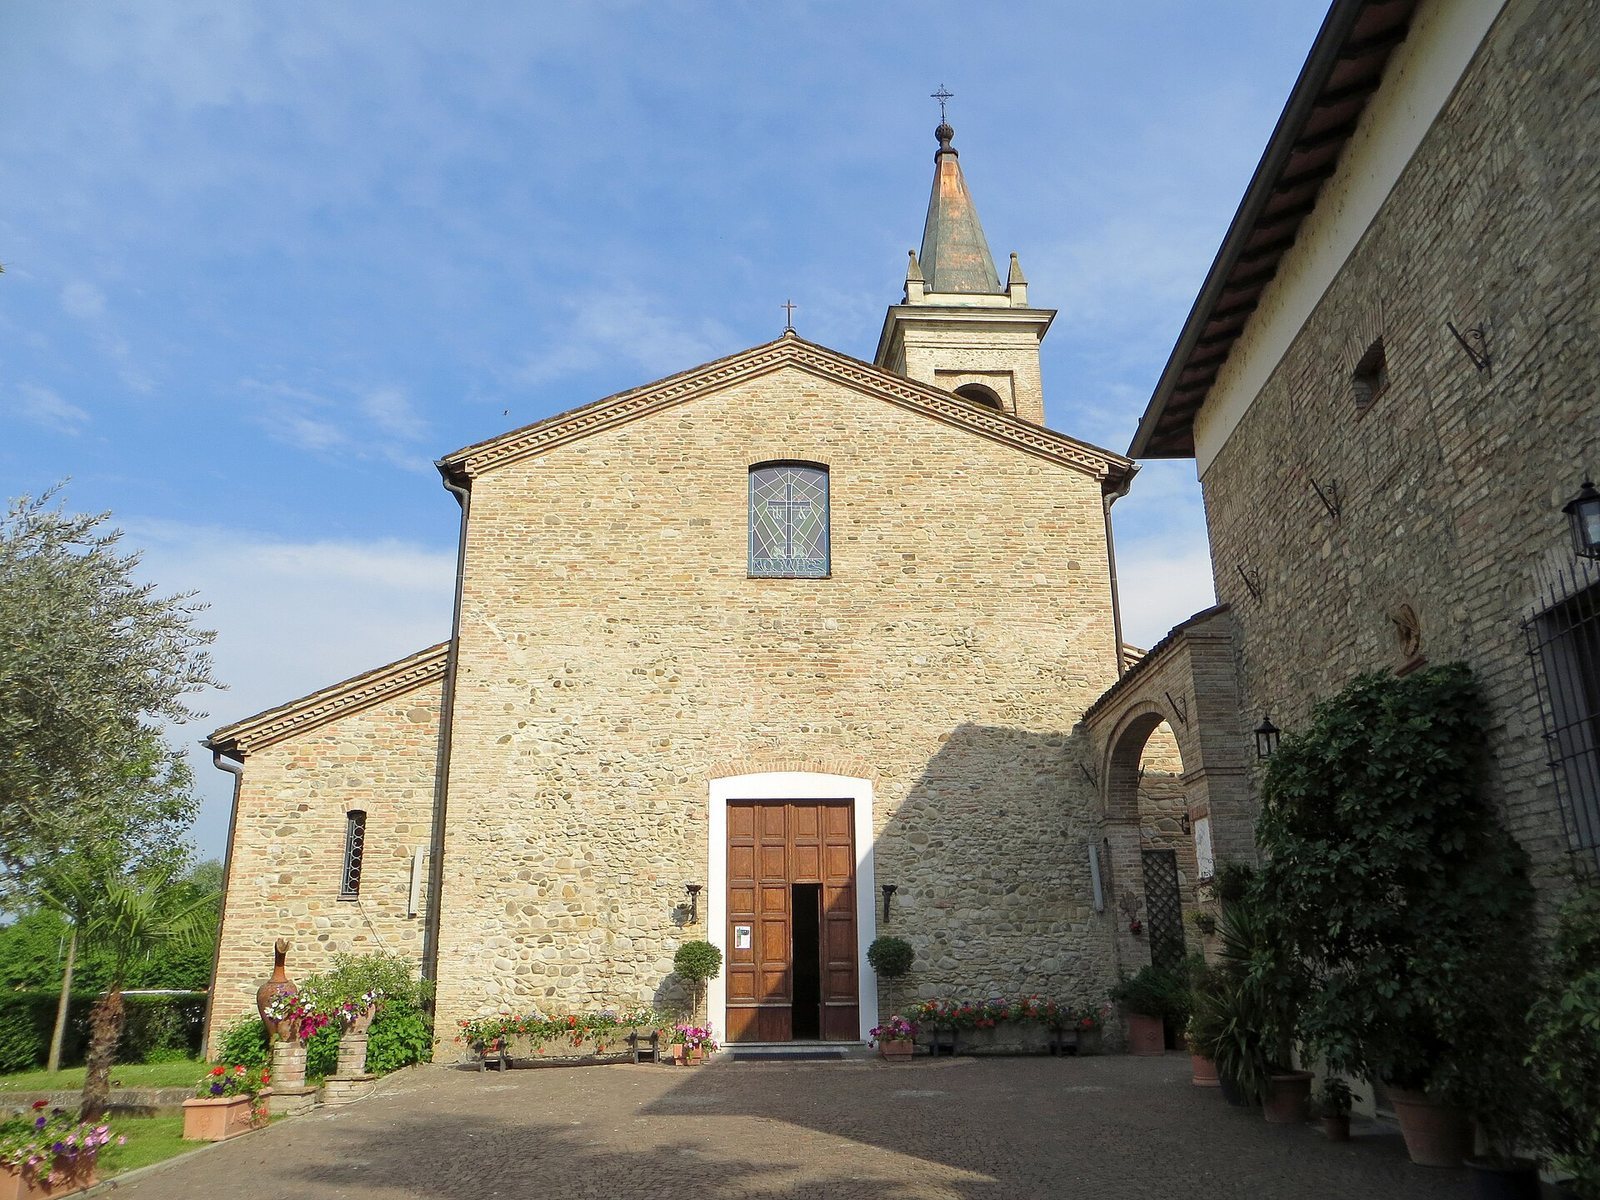
The simple, symmetrical façade rises in stepped sections and is faced entirely in stone. Its central doorway has a plain surround, with a rectangular window above and a slightly projecting cornice at the top. Two small windows, each with a single opening, align with the side aisles. The side walls and rounded rear end are unplastered; two high windows in the side walls were reopened in 1990. The bell tower stands at the right-hand terminal chapel. Three horizontal bands divide its levels, while arched openings on all four sides mark the bell chamber, which is topped by a tall pyramidal copper spire.
Interior
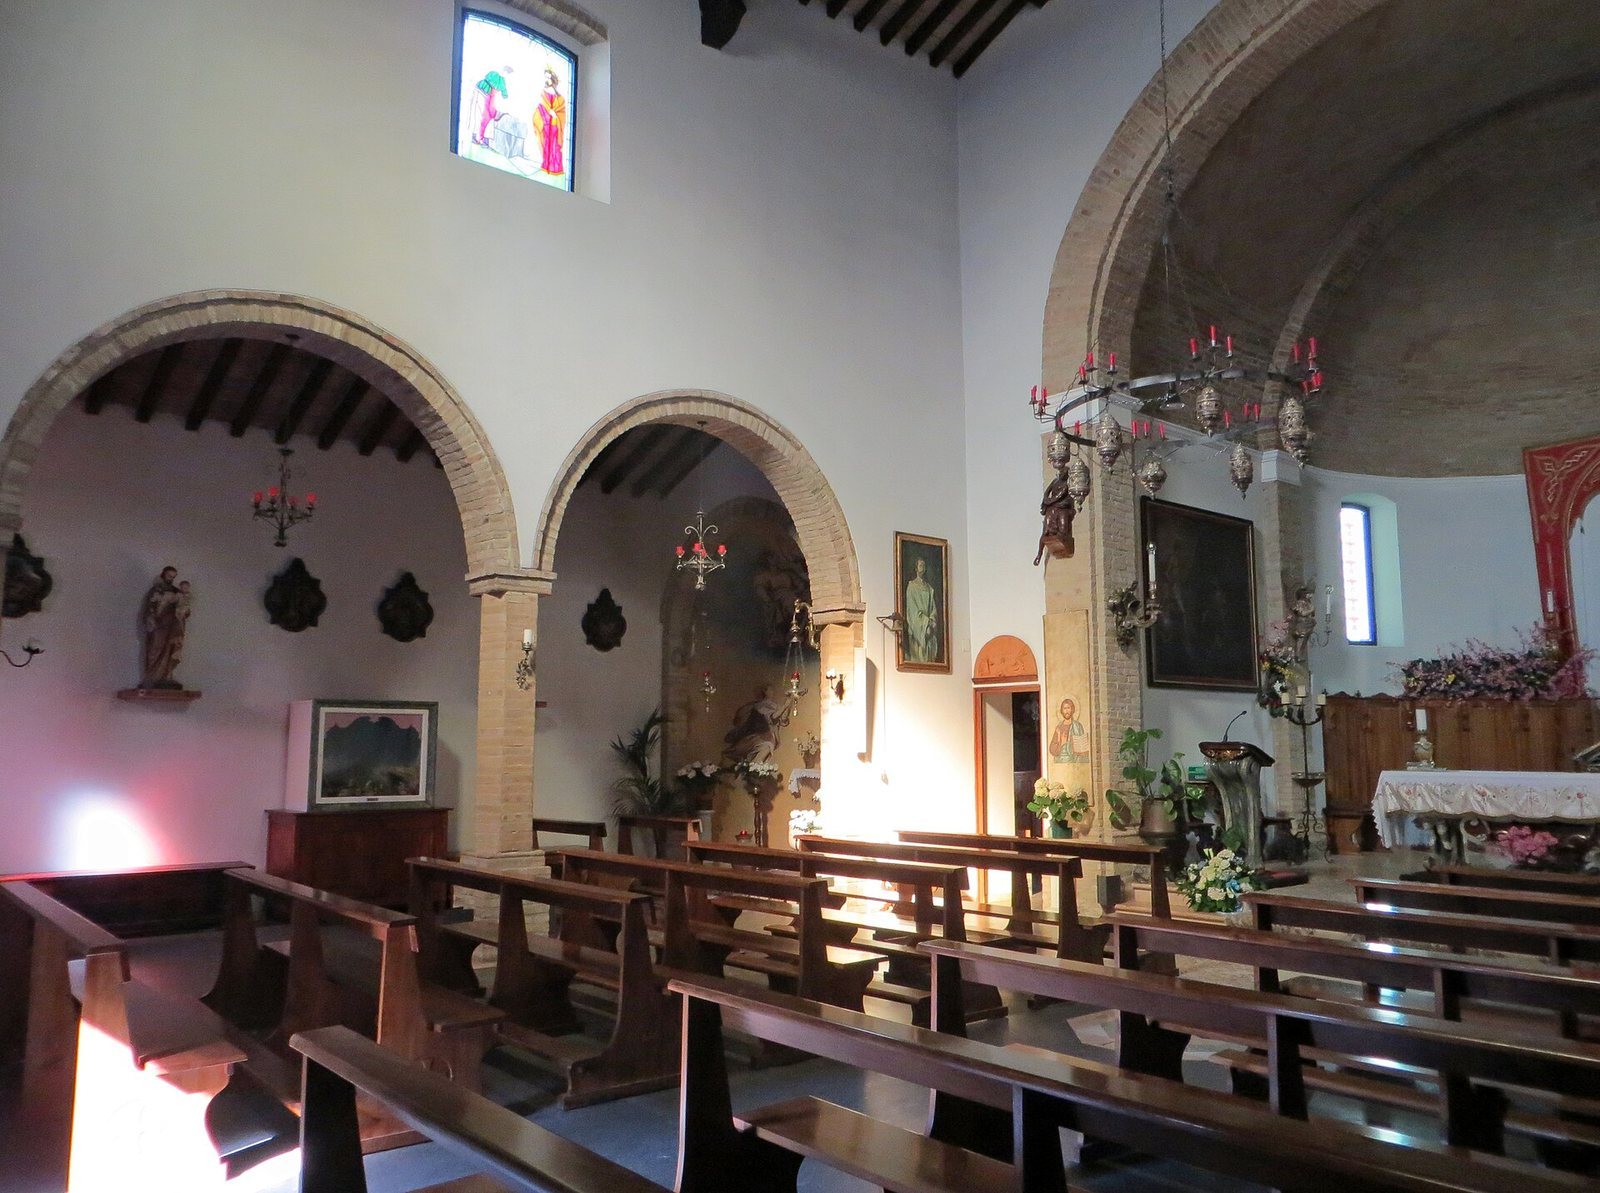
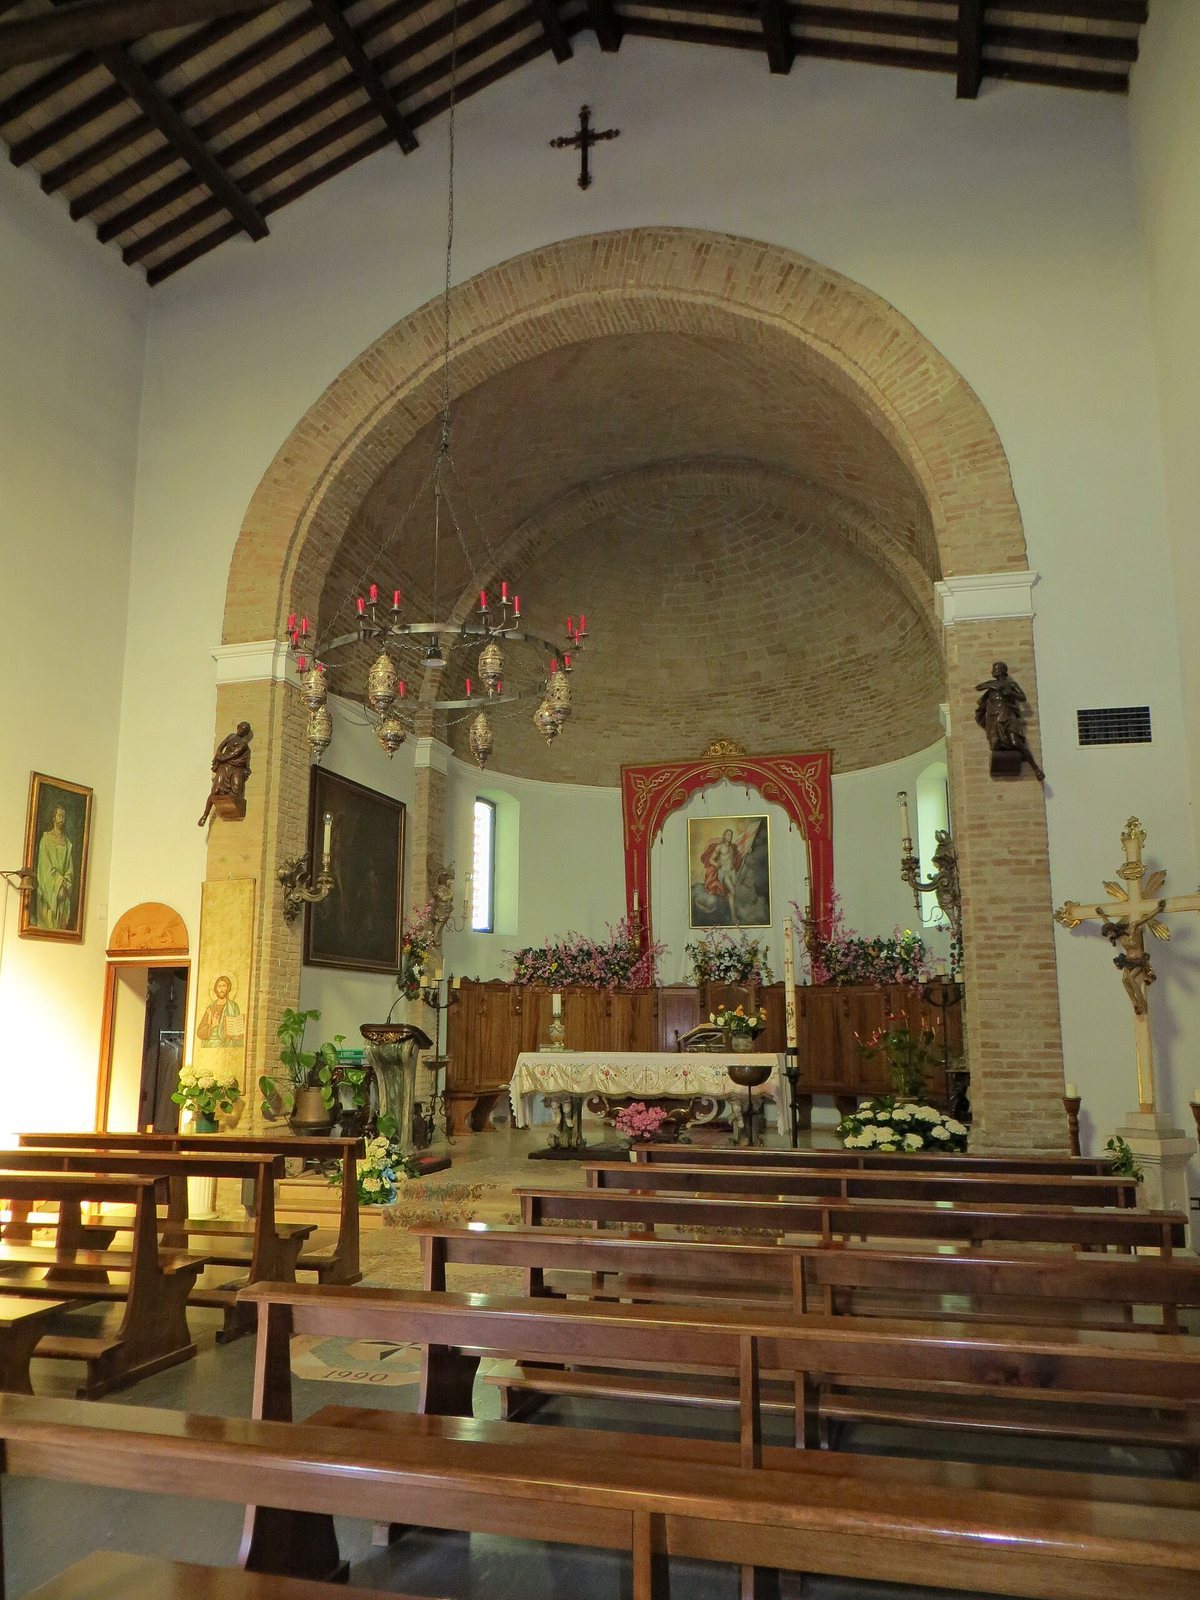
The plastered central nave, or main aisle, has a ceiling supported by a timber framework. Broad round arches on brick piers separate it from the side aisles. The slightly raised presbytery, the area around the main altar, is entered beneath a rounded brick arch supported by two Doric pilasters, flat columns with simple classical capitals. Eighteenth-century candleholders adorn the pilasters. The presbytery has a barrel vault, a curved ceiling shaped like a half-cylinder, while the apse is covered by a brick half-dome. The carved wooden high altar dates to the eighteenth century, and its altar table rests on two angel statues.
Paintings and furnishings
The church preserves a sixteenth-century painting of the Madonna and Child, donated by the counts Gigli-Cervi. An eighteenth-century oil painting shows the Madonna and Child with Saints Prospero and Philip Neri, the sixteenth-century Italian priest who founded the Congregation of the Oratory; its frame is from the same period. An eighteenth-century canvas depicting Saint Prospero with an angel is attributed to Paolo Ferrari. An eighteenth-century banner also depicts the Madonna and Child.