Church of the Presentation of Jesus Christ at the Temple in Siemiechów: A Former Roman Catholic Church
Site at a Glance
- Popularity
- Very Low
- Country
- Poland
- Primary era
- Early Modern
- Eras represented
- Early Modern, Modern
- Civilizations
- Habsburg, Kingdom of Poland, Polish–Lithuanian Commonwealth
- Site type
- Religious
- Remains
- Church
On this page11 sections
History
The Church of the Presentation of Jesus Christ at the Temple in Siemiechów is a former Roman Catholic church in Poland, built at the turn of the fifteenth and sixteenth centuries with late Gothic details. A church at Siemiechów is first mentioned in 1440. The building was dedicated to Our Lady of Candlemas, the feast recalling Jesus’ presentation in the Temple and traditionally marked by the blessing of candles. It was associated with a parish named for the Presentation in the Temple and the Ascension of the Lord Jesus, the Christian feast commemorating Jesus’ ascent into heaven after the Resurrection.
Alterations before the modern period
The church was probably renovated in 1585, and a tower was added in the late sixteenth century. In 1643, Łukasz Wadowski painted decoration for the interior. Some of this work was removed during the nineteenth century, while other areas were covered by newer paintings. After fire damaged the sacristy, it was rebuilt around 1678. A masonry chapel was added to the south side of the church in the late eighteenth century.
Modern changes and conservation
The tower was dismantled in 1922. In 1953, most of the church’s furnishings were moved to a new church. Renovation followed in 1955–56, when the building was close to ruin. The work included new foundations, repairs to the walls and roof, new roofing, and the construction of new porches. Further structural repairs and emergency stabilization took place from 2013 to 2017. The church is no longer used for worship.
Remains
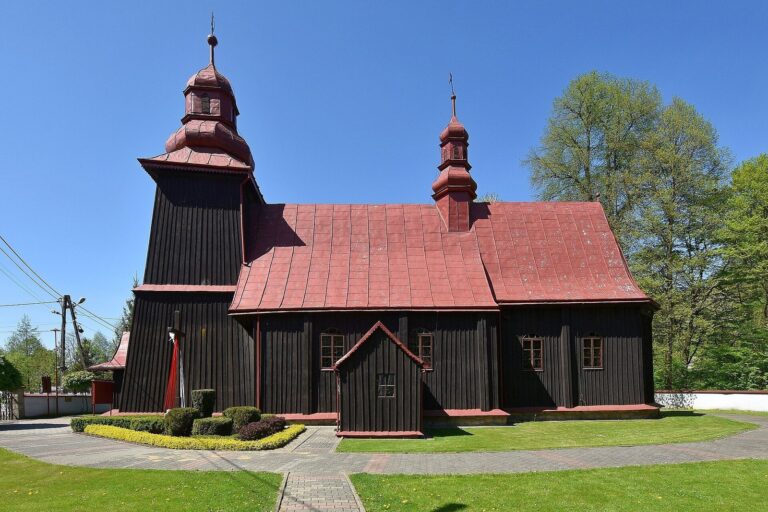
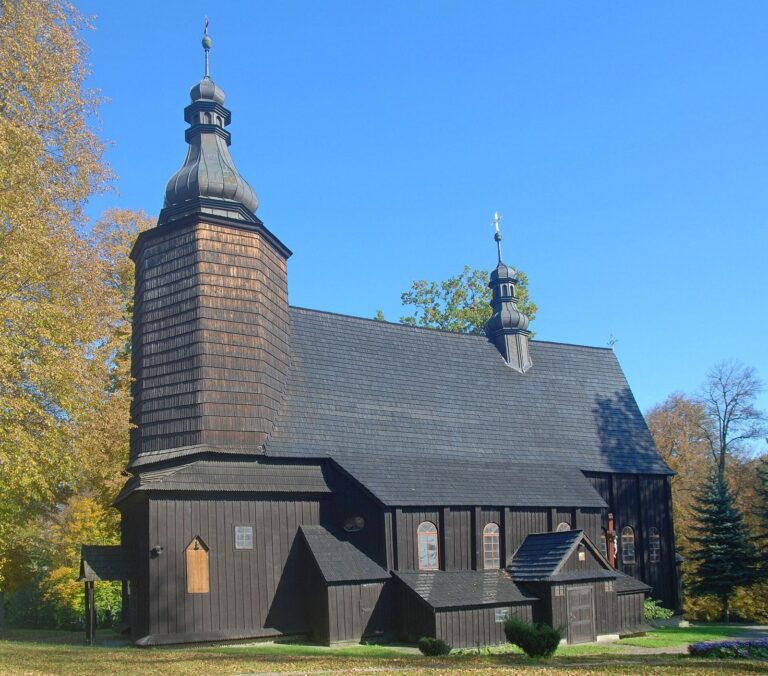
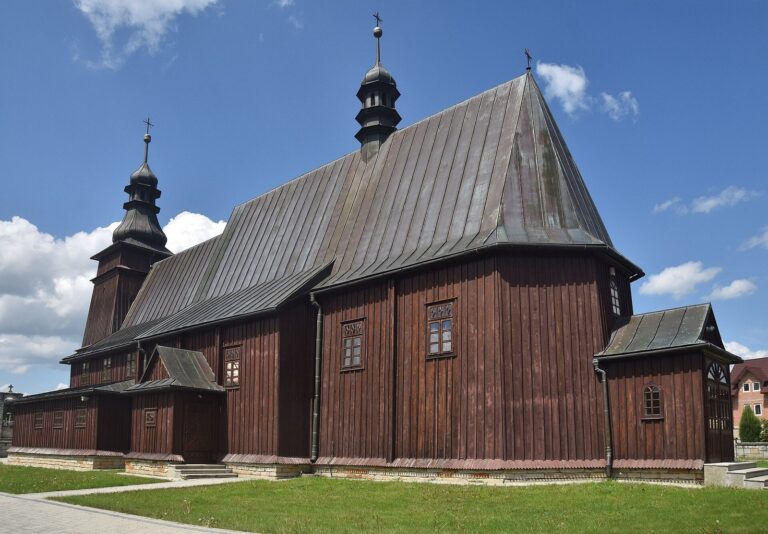
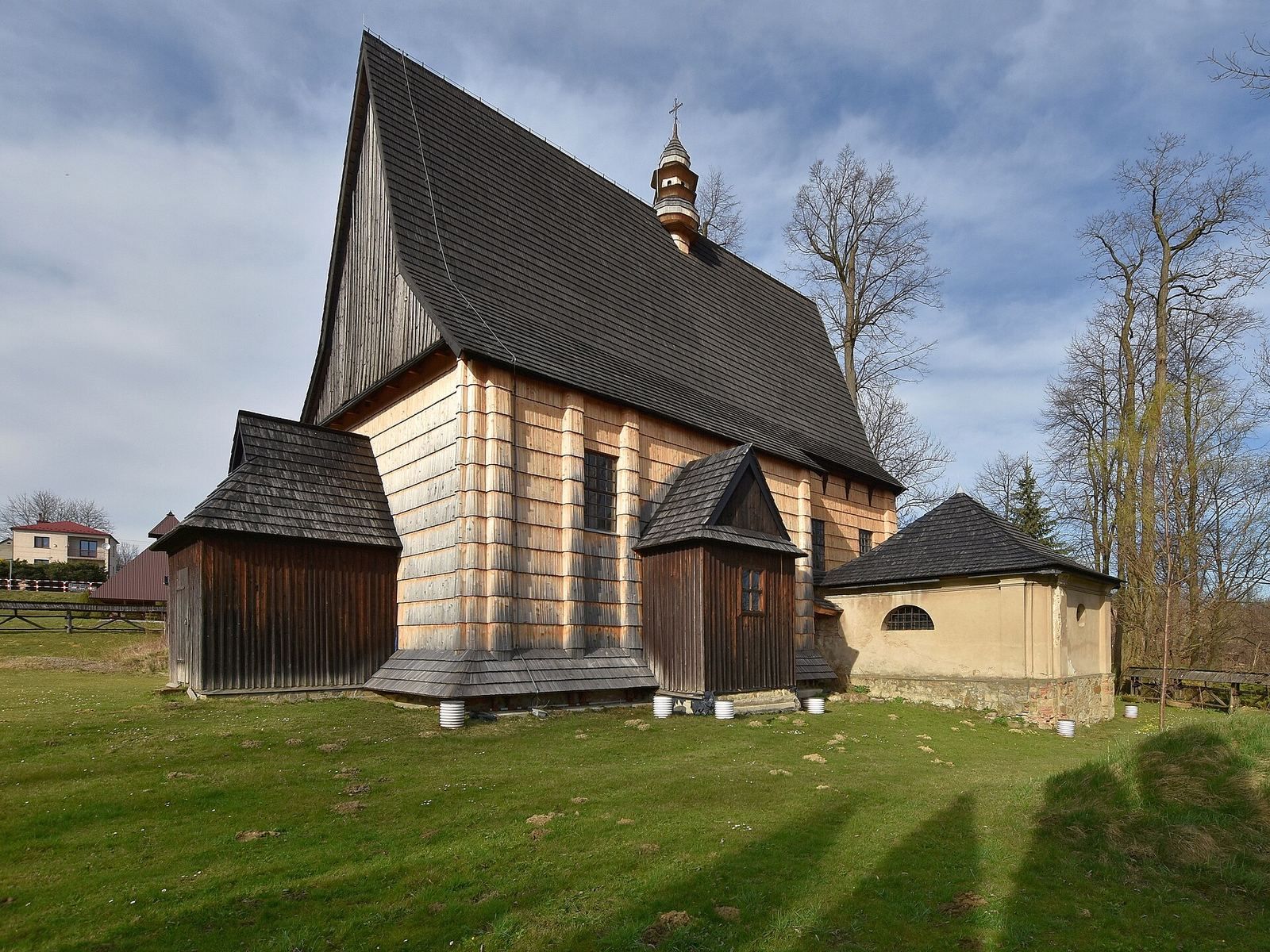
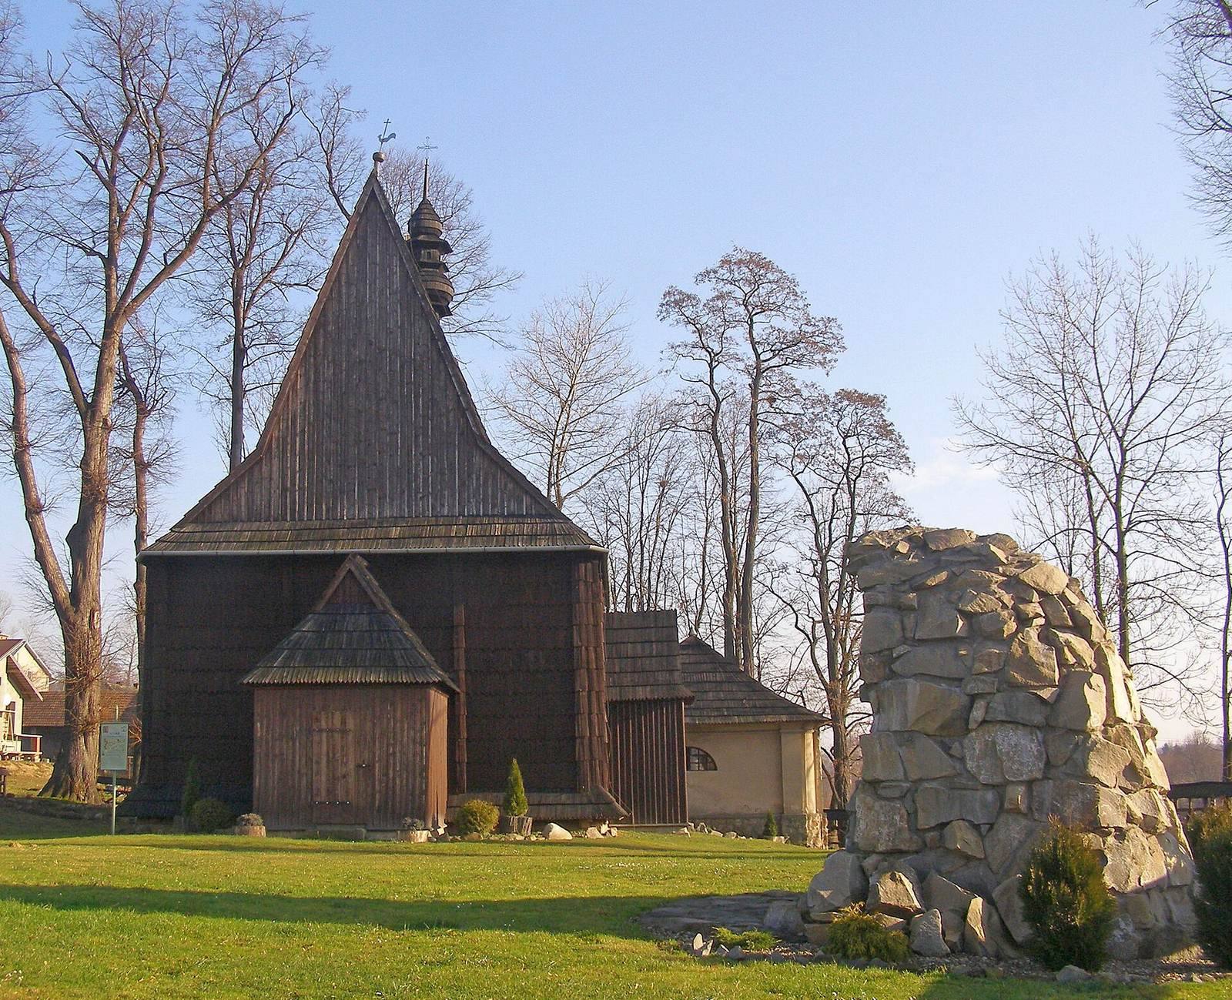
The church complex centers on a single-nave timber building aligned east–west, with its chancel at the eastern end. The chancel is narrower than the nave and closes on three sides; a sacristy adjoins it to the north. A large, square masonry chapel stands against the church’s south side. A wooden enclosure with a shingled cover surrounds the church.
Building fabric
Timber church
The church is built from interlocking horizontal timbers. Its roof has a single ridge and wooden shingles, with a small bell turret above the nave. The roof structure uses trusses and boxed-in extensions of the ceiling. Two porches are attached to the nave.
South chapel
The masonry chapel has chamfered corners and a tent-shaped roof. Its late Baroque style is characterized by dramatic forms and ornament.
Enclosure
The wooden enclosure around the church is topped with a protective cover made of shingles.
Interior and furnishings
Ceilings, doorways and painted decoration
The interior has flat ceilings, with boxed-in side extensions in the nave. Doorways in the nave and chancel have ogee arches, whose profiles curve in an S shape. Fragments of painted decoration from the sixteenth and seventeenth centuries survive inside.
Furnishings
The furnishings still in the church include a fifteenth-century Renaissance cabinet for oils used in religious rites, a Gothic stone baptismal font, and an eighteenth-century pulpit. A five-stop organ, with five selectable sets of pipes, is dated either 1880 or 1889.