San Pietro: A Benedictine Basilica and Abbey in Perugia, Italy


Site at a Glance
- Rating
- 4.8
- Popularity
- Medium
- Country
- Italy
- Primary era
- Medieval
- External website
- Open
- Eras represented
- Medieval, Early Modern, Modern
- Civilizations
- Papal States
- Site type
- Religious
- Remains
- Monastery
On this page24 sections
History
San Pietro is a Catholic basilica and former Benedictine abbey in Perugia, Italy, dedicated to Saint Peter and attached to the Archdiocese of Perugia. Built around 996 over an earlier cathedral, it preserves Romanesque, Gothic, Renaissance, and Baroque elements and is recognized as an Italian national monument.
Origins and Benedictine foundation
The church’s beginnings are placed in different periods by local traditions. One tradition connects its origins with the fourth century, after the Edict of Milan, the imperial measure that allowed Christianity to be practiced openly in the Roman Empire. Another associates Perugia’s first bishopric with the seventh century. A consecration in 969 is also recorded, while the earliest documents naming the church date from 1002.
The abbey was established around 996 over the earlier cathedral, regarded as Perugia’s first episcopal seat. Pietro Vincioli, a Perugian nobleman who became a Benedictine monk-architect and was later canonized as a saint, founded the monastery and served as its first abbot. The new community followed the Rule of Saint Benedict, the guide governing Benedictine monastic life, and served the church attached to the monastery.
Growth, destruction, and reform
During the following centuries, the abbey gained considerable power and influence in Perugia. In 1398, citizens seized and burned it after Abbot Francesco Guidalotti was accused of taking part in a conspiracy against Biordo Michelotti, leader of the popular Raspanti faction.
A new period of expansion began under Pope Eugene IV, a fifteenth-century pope associated with the reform and reorganization of religious communities. The monastery was united with the Congregation of Saint Justina of Padua, later called the Cassinese Congregation. Through this affiliation, San Pietro retained substantial prestige and influence in Perugia.
The complex acquired much of its present appearance during a thirty-year campaign that began in 1591 under the direction of Valentino Martelli. The church’s principal interior decoration developed between the fifteenth and seventeenth centuries, combining earlier works with the large-scale painting and architectural programs of the later period.
Suppression, confiscation, and nineteenth-century change
The abbey was temporarily suppressed by the Jacobins in 1799. Under Napoleonic rule, artworks were confiscated or removed from the church, including the major altarpiece commissioned for the high altar. Further spoliations affected the church in 1813. The central panel of Perugino’s San Pietro Altarpiece and other detached sections are now distributed among museums in Lyon, Nantes, and Rouen. Two paintings formerly kept in the sacristy, a Christ Carrying the Cross attributed to Mantegna and a Coronation attributed to Bassano, were stolen on 29 March 1916.
Historical tradition holds that the monks sheltered patriots on 20 June 1859 during the Perugia uprising against papal authority. Clashes with Swiss troops serving the Papal States were followed by the intervention of the Piedmontese army and Italian unification. The new government then allowed the Benedictines to remain under an extension to the Pepoli decree concerning state ownership of ecclesiastical property.
After the third-last monk died in 1890, Law no. 4799 of 10 July 1887 was implemented. The suppressed abbey’s property was assigned to the creation of an agricultural education institute in Perugia. That institutional legacy is now represented by the University of Perugia’s Department of Agricultural, Food and Environmental Sciences, whose facilities stand beside the basilica.
Rediscovery and present cultural role
Restoration during the second half of the twentieth century brought medieval frescoes to light on the remains of the earlier basilica’s facade. An early medieval crypt was discovered in 1979. The abbey’s medieval garden was laid out in 1996 and is managed by the University of Perugia’s Faculty of Agriculture.
San Pietro also houses the Tesori d’Arte gallery of the Foundation for Agricultural Education. Its holdings include works from the church and from the former abbey estates at Casalina and Sant’Apollinare, with paintings dating from the late fifteenth to the nineteenth centuries and illuminated choirbooks from the fifteenth and sixteenth centuries.
Remains
The surviving complex combines a basilica with three cloisters, a bell tower, chapels, a sacristy, an early medieval crypt, and garden areas. Its church retains a central nave with two aisles, while reused ancient columns, medieval wall paintings, Renaissance furnishings, and later decorative schemes reveal the building’s long sequence of alteration.
Approach, facade, and bell tower
Porta di San Pietro and entrance cloister
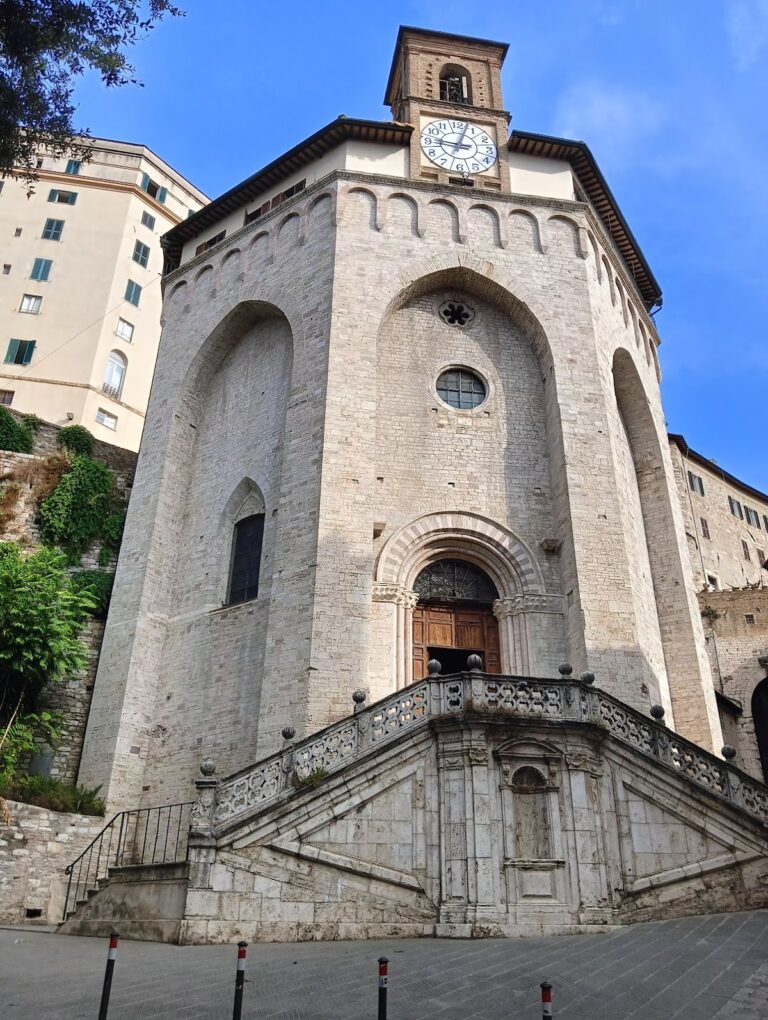
The approach begins at the fourteenth-century Porta di San Pietro, designed by Agostino di Duccio. The gate opens toward Borgo XX Giugno and leads to a monumental facade with three arcades. Valentino Martelli designed this facade around 1614, giving it a form that responds to the gate on the opposite side of the approach.
Martelli also designed the entrance cloister. Lorenzo Petrozzi completed its second level, and the church entrance lies on the cloister’s left side. The stone portal is probably by Agostino di Duccio. Above it is a lunette of the Madonna and Child attributed to Giannicola di Paolo. The original lunette is held in the Tesori d’Arte gallery, while the portal contains a copy.
Earlier facade and medieval paintings
Fragments of the earlier basilica’s facade remain on both sides of the fifteenth-century portal. Fourteenth-century frescoes attributed to the Maestro Ironico occupy its blind arches and depict Saints Peter and Paul, the Annunciation, Saint George and the Dragon, the Pietà, and a rare three-faced Trinity.
A later masonry screen concealed and protected these medieval paintings. Its surface carried a fifteenth-century fresco of Saint Christopher, the patron of travelers. The work had disappeared by the middle of the twentieth century, but its former appearance is represented in a fresco by Benedetto Bonfigli showing the church as it appeared in the fifteenth century.
Polygonal bell tower
The polygonal bell tower stands to the right of the portal and rises 70 meters to a slender pinnacle. Its lower construction dates from the thirteenth century and was built over an ancient funerary structure. Puccio di Polo and Giovanni di Betto completed it between 1463 and 1468, following a design attributed to Bernardo Rossellino. The upper completion has Gothic-Renaissance characteristics associated specifically with Florentine Gothic.
The tower formerly carried a gilded balustrade known as a ghirlanda, supported by corbels above the first cornice. Its elevations included two levels of paired windows, a level of single windows, and an upper cornice in a Corinthian manner. Festooned decoration, strips, circular motifs, and small columns enriched this upper zone.
Four bells occupy the belfry. One, cast by Bastanzetti of Arezzo in 1928, is dedicated to Saint Benedict, measures 133 centimeters across, and weighs 15 quintals. The others include an 1800 bell by Giuseppe Filippi of Lucca dedicated to Saint Peter the Abbot, an 1845 bell by Giustiniani of Foligno dedicated to Saint Scholastica, and a small 1933 bell by Bastanzetti dedicated to Saint Peter.
Church interior and central nave
Basilica plan and nave decoration
The church follows a basilica plan, with a central nave divided from two aisles by arcades resting on 18 grey or granite-marble columns. The columns date from the late third or early fourth centuries, and their varied capitals are reused elements probably taken from Roman buildings.
The upper nave contains large canvases with scenes from the Old and New Testaments. Abbot Giacomo da San Felice da Salò commissioned them, and they were completed between 1591 and 1611. Antonio Vassillachi, known as l’Aliense, painted them in Venice. The Greek-born artist had trained in the schools of Paolo Veronese and Tintoretto. He also painted the large west-wall canvas The Triumph of the Benedictine Order.
Other nave frescoes are attributed to Giovanni Bisconti, Orazio Martini, and Benedetto Bandiera. The richly decorated wooden coffered ceiling, divided into recessed panels, was made by Benedetto di Giovanni da Montepulciano in 1556. On the counter-facade, Orazio Alfani painted Saint Peter Heals the Cripple and Saint Peter Freed by the Angel, while Leonardo Cungi painted Saint Peter’s Shipwreck and Saint Paul’s Landing at Malta. These works are dated 1556.
The second column on the left carries a fresco of Abbot Pietro and is known as the miracle column. Tradition says that Pietro stopped the column when it was falling toward workers. The opposite column bears a fresco of Saint Benedict. Both paintings are attributed to the school of Benedetto Bonfigli.
Right aisle and Saint Joseph Chapel
The right aisle contains works by Eusebio da San Giorgio, Orazio Alfani, Francesco Appiani, Giacinto Gimignani, Cesare Sermei, Ventura Salimbeni, and François Perrier. Among them are Madonna Enthroned with Saints, the Assumption of the Virgin, Saint Scholastica, Miracle of the Column, Miracle of Saint Maurus, David Chooses among the Three Chastisements, Saint Gregory the Great in Procession during the Plague, and Samson. The aisle also includes a Pietà from the school of Sebastiano del Piombo and Saint Benedict Delivering the Rule to the Monks, with the Martyrdom of Saint Christina below it.
Above the entrance to the Chapel of Saint Joseph are small paintings of the Madonna and Child with Saint Elizabeth and the Infant Saint John the Baptist by Bonifazio Pilati of Verona. Nearby are Saint Maurus and Saint Placidus, copies after Perugino made by Giovanni Battista Salvi, known as Sassoferrato.
Domenico Bruschi frescoed the Chapel of Saint Joseph in 1857, when he was sixteen. Its vault shows the four cardinal virtues in a Purist style derived from Perugian models learned from Bruschi’s teacher, Silvestro Valeri. A sixteenth-century painting from the Tuscan school, depicting the Virgin with Saint Elizabeth and the Infant Saint John the Baptist, hangs on the right.
Left aisle and chapels
The Chapel of the Relics, also called the Chapel of the Angels, has a wrought-iron grille, sixteenth-century stucco, and frescoes by Benedetto Bandiera dated 1599. Beside the presbytery entrance are Gian Domenico Cerrini’s Virgin Nursing the Child and Saint John the Baptist.
At the end of the left aisle is a fifteenth-century Pietà with Saint Jerome and Saint Leonard, attributed to Benedetto Bonfigli or Fiorenzo di Lorenzo. The opposite wall carries Saint Peter Weeping after Denying Jesus, attributed to Guercino, while Christ in the Garden Comforted by the Angel, attributed to Giovanni Lanfranco, is on the left side.
The Vibi Chapel contains a marble reredos, an ornamental panel behind an altar, showing the Infant Jesus with John the Baptist and Saint Jerome. Dated 1453, it is attributed to Mino da Fiesole. Its earlier decoration included an Annunciation by Giovanni Battista Caporali and a Visitation by Polidoro di Stefano Ciburri, dated 1530. The chapel also contains Sassoferrato’s Madonna of the Lily, copied from a work by Lo Spagna.
The left aisle contains Sassoferrato’s Deposition, copied from Raphael’s Borghese Deposition, now in Rome’s Galleria Borghese, together with Sassoferrato’s Judith with the Head of Holofernes and a Saint Paul attributed to Guercino.
The Ranieri Chapel, originally the Baglioni Chapel, was designed by Francesco di Guido di Virio da Settignano. Its vault has a nineteenth-century Assumption of the Virgin by Annibale Brugnoli, modeled on a prototype by Titian and painted over an earlier decoration by Caporali. Its walls contain a Jesus in the Garden attributed to Guido Reni and Jesus and Saint Veronica by Giovan Francesco Gessi.
Chapel of the Sacrament and additional paintings
The Chapel of the Sacrament has a vault by Francesco Appiani with perspective illusionism, known as quadratura, by Pietro Carattoli. Its altar holds a Madonna of the Lily attributed to Lo Spagna, transferred from a rural chapel and placed within a painting of Saint Peter and Saint Paul by Jean-Baptiste Wicar.
Giorgio Vasari’s 1566 canvases in the chapel depict The Marriage at Cana, The Prophet Elisha, and The Miracle of Saint Benedict’s Table. The walls also contain Saint Benedict Sends Saint Maurus to France, attributed to Giovanni Fiammingo or, more probably, Jan Scheper.
Other works in the nave include Eusebio da San Giorgio’s Adoration of the Magi, Orazio Alfani’s Assumption, Sassoferrato’s Annunciation, and a polychrome wooden Crucifix attributed to Giovanni Tedesco. A late Pietà by Perugino, in which the artist represented himself as Joseph of Arimathea, came from Sant’Agostino Church and originally formed part of that church’s Sant’Agostino Altarpiece. Giacinto Gimignani’s Saint Maurus and Saint Placidus is dated 1677.
Presbytery, altar, and sacristy
High altar and choir
The high altar contains the remains of Pietro Vincioli. Valentino Martelli designed its polychrome marble facing in 1592. Above it is a ciborium, a canopy over the altar, made by Sante Ghetti of Carrara in 1627. It takes the form of a small temple built with rare polychrome marbles.
The presbytery contains an extensively inlaid wooden choir. Bernardino di Luca Antonini began it in 1525 and 1526, and Stefano di Antoniolo Zambelli of Bergamo completed it in 1535 with other collaborators. Battista Bolognese and Ambrogio Francese were among those involved, with Ambrogio making the large lectern. The central door has a relief of the Annunciation and Moses Saved from the Waters by Fra Damiano da Bergamo, dated 1536. Other choir seats, highlighted with gold, are by Benedetto da Montepulciano and Benvenuto da Brescia.
The choir opens behind the altar onto a small central balcony, from which the Umbrian valley and Mount Subasio can be seen. A framed signature by Giosuè Carducci, dated 1871, is displayed on the balcony wall. Renaissance-style pulpits and related stone elements beside the presbytery were made by Francesco di Guido da Settignano, a member of a Tuscan family of stonemasons.
Apse and triumphal arch
Benedetto Bandiera painted the Four Evangelists on the apse vault in 1591. Between the apse windows is The Death of Saint Benedict, attributed to Giovan Francesco Guerrieri. Giovanni Battista Lombardelli painted The Delivery of the Keys and The Conversion of Paul on the side walls in 1591. Silla Piccinini and Pietro Rancanelli painted the Theological and Cardinal Virtues in the lunettes.
The triumphal arch received its decoration in 1592. Its biblical scenes of harvesting and grape gathering were formerly attributed to Jan Wrache, also called Giovanni Fiammingo, and are more recently attributed to Jan Scheper. The figures are attributed to Silla Piccinini and Pietro Rancanelli.
Sacristy and Perugino’s predella panels
Built in 1451, the sacristy has upper cupboards with carved leather and a floor paved with sixteenth-century Deruta maiolica, glazed earthenware, by Giacomo Mancini. Silla Piccinini painted Stories of the Old Testament on the vault in the sixteenth century, while Girolamo Danti painted Stories of Saints Peter and Paul in 1574. The room also contains works attributed to Parmigianino and the young Raphael, anonymous paintings, and Sebastiano Conca’s eighteenth-century Visitation.
Small panels by Perugino depict Saints Scholastica, Herculanus, Constantius, Peter the Abbot, Maurus, and Placidus. They were made for the predella, the narrative base, of the large Ascension Altarpiece of 1496, which formerly stood above the high altar. Above the panels hangs Saint Frances of Rome Instructed by an Angel by an unknown Caravaggesque artist.
Crypt, cloisters, and monastic grounds
Early medieval crypt
Below the apse is an early medieval crypt with a circular plan and an ambulatory, a passage running around a central sacred space. Its plastered walls are decorated with geometric and figurative motifs.
Main cloister and monastic rooms
The Renaissance Main Cloister was built during the 1530s and is attributed to Guido da Settignano. It has three levels and a central well by Galeotto di Paolo of Assisi. The cloister formerly surrounded the chapter house, where the monks met for official business, as well as the refectory, schoolrooms, library, archive, and scriptorium. Its upper level was reserved for the monks’ dormitory or cells.
The former chapter house is now the principal hall of the Mario Marte Library of the Faculty of Agriculture. The former refectory serves as the Aula Magna and contains a fifteenth-century glazed-terra-cotta lavabo, or washing basin, depicting the Samaritan Woman at the Well. The work is attributed to Benedetto Buglione.
Cloister of the Stars
The Cloister of the Stars dates from 1571 and was designed by Galeazzo Alessi. Star-shaped openings in its floor allowed rainwater to enter a cistern, linking the cloister’s decorative design with the practical collection of water.
Medieval Garden and Frontone gardens
The Medieval Garden reproduces the monastic Ortus conclusus, or enclosed garden, in symbolic form. Its design includes a path representing human evolution, the remains of an ancient fishpond, several springs, and a medieval gate on the road to Rome. A nearby stone carved with a shell gives distances to Rome and Santiago de Compostela and marks the passage of a Jacobean pilgrimage route associated with Santiago.
Beyond the road opposite the garden lie the Giardini del Frontone. Braccio da Montone, a fifteenth-century military commander and lord associated with Perugia, formerly used the area for military exercises. Perugian Arcadians later created its present garden form, with a small eighteenth-century amphitheater and statues.
Nearby sites