San Pietro in Vinculis: A Romanesque Church in Pisa
Site at a Glance
- Rating
- 4.5
- Popularity
- Very Low
- Country
- Italy
- Primary era
- Medieval
- Eras represented
- Medieval, Early Modern
- Civilizations
- Holy Roman Empire, Republic of Pisa
- Site type
- Religious
- Remains
- Church
On this page10 sections
History
San Pietro in Vinculis, also known as San Pierino, is a Romanesque church in Pisa, Italy, rebuilt from 1072 according to the Pisan Romanesque model associated with Buscheto. Its recorded history reaches back to 763, and the church later became closely connected with the custody of two volumes of Justinian I’s Digest, a legal work containing extracts from earlier Roman jurists.
Early church and Augustinian rebuilding
The site was first mentioned in 763 as the Church of San Pietro ai Sette Pini. That name continued to appear in records until 1005. A document from 1018 refers instead to a church called San Pietro in Vinculis, showing that an initial reconstruction had taken place by that time. The dedication means Saint Peter in Chains and refers to the apostle Peter’s imprisonment.
From 1072, regular Augustinian canons rebuilt the present church and established a cloister and chapter house. The church was consecrated in 1118, although work continued afterward. Some later changes helped repair damage caused by the earthquake of 1117. In 1157, a pre-existing civil tower was incorporated into the complex and converted into a bell tower.
Religious administration and later use
In 1488, San Pietro in Vinculis passed to the Olivetan Benedictines, a reform branch of the Benedictine order established in Italy in the fourteenth century. The Olivetans administered the church until the Leopoldine suppressions of the late eighteenth century. It then became a parish of the Archdiocese of Pisa. Since 2019, some Masses of the Ukrainian Greek Catholic Church, celebrated according to the Byzantine rite, have also been held there.
The Pisan and Florentine Pandects
Before Pisa was defeated by Florence, the church housed two volumes of Justinian I’s Digest. Justinian I was a sixth-century Byzantine emperor whose Corpus Juris Civilis, or Body of Civil Law, became a foundation of later European civil law. The arrival of the manuscripts in Pisa was associated either with the Pisan sack of Amalfi in 1137 or with their transfer to Pisa by Lothair after his defeat.
Known as the Pisan Letter, Florentina, or Pisan and Florentine Pandects, the volumes were guarded with great solemnity and consulted only by authorized jurists. A law of 1284 required the chancellors of the Elders, accompanied by two chancery notaries, to inspect them every three months, clean and shake them, and return them to their place. After Pisa fell to Florence in 1406, the manuscripts were transferred to Florence. They are now among the oldest and most valuable holdings of the Biblioteca Medicea Laurenziana.
Remains
Exterior and bell tower
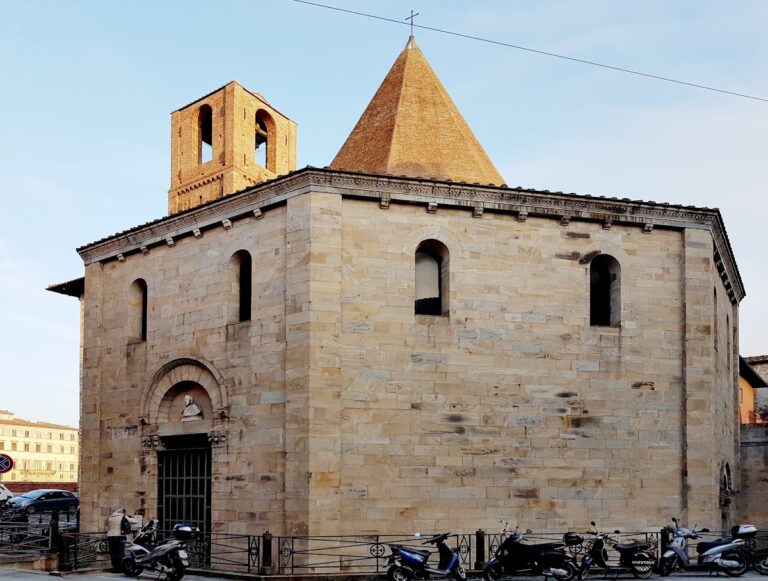
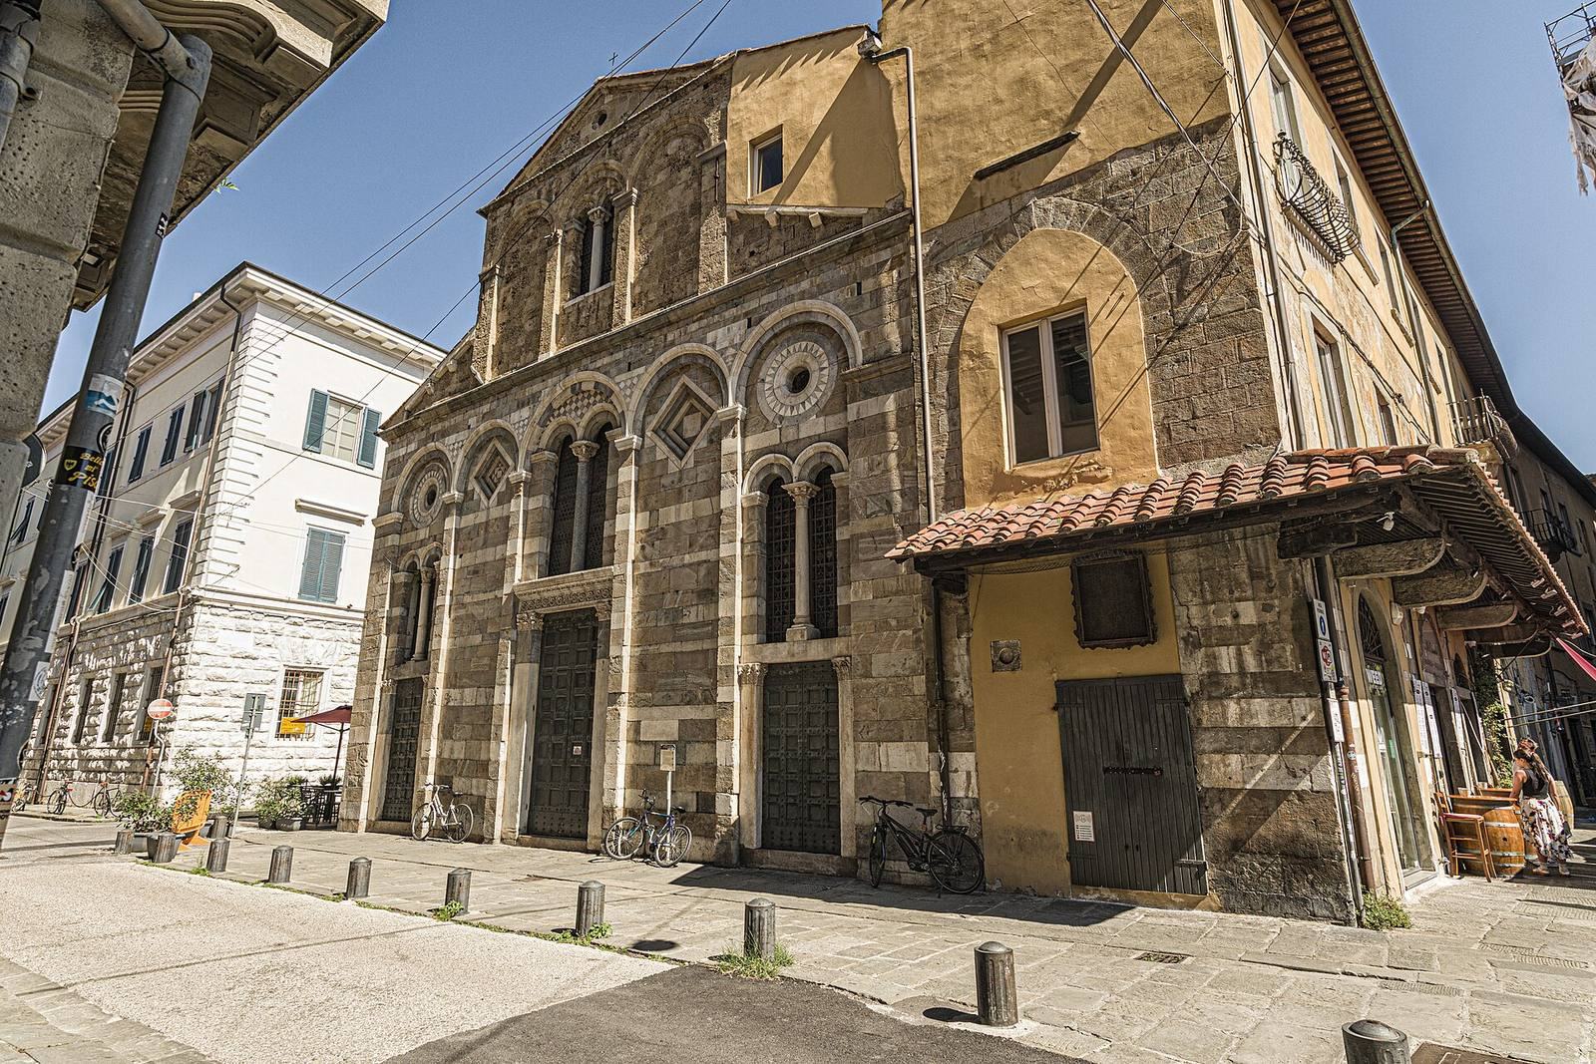
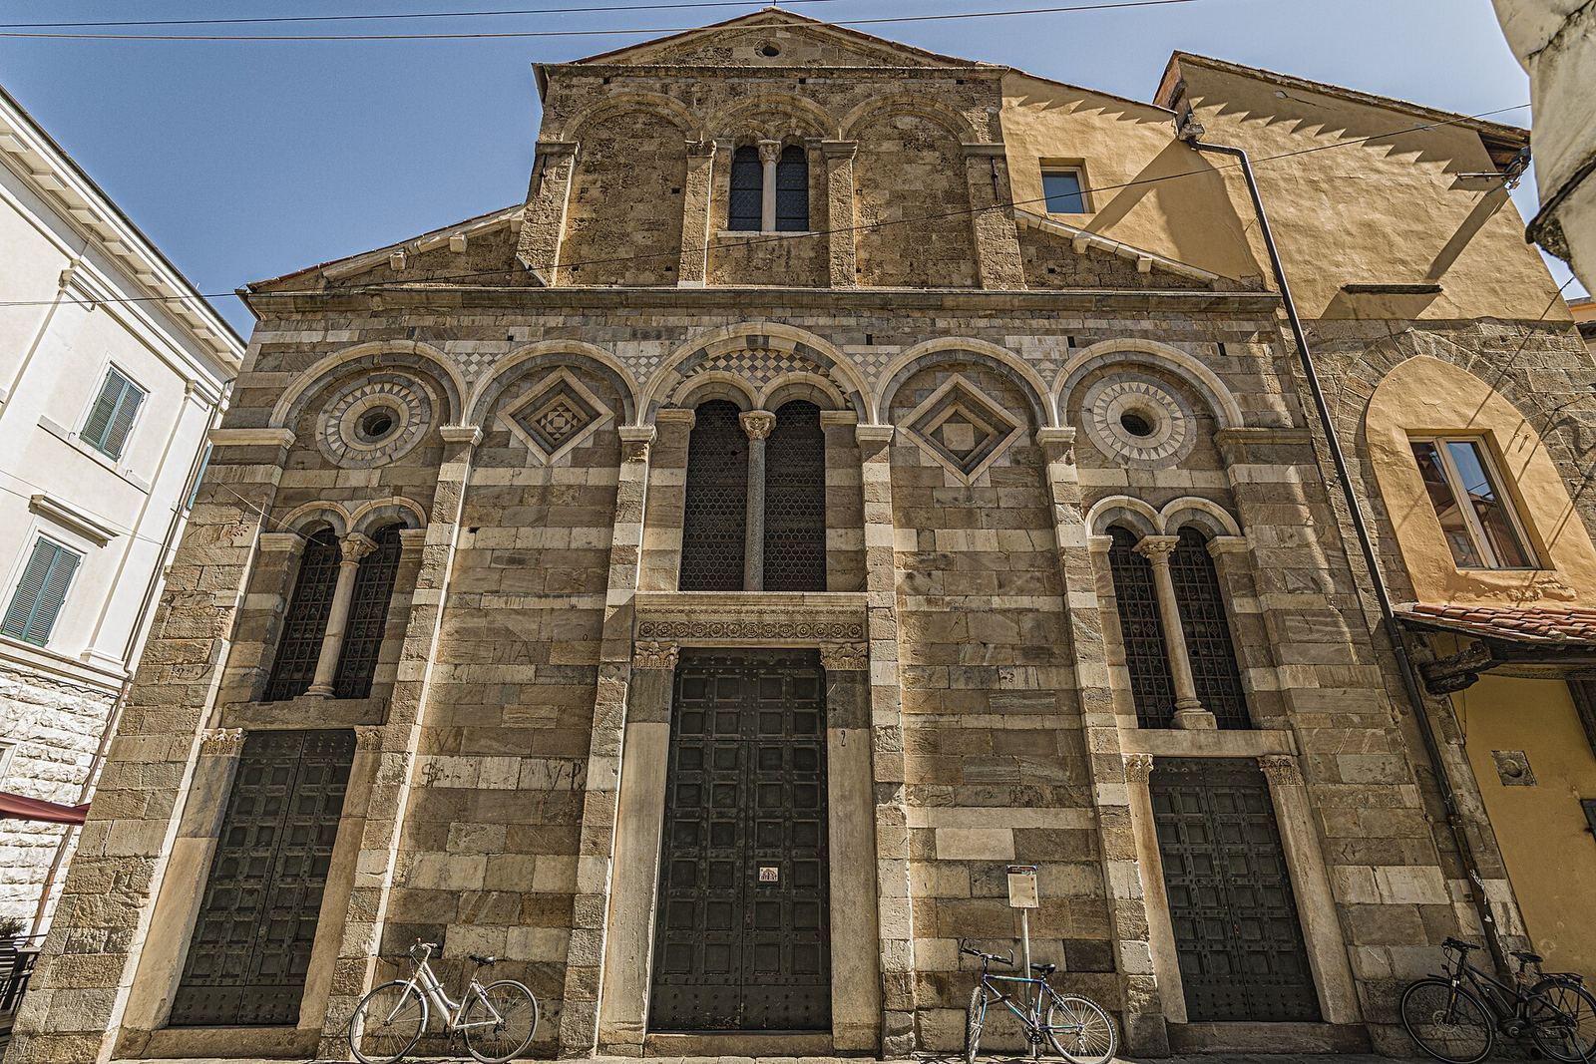
The church follows the Pisan Romanesque pattern in a stone exterior with a stepped façade. Three portals are surmounted by mullioned windows, while the lower level ends in five blind arches set on pilaster strips. These arches contain oculi or lozenges, and the central arch frames a mullioned window taller than the others. Above them, three further blind arches support a central mullioned window, while the gable contains an oculus.
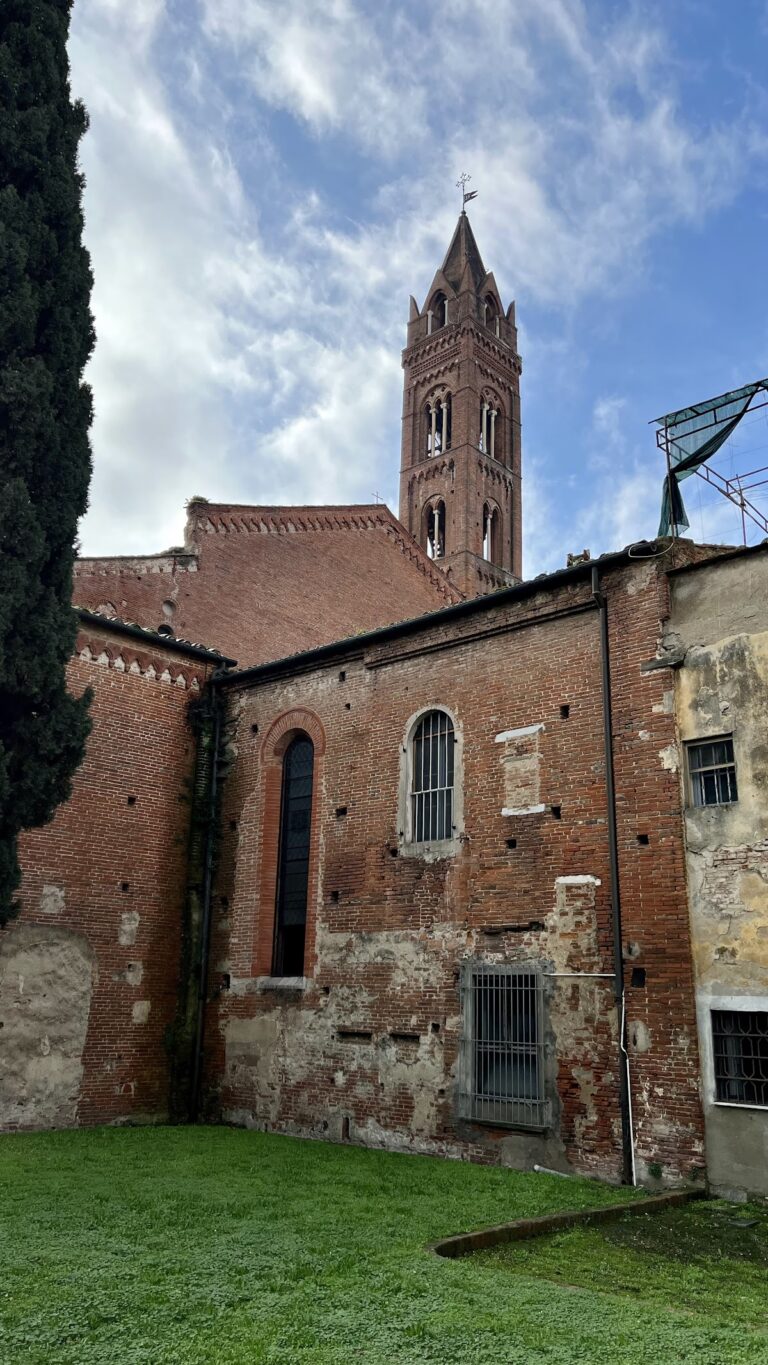
The left side repeats the façade’s arrangement of pilaster strips, blind arches, oculi, and lozenges, alternating with single-light windows. Adjoining buildings cover the right side. At the rear, the bell tower retains the narrow medieval openings of the late-eleventh- or early-twelfth-century civil tower from which it was adapted. Its conversion into a bell tower took place in 1157.
Interior spaces
Nave and aisles
The interior has three aisles ending in apses. Seven columns divide the space into eight bays, with round arches separating the bays. The columns carry Roman Corinthian capitals, although one was replaced by a square pier. A timber-truss roof covers the central nave, while the side aisles have later plastered groin vaults. The floor is formed with Cosmatesque inlay, a geometric arrangement of colored stone and marble.
The church also contains a Roman sarcophagus, remains of frescoes from the twelfth and thirteenth centuries, and a thirteenth-century painted panel depicting the Crucifix, attributed to Michele di Baldovino.
Crypt
The crypt belongs to the earliest construction phase, before the church was named in the document of 1018. It has groin vaults and Roman capitals. The space may preserve remains of an ancient merchants’ loggia that was later converted into a Christian temple. Its frescoes were painted in the thirteenth century by unidentified artists.
Rectory
The rectory preserves frescoes from the thirteenth and fifteenth centuries, together with eighteenth-century stucco decoration.