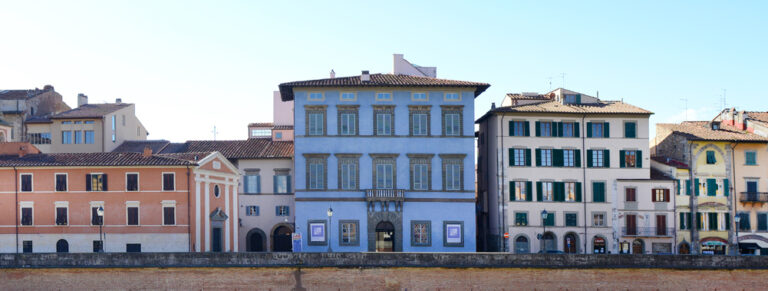
San Matteo: A Medieval Benedictine Complex in Pisa, Italy


Site at a Glance
- Rating
- 4.5
- Popularity
- Very Low
- Country
- Italy
- Primary era
- Early Modern
- Eras represented
- Medieval, Early Modern, Modern
- Civilizations
- Grand Duchy of Tuscany, Holy Roman Empire, Italian
- Site type
- Religious
- Remains
- Monastery
On this page18 sections
History
San Matteo is a medieval Catholic religious complex in Pisa, Italy, founded in 1027 as a female Benedictine monastery with a Romanesque church dedicated chiefly to Matthew, one of the Twelve Apostles and the traditional author associated with the Gospel of Matthew. The complex stands in the former suburban area of Soarta, beside the Arno, and includes the church, bell tower, former convent, and buildings now used by the National Museum of San Matteo and the University of Pisa.
Foundation and the Albizi family
The monastery was established through two foundation acts dated 18 May 1027 and 19 January 1028. Ildeberto degli Albizi and his wife, Donna Teuta, assigned land and additional properties to the institution. Teuta authorized the female Benedictine foundation on land she owned, while Ildeberto confirmed her gifts and added possessions of his own. The original site at Soarta contained orchards, vegetable gardens, cultivated fields, and houses occupied by agricultural workers and the Albizi family. Its territory reached toward the churches of San Silvestro, Santa Viviana, and Sant’Andrea Forisportam.
The foundation was dedicated to Matthew, Benedict, Cosmas, Damian, and Lucy, although the dedications to the other saints later disappeared. The acts also established rules for choosing the abbess. At first, the founders, their heirs, and their successors retained a role in the election. In 1027 the monastery was temporarily directed by Abbot Bono, an organizer of Pisan monastic life and the first abbot of San Michele in Borgo. By the following year, Ermengarda, probably the founders’ daughter, had become the institution’s first abbess.
Ildeberto presented the construction as an act of penance for the sins of himself and his wife. His 1028 act was dedicated to the deceased Emperor Henry II and his successor, Conrad II. Henry II was a medieval Holy Roman Emperor, while Conrad II succeeded him, and their inclusion reflected the Albizi family’s close connections with imperial authority. Ildeberto’s handwritten document also suggests that he may have served as a notary or imperial official.
The Albizi were among Pisa’s leading families. Their descendants later received public lands from Emperor Henry IV, and the family eventually became known as the de domo Petri, later Casapieri. This change was partly associated with the repeated use of the name Pietro in memory of Pietro III, who was connected with the Pisan expedition to the Balearic Islands in 1114 and 1115.
The foundation served several purposes at once. It provided a spiritual center for the founders and their family, while its estates formed an agricultural district managed through dependent families. The endowment also strengthened the Albizi position within Pisa. As Soarta became more urban during the 12th century, the monastery remained a major landholder and helped shape the surrounding district.
Expansion and economic administration
San Matteo expanded during the 12th and 13th centuries, when separate buildings were incorporated into a quadrangular complex around an internal courtyard. Between the 11th and 14th centuries, the monastery’s estates increased through family bequests and private donations, mainly involving agricultural land. The abbesses also sold properties that were distant or difficult to manage, concentrating the holdings around the monastery.
Pietro, priest of San Matteo from 1111 to 1120, made the monastery’s first recorded purchases. The abbesses administered the growing estate with assistance from lay officials called gastaldi, who managed property and economic affairs. Their election took place in the presence of public judges, a justice consul, and the nuns. The monastery’s principal income came from wine, oil, and fruit, while the nearby Arno supplied fish.
Papal privileges and growing independence
Several papal grants strengthened San Matteo’s position. In 1116 Pope Paschal II gave the monastery the right of burial, an ecclesiastical privilege allowing it to receive burials and related income. Pope Adrian IV reconfirmed this right and the monastery’s existing territories in 1156. Pope Innocent III later granted the nuns freedom to elect their abbesses, ending the long-standing right claimed by the founders’ descendants.
In 1230 Pope Gregory IX permitted all sacraments to be celebrated at San Matteo despite the interdict imposed on Pisa. An interdict prohibited specified religious services in a territory. These privileges increased the monastery’s independence from the bishop of Pisa and made it a local ally of the Holy See during its difficult relations with the Pisan commune in the 13th century.
Fire, enclosure, and institutional change
Stricter enclosure rules for female monasteries in the 16th century required changes inside the complex so that the nuns could not come into contact with the outside world. In 1607 a major fire destroyed much of the church and monastery. Under Cosimo III de’ Medici, Grand Duke of Tuscany from 1670 to 1723, the church was rebuilt and altered. The work was completed in 1610, as stated by an inscription on the facade.
In 1682 the archbishop of Pisa fixed the payment required for girls entering the monastery. During the episcopate of Carlo Antonio dal Pozzo, admission was limited to Pisan girls from noble or bourgeois families. This policy helped local ruling families retain influence over the monastery and its landed wealth.
In 1785 Pietro Leopoldo abolished many Tuscan congregations, confraternities, and companies. Two years later San Matteo became a conservatory, an institution for unmarried women of limited means but noble status. It housed a chapter of canonesses, women organized around religious observance without necessarily taking monastic vows. The nuns continued to occupy a separate part of the complex, although many areas were shared.
A decree issued by Grand Duke Leopold II in May 1808 suppressed the chapter of canonesses. They nevertheless remained in the building until 1866, when the complex became municipal property. Under the law of that year suppressing religious orders and corporations, the former monastery passed to the Ministry of the Interior and was converted into a prison. The nuns moved to San Silvestro, and their former rooms became cells.
Prison, museum, and university use
The prison was initially intended for about fifty inmates. It was later adapted for civil debtors, people convicted of press offenses, and juvenile offenders. Proposals made in 1871 sought to incorporate the remaining parts of the complex and add courts, an assize court, and further cells. The former convent became a judicial prison in March 1877, but continued alterations did not create a satisfactory long-term facility.
A new judicial prison was planned between 1932 and 1934 and became operational on Via San Giovanni Bosco in 1944. After the Second World War, the former convent was given new cultural and educational functions. Restoration for the National Museum of San Matteo began between January 1945 and May 1946 because the museum’s former premises at San Francesco had suffered wartime destruction and dampness. The museum opened in 1949.
The Institute of Art History also moved from San Francesco into the former convent and prison. Conversion work ended in January 1951, and an agreement between the University of Pisa and the Superintendency, the Italian government heritage authority, allowed a library to be established there during the 1960s. Restoration in 1979 and during the 1980s consolidated the complex and brought surviving conventual elements into clearer view. Excavations in the courtyard for technical-service channels uncovered abundant fragments of archaic maiolica, a tin-glazed earthenware, in a layered deposit. The find provided the first evidence in Pisa of this material in a stratified context.
Remains
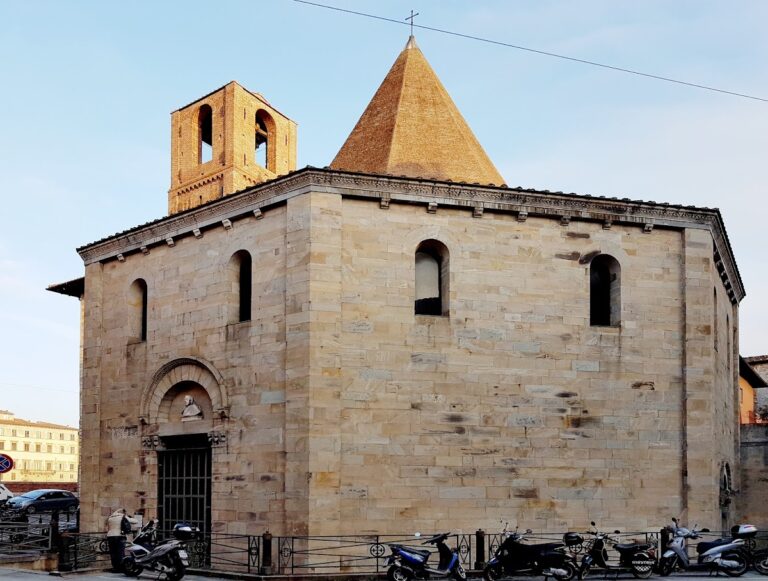
San Matteo preserves a church, bell tower, cloister, and the altered buildings of a quadrangular convent arranged around an internal courtyard. The surviving fabric combines the Romanesque church founded in the medieval period with 17th-century rebuilding, later religious structures, prison adaptations, wartime losses, and restorations for museum and university use.
Church
Romanesque structure and facade
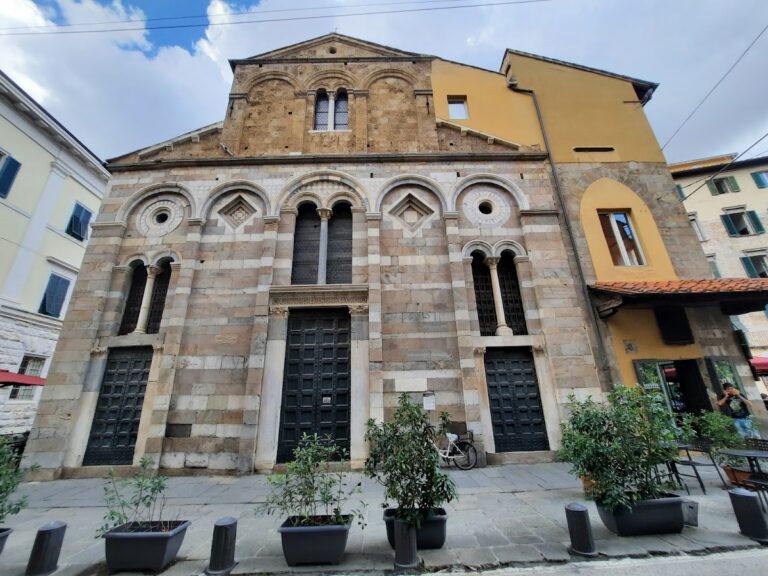
The original church was built in the Romanesque style outside Pisa’s developed urban area and apparently replaced a small earlier church with three apses. It was enlarged during the 12th and 13th centuries and originally followed a three-nave plan. After the fire of 1607, the building was reconstructed as a single hall rather than restored with three naves. The rebuilding ended in 1610, and the date and patronage appear in an inscription on the facade.
The facade is faced with marble and belongs to the 1610 reconstruction. Its restrained design consists of a doorway topped by a pediment and a rectangular window. Along the southern side, visible from the Lungarno, the earlier form survives more clearly. The lower level has thirteen arches, some plain and others decorated with diamonds or fitted with tall, narrow windows. The upper section is faced in white marble and contains four windows, while the part beside the bell tower has five arches with decoration corresponding to the lower level.
Interior and artworks
The interior is a single hall divided by four pilasters finished to imitate marble, an arrangement created in the 17th century. The vault carries the 18th-century fresco Glory of Saint Matthew by Giuseppe and Francesco Melani. Paintings from the fourth decade of the 18th century depict episodes from Matthew’s life. They include Sebastiano Conca’s Martyrdom of Saint Matthew, Francesco Trevisani’s Saint Matthew Resurrects the Son of the King of Ethiopia, Marco Benefial’s Saint Matthew Baptizes an Ethiopian Queen, and Giacomo Zoboli’s Saint Matthew Places the Veil on Iphigenia and the Virgins.
The high altar contains Giovanni Francesco Romanelli’s Calling of Saint Matthew, painted in 1637. An altar on the left wall holds a wooden Crucifix from the 13th century. Descriptions from the mid-19th century refer to a marble-clad interior, three windows, gilded stucco, a balustraded organ loft, and three altars with marble canopies associated with the Eucharist.
Choir loft and later repairs
The former nuns’ choir loft stood at the entrance on four columns, including two made of Elba granite, with Corinthian capitals supporting a groined vault. Colored marble covered the floor, while gilded pilasters supported the frescoed ceiling. Two confessionals and holy-water basins supported by marble angels stood near the loft.
Sewer excavation along the Lungarno narrowed the road and affected the church in 1870 and 1871. Earthquakes in 1914 and 1920 damaged the vault, which was then demolished and rebuilt. An electrical system was installed after these repairs. A new organ loft was proposed in 1892, the same year that cracks in the southern corner of the orchestra led to planned repairs.
A 16th-century painting attributed to Pierino del Vaga, with a predella, or lower section of an altarpiece, by Raffaellino del Garbo, was stolen from the church in 1905 and later recovered. In the early 20th century, the church’s internal furnishings were in poor condition, and the authenticity of many stored relics was questioned. The more important relics were identified as an arm of Saint Matthew and the jaw of Saint Maximilian. War-damage assessments in 1953 and 1954 called for repairs to the exterior and interior stonework, high altar, and interior framing. By 1950, roof work and fresco repairs had been completed from the larger programme of proposed interventions.
Bell tower and convent
Bell tower
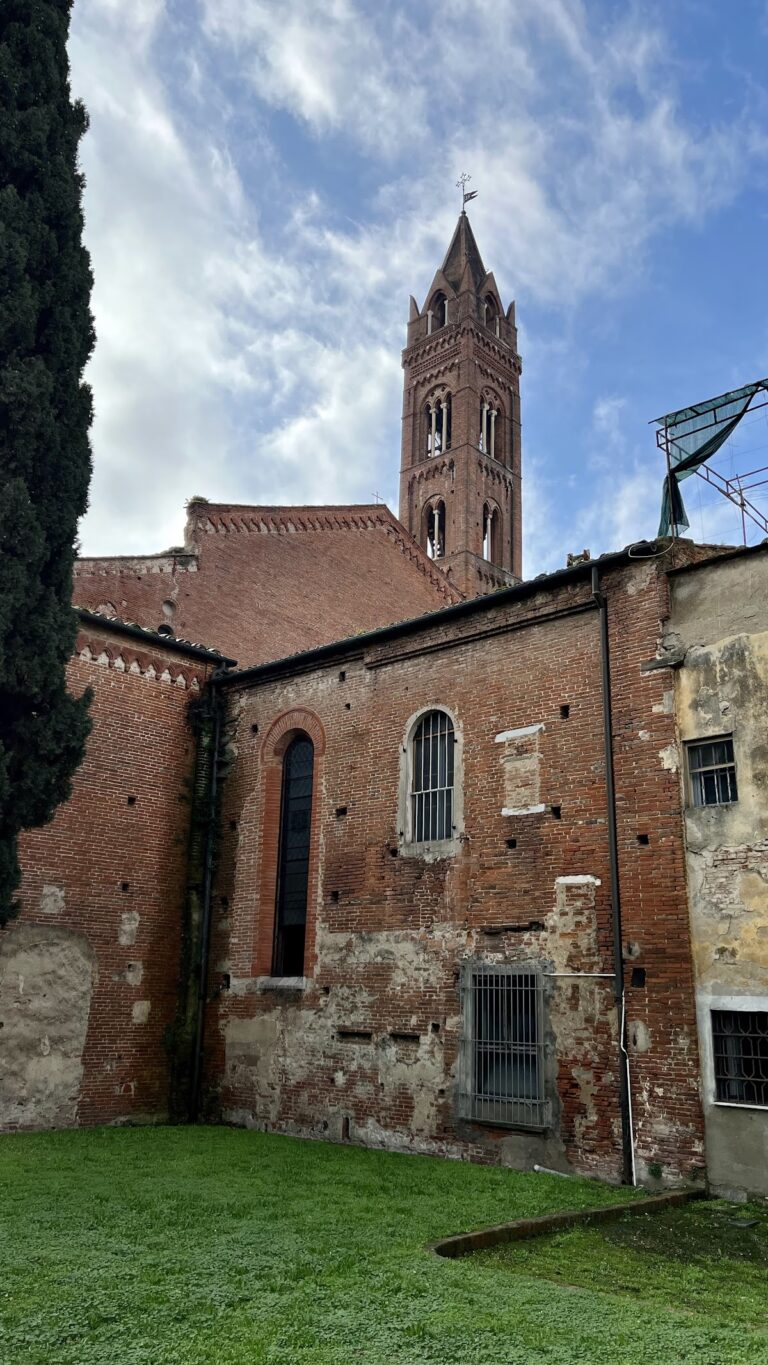
The bell tower was founded in the 14th century beside the southern side of the complex and the Lungarno, against the enclosure. It has a square base and four supporting piers that rise to the roof. During Florentine rule, its height was reduced because of the construction of a nearby fortress.
Second World War bombing caused irreversible damage to the tower. The condition worsened when wooden supports were stolen and water entered through defective roofing. A repair in 2000 restored the guttering with copper and renewed the roof covering. The present square tower is built of Livorno stone and marble. Each side has two arches, and the bell chamber is sheltered by a roof with four sloping surfaces.
Cloister
The 13th-century cloister is the part of the complex most clearly attributable to the original structure. It enclosed an internal garden and consisted of a covered, columned passage with granite columns and Gothic-style windows, finished with a highly worked cornice.
During the prison period, the cloister arches were blocked to create inmate rooms. The courtyard was divided into two sections for exercise, and a guard post was added. Bombing during the Second World War damaged the cloister, while later restoration reopened the columned passage and recovered its conventual character.
Former parish and devotional buildings
Canonica
The former canonica, or parish priest’s residence, stood behind the church as a small three-storey building entered from the Lungarno. A long corridor led to a rear garden and connected rooms including a coal room, cellar, pantry, wood store, kitchen, water room, bedrooms, dining rooms, dressing room, terrace, and laundry. A concealed staircase linked the upper and lower levels, and a proposed passage from the second floor to the bell tower would have provided direct access to the sacristy, the room used for vestments and other items required for worship.
The canonica was separated from the church by a building used by the nuns and was destroyed by Second World War bombing. A new parish house was later built on land belonging to the Venturi family, between the rear of the Romanesque church and San Matteo, to designs by Mario Paniconi and Giulio Pediconi.
Church of the Madonna
The 16th-century church of the Madonna, also called the church of the nuns, stood behind the bell tower. Its origins lay in a Marian image on the wall of the nuns’ cemetery that acquired a reputation for miraculous cures. Offerings from the faithful funded an oratory in 1578, and Andrea Boscoli frescoed it in 1595. That year, Abbess Donna Febronia Upezzinghi paid for a new altar.
The Marian image was transferred to the principal church in 1787. The smaller church was probably abolished after its altar was profaned. Venturi later acquired the building and used it as a terracotta warehouse. In the late 1930s it housed a San Pellegrino carbonated-drink factory and was later used as a cesspit depot before wartime bombing completely destroyed it.
Convent complex
The former convent forms a quadrangular complex around the cloister. Its buildings were repeatedly altered after the 17th-century fire, during the 19th-century conversion into a prison, after wartime damage, and through restoration for museum and university use. The complex now contains the church and bell tower, the building housing the National Museum of San Matteo, and a branch facility of the University of Pisa library. The former convent is also associated with the University of Pisa’s Department of Art History.