Santo Sepolcro: A Romanesque Church in Pisa


Site at a Glance
- Rating
- 4.5
- Popularity
- Low
- Country
- Italy
- Primary era
- Medieval
- External website
- Open
- Eras represented
- Medieval, Early Modern
- Civilizations
- Knights Hospitaller
- Site type
- Religious
- Remains
- Church
On this page13 sections
History
Santo Sepolcro is a Romanesque church in Pisa, Italy, built by medieval Pisan builders in the early twelfth century. Its centralized octagonal design and religious purpose were connected with the Hospitallers of Saint John of Jerusalem, a religious military order that operated hospitals and later became known as the Knights of Malta. The church stood near the Arno in Chinzica, a developing commercial suburb just outside Pisa’s walls.
Foundation and Jerusalem associations
The church is first mentioned in 1113, in the Pisan chronicle of Bernardo Maragone. Its exact construction date remains debated. Proposed dates extend from the final decades of the twelfth century to the early decades of that century, although the building is generally regarded as an early twelfth-century foundation.
Santo Sepolcro was probably established for the Hospitallers rather than the Knights Templar, to whom it has often been attributed. The complex later passed to the Knights of Malta, the successors of the Hospitallers. Its name and devotional role were linked to relics brought to Pisa from the Holy Sepulchre in Jerusalem by Dagobert, Archbishop of Pisa, after the First Crusade, the western Christian campaign that captured Jerusalem in 1099. Dagobert held the Pisan archbishopric from 1088 to 1105 and later became Latin Patriarch of Jerusalem.
The relics were associated with the Holy Sepulchre, the Jerusalem shrine traditionally connected with the burial and resurrection of Jesus. A Pisan foundation tradition relates the church to the return of the city’s crusaders and presents the intended complex as a church, hospital, lodging house, and monastery. Its centralized form was inspired by sacred buildings in Jerusalem, particularly the Holy Sepulchre and the Dome of the Rock, a major Islamic sanctuary on the Temple Mount.
Architectural attribution and religious use
The building is generally attributed to Diotisalvi, a medieval Italian architect associated especially with the Pisan Baptistery and other centralized buildings in Pisa. His name appears on a plaque fixed to the bell tower, so the attribution is not entirely certain because the plaque is attached to the tower rather than clearly to the church. The centralized arrangement of Santo Sepolcro is considered related to that of the Pisan Baptistery, whose construction began in 1152.
Santo Sepolcro remains part of the Roman Catholic rite within the Archdiocese of Pisa. Its religious identity continued through the administration of the Order of Malta, whose presence shaped the complex until the order was suppressed in 1817.
Baroque remodelling and nineteenth-century restoration
In 1720, Tommaso del Bene, Grand Prior of the Order of Malta, initiated a remodelling of the interior in the Baroque style. Baroque art and architecture are characterized by highly elaborate forms that developed in Europe from the late sixteenth century. The alterations gave the church a markedly different appearance from its medieval phase.
After the suppression of the Knights of Malta, the complex entered a period of decline. Restoration began in 1849 and sought to recover a medieval appearance. The work removed the Renaissance loggia, the masonry vaults of the internal ambulatory, and Baroque furnishings, while also restoring some windows. A sixteenth-century portico that had surrounded the church, with steps before each of its three entrances, was removed during the same nineteenth-century campaign. The interior remains substantially altered and restored.
Remains
Plan and exterior structure
Centralized form
Santo Sepolcro stands near the south bank of the Arno, between the historic Via San Martino and the Lungarno. The church has a centralized octagonal plan and fits within an approximate cube measuring 23.90 metres on each side, or 41 Pisan braccia. An ambulatory, meaning a passage around a central core, surrounds the main volume and is enclosed by the outer stone wall.
The central space is formed by eight pentagonal limestone piers. They support pointed arches and a raised, windowed drum, the upper section carrying the roof. Above it is a pyramidal, tent-like brick roof, whose material can be seen from inside. The original arrangement of the ambulatory remains uncertain. It was lower than the central space, or may have incorporated an elevated gallery known as a matroneum.
Outer walls and entrances
The outer wall ends in a cornice decorated with vegetal carving. Two small windows appear in each wall segment immediately below the slightly projecting, tile-covered roof. Portals open on the south, west, and north sides. An eastern entrance may also have existed when the church stood free of adjoining buildings, although that arrangement remains uncertain.
The entrances display varied details, including classicizing forms, foliate ornament, and marble heads of lions or bulls. The main portal and the north and south doors have round arches bordered by acanthus-leaf mouldings. Lion-head imposts appear to support the arches visually, while alternating colours distinguish the arch voussoirs. The capitals are Romanesque adaptations of the Corinthian order.
Bell tower and later construction
The small bell tower has a rectangular plan and belongs to the Pisan Romanesque tradition. It remains unfinished, and the plaque bearing the name of Diotisalvi is fixed to one of its walls. The west side of the church, including the western entrance, is closed by a Renaissance building, which also affects the north doorway. These adjoining structures form part of the later physical history of the complex.
Interior and surviving objects
Central interior
Inside, the dominant elements are the ring of eight large, multi-angled supports and the pointed arches that rise from them. Together they carry the roof drum. The altar stands beneath the drum on a slightly raised platform, placing the central liturgical space within the octagonal composition.
Relics and paintings
The church retains a fifteenth-century bust reliquary of Saint Ubaldesca Taccini. A reliquary is a container or sculptural object made to preserve or display a religious relic. The bust is accompanied by a bucket traditionally believed to have belonged to the saint. The object is associated with the holy well inside the church, beside the entrance and closed by a metal grille.
A fifteenth-century panel painting of the Madonna and Child remains in the church. The interior also contains an eighteenth-century painting of Saint Ranieri, the patron saint of Pisa, made by Giovanni Battista Tempesti and dated 1775.
Memorials and former furnishings
The church contains the tomb slab of Maria Mancini, who lived from 1639 to 1715. She was a niece of Cardinal Mazarin, the French statesman and churchman who served as a chief minister of France, and a favourite of Louis XIV, the French king commonly known as the Sun King.
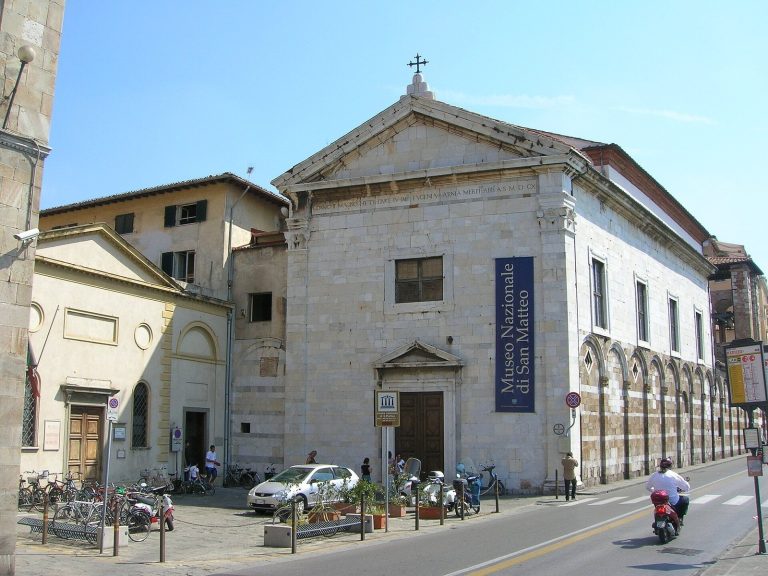
A life-size wooden crucifix dating from approximately 1150 to 1200 originally formed part of Santo Sepolcro’s decoration. It is now preserved in Pisa’s Museo Nazionale di San Matteo, where it is identified as Cross No. 15.