San Pietro in Carpignano: A Medieval Church and Archaeological Site in Italy


Site at a Glance
- Rating
- 4.5
- Popularity
- Very Low
- Country
- Italy
- Primary era
- Medieval
- Eras represented
- Classical, Medieval
- Civilizations
- Roman
- Site type
- Religious
- Remains
- Chapel
On this page12 sections
History
San Pietro in Carpignano is a Catholic Roman-rite church in Quiliano, Italy, whose consecration is given as 1000. The present chapel developed from a Romanesque church begun at the start of the eleventh century, on a site occupied from the first century and later associated with changing religious, funerary, and settlement activities.
Roman settlement and burial ground
Occupation began in the first century. During the imperial period, the site formed part of a Roman villa with a large productive area, probably used for agriculture or craft activity, and associated with the Fundus Carpinianus, a Roman landed estate with buildings and productive installations. The settlement probably stood beside a branch of the Via Aemilia Scauri, the Roman road system connecting Ligurian settlements with routes toward the Po Valley. This route linked Vada Sabatia, the ancient settlement associated with the modern area of Vado Ligure, with the Po Valley through the Quazzola Valley, where Roman bridges still survive.
A burial area was used from the imperial period until the eighteenth century. The changing methods of burial and funerary rituals identified through excavation reflect the site’s continued use across successive historical periods. The later church was built directly over this long-lived burial ground, joining the religious history of the site to its earlier funerary function.
Medieval religious use
Masonry traces indicate an initial building from Late Antiquity or the Early Middle Ages. A church is documented from the eleventh century, when construction of the Romanesque building began. Romanesque architecture was a medieval tradition marked by heavy masonry, rounded arches, and substantial vaulted structures. San Pietro in Carpignano continued to function as a religious place during the Early Middle Ages.
Pilgrim badges discovered at the site, together with the dedication to Saint Peter and the church’s position near the coast, have led to its interpretation as a stopping point for pilgrims traveling toward Rome and possibly Santiago de Compostela. The dedication to Saint Peter has also been understood as a reference to journeys toward Rome. An alternative dedication, Saint Peter in Chains, has encouraged an association with Giuliano della Rovere, a Savonese cardinal of Saint Peter in Chains who later became Pope Julius II. That connection remains an attribution rather than an established fact.
On 24 April 1180, Pietro, provost of San Giorgio, granted Ottone di Traisio rights to the church for twenty-nine years. The document shows that San Pietro in Carpignano depended on the Genoese Benedictine monastery of Fruttuaria, whose medieval organization explains the church’s connection with a larger monastic institution.
Territorial role and later transformation
On 10 April 1191, San Pietro in Carpignano appeared as a topographical boundary in the act by which Marquis Ottone Del Carretto sold to the consuls of Savona all that he possessed between the church and Savona. The church therefore served as a boundary marker between the territories of Savona and Quiliano. The transaction formed part of the Savonese community’s emancipation from feudal authority.
Renovations during the seventeenth and eighteenth centuries changed the orientation of the Romanesque church and reduced its length to about half, probably because of its poor condition around the middle of the seventeenth century. The work created the forecourt and converted the building into the chapel seen today. In 1710, the structure was restored at the request of Annamaria Gavotti, incorporating the first part of the earlier church. The site’s archaeological and natural setting was formally brought together in a park established in 2010 by resolution of the Liguria Regional Government.
Remains
San Pietro in Carpignano occupies ground slightly raised above the Quiliano stream, a position that helped protect the buildings from flooding. The present chapel, its detached bell tower, the remains of the earlier church, and the Roman settlement are arranged within an archaeological area shaped by centuries of construction and reuse. Roman building material was incorporated into much of the surviving church complex, while excavations have produced wall-painting fragments, mosaics, inscriptions from the Roman and Early Medieval periods, and stone, ceramic, and metal artefacts.
Roman settlement and funerary area
Villa and productive installations
The Roman villa included an extensive productive area associated with the Fundus Carpinianus. A Roman basin and part of a broad, complex water-channel system survive as evidence of the settlement’s installations and water management. These remains belong to the imperial-period occupation that preceded the church and help define the site as more than an isolated place of worship.
Burial area
The church stands directly over the burial area used from the imperial period through the eighteenth century. Excavation has revealed successive burial practices and funerary rituals, allowing the area to be understood as a funerary space that remained in use while the settlement and religious buildings changed around it.
Church complex
Romanesque church
The earlier Romanesque church was oriented eastward. Its masonry remains and the base of its apse, the rounded end of a church, can be seen on the right side of the present chapel. The former perimeter walls connect the present facade with the bell tower. Reused Roman material forms much of the church fabric, showing how earlier structures supplied building elements for the medieval complex.
Present chapel
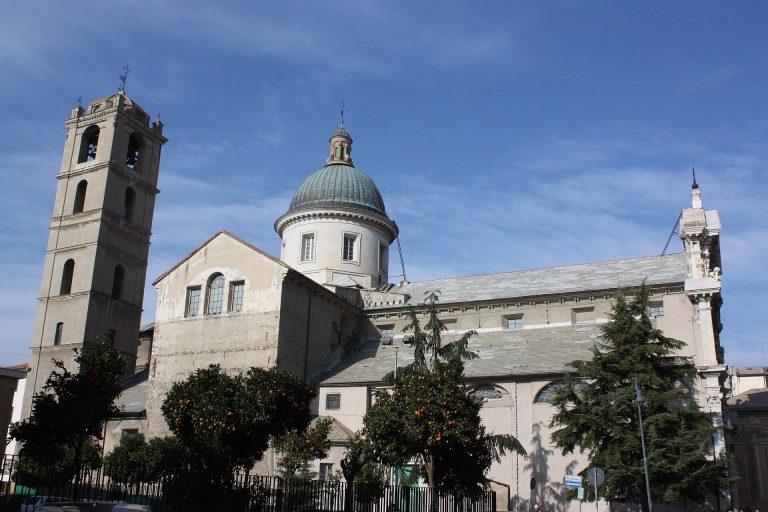
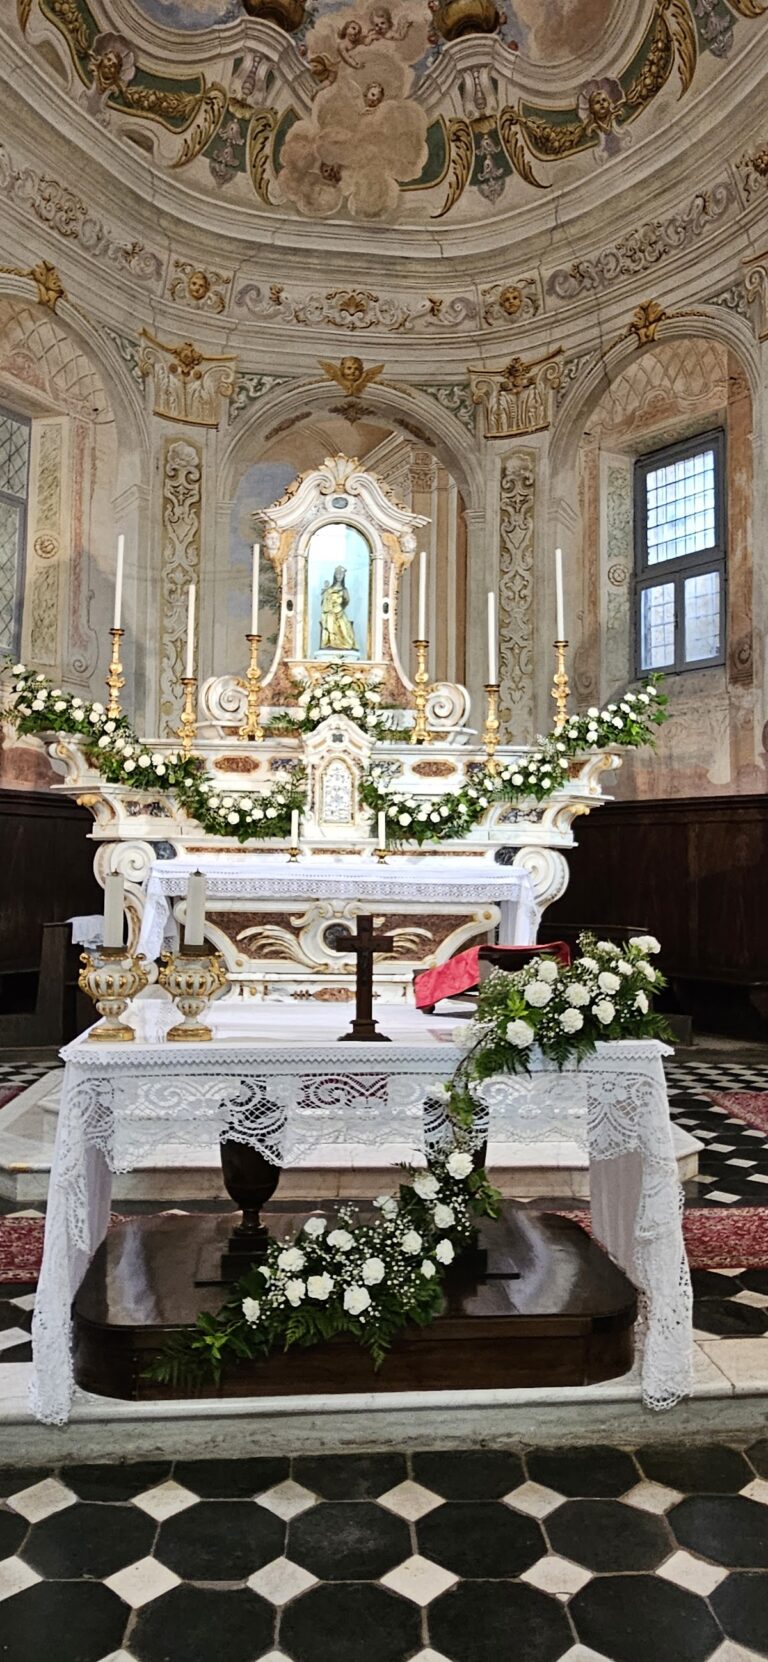
The present building has a single nave and a semicircular apse facing south. Its entrance was turned ninety degrees from the original position and is marked by an arched portal. The chapel’s south-facing facade incorporates the initial section of the earlier church, while the seventeenth- and eighteenth-century alterations reduced the building to approximately half the length of its Romanesque predecessor and created the forecourt.
Bell tower
The bell tower is detached from the chapel but linked to it by a space with an arched opening. Dating from the fourteenth century, it has a pointed brick top and incorporates reused material from the classical period. One corner rests on a reused Roman column, the only surviving column of those thought to have supported the vaults of the Romanesque church.