Church of San Martino: A Late Baroque Collegiate Church in Caldarola, Italy
Site at a Glance
- Popularity
- Very Low
- Country
- Italy
- Primary era
- Early Modern
- Eras represented
- Early Modern, Modern
- Civilizations
- Italian, Papal States
- Site type
- Religious
- Remains
- Church
On this page9 sections
History
The Church of San Martino is a Catholic collegiate church, served by a chapter of clergy, in Caldarola, Italy. Dedicated to Martin of Tours, a fourth-century Christian bishop and saint, it belongs to the Archdiocese of Camerino-San Severino Marche-Matelica, a major Catholic territorial jurisdiction. Construction began in 1587 in the late Baroque style, an ornate architectural tradition, as part of Cardinal Evangelista Pallotta’s redesign of the town center.
Pallotta’s urban transformation
The church’s site probably sloped steeply toward a river below the New Gate and the lower district of Castrum Novum, or New Castle. To create a square and building ground between the boroughs of Gea and Fiorenzola, the municipality, or more likely Pallotta, arranged a large-scale filling operation. The work also affected homes in the lower district.
Pallotta had served as priest and rector of the earlier San Martino from 1570. In 1587, while serving as Datary, a senior official in the papal administration, he began the new church as part of a wider transformation of Caldarola. He converted the castle into a noble residence and built the church of San Gregorio. Workers on the project included many people from northern Italy, and payments to builders were made in 1589 and 1600. Pallotta spent 38,000 scudi, a historical Italian currency, on the palace, church, bell tower, and main altar. To obtain travertine for the building campaign, he bought a hill between Bistocco and Campolarzo, later called Sasso Pallotta. The stone proved vulnerable to frost.
Between 1587 and 1615, Pallotta organized the area that became Piazza San Martino as a unified scheme around an urban square. The church was built first, followed by a palace on the north-eastern side and a completion wing and seminary to the south-east. During the second decade of the seventeenth century he also turned to the square’s western side. The piazza was intended as a center of religious life and a place to receive visitors to the renewed town. Pallotta also supplied churches with valuable furnishings and gave properties to the municipality; the De Magistris family contributed to the buildings’ decoration.
Collegiate foundation and earthquake damage
A papal bull dated 1 August 1590 established San Martino as a collegiate church. Pope Sixtus V, pope from 1585 to 1590, elevated the parish and provided for six canons, two beneficed clerics, whose offices were supported by income, other attendants, and musicians trained in plainchant, or unaccompanied liturgical singing. Martino Pallotta provided their endowment. The church was inaugurated in 1590.
An earthquake in 1799 destroyed a major decorative program in the presbytery, the area around the main altar. Graphic records preserve its appearance.
Remains
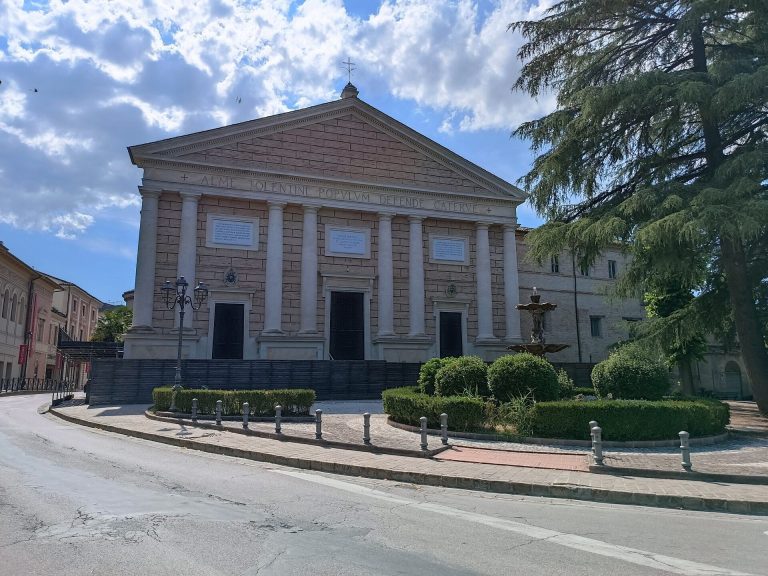
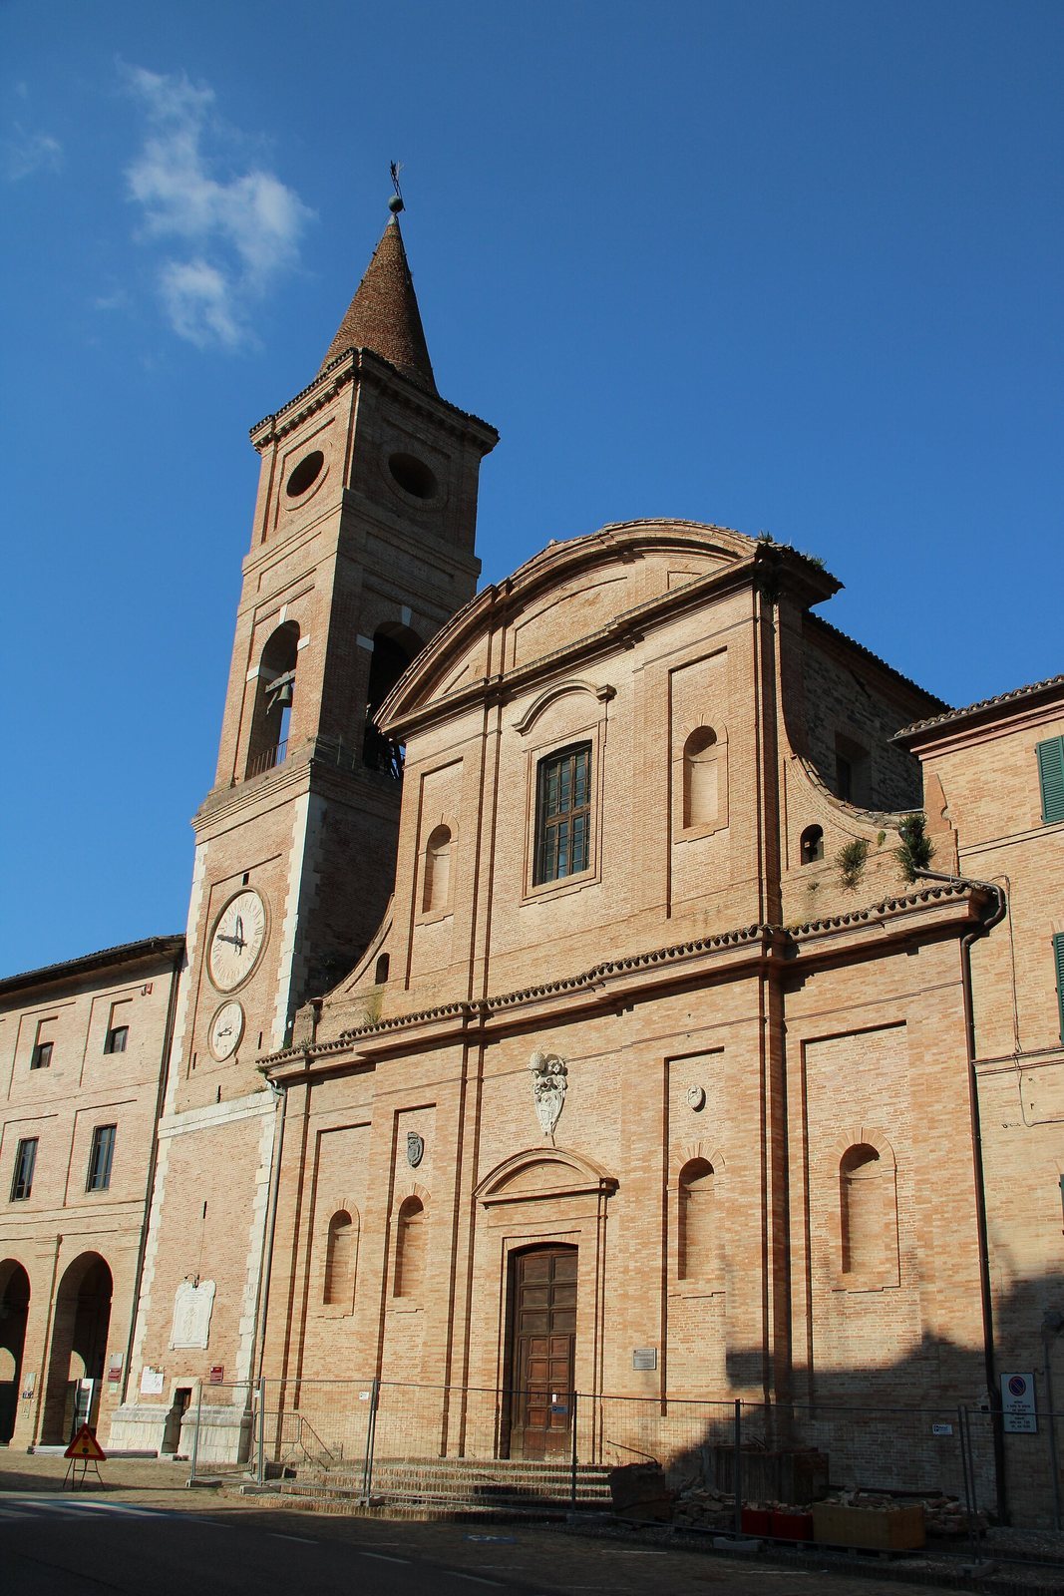
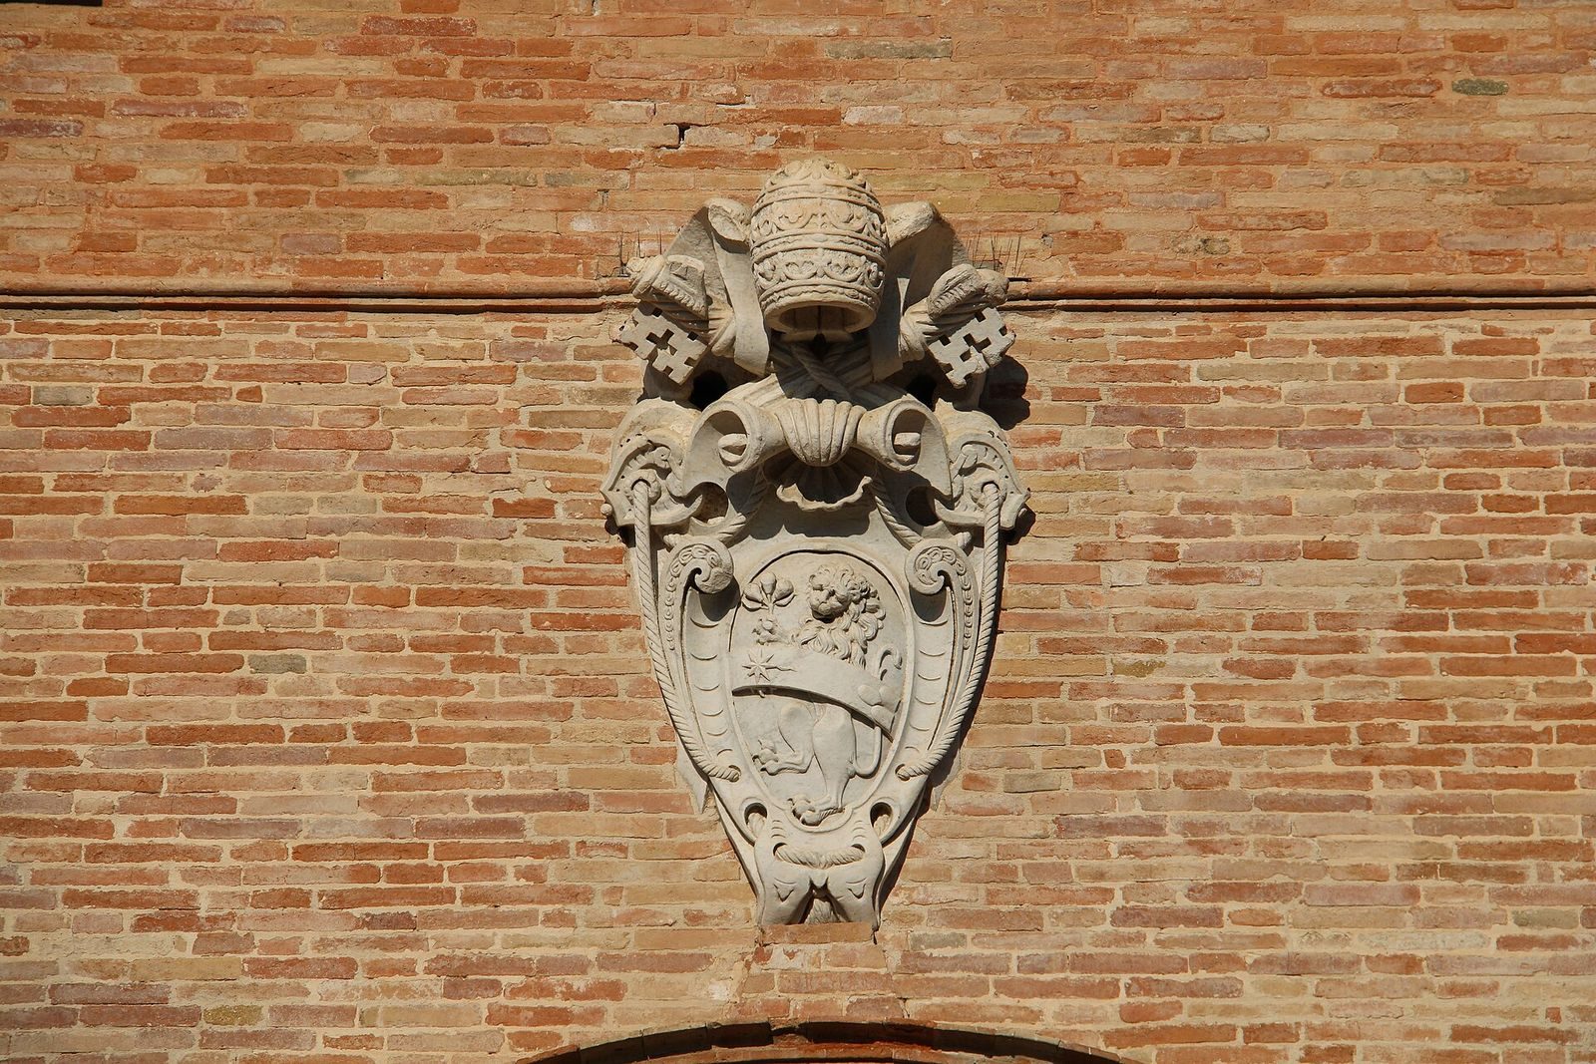
The church stands on the eastern side of present-day Piazza Vittorio Emanuele II. Its plan has three naves, or long aisles, a choir area, and side chapels; the central nave is slightly trapezoidal. The church and its bell tower form part of the architectural arrangement around the square. The façade bears the arms of Sixtus V beside those of Cardinal Evangelista Pallotta.
Interior and furnishings
Right nave chapels
The chapels along the right nave are dedicated in sequence to the Holy Crucifix, the relic of Saint Destro, and Our Lady of Mount Carmel. The last contains a painting of Our Lady of Mount Carmel signed by Giovanni Andrea De Magistris and dated 1537. Its vivid colors and popular elements accompany influences associated with Raphael and Lorenzo Lotto.
Left nave chapels
The first chapel in the left nave holds the baptismal font. The central chapel is dedicated to the Blessed Sacrament, the consecrated Eucharist, and has an ornate wrought-iron screen and a gilded wooden tabernacle, a receptacle for the Eucharist, dated 1595. The final chapel is dedicated to Saint Michael the Archangel.
Presbytery and high altar
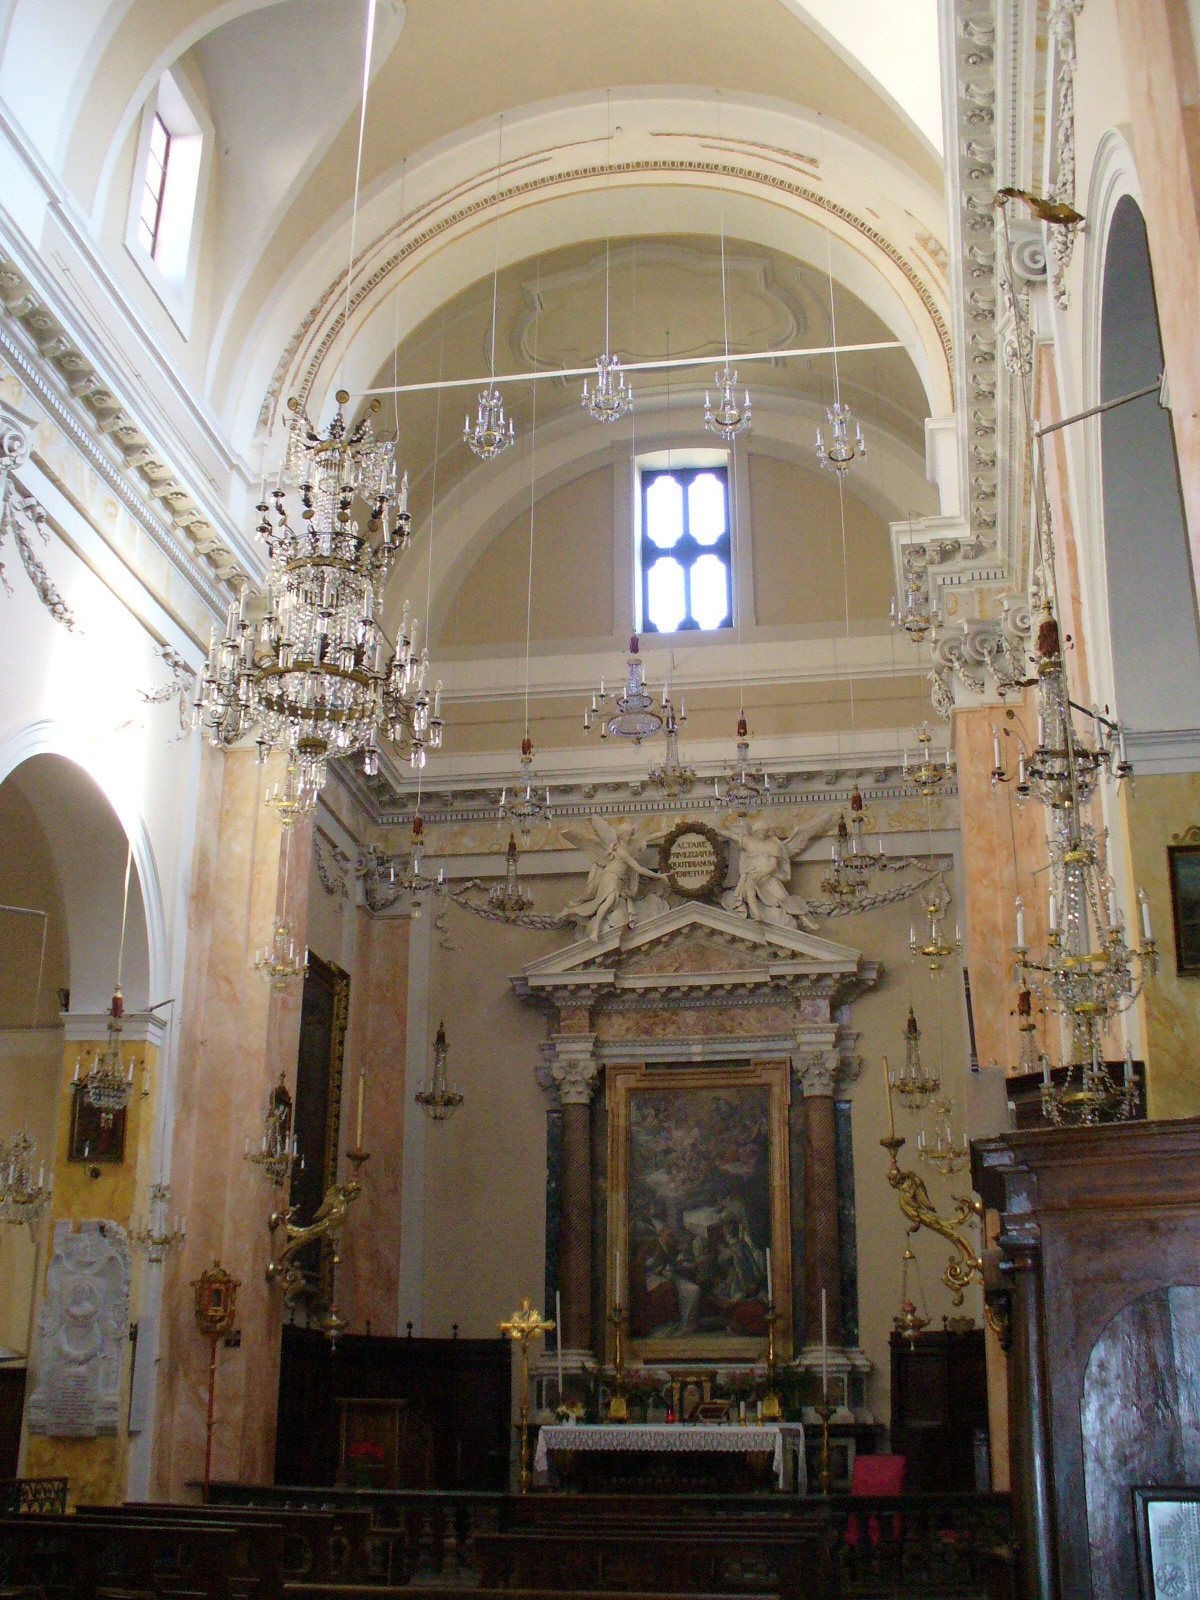
A broad masonry arch and a railing made of balatino gypsum separate the central nave from the presbytery. Frescoes depicting episodes from Martin’s life decorated the choir walls. The monumental high altar stands against the rear wall of the choir, framed by two large fluted columns with Corinthian capitals, the decorated tops of the columns. A legend says that the columns were brought from the Temple of Jerusalem to Rome and later transported to Caldarola by Pallotta.
The altar’s central painting, The Mass of Saint Martin, was painted by Simone De Magistris in 1590. It includes Pallotta in the lower right. Its complex, multi-part narrative and visionary style depart from strict Renaissance composition and have been compared with El Greco’s work. A wider presbytery program, completed in 1594 and executed by De Magistris, included four additional canvases, six frescoes, stucco decoration, and four statues at the corners representing the Virtues, or moral qualities personified as figures.
The presbytery walls also display a copy of Raphael’s Madonna of Foligno and, opposite it, a large Crucifixion from the school of Guido Reni.
Sacristies
A small door on the south side of the presbytery opens into a large sacristy. Its features include a floor of square terracotta tiles, early twentieth-century tempera wall decoration, and a decorated wooden ceiling. Inside is Durante Nobili’s Madonna in Glory with Saints Cosmas and Damian, signed and dated 1535. This debut work reflects Lorenzo Lotto’s influence; its landscape has prompted the suggestion that Lotto may have helped paint parts of it. A sacristy used by the confraternities, religious associations organized around shared devotion or charitable work, lies on the opposite side.