Castello Pallotta: A Medieval Castle and Renaissance Residence in Italy



Site at a Glance
- Rating
- 4.3
- Popularity
- Low
- Country
- Italy
- Primary era
- Medieval
- Eras represented
- Medieval, Early Modern
- Civilizations
- Papal States
- Site type
- Military
- Remains
- Castle
On this page14 sections
History
Castello Pallotta is a medieval castle in Caldarola, Italy, built around the second half of the ninth century on the slopes of Colcù Hill. It was substantially altered toward the end of the sixteenth century, when Cardinal Giovanni Evangelista Pallotta promoted its conversion into a summer residence and sought to enhance the prestige of a family that included four cardinals.
The medieval castle and the Pallotta residence
The castle developed as a fortified complex and later became the principal residence of successive generations of the Pallotta family. Its transformation in the late sixteenth century gave the defensive site a residential character while retaining important military features. Cardinal Giovanni Evangelista Pallotta furnished a residential suite during this period, and the palace continued to preserve the family’s arrangements, collections, and domestic furnishings.
The castle also hosted important guests. Pope Clement VIII visited Caldarola in 1598 as a guest of Cardinal Pallotta, while Queen Christina of Sweden was another recorded visitor. Paintings in the palace preserve scenes associated with Clement VIII’s arrival, linking the residence to the public and ceremonial life of its owners.
Nineteenth-century reconstruction
A further programme of intervention began in 1885, when Count Desiderio Pallotta acted according to guidelines established by his father, Count Giuseppe Pallotta. Giuseppe, identified as an architect, was responsible for modernizing the courtyard in forms characteristic of Renaissance buildings. With his consent, the first project was the reconstruction of the eastern stable tower on its discovered foundations. Giuseppe died in 1886, while Desiderio continued the work.
Desiderio Pallotta also reconstructed the drawbridge, the upper gate installations, and other defensive elements. Two gates and a drawbridge near the Cassero, the fortified keep or stronghold, formed part of the approach to the courtyard. The surrounding woodland contains dispersed ruins of medieval Caldarola and traces of the ancient settlement near the Cassero. These features are now part of property belonging to the Lateran canonesses of Caldarola, members of a Catholic women’s religious community.
Modern protection and preservation
In 1921, the Ministry of Public Instruction declared the castle to be of important historical and artistic interest, following the restoration and internal reorganization completed by that time. On 4 November 1928, Count Desiderio Pallotta gave the northern corner tower the name “Combatants’ Tower.”
The castle later suffered damage in the 1997 earthquake and was closed while restoration works repaired the affected fabric. It was subsequently reopened and is described as well preserved and restored. The property is designated Italian national heritage, while its interiors and collections continue to preserve traces of the Pallotta family’s long occupation.
Remains
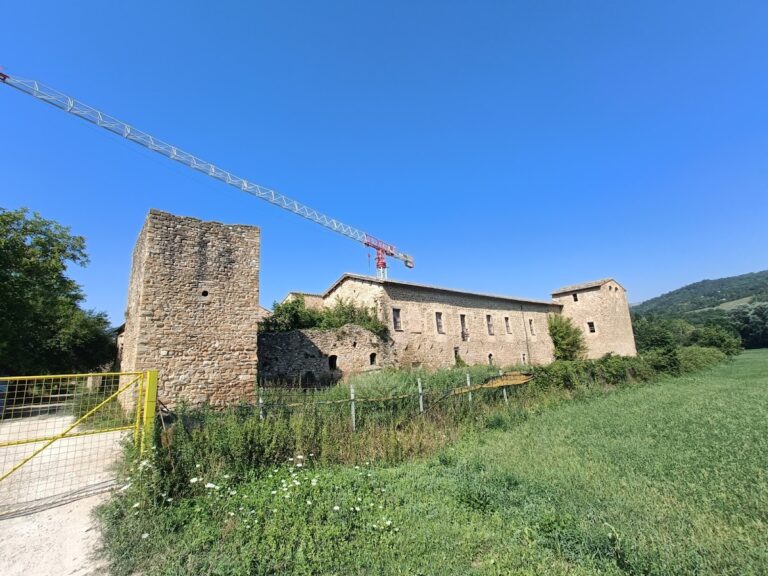
Castello Pallotta retains an enceinte, or enclosing defensive wall, together with a wall-walk, Guelph crenellations with squared merlons, a drawbridge, towers, curtain walls, an outer gate, a ravelin, courtyards, and defensive circulation routes. The main palace occupies the fortified complex, while the approach from the Cassero passes through several defensive features before reaching the courtyard.
Fortifications and approach
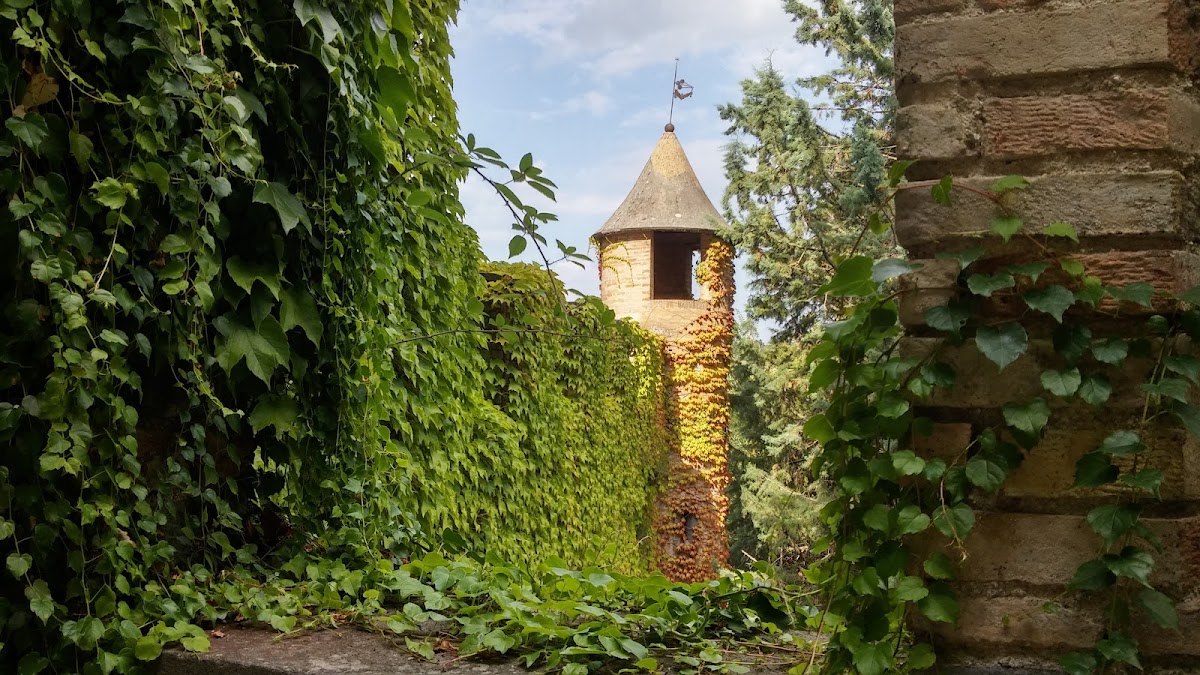
Eastern stable tower
The eastern stable tower was rebuilt on its discovered foundations up to the summit. Its reconstructed exterior includes small windows framed in stone, brick relieving arches, and machicolations, projecting defenses with openings through which objects could be dropped onto attackers. The machicolations rest on four stone corbels and three arches. Above them is a brick parapet capped with stone, while a stone doorway with a round arch has a brick crown.
The tower contains openings for the levers that raised the drawbridge and two doors leading to the eastern and northern wall-walks. A short stone stair, supported by corbels and three arches, connects the defensive levels. Other surviving features include a fireplace and a projecting latrine overlooking the side ditch. Three splayed niches, a wooden stair, and a balcony provided access to the machicolations defending the gate.
Ravelin and gates
Beyond the drawbridge and towered gate, a road rises toward the palace courtyard. A fifteenth-century ravelin, an external defensive work placed before a gate to obstruct attackers, protects this approach. It consists of a long passage between two crenellated walls that made access difficult.
Near the Cassero, two gates and a completely reconstructed drawbridge were intended to be crossed before reaching the courtyard. One gate formerly had a portcullis, a vertically descending gridded gate made of interwoven heavy iron bars, and is now closed by a wall. The reconstructed drawbridge crosses the approach area and belongs to the property of the Lateran canonesses.
Outer gate and curtain walls
A curtain wall adjoining the reconstructed tower contains a wall-walk and four openings closed by strong loop-linked iron grilles. Together these features form a first enclosure. The northwestern curtain leads to an outer gate before turning sharply toward the main building.
The outer gate has a double arch made from alternating brick and stone wedges. Its lower arch is recessed, while the upper arch is flush with the wall so that the projecting defense remains unobstructed. The passage contains channels for a portcullis. The curtain wall enclosing this small compound was restored to the level of its first wall-walk, which connects inside the palace with the first floor.
Town-facing defenses
The restored side facing the town has round-arched windows on two levels above a stringcourse marking the upper edge of the high sloping base. The arches have slightly projecting semicircular crowns and small geometric friezes. Their construction alternates wedge-shaped stones and brick blocks in a Lombard manner.
Small loopholes, defensive openings used for observation or illumination, light the underground spaces within the reinforced sloping base. Beside the tower is an escape door approximately four metres above ground level. The northern corner tower, known since 1928 as the Combatants’ Tower, housed two adjoining plaques of gray bardiglio marble. Small white marble teeth edged the plaques, which were surmounted by two joined arches of red Verona breccia, a decorative stone made from angular rock fragments.
Courtyard and palace interiors
Renaissance courtyard and staircase
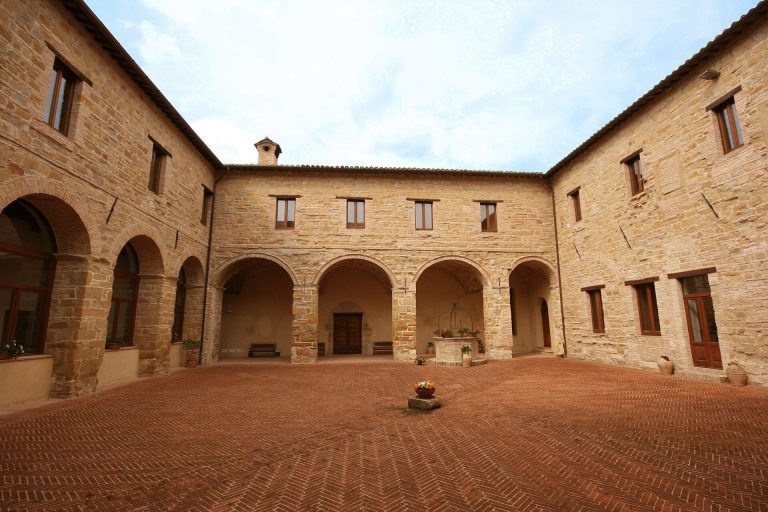
The courtyard was remodeled in Renaissance forms during the Pallotta residence’s late-sixteenth-century transformation. Its terraces lead toward the woodland and the medieval ruins associated with Caldarola. Within the palace, a staircase is decorated with the coats of arms of cities whose patriciate or citizenship diplomas are preserved in the family archive. The staircase leads to the residential suite furnished by Cardinal Giovanni Evangelista Pallotta.
Library and family collections
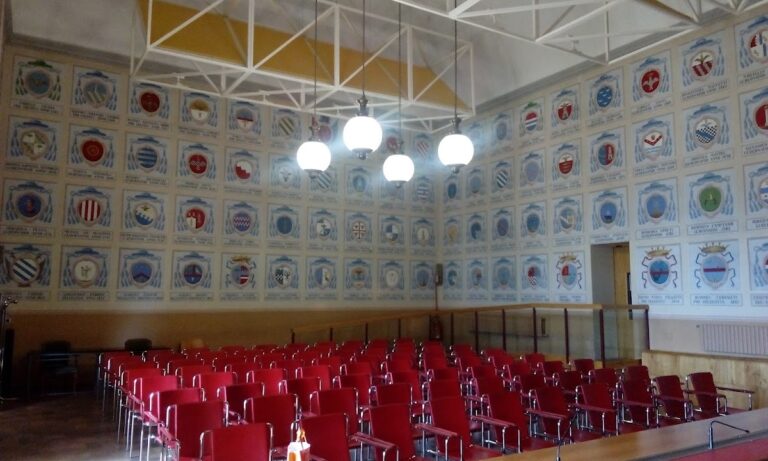
The palace includes a hall displaying the coats of arms of families related to the Pallotta household and a large library intended to contain books, including incunabula, European books printed before approximately 1501, and manuscripts. The library also contains a work by Simone de Magistris, an Italian painter associated with the artistic school of Caldarola.
Collections of furniture, ceramics, weapons, and portraits occupy the rooms. Paintings associated with the Caldarola school of the De Magistris family decorate several interiors with high friezes and wooden ceilings. Several panels depict Clement VIII’s arrival at Caldarola, while one shows the castle surmounted by an exceptionally tall tower believed to have belonged to the primitive castle.
Domestic and ceremonial rooms
At least twenty rooms are visitable within the castle, including a carriage room, an arms room, a kitchen, a bedroom, a dining room, the library, and an interior chapel. The arms room contains armor, swords, halberds, and firearms. Copper, terracotta, and ceramic objects remain in the kitchen, while eighteenth-century Marche ceramics decorate the dining room. The rooms retain well-preserved sixteenth- and seventeenth-century furnishings and hangings.