La Corte: A Historic Rural Complex in Italy
Site at a Glance
- Popularity
- Low
- Country
- Italy
- Primary era
- Modern
- Eras represented
- Early Modern, Modern
- Civilizations
- Duchy of Parma and Piacenza, Italian
- Site type
- Domestic
- Remains
- Manor House
On this page13 sections
History
La Corte, also known as Corte Agresti, is a rural complex in Italy. It began as a residence in the seventeenth century and grew into an agricultural courtyard estate. Its buildings, added over several centuries, are described as Neoclassical in style.
Seventeenth-century origins and the first courtyard
Don Capponi had the original residence built and left it to the Confraternity of Suffrage, a Catholic devotional association that prayed for the dead. In 1756, Carlo Asti, Traversetolo’s administrative secretary, bought the property. Around 1800, Marquis Giulio Cesare Tassoni Villa acquired it, undertook extensive enlargement, and established the first rural courtyard complex.
Mazza and Pavesi-Paoletti transformations
The estate passed by inheritance to Maria Luigia Scaroni in 1830. She left it to her brother Giuseppe in 1835, and he sold it the following year to Giuseppe and Vincenzo Mazza, who expanded its agricultural buildings. After the brothers died, their heirs reorganized the courtyard around 1853. They added a stable on its eastern side and raised the manor’s central section to provide a caretaker’s residence.
Paolo Mazza, who held the largest share of the property then called Corte Mazza-Pavesi, died in 1873. His widow and heir, Pavesi, later married Alessandro Paoletti. Under Paoletti, the farm buildings underwent major changes, and the estate became known as Corte Pavesi-Paoletti.
Municipal works also reshaped the surroundings. In 1894, work began on a square southwest of the complex, on the site of the Pavesi-Paoletti orchard. Its later enlargement involved removing the boundary wall and cutting into the hillside. The square took the name Piazza Fanfulla da Guardasone in 1922. Road widening in 1897 also led to the demolition of a farm building beside the vegetable garden.
Municipal changes and public reuse
After Pavesi died in 1918, her husband acquired more land and improved the estate. In 1934, it passed to her niece Annamaria Ponzi in Negro and became known as Corte Ponzi-Negro. In 1967, Clementina, the owner’s daughter, had a tall apartment building constructed beside the complex, on the garden site at its northwest corner. The remaining property passed to her son Giorgetto, was bought by Bruno Agresti in 1992, and was sold to the Municipality of Traversetolo in 1999.
In 2001, the municipal council renamed the complex La Corte and began a broad recovery program. Work on the agricultural wing was completed in 2005, and restoration of the manor followed in 2007. The Renato Brozzi Museum, which had opened in a municipal building in 1990, moved to its permanent home at La Corte in 2007.
Remains
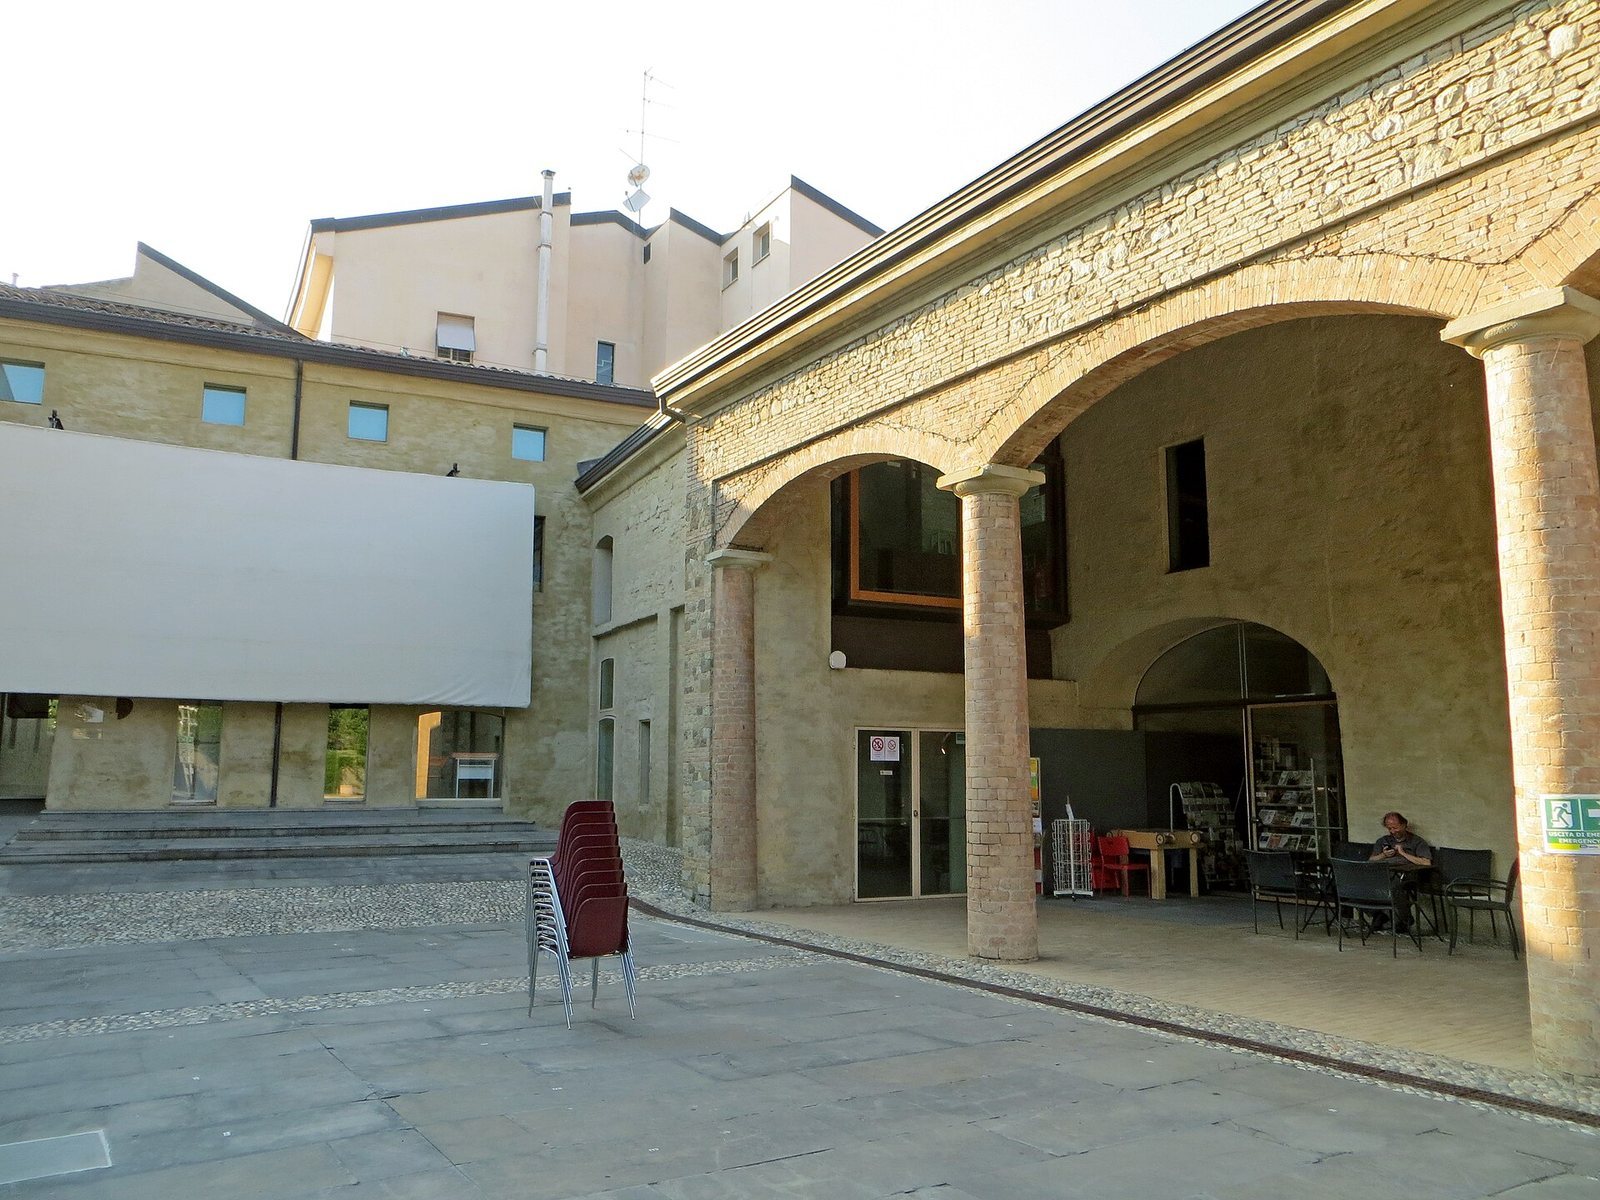
The complex occupies an almost trapezoidal plot between Piazza Fanfulla and Via Fratelli Cantini. Its buildings enclose three sides of an inner courtyard: the manor stands to the southwest, while older agricultural buildings form the northwest and northeast sides. The buildings range from the seventeenth century to the early twentieth century.
The manor
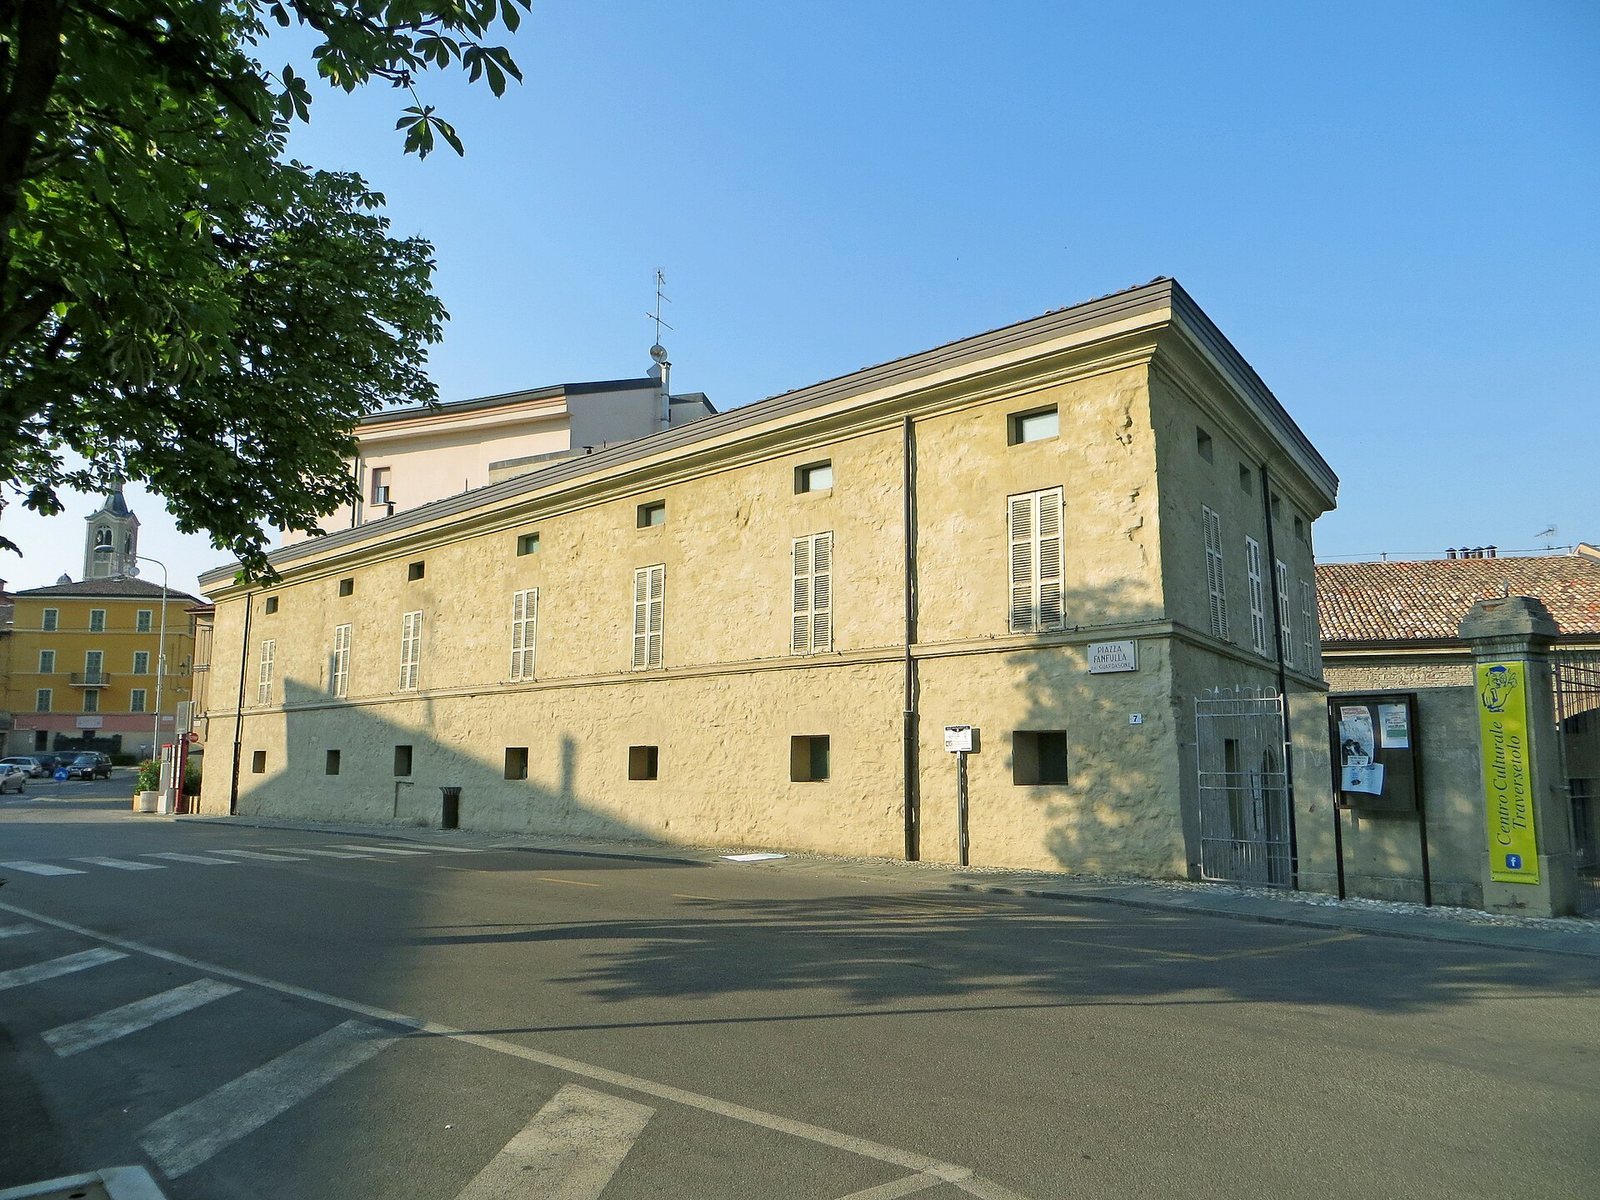
The manor stretches between the square and the lower courtyard. Its regular southwest facade is coated in lime, which covers irregular stone and brickwork. Two main levels are visible from the square, with the lower one partly below ground on the courtyard side. Small square windows light the lower level; a projecting horizontal band divides it from the upper storey, where broad shuttered windows sit below small attic openings and a deeply projecting cornice. The entrance opens into a through-passage that serves the Renato Brozzi Museum. The ground floor contains two small multipurpose rooms, with exhibition rooms above. The museum holds sculpture, paintings, and graphic works made by Brozzi over nearly sixty years, together with extensive correspondence between him and the poet Gabriele D’Annunzio.
Agricultural buildings and courtyard
Northeast wing and portico
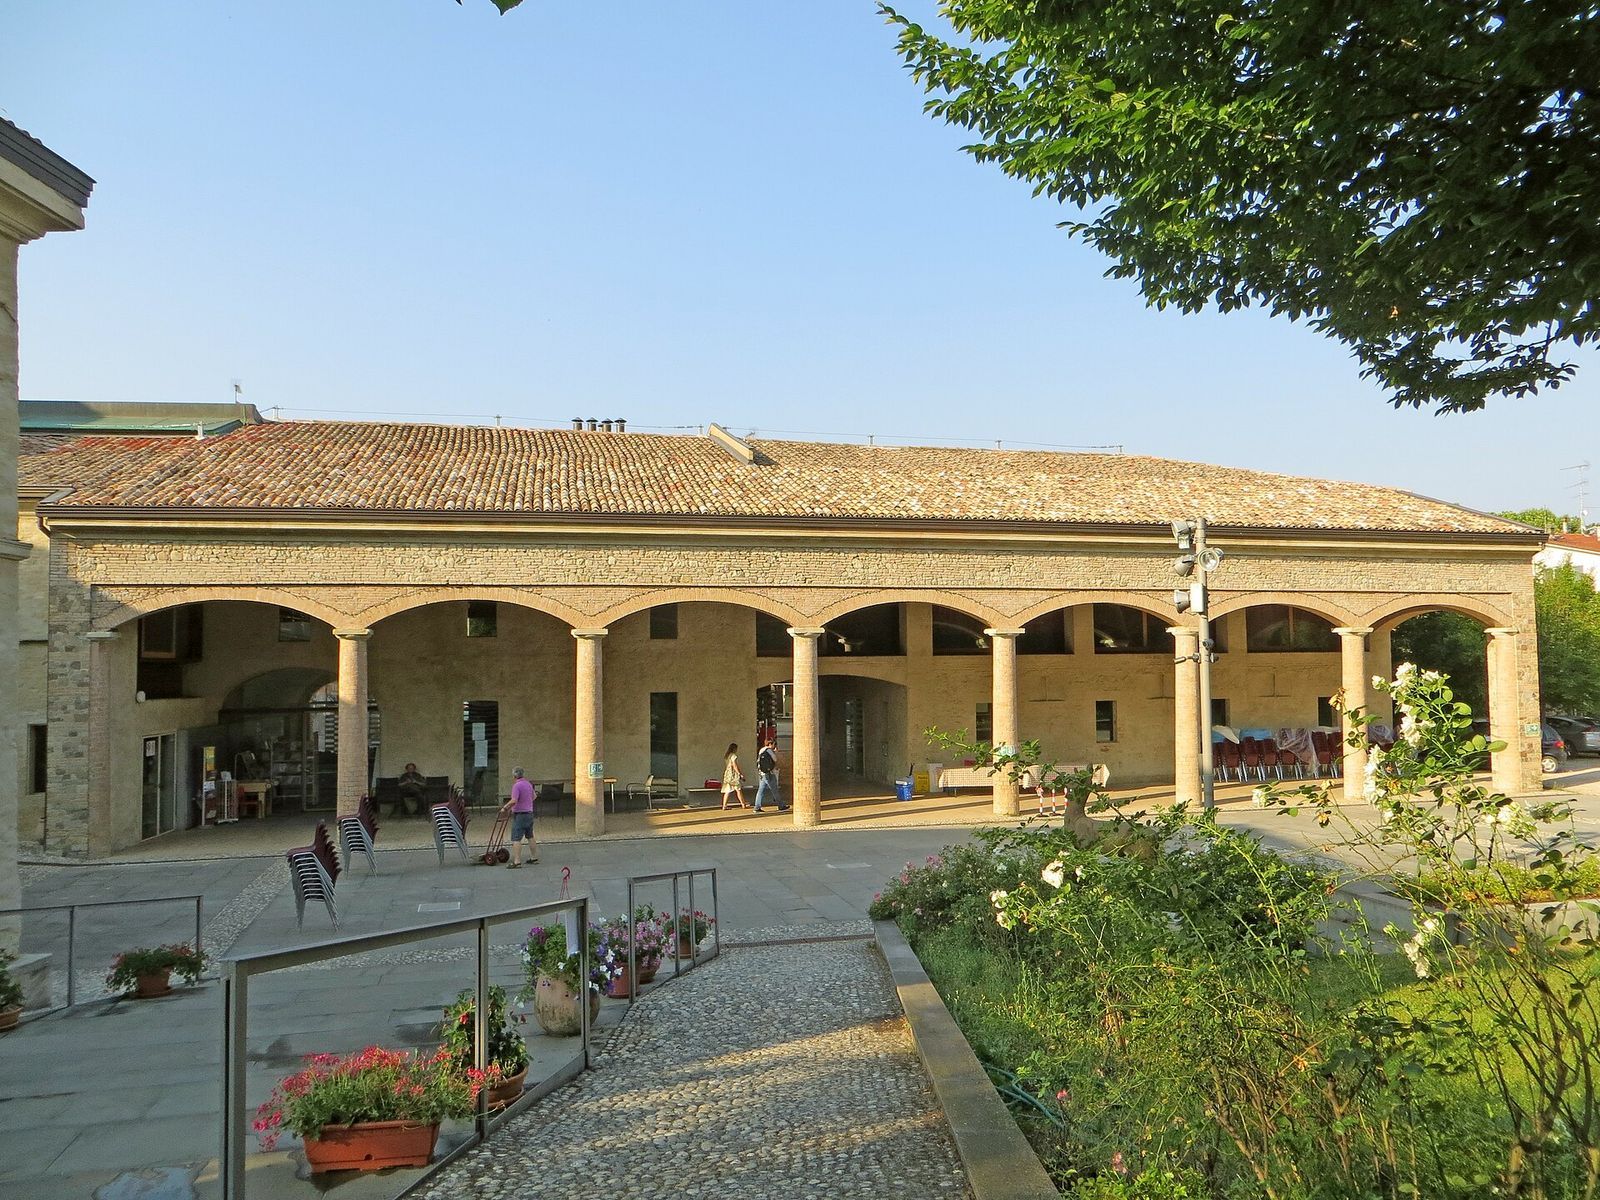
The northeast agricultural wing runs between Via Fratelli Cantini and the courtyard. Its courtyard-facing south side has a large portico, while the street entrance leads into a tall portico with shallow segmental arches, formed from sections of circles. The arches rest on brick columns topped by Doric capitals, the plain upper parts of classical columns. The farm rooms opening off the portico served as a stable, hayloft, and woodshed.
Former stable at the eastern end
At the east end of the courtyard, a large room occupies the former Pavesi-Paoletti stable, built in the very early twentieth century. Parma-style brickwork covers its walls and sail vaults, dome-like ceilings rising from the corners of a room. The columns carry capitals carved in high relief. The room is now used for exhibitions, events, and conferences.
Mazza passage and former Tassoni stable
The through-passage was formerly a farm passage built by the Mazza family in 1836. It has a barrel vault, a continuous curved ceiling, and a large window at its far end that was reopened during restoration. On one side, it leads to the former Tassoni stable, now a children’s library; on the other are former farm service rooms with stairs to the upper floor. In the children’s library, columns support sail vaults. Renovation exposed the columns after later infill walls were removed. The room connects to the playroom and periodicals room.
Upper-floor civic and library spaces
Proferio Grossi council chamber
The municipal council chamber occupies the first floor above the exhibition room, in the former Pavesi-Paoletti hayloft built in the very early twentieth century. Timber roof trusses and beams extend south into the adjoining portico, which the chamber overlooks through large glazed openings. The room has 80 seats and is used for council meetings, conferences, and exhibitions. It contains 28 paintings by Proferio Grossi, donated by his heirs, commemorating the statues of the destroyed Giuseppe Verdi monument in Parma.
Municipal library
The library occupies the first floor above the children’s library, periodicals room, and playroom, in the former Mazza woodshed and hayloft dating to 1836. Its large room has timber-beamed ceilings and skylights. Two mezzanines, or intermediate levels, were added in its higher section during restoration and are reached by a central staircase. A broad glazed opening overlooks the portico. The library provides 36 reading places and holds more than 23,000 volumes, much of the collection received through three major donations.