San Joaquín Castle: An Inland Fortification on Tenerife


Site at a Glance
- Rating
- 5
- Popularity
- Very Low
- Country
- Spain
- Primary era
- Early Modern
- Eras represented
- Early Modern
- Civilizations
- Spanish
- Site type
- Military
- Remains
- Castle
On this page7 sections
History
San Joaquín Castle is an inland fortification in Spain, situated between Santa Cruz de Tenerife and San Cristóbal de La Laguna on the island of Tenerife. Its present form dates from a reconstruction in 1780, carried out under Joaquín Ibáñez Cuevas, and reflects the site’s long defensive role within the Canary Islands.
Sixteenth-century defensive plans
In 1586, Governor Juan Núñez de la Fuente ordered defensive platforms at the site, which were designed by Leonardo Torriani, an Italian military engineer whose fortification work was used in the Spanish territories. The platforms were intended to form a battery protecting La Laguna and the island’s interior if coastal defenses were overcome. They were later abandoned.
Reconstruction and military reuse
The castle was rebuilt in 1780. Its interior was subsequently remodeled several times as its military purposes changed. It served as a powder magazine, a fortified storage place for gunpowder, and as a dovecote for the Spanish Military Pigeon Corps. From 1913, it housed a storage depot belonging to the Engineers Command, and from 1944 to 1991 it functioned as a military prison.
Protection and abandonment
The site was entered into the records of the Spanish Ministry of National Education on 22 April 1949. It received protected Spanish cultural-heritage status as a monument on 12 July 1993, and its protected surroundings were defined in 2000. The Ministry of Defence sold the property to a private individual at public auction in 1996. San Joaquín Castle is now abandoned.
Remains
Plan and defensive form
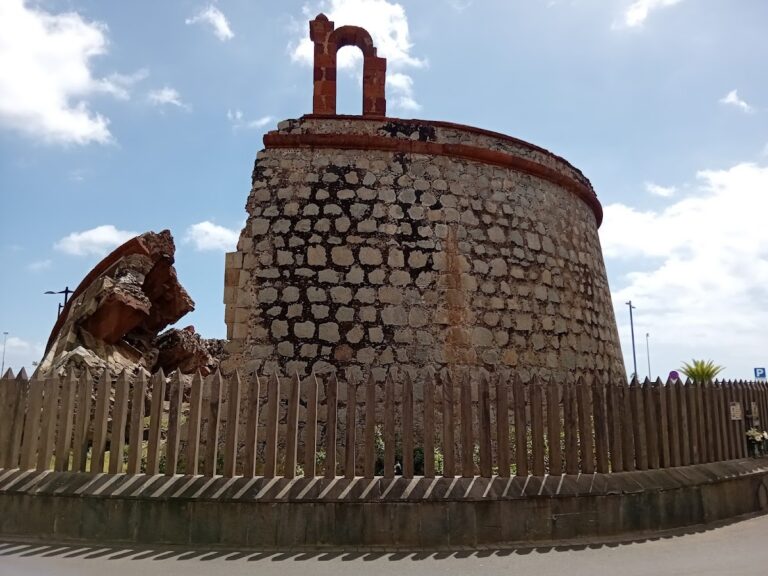
San Joaquín Castle has a square plan with circular drum towers at its four corners. Two parallel wings occupy the interior platforms and enclose a central courtyard, with bays arranged along two sides. Two of the corner towers were used for storing gunpowder. The exterior appearance and overall plan have remained substantially unchanged despite the repeated alterations to the interior.
Interior and present condition
The surviving interior reflects the building’s successive military functions, although its spaces were repeatedly modified to accommodate them. The structure is currently in a state of near ruin, or semi-ruin, while its principal external form remains identifiable.
Nearby sites