Iglesia de San Francisco de Asís: A Baroque Franciscan Church in Santa Cruz de Tenerife
Site at a Glance
- Rating
- 4.8
- Popularity
- Very Low
- Country
- Spain
- Primary era
- Early Modern
- External website
- Open
- Eras represented
- Early Modern
- Civilizations
- Spanish
- Site type
- Religious
- Remains
- Church
On this page26 sections
History
Iglesia de San Francisco de Asís is a Baroque Canarian Catholic parish church in Santa Cruz de Tenerife, Spain, developed by the Franciscan Order from the late seventeenth century. It stands in the historic Toscal district between Plaza del Príncipe and Plaza de San Francisco, and has been regarded since 1869 as the city’s second most important church after La Concepción.
Franciscan foundation and eighteenth-century development
A chapel dedicated to Nuestra Señora de la Soledad stood on the site by 1676. Its founder, Tomás de Castro Ayala, then ceded it to form the nucleus of a Franciscan foundation. Charles II authorized the convent in the same year, construction began in 1677, and the complex was substantially complete by 1680 with assistance from Bishop Bartolomé García Ximénez.
The church and convent continued to develop through the eighteenth century. A dressed-stone tower was built between 1705 and 1710. José Pérez designed and began the main altar area, while Andrés Rodríguez Bello constructed the crossing and main chapel between 1713 and 1715. Bishop Lucas Conejero de Molina lived in the convent from 1718 to 1724 and helped finance the organ, the completion of the main chapel, the raising of the roof, and the gilding of the altar.
The original church followed a Latin-cross plan. The Chapel of the Soledad was granted permanently to the Franciscan Third Order in 1723. This was an associated community for lay members and clergy who followed Franciscan spirituality outside the friar communities. On the opposite side, a chapel dedicated initially to Saint Louis, King of France, was built in 1721 and 1722 under the patronage of the French consul Esteban Porlier. The church was enlarged to three naves during the 1760s and 1770s.
Suppression of the convent and parish transformation
The convent was definitively suppressed in 1835 during the Spanish confiscations of religious property. Its buildings were subsequently used for civic purposes that included the town hall, prison, library, museum, school, observatory, fire station, courts, and the headquarters of the Economic Society of Friends of the Country. The former convent garden became Plaza del Príncipe. Most of the convent buildings and the cloister were demolished in 1929 for civic and judicial buildings, although the convent tower survived.
The church served as an auxiliary church of La Concepción from 1821. It closed in 1824, reopened in 1848, and became the church of an independent parish in 1850. Its continuing religious and civic importance also reflects its connection with the port of Santa Cruz. Historical tradition identifies the church as a place where people prayed before embarking. The Virgen de Candelaria was kept there from 15 to 28 October 1994 during the five-hundredth anniversary celebrations of Santa Cruz, and a commemorative plaque remains beside the principal entrance. The image had also visited the church in 1965.
Devotion to the Señor de las Tribulaciones
The Señor de las Tribulaciones was at the Hospital of the Desamparados by 1745 and was transferred to the Franciscan convent in 1802. The image became the focus of an important local devotion after the cholera epidemic of 1893. Following a procession with the image, the epidemic receded, and the Señor acquired a reputation as a protector of the city. It has since been carried in procession on Holy Tuesday and remains one of Santa Cruz’s principal devotional symbols.
In April 2011, the municipality officially granted the image the title Señor de Santa Cruz. Its associated confraternity probably originated after the image arrived at the convent. Its origins and authorship had long been uncertain, but restoration in 2022 established that it was made with glued cloth formed in a hollow negative mould, rather than maize paste. That finding rejected the previously dominant theory of an American maize-paste origin.
Restoration and protection
The church underwent major restoration campaigns in 1908 and 1909 and again in 1970. In 1990, a former cloister passage was reopened and the Cristo de la Buena Muerte was installed behind it. More recent interventions restored the Consolation altarpiece in 2021, the Señor de las Tribulaciones and the Saint Joseph altarpiece in 2022, and the Saint Bonaventure altarpiece in 2023. The historic organ is undergoing restoration intended to return it to its original appearance and location.
The church became a Spanish Historic Heritage monument and a Bien de Interés Cultural in 1986. This formal Spanish designation recognizes properties of cultural importance. Its protected setting was delimited in 2008. Important figures buried in the church include the military commander Luis Mayoni Salazar, who died in Tenerife in 1746, and the artists Lázaro González de Ocampo, Juan de Miranda, and Gumersindo Robayna. Robayna was also a member and official of the Franciscan Third Order.
The adjoining Chapel of the Venerable Third Order developed from rooms behind the Chapel of the Soledad. During the later eighteenth century, the Third Order converted these rooms into an independent chapel, reflecting its importance within the Franciscan community of Santa Cruz.
Remains
Iglesia de San Francisco de Asís is a three-nave church with whitewashed masonry walls, reddish local stone columns, traditional Arabic-tile roofs, and wooden ceilings influenced by the Mudéjar tradition. Mudéjar ceilings preserve forms and decoration that developed through interaction between Christian and Islamic artistic traditions in medieval Iberia. The naves are separated by semicircular arches resting on Tuscan columns, while the rectangular interior is organized around the high choir, the Main Chapel, the Chapel of the Soledad, and the Chapel of the Señor de las Tribulaciones.
Exterior and surviving convent fabric
Principal facade
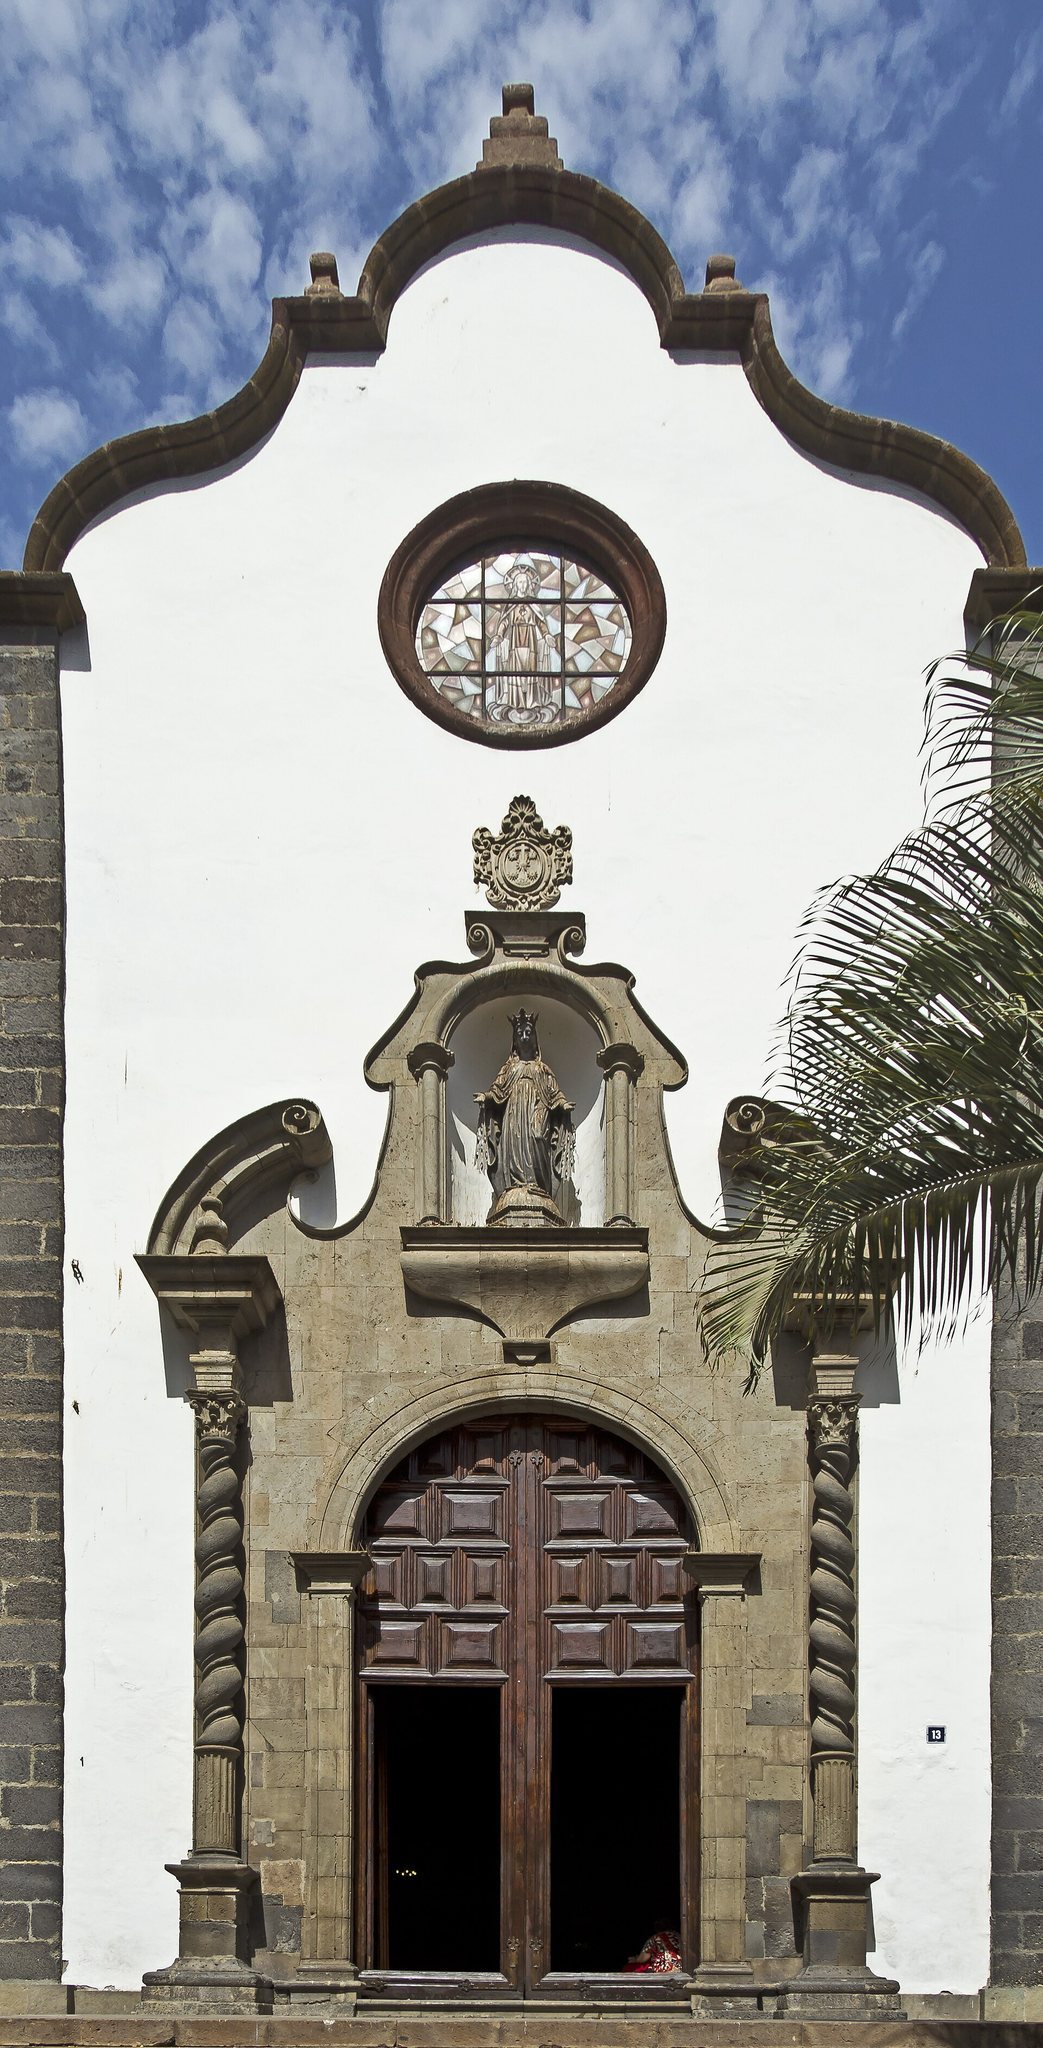
Because the church occupies a corner, its principal facade faces Plaza de San Francisco and its simpler lateral facade corresponds to the Gospel nave. The principal facade forms a broad tripartite composition corresponding to the three naves. Dark basalt quoins and vertical masonry divisions frame three undulating Baroque cornices whose concave and convex curves rise above the separate two-pitched roofs. The central section ends in a complex mixtilinear form, regarded as reflecting Lusitanian influence.
Nine finials crown the facade, some ending in balls and others in bulbous forms. Semicircular-headed windows occupy the lateral sections, while an oculus marks the centre. The principal portal, dating from about 1775, is made of gray stone. Its semicircular arch is framed by columns with Corinthian capitals, and its truncated curved pediment ends in volutes around a niche. Two monumental Solomonic columns, each carved from a single piece of stone, are among its most distinctive elements. Solomonic columns have twisted shafts, and these are described as unique in the Canary Islands apart from those at San Francisco de Borja in Las Palmas.
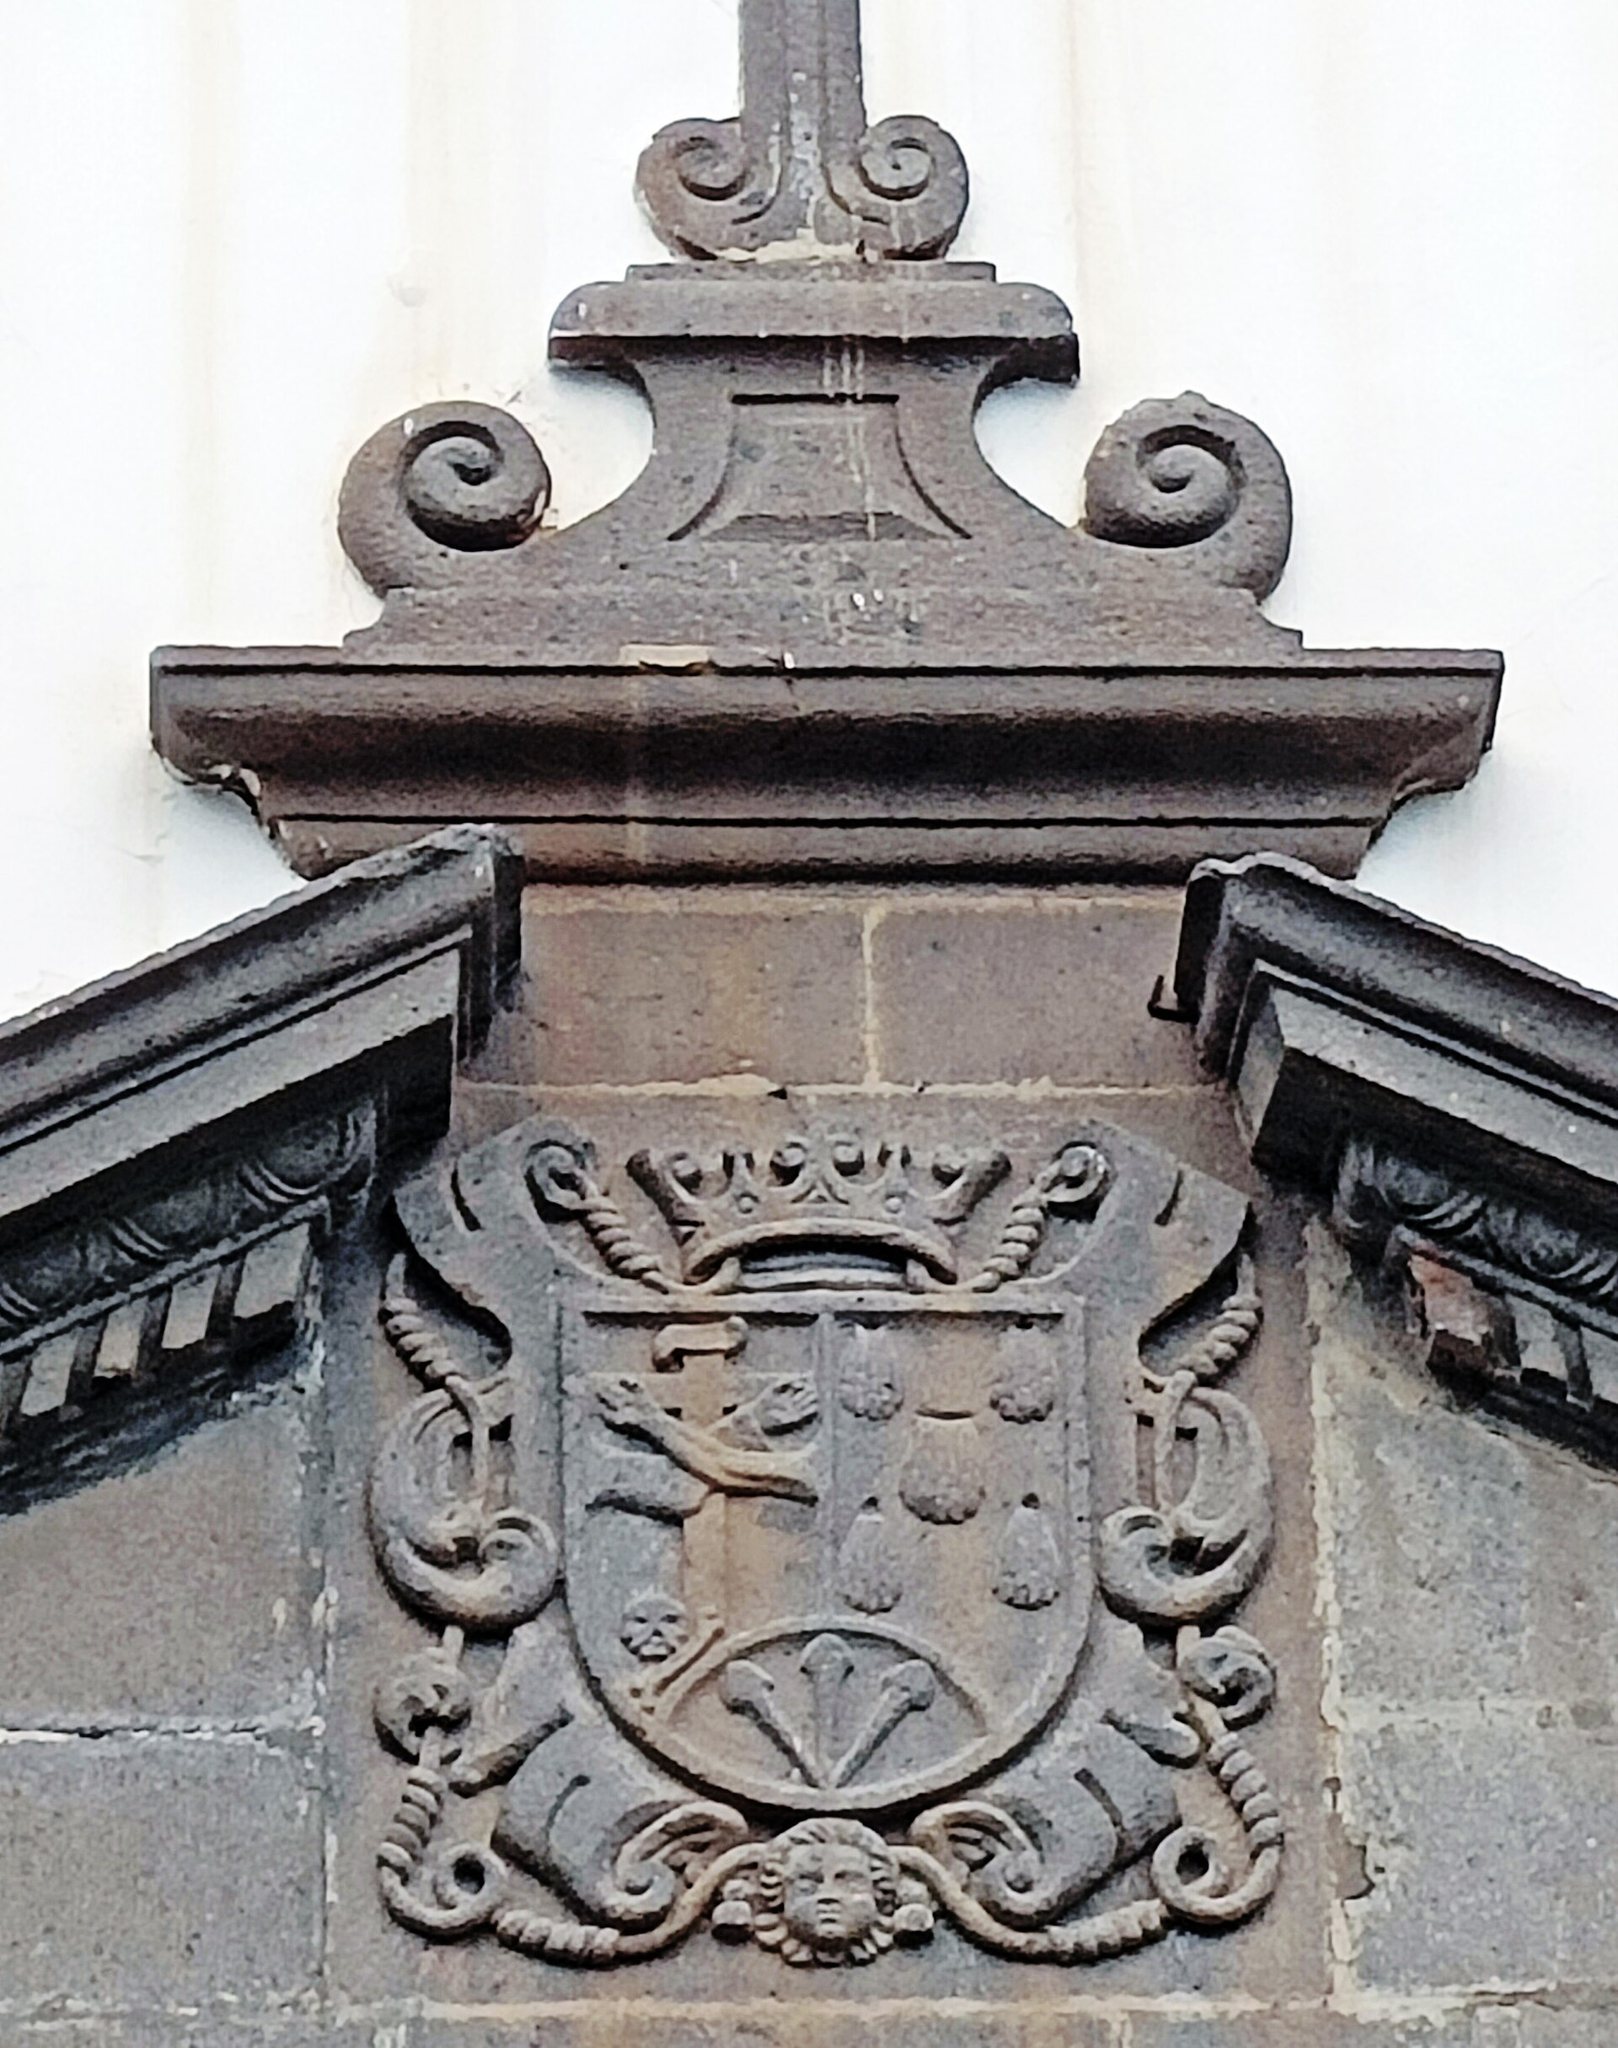
The niche above the portal now contains an iron image of the Miraculous Virgin. It probably replaced a marble image of Saint Peter of Alcántara in the late nineteenth century. The damaged, headless original survives in the sacristy. Above the portal is a Franciscan emblem with the order’s cord and five bleeding wounds, represented subtly within five sun motifs. Shells, rocaille decoration, and two unidentified human figures complete the surrounding Rococo design.
Convent tower
The surviving convent tower was built of dressed stone between 1705 and 1710. Its tower and clock belong to the municipality, while the bells belong to the parish. Historical records mention three bells in 1708 and as many as five by 1792. The tower is the principal surviving element of the former convent after the demolition of most of its buildings and cloister in 1929.
Central interior and painted decoration
Wooden ceilings and main chapel
The three naves have relatively plain Mudéjar-influenced ceilings, while the three principal chapels have painted timber ceilings. The main chapel ceiling, dated 1721, is an unusually large octagonal composition with eight sloping panels and a central horizontal panel. It presents the Coronation of the Virgin surrounded by angels and a wide assembly of saints, including Saint Peter of Alcántara, Saint Bonaventure, Saint Thomas Aquinas, Saint Anne, Saint Joachim, Saint John the Baptist, Saint Jude, Saint Anthony, Saint Louis of France, Saint Nicholas of Bari, Saint Joseph, Saint Lawrence, Saint Francis, Saint Dominic, and an unidentified apostle. The four corners contain the Western Church Fathers Augustine of Hippo, Gregory the Great, Ambrose of Milan, and Jerome of Stridon. A panel showing Saint Peter is largely hidden by the main altarpiece.
Main presbytery murals
The presbytery walls contain late-eighteenth-century illusionistic murals. This technique, called trompe-l’œil, creates the appearance of three-dimensional architecture on a flat surface. Fictive columns, cornices, balusters, and vegetation frame four grisaille scenes, a monochrome style that imitates relief sculpture through shades of gray. The scenes connect Old Testament episodes with the Eucharist and show scouts returning from Canaan with grapes, Abraham meeting Melchizedek, the Sacrifice of Isaac, and David receiving sacred bread from Ahimelech. Large portraits of Bishops Bartolomé García Ximénez and Lucas Conejero de Molina form part of the painted scheme.
Triumph of the Immaculate Conception
The mural above the main arch represents the Triumph of the Immaculate Conception. The Immaculate Conception is the Catholic doctrine that Mary was preserved from original sin from the moment of her conception. In the mural, the Virgin appears above a six-headed dragon with Charles III and Saint Francis. Papal and Franciscan theologians defend the doctrine, including Popes Alexander VII, Sixtus IV, Sixtus V, and two popes named Clement, together with Saint Bonaventure and John Duns Scotus. Charles III declared the Immaculate Conception the patronal devotion of Spain in 1761, while Duns Scotus was a medieval Franciscan theologian whose defence of the doctrine became influential in Franciscan theology. The mural also contains the arms of Spain and a Franciscan emblem. Its authorship has been attributed to both Rafael Henríquez and Cristóbal Afonso.
Main altarpiece
The main altarpiece is made of barbusano wood and measures approximately 8 metres wide by 11 metres high. Its construction advanced between 1727 and 1730, while its gilding was completed about half a century later. The structure uses Solomonic columns and estipites, which are tapering, often inverted-pyramid-shaped supports associated with later Baroque and Rococo design. It has three vertical sections and a large attic, with vegetal carving, angels, reliefs, and five large medallions.
The medallions show the embrace of Saint Dominic and Saint Francis, the Annunciation, the crowned Virgin of the Soledad, Saint Joseph with the Christ Child, and Saint Anthony of Padua. The central niche contains an Immaculate Conception carved in 1886 by Francisco and Nicolás Perdigón. It is flanked by a dressed image of Saint Francis of Assisi, sent from Havana around 1772, and a Canarian dressed image of Saint Clare of Assisi, Saint Francis’s principal female collaborator and founder of the Poor Clares.
Side chapels and altarpieces
Chapel of the Soledad
The Chapel of the Soledad occupies the end of the Gospel nave. Its altarpiece was probably acquired around 1705 and gilded before 1733. It has three vertical sections and two levels, with estipites, relief carving, rocaille, foliage, and decoration influenced by early Rococo or Chinoiserie design. The central image is the dressed Virgin of the Soledad, probably an eighteenth-century Canarian work and possibly one of the late works of Lázaro González de Ocampo. Saint John the Baptist and Saint Peter of Alcántara accompany her.
The chapel has a painted Mudéjar ceiling with floral polychromy and a Pietà mural over the separating arch. Rear doors connect it with the Chapel of the Venerable Third Order. A large painting of Souls in Purgatory by Rafael Henríquez is also associated with the chapel.
Chapel of the Señor de las Tribulaciones
The former French chapel was built in 1721 and 1722 and is now the Chapel of the Señor de las Tribulaciones. Its altarpiece was constructed between 1769 and 1772. Three vertical sections are separated by robust estipites, and the structure is crowned by a niche beneath the French royal arms with three fleurs-de-lis. Cut-out plaques, rocaille, and an attic with paintings identified as Saint Rose of Viterbo and Saint Elizabeth of Hungary enrich the design.
The central niche holds the Señor de las Tribulaciones, a hollow bust of the Ecce Homo, the representation of Christ after his condemnation as the humiliated figure presented before the Crucifixion. The bust probably dates from the transition between the seventeenth and eighteenth centuries. Glued cloth formed in a negative mould creates four hollow sections or shells around a wooden framework. The materials include taffeta, hemp, linen, and jute. The red covering over the chest was modelled separately, while the crown of thorns consists of four turns of glued cord. Christ looks upward rather than downward, giving the image an expression of supplication.
Other works in the chapel include images of Saint Dominic de la Calzada, Saint Expeditus, Saint Alphonsus Maria de Liguori, the Sacred Heart of Jesus, and the blessing Christ Child. A wooden polychrome image of Santo Hermano Pedro, made in the early twenty-first century, is also present. The former chapel was separated from the Epistle nave by a mural of the Burial of Saint Francis, part of which has been lost. Its painted Mudéjar ceiling, including a skylight, is badly deteriorated.
Consolation altarpiece
The Consolation altarpiece was transferred from the former Dominican convent in 1849 and probably dates from the first quarter of the eighteenth century. It has two levels and three vertical sections, with Solomonic columns, carved lower thirds, Corinthian capitals, and gilded and polychromed ornament. Its central image, Nuestra Señora de la Consolación, probably dates from the early seventeenth century. The altarpiece also contains Saint Dominic of Guzmán, Saint Rita of Casia, the eighteenth-century Dream of Saint Joseph attributed to Lázaro González de Ocampo, and paintings of Saint Francis, Saint Louis Bertrand, and other Franciscan and Dominican subjects.
Saint Bonaventure altarpiece
The Saint Bonaventure altarpiece was gilded in 1740 and restored in 2023. It has three vertical sections separated by estipites, two levels, an attic, and four decorative birds. Its eighteenth-century images include Saint Bonaventure, Saint Blaise, Saint Francis of Paola, and Saint Raymond Nonnatus, the last possibly of Neapolitan origin. Paintings show the Virgin of Mount Carmel giving scapulars to Saint John of the Cross and Saint Teresa of Ávila, Saint Anne nursing the Virgin, the Martyrdom of Saint Lawrence, and Saint James the Moor-Slayer.
Saint Joseph altarpiece
The Saint Joseph altarpiece was built and gilded between 1733 and 1739. Formerly dedicated successively to Saint Anthony and Saint Francis, it has been dedicated to Saint Joseph since the late nineteenth century. Its design combines Solomonic columns, estipites, Rococo foliage, shells, mirrors, garlands, and the emblems of the Franciscan and Dominican orders. Restoration in 2022 revealed severe termite damage affecting about 80 percent of its wood.
The altarpiece contains eighteenth-century paintings of Saint John of God, Saint Lawrence, and Saint John the Baptist, the last attributed to Cristóbal Hernández de Quintana. Its central dressed image of Saint Joseph with the sleeping Christ Child was imported from Cuba. Saint Michael, probably a seventeenth-century peninsular work, and Saint Raphael with Tobias, attributed to the circle of Lázaro González de Ocampo, flank the central image. Beneath the altarpiece is an alabaster Immaculate Conception, 82 centimetres high, probably made in Trapani, Sicily. It was recorded in the former convent by 1708 and is probably a seventeenth-century work.
Saint Anthony and Porciúncula altarpieces
The Saint Anthony of Padua altarpiece is the final altarpiece in the Epistle nave. It contains a large early-twentieth-century polychrome wooden group of Saint Anthony with the Christ Child and two angels, made by the Valencian workshop of Vicente Tena Cuesta. Other images represent Saint Louis Bertrand, Saint Cajetan, Saint Salvator of Horta, Saint Lucy, and the Virgin of the Sacred Heart. Paintings of Saint Francis Solano and Saint Paschal Baylon, formerly in its side niches, are now kept in the Chapel of the Soledad.
The Porciúncula altarpiece is a theatrical structure in which a large canvas conceals a Nativity scene. The anonymous canvas, made in Tenerife during the second half of the eighteenth century, represents Christ appearing to Saint Francis at the Porciúncula and was probably influenced by a painting by Valdés Leal. The Nativity follows popular Neapolitan models and includes a circular polychrome glory medallion with cherubs. The ensemble requires restoration.
Other surviving furnishings and features
Baptismal chapel and pulpit
The baptismal chapel occupies a small space beneath the choir stair. Its marble font, dated 1895, was made by Enrique Wiot and acquired through parishioners’ donations. Two older holy-water stoups stand near the main entrance, including one donated in the late seventeenth century by Captain Juan Tomás de Guzmán and his wife.
The church also contains an eighteenth-century octagonal wooden pulpit. Painted panels represent the four Evangelists, Saint Joseph, and the Immaculate Conception, with the paintings generally associated with Juan de Miranda and his workshop. An image of the Allegory of Faith crowns the octagonal sounding board.
Organ and choir
The high choir contains a large Baroque organ built between 1778 and 1781 by Antonio Corchado, the only organ builder known to have established a workshop in the Canary Islands. The instrument has a second small sound box behind the player, a pine case approximately 3.20 metres wide, 1.38 metres deep, and 4.40 metres high, five facade fields, and an original 51-note keyboard with ivory and stained-oak keys. Alterations in the early twentieth century covered its pale original finish with brown paint. Restoration aims to recover its earlier appearance and return the instrument to its former position on the Gospel side of the choir.
Former cloister passage and Cristo de la Buena Muerte
A semicircular stone arch in the Epistle nave marks the passage that once connected the church with the cloister. After the convent buildings were demolished, the opening was blocked and whitewashed. The 1990 restoration revealed it and placed the Cristo de la Buena Muerte behind it against a red-stone wall. The sculpture is a highly naturalistic crucifix with careful anatomical modelling. Once thought to be an Andalusian seventeenth-century work, it has more recently been attributed to Domingo Sánchez Carmona and dated around 1725 to 1730. Fragments of illusionistic architectural painting survive around the former cloister entrance.
Chandelier and decorative collection
A large Dutch-style bronze chandelier from the eighteenth century hangs in the central nave near the pulpit. It has two levels with nine arms on each level and was adapted for electric bulbs. The wider collection of surviving paintings, sculptures, and altarpieces includes works associated with Juan de Miranda, Rafael Henríquez, Cristóbal Hernández de Quintana, Gumersindo Robayna, Lázaro González de Ocampo, José Rodríguez de la Oliva, and Domingo Sánchez Carmona. Its subjects include the Immaculate Conception, Saint Francis, Saint Dominic, Saint Clare, Saint Rita, Saint Anthony of Padua, Saint Joseph, Saint Louis Bertrand, Saint Peter of Alcántara, Saint Bonaventure, Saint Lawrence, and Saint John the Baptist.