Iglesia de la Concepción: The Principal Parish Church of Santa Cruz de Tenerife
Site at a Glance
- Popularity
- High
- Country
- Spain
- Primary era
- Early Modern
- Eras represented
- Early Modern, Modern
- Civilizations
- Crown of Castile, Spanish
- Site type
- Religious
- Remains
- Church
On this page19 sections
History
Iglesia de la Concepción is a Catholic parish church in Santa Cruz de Tenerife, Spain. Construction began around 1500 under the priest Juan Guerra, in the Canarian Baroque tradition with Tuscan-style elements drawing on a simplified classical order. Among the island’s earliest churches, it was built near the place where Tenerife’s first documented Christian Mass was celebrated after Santa Cruz was founded.
Foundation and parish church
The church occupies the site of an earlier chapel erected by Spanish conquerors after their landing on Tenerife. The new building was dedicated to the Holy Cross. It became Santa Cruz’s parish church in 1539, and around 1638 its name changed from Church of Santa Cruz to Our Lady of the Conception. The dedication to the Holy Cross remained, and the church has stayed on its original site.
Expansion and devotional life
Building work unfolded over several generations. The main space was extended in 1558, and the left aisle was added around 1640. A fire on 2 July 1652 led to rebuilding the following year. This work extended the sanctuary eastward, established the main nave’s present dimensions, and added the right aisle.
A wall was built in 1605 between the church and the Barranco de Santos to protect the building from occasional flooding. It was enlarged or renewed in 1729 and again in 1838. From the mid-seventeenth century, Santa Cruz’s improving economy brought increased gifts from wealthy merchants, helping to fund chapels on the church’s north and south sides during the seventeenth and eighteenth centuries.
Devotion to the Immaculate Conception, the Catholic belief that Mary was preserved from original sin from the moment of her conception, took on a public form in the mid-seventeenth century. A religious association, or confraternity, dedicated to the image was established, and celebrations in its honor began. The church also became a starting point for processions. During Lent, sacred images are moved from altars onto the platforms used in processions, while some altars receive other images. Since 1919, an image of Our Lady of Mount Carmel has been carried aboard a harbor launch in a procession on 16 July.
Attack of 1797 and tower construction
On 25 July 1797, British forces led by Rear-Admiral Horatio Nelson attacked Santa Cruz. The town’s defenders, commanded by Antonio Gutiérrez de Otero y Santayana, defeated the British. The church later became a place where objects and memorials associated with the conflict were kept.
A bell wall stood at the church’s southwest corner before 1776. Work on a new tower on the north side began in the late eighteenth century under architect Antonio Samper. Its proposed roof was to resemble the roof of San Francisco Church.
Later role and restoration
The principal organ was installed in 1862. From the 1930s until 1996, the Society of Jesus, commonly known as the Jesuits, administered the church. A major restoration directed by architect José Miguel Márquez Zárate took place from 1994 to 1996.
Iglesia de la Concepción is Santa Cruz de Tenerife’s principal parish church, within the Diocese of San Cristóbal de La Laguna, a bishop’s territorial jurisdiction, and is served by secular clergy, meaning priests who do not belong to a religious order. Although it is often called the Cathedral of Santa Cruz, it is neither a cathedral nor a basilica; the diocesan cathedral is in San Cristóbal de La Laguna. The church received monument protection in 1983, and the protected area was extended to its surroundings in 2008.
Remains
Plan and exterior
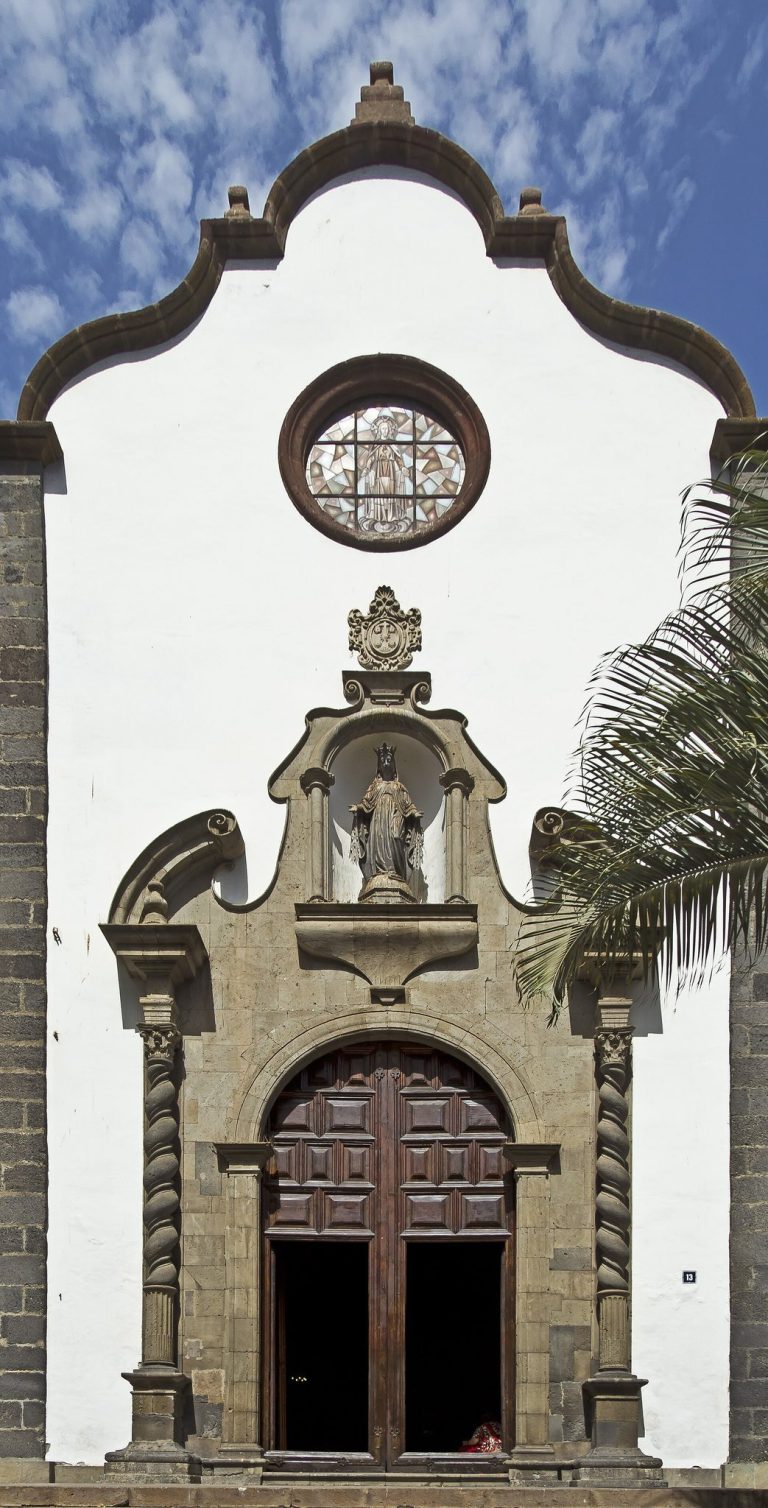
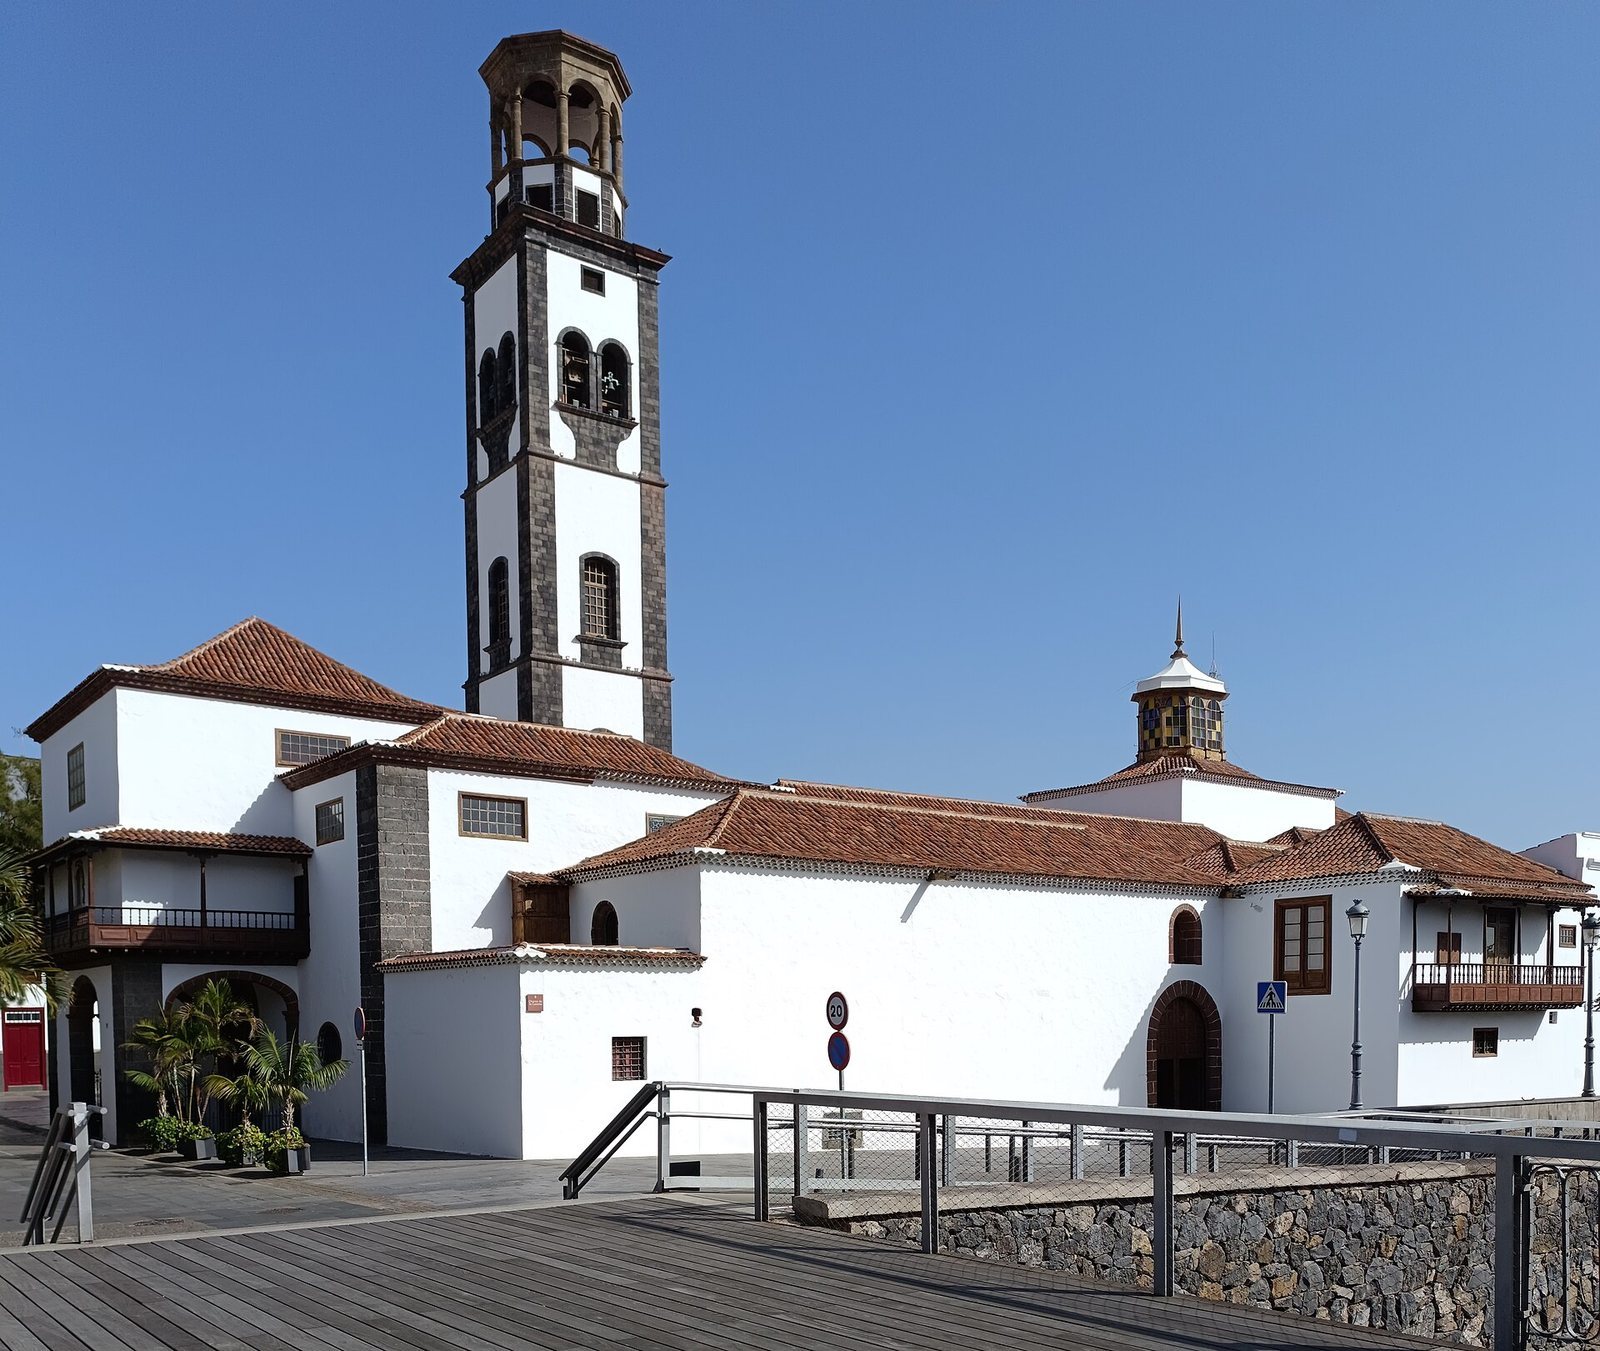
The church has a Latin-cross plan, with a long central space crossed by a shorter arm, and five naves, or long interior spaces. Side chapels and a transept, the cross-arm, form part of the plan, while a dome covers the crossing, where the two arms meet. The building is made of masonry, with dark basalt stone marking its corners, tower, and principal façade. Its different sections have varied heights and roof forms.
Entrance and balconies
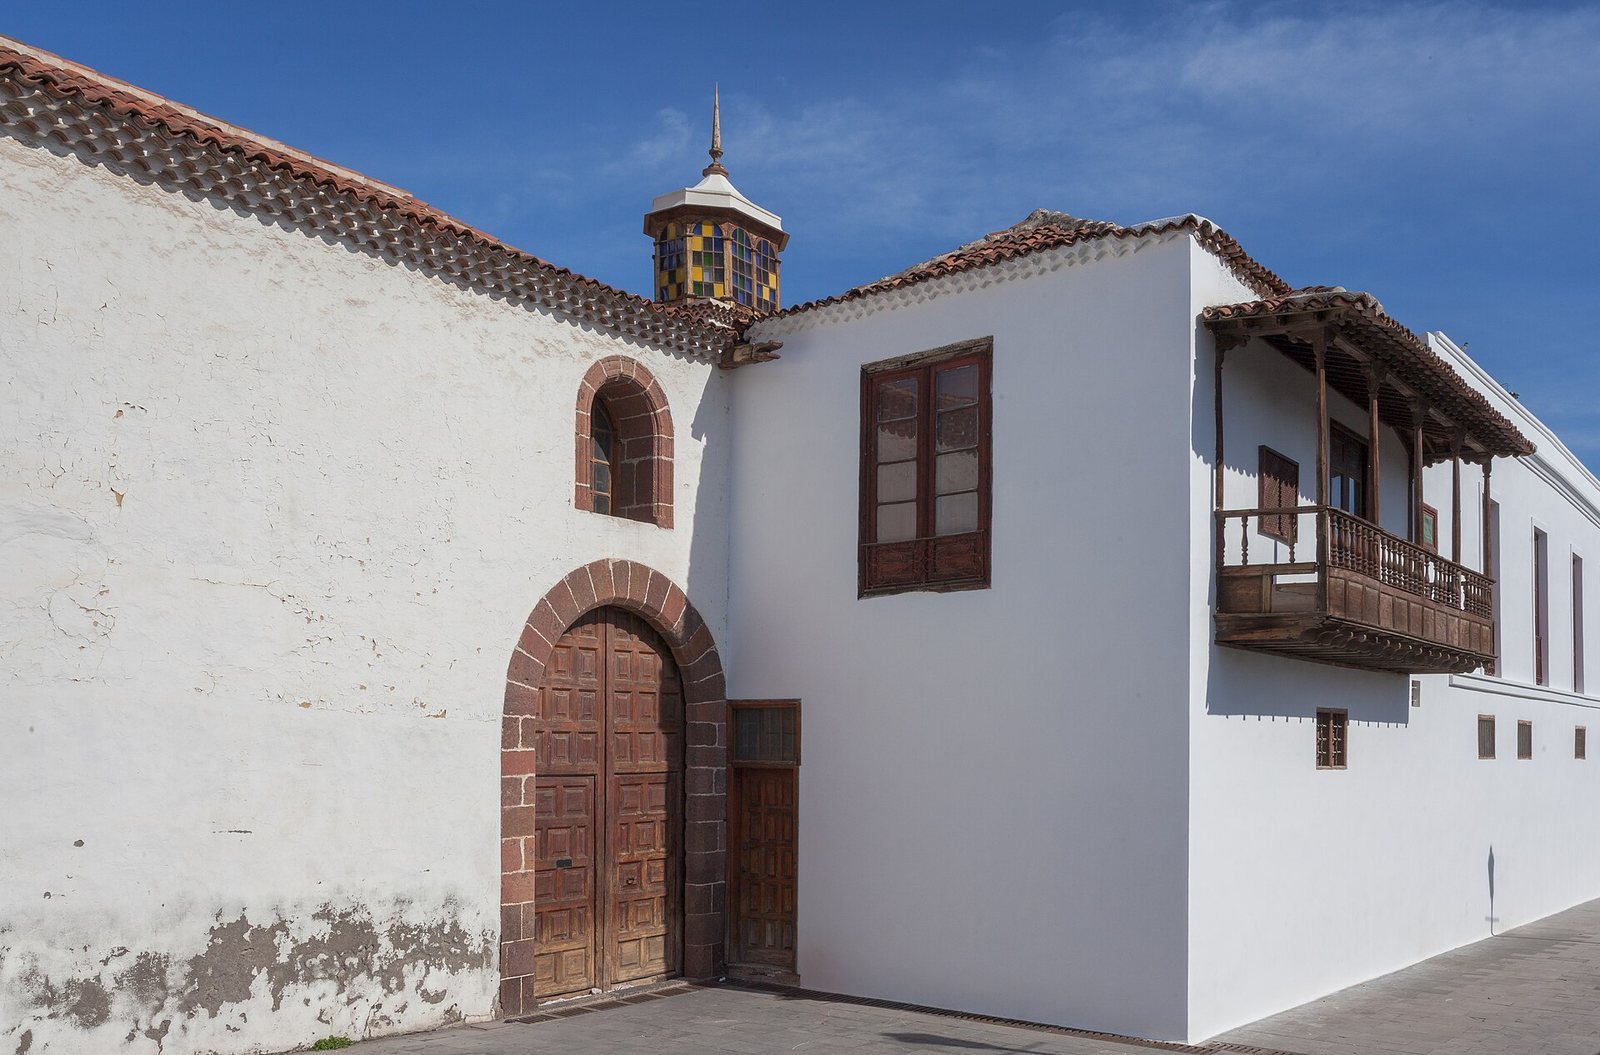
The entrance is on the west side, beneath an arched porch with the choir above it. A covered Canarian balcony runs around the choir’s three outer sides. Another balcony is attached to the sacristy, the room used to prepare for worship and store liturgical objects, on the south side. The principal façade faces northwest.
North-side tower
The tower rises on the north side and is a landmark in the city. It is the tallest tower on a religious building in the capital. The bell wall at the southwest corner and the later tower on the north side formed separate elements of the church’s exterior.
Interior and central furnishings
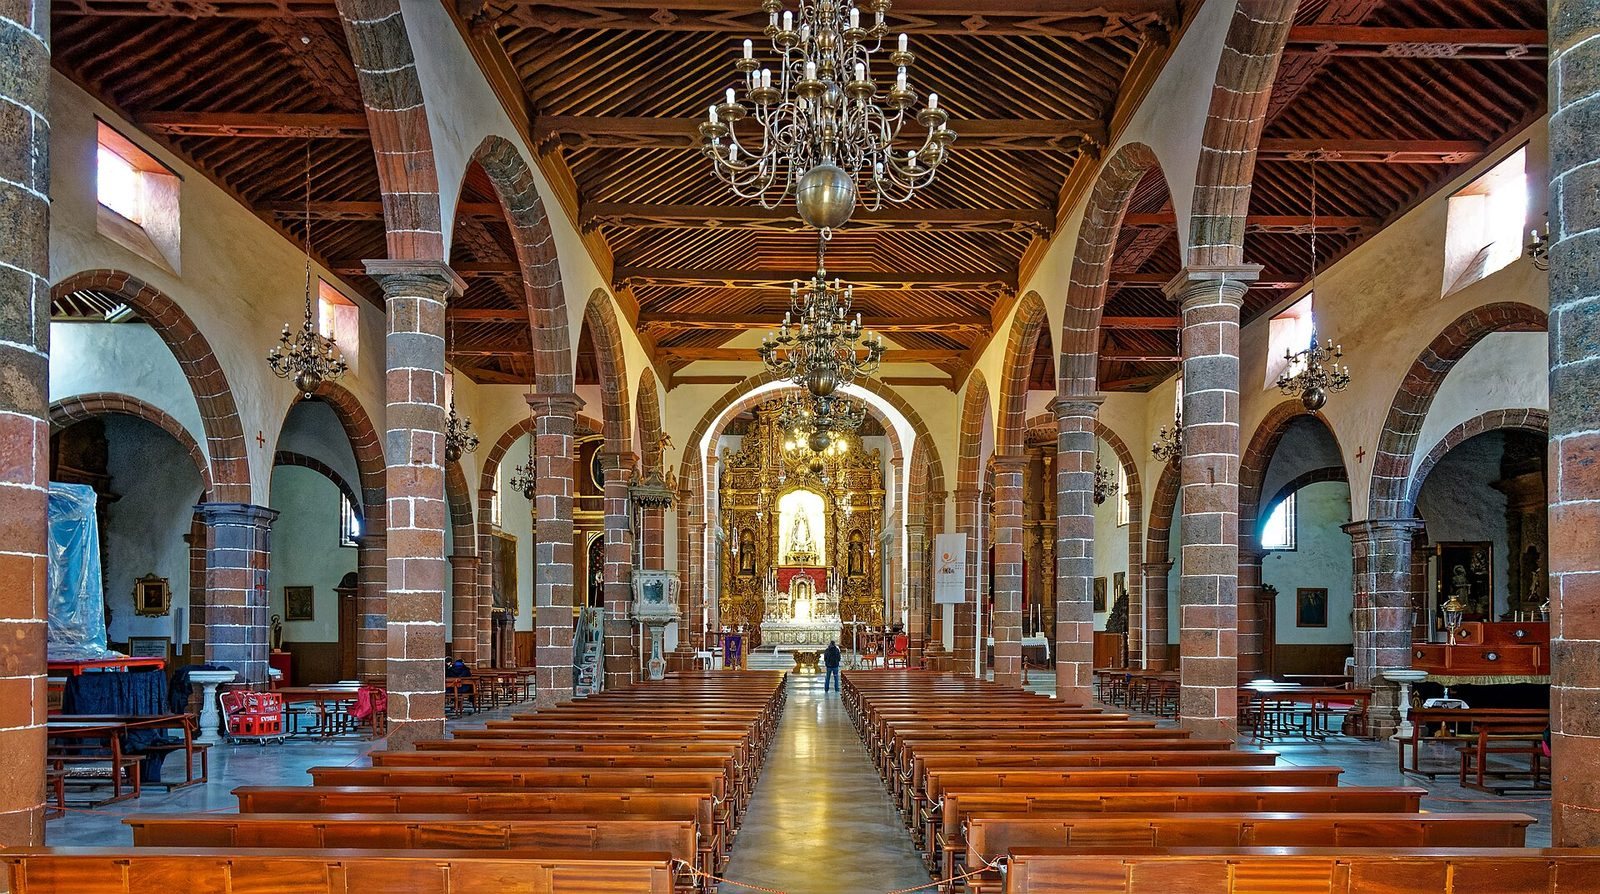
Six round arches, resting on columns with Ionic capitals marked by scroll-shaped tops, separate the inner side naves from the main nave. The main nave and two inner side naves each lead to an altar space. An oval dome covers the crossing, topped by a raised glazed lantern that admits light. Continuous wooden ceilings cover the main nave and the two inner side naves; altar spaces and chapels have separate ceilings with carved decoration or paintings. Some carving follows the Mudéjar tradition, which combines Christian forms with decoration influenced by Islamic art.
Main altar and sanctuary
The main altar was made between 1726 and 1731 and gilded fifteen years later. Its central niche holds a sculpture of the Immaculate Conception by Fernando Estévez. Above it is a painting of the Assumption of Mary, while sculptures of Saints Joachim and Anne by José Rodríguez de la Oliva occupy the side niches. A silver tabernacle, a container for the consecrated Eucharist, dates to 1745 and was enlarged and reworked in the late nineteenth century.
The sanctuary ceiling bears a painting titled Mystical Contemplation of the Most Holy Trinity, made by an unknown Canarian artist in the second half of the eighteenth century. A marble-and-jasper pulpit brought from Genoa was consecrated on 8 December 1736. It has not been used since the Second Vatican Council, the major Catholic council held from 1962 to 1965 whose reforms included changes to worship practices.
Choir gallery and organ
The choir gallery was added in the eighteenth century as the parish grew. It projects westward beyond the main nave, and the choir stalls were moved from the main sanctuary to this gallery. Their carving is attributed to Guillermo Verau. The organ, made in London by Bevington and Sons and acquired in 1862, represents nineteenth-century English organ-building.
Side chapels
The church contains fourteen chapels. The north and south outer aisles each have four. A fifth chapel once occupied the west end of the right outer aisle, but that space was converted into a stairway when the choir gallery was built.
Right inner aisle
The right inner aisle was completed in 1674. At its head, the altar of Our Lady of Solitude was donated by the confraternity of that name, which used the chapel for burials. The image of Our Lady of Sorrows is by José Luján Pérez. At the aisle’s west end, the altar showing Christ before the crucifixion was installed after the former chapel there was converted for access to the choir gallery. Its central niche contains a seated Christ by an unknown artist; Saint Peter of Tears and Mary Magdalene occupy the side niches. The chapel had served as a burial place for the clergy.
Chapel of St Matthias, or Carta Chapel
Completed in 1740, the Chapel of St Matthias lies in the passage leading from behind the right inner aisle to the sacristy. Also known as the Carta Chapel, it has a square plan and an octagonal dome. Its walls are covered with Baroque woodcarving attributed to Guillermo Verau, a French artist who lived on Tenerife. Figures of Saints Matthias, Andrew, and Charles Borromeo were brought from Genoa in 1737. Captain Matías Rodríguez Carta commissioned the chapel as a family tomb after receiving church authorization in 1738.
Right outer aisle
The Chapel of Our Lady of Mount Carmel was built in 1720. Before its altar was made, the image stood in a niche in the wall separating the outer and inner aisles. A replica of a painting by Cristóbal Hernández de Quintana occupies the upper part of the altar; it depicts the Mass of Saint Gregory, and its original was painted for the Church of Santa María de los Remedios in La Laguna. Painted wooden figures of Saint Teresa of Jesus and Saint Nicholas of Bari are by Antonio María Maragliano.
An urn at this altar holds a shinbone relic of Pope Clement I, given in 1703 by the Patriarch of Antioch, a senior Christian office associated with the historic see of Antioch. A small cross containing a piece of wood from the cross on which Christ died is presented for the faithful to kiss on 3 May. The Chapel of St Anthony of Padua, also called the Chapel of the Rosary, was built in 1726; its altar centers on an image of Our Lady of the Rosary.
The Chapel of St John Nepomuk is also associated with Our Lady of Candelaria. Its altar holds the church’s small Gothic image of Our Lady of Consolation, dating to the fifteenth century. Alonso Fernández de Lugo had placed this image in the hermitage dedicated to her. It was the first image of the Virgin venerated in Santa Cruz and is among Tenerife’s earliest devotional images.
The altar in the Chapel of St Peter the Pope was consecrated in 1745 and is attributed to Sebastián Fernández Méndez the Younger, with a date of 1738. Its figure of Saint Peter as a penitent probably comes from the circle of the Baroque sculptor Francisco Salzillo.
Left inner aisle
The Calvary altar at the head of the left inner aisle holds a Crucifixion group comprising Christ of the Good Voyage, Our Lady of Sorrows, and John the Evangelist. The title of Christ of the Good Voyage reflects emigrants’ prayers for a safe and fortunate journey to the Americas. At the west end, the Altar of the Souls has a painting of Purgatory made in 1745 by Luis José, an artist from La Palma. Its image of Our Lady of Sorrows is attributed to the Genoese painter and sculptor Antonio María Maragliano.
Left outer aisle
The four chapels on the north side were completed by 1735. The Chapel of St Francis Xavier has an altar dated 1747 and a sacristy to its east. Its seventeenth-century image of Our Lady of Hope, also known as Our Lady of the O, is flanked by figures of Saints Dominic and Francis.
The Chapel of St James contains an eighteenth-century mounted image of Saint James the Moor-slayer by an unknown artist. A cabinet in the chapel holds two British flags captured during the 1797 attack. The city gave the sculpture a new pedestal in 1877, the centenary of the British defeat. An icon of Our Lady of Perpetual Help is beside the St James altarpiece.
The baptismal chapel contains twentieth-century windows made by Francisco Herraiz Malo and a Nativity painting by Juan de Miranda. Its Genoese-marble baptismal font was donated in 1696. The Chapel of St Cayetano, also called the Chapel of St Joseph, was built in 1674. It and the baptismal chapel originally stood outside the church and were incorporated when the side aisle was built. The St Cayetano altar dates to 1747, and its figure of St Joseph is by José Luján Pérez. On the chapel’s west side are a figure of the Captive Christ made in 1999 by Juan Delgado Martín-Prat and an image of Our Lady of Hope made in 1958 by Santa Cruz artist Antonio Giménez Martínez, modeled on the celebrated image in Seville.
Cross and memorials
The church houses Santa Cruz’s founding cross, planted by Alonso Fernández de Lugo after he landed on the nearby former beach. It is displayed beside the main altar in a cross-shaped glass case edged with silver, flanked by figures of the Canarian saints Pedro de San José de Betancur and José de Anchieta. The church also contains tombs and tombstones of men influential in the city’s history, including a tombstone for Antonio Gutiérrez de Otero y Santayana, commander of the defenders during the 1797 British attack.