Manor in Murovani Kurylivtsi: An 1805 Palace
Site at a Glance
- Popularity
- Low
- Country
- Ukraine
- Primary era
- Modern
- Eras represented
- Modern
- Civilizations
- Russian
- Site type
- Domestic
- Remains
- Elite Residence
On this page8 sections
History
The Manor in Murovani Kurylivtsi is an 1805 palace in Ukraine, built for Stanisław Delfin Komar on the foundations of Churyl Castle after the castle could no longer be restored.
From Churylo to Kossakowski ownership
In the mid-17th century, Sofia, daughter of Mykola Churylo and Zofia of the Lanckoroński family, married Mikołaj Kossakowski as her second husband. Kurylivtsi then passed to the Kossakowski family.
Transfer to the Komar family
Before the third partition of the Polish-Lithuanian Commonwealth, a state that lasted from 1569 until its division and dissolution in 1795, Kurylivtsi belonged to Katarzyna Kossakowska. Born into the Potocki family, she was associated with Pilawa, a heraldic emblem linked to Polish noble families. After the partition, the Russian government confiscated the estate, and Catherine II, empress of Russia, transferred it to the Komar family.
The Komar residence
Stanisław Delfin Komar owned four towns and 36 settlements, with 10,000 subjects, and chose Kurylivtsi as the site of his future residence. The Komar counts and Delfina Potocka, who was born into the Komar family, are among the palace’s known residents. The building now houses a boarding school.
Remains
Palace architecture
Exterior
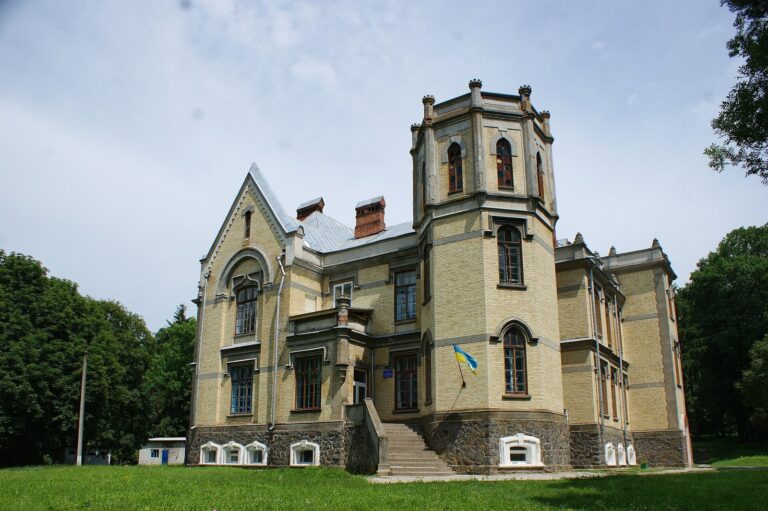
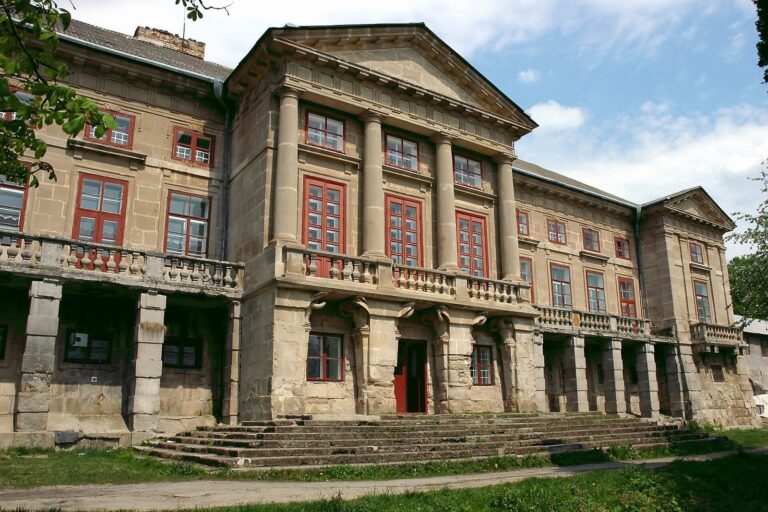
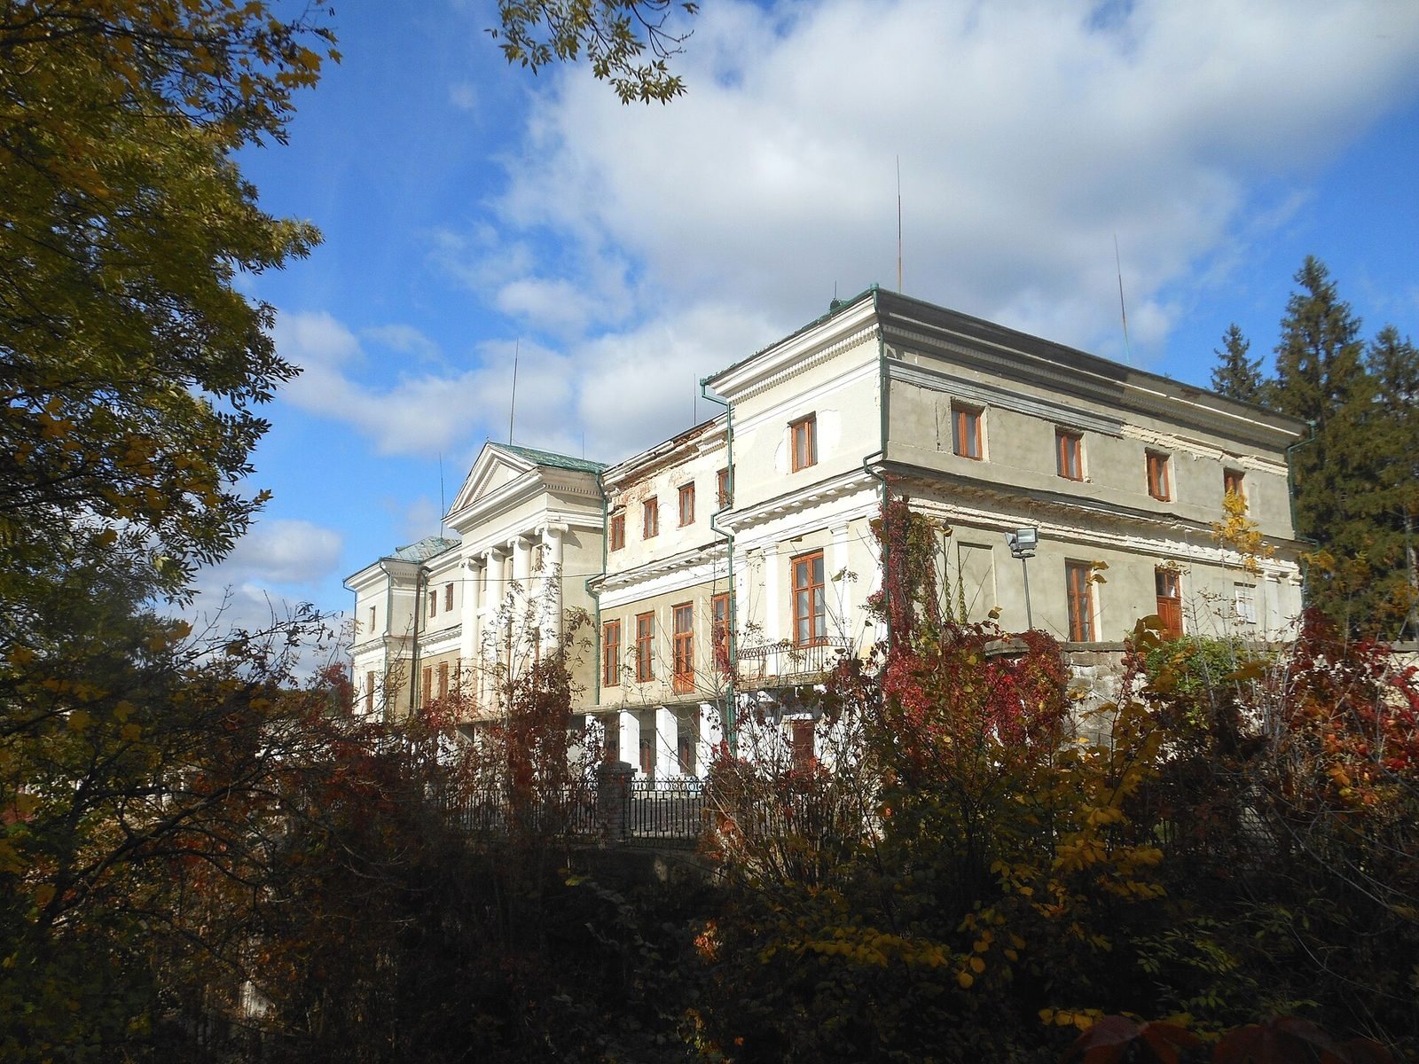
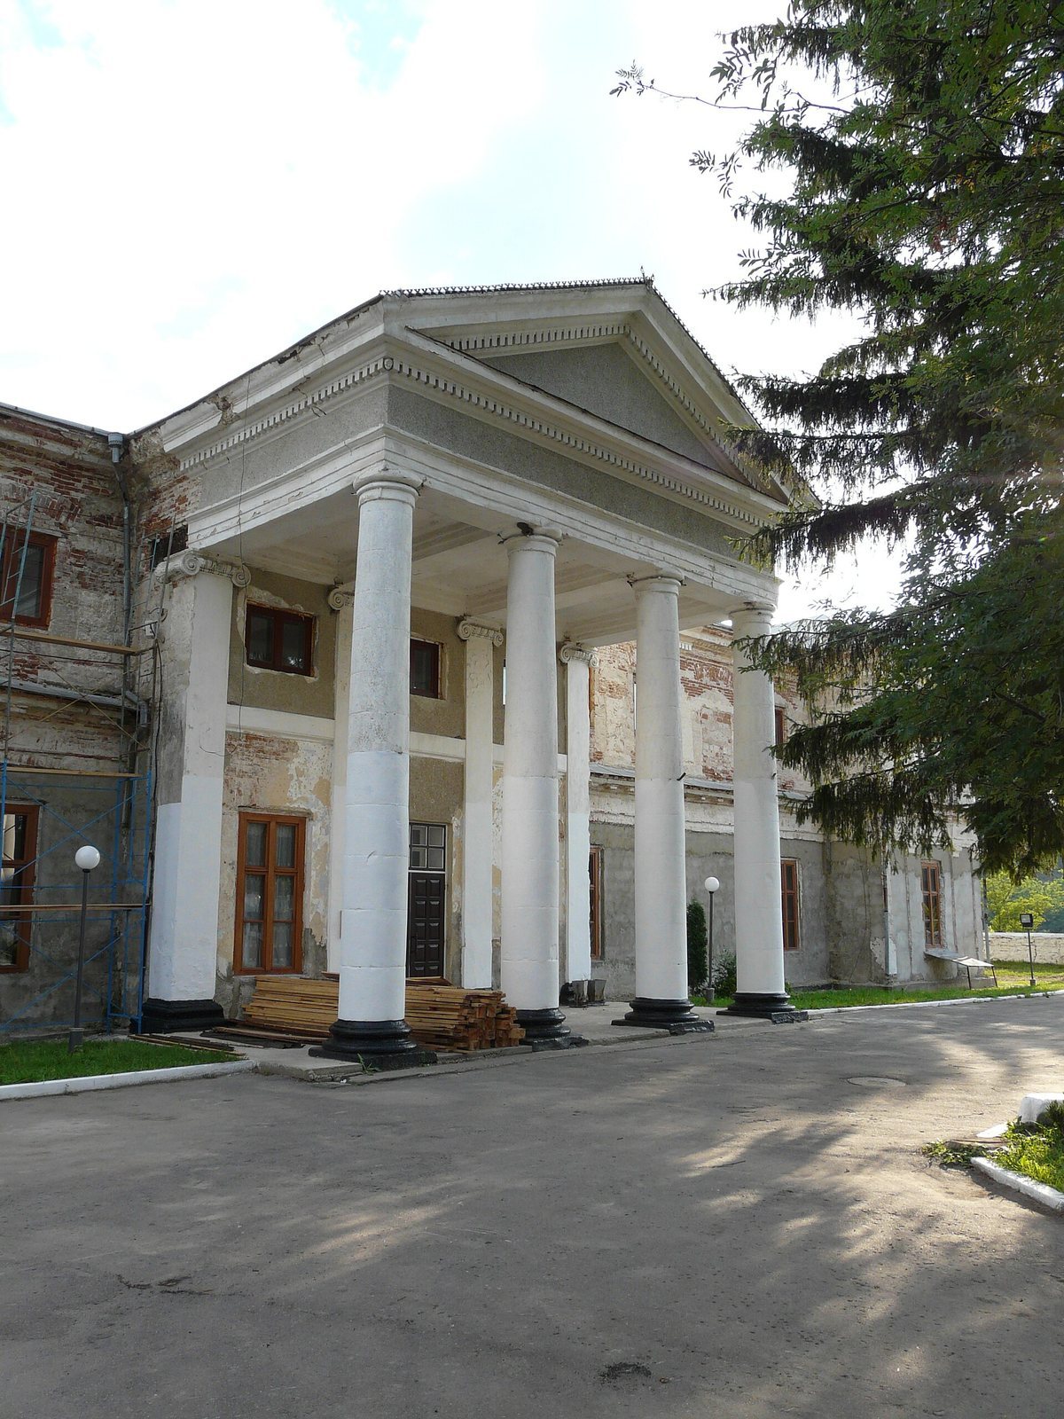
The palace stands on uneven ground, so its main façade has two storeys while the rear, facing the park, has three. Both façades are symmetrical and arranged with three projecting bays. At the center of the main façade, a four-column Ionic portico, an entrance structure with scroll-shaped column capitals, supports a triangular pediment. A column-supported gallery runs along the ground floor, with balconies above the projecting bays resting on shaped stone supports. Before the rear façade, a spacious terrace rests on the arched ceiling above a greenhouse at the palace’s lowest level.
Interior and alterations
The interior follows a centralized plan, with a hall at its center. Alterations in the 1960s changed the vestibule and the size and position of the second-floor windows.