San Giovanni in Fonte: Verona’s Romanesque Baptistery and Filial Church


Site at a Glance
- Rating
- 4.7
- Popularity
- Very Low
- Country
- Italy
- Primary era
- Medieval
- External website
- Open
- Eras represented
- Medieval, Modern
- Civilizations
- Holy Roman Empire, Venetian
- Site type
- Religious
- Remains
- Baptistery
On this page18 sections
History
San Giovanni in Fonte is a Roman Catholic filial church and baptistery in Verona, Italy, within the complex of Verona Cathedral. Dedicated to John the Baptist, it preserves a largely twelfth-century Romanesque structure rebuilt between 1123 and the end of the 1130s during the renewal of Verona’s episcopal center.
Early Christian origins
An earlier baptistery or Christian building may have stood on the site in the fourth century, after the Edict of Milan in AD 313 granted Christianity legal toleration in the Roman Empire. Other interpretations place the predecessor in the Lombard period, during the seventh or eighth century. Archaeological excavations have not confirmed a fourth-century building, although written evidence points to an earlier predecessor whose traces disappeared in the early Middle Ages.
A baptismal chapel dedicated to John the Baptist was first recorded in 981. The surviving building belongs to a later phase initiated by Bishop Bernardo during the twelfth-century reconstruction of Verona’s episcopal center. Construction began in 1123 and was probably complete by the end of the 1130s. The project may have followed damage caused by the earthquake of 1117, although that connection remains disputed. It may instead have formed part of Bernardo’s reform of the Veronese Church.
Ecclesiastical changes
By the time the rebuilding was complete, San Giovanni in Fonte no longer held Verona’s sole baptismal privilege. In 1177 responsibility for the baptistery passed from the bishop to the cathedral chapter. The chapter had been subject to the Patriarchate of Aquileia, a major ecclesiastical jurisdiction, since 813.
After Verona came under Venetian rule in the early fifteenth century, the cathedral chapter continued to control the baptistery, even after Angelo Barbarigo became Verona’s first Venetian bishop. In 1446 the church was elevated to parish status, a change that reduced the authority of the canons. Side altars were added between the fifteenth and seventeenth centuries through donations from prominent families and urban guilds, including the stonemasons.
The rebuilding of the adjoining episcopal palace, completed in 1502, incorporated the southwestern apsidal area into the palace and concealed it from the outside. In 1575 Bishop Agostino Valier established an oratory in the baptistery for teaching catechism to young people. The church retained this educational function after later changes to its ecclesiastical status.
Modern ecclesiastical and physical history
The reforms associated with Pope Benedict XIV changed the church’s administration. His bull Regis pacificis, issued on 11 May 1756, removed the baptistery from the cathedral chapter’s jurisdiction and placed it under the Bishop of Verona. After Napoleon Bonaparte dissolved the Republic of Venice in 1797, Napoleonic reforms abolished the parish in 1805 and made San Giovanni in Fonte a filial church of the cathedral, meaning that it became dependent on the larger ecclesiastical institution.
The building was restored in stages after the Adige flood of 1757, with substantial private donations commemorated by an interior plaque. Further repairs followed the catastrophic flood of 1882 and damage from Allied air raids during the Second World War. The apsidal area struck by bombing was extensively repaired after the war. Frescoes were restored in the 1960s, the choir floor was renewed in the 1980s, and a restoration completed in 2005 removed later interior plaster, exposed the original masonry, and repaired the reliefs of the baptismal font.
San Giovanni in Fonte is regarded as one of Verona’s best-preserved Romanesque buildings. Its basic twelfth-century structure has remained almost unchanged, while its ecclesiastical function and internal furnishings developed over the following centuries. The monumental font lost importance from the fifteenth century as infant baptism by pouring replaced immersion. It had ceased to be used by the sixteenth century, although in the eighteenth century it was filled at Easter and Pentecost, with blessed water stored for infant baptisms in the neighboring church of Sant’Elena. Infant baptisms at San Giovanni in Fonte now use a small metal basin placed inside the older font.
Remains
San Giovanni in Fonte is a three-aisled, three-apsed basilica rather than a centralized building. A longer central nave is flanked by side aisles, and each aisle ends in a semicircular apse. The central apse is larger than the two lateral apses. Two rows of four arcades divide the interior, with the supports alternating between columns and piers. The nave has an exposed timber roof carried by trusses, while the side aisles have plastered masonry groin vaults. The apses are covered by exposed-brick semidomes.
West and south exteriors
West facade and courtyard
The west facade stands beside a small courtyard connecting the baptistery with other parts of the cathedral complex. The cathedral atrium bounds the courtyard on the west. A corridor on its north side links the episcopal palace with the cathedral sacristy, while a brick building over an arched vault on the south side houses the cathedral treasury.
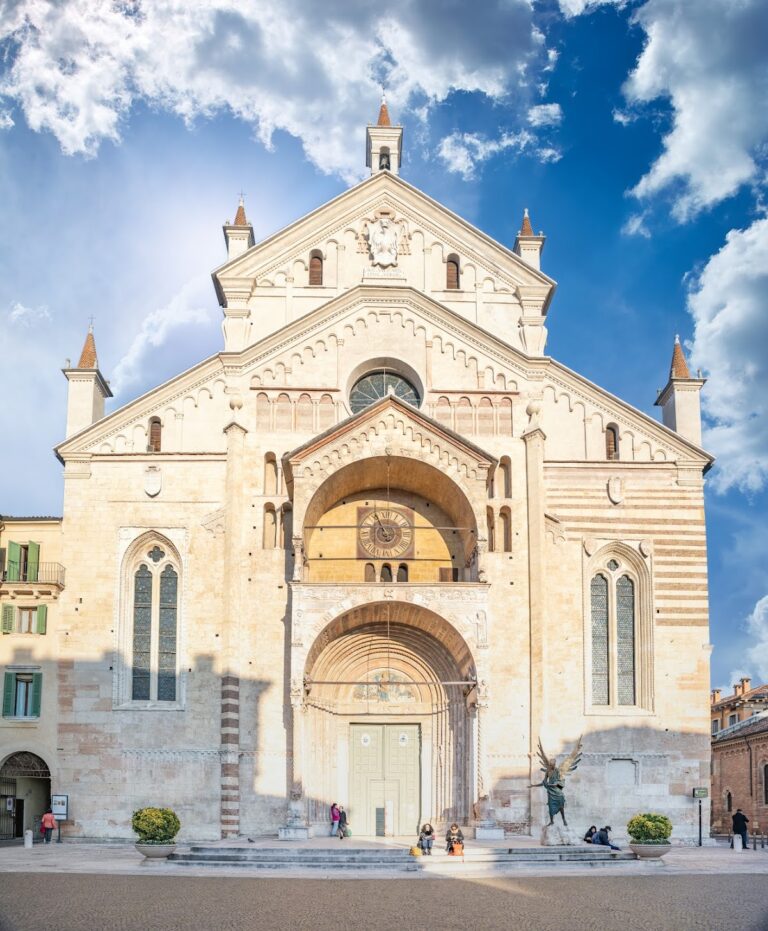
An addition first mentioned at the end of the fourteenth century obscured the west facade and removed the original porch that sheltered the entrance portal, although traces of the porch remain. The restrained facade has a round-arched frieze and a two-opening window above the portal. The portal’s imposts and architrave are red Veronese marble, contrasting with the white tuff of the facade. A niche above the entrance retains the severely faded remains of a Madonna enthroned fresco from the first half of the thirteenth century. Wall-painting fragments and funerary inscriptions beside the entrance show that this space served as a cemetery for several centuries.
South facade and bell gable
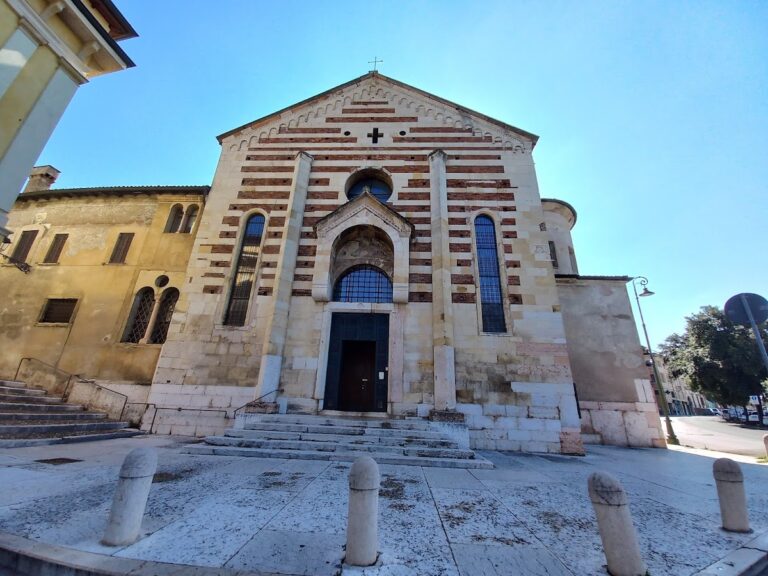
The south side, facing Piazza Vescovado, is built with alternating horizontal courses of red brick and white tuff. This pattern follows Roman opus listatum, a masonry arrangement of alternating brick and stone courses, and is characteristic of Veronese Romanesque construction. The facade lies between the cathedral apse and the episcopal palace.
The southern portal was blocked in the mid-nineteenth century, and faint traces of a fresco survive in its lunette. One of the two southern single-light windows has a splayed surround. The upper openings, probably replacing earlier single-light windows, date from the nineteenth century. A late-fifteenth-century sarcophagus is set into the facade beside the former portal. It may originally have stood elsewhere, and the identity of the person for whom it was made is unknown.
A brick bell gable rises from the south side of the central nave’s pitched roof. It was probably added after the church became a parish in the fifteenth century. Its lower gable and tooth frieze are visibly worn by bell ropes. The larger bell was cast in 1450 and is among the oldest bells still rung in Verona; the smaller bell dates from 1657.
Apses and north side
Apsidal group
The apses and the north facade stand within the courtyard of the episcopal palace. The central apse and the northern lateral apse remain externally freestanding, while the southern lateral apse was incorporated into the palace rather than demolished. All three apses are faced in white tuff and decorated with pilasters and friezes.
The main apse has three single-light windows, one of them blocked. Each lateral apse has a central single-light window framed by decorative reliefs with animal and plant motifs. Behind the apses, exposed masonry combines red brick with white tuff. The southern apsidal area was heavily damaged by a bomb during the Second World War and was later restored.
North facade and passage
The north facade is also bichromatic, although later additions substantially altered it. A fifteenth-century passage built under Bishop Ermolao Barbaro the Elder runs along the north aisle and crosses the courtyard through an arch toward the episcopal palace.
The northern side portal remains open and usable. Above it, a sixteenth-century round-framed fresco, or clipeus, depicts John the Baptist. The northern single-light windows were blocked, and their traces remain discernible inside the building.
Interior structure and reused elements
The west end of the nave is asymmetrical, while the eastern end is organized symmetrically around the three apses. The reason the central nave extends beyond the side aisles is uncertain. Several columns and piers predate the baptistery and were reused from earlier buildings. The two Corinthian columns near the font have capitals of different types and date from the tenth and twelfth centuries. The older northern column, probably taken from the cathedral’s predecessor, and a matching column on the opposite side of the nave date from the tenth century. A ribbed pier on the north side is attributed to the sixth century.
Two later doors beside the west portal lead to small sacristies. The southern sacristy is the earlier and was built between the thirteenth and fourteenth centuries. The southern side aisle retains traces of two blocked side portals, including a Romanesque portal that was blocked during the second half of the nineteenth century. The original entrance to the sacristy at the west end of this aisle was also blocked.
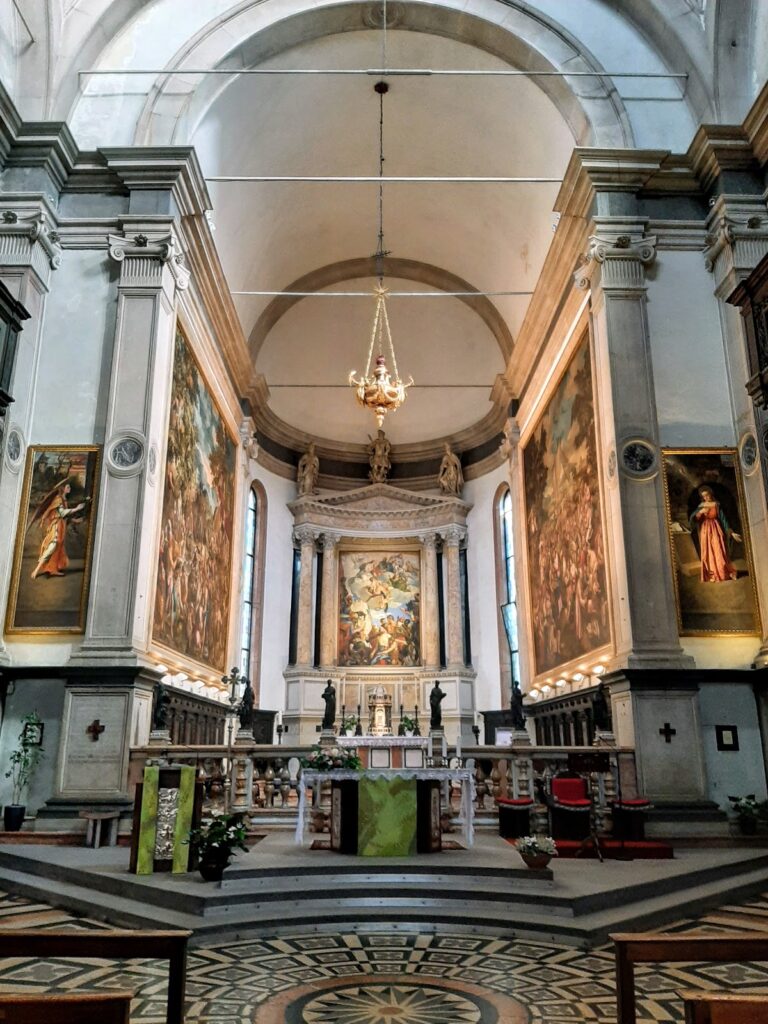
A balustrade that once separated the choir from the nave was removed in the eighteenth century, and the choir floor was renewed in the twentieth century. The walls are generally exposed masonry covered with a thin wash of lime and marble dust. Sections retain frescoes dating from the twelfth to the fourteenth centuries. Inscriptions recording Adige floods survive inside, the oldest dated 30 October 1567. Funerary inscriptions remain in the floor, including one dated 1374 near the southern lateral apse.
Frescoes and painted furnishings
Main apse and triumphal arch
The main apse preserves remnants of an early-fourteenth-century fresco cycle by an unknown painter. Its scenes include Catherine of Alexandria, Andrew the Apostle, and Saints Nicholas of Myra and Denis of Paris. On the right interior wall of the triumphal arch, a fresco from the first half of the fourteenth century represents the Baptism of Christ. It is attributed to a master who was also active at San Zeno Maggiore.
Paolo Farinato’s 1568 altarpiece of the Baptism of Christ is now installed above the west portal rather than in its original position. A large suspended wooden cross hangs above the choir. Giovanni Badile painted it on a gilded ground with a Crucifixion and the symbols of the four Evangelists, probably in the second half of the fourteenth century. The cross originally belonged to the neighboring church of Sant’Elena and was moved to its present position in the early 2000s.
Southern lateral apse
The southern lateral apse is dedicated to Saint Denis and contains frescoes by an unknown late-thirteenth-century Veronese master, probably a pupil of Altichiero da Zevio and active in the 1380s. The paintings include the Trinity, with God the Father holding a Crucifix, the Madonna of Mercy sheltering worshippers beneath her mantle, Saint Benedict, and an unidentified female saint holding a book.
A medallion of the Agnus Dei, the Lamb of God and a Christian symbol for Jesus Christ, occupies the apse vault. Partly faded figures of saints and archangels survive along the sides, including the Archangel Michael with a dragon at his feet. These later paintings replaced an earlier fresco from the first half of the thirteenth century, traces of which remain in the lower right.
The 1524 altarpiece by Giovanni Caroto, showing the Madonna and Child with Saint Denis of Paris, now hangs at the former sacristy entrance in the southern side aisle. It originally stood in the southern lateral apse.
Northern lateral apse and courtyard portal
The northern lateral apse retains overlapping fragments of thirteenth- and fourteenth-century frescoes. A shrine for Blessed Henry stood beneath its single window from the seventeenth century. After the flood of 1882, the shrine was moved first to the main apse and later, following the twentieth-century reorganization of the presbytery, to the southern side aisle.
Beside the northern apse, a portal opens onto the courtyard of the episcopal palace and is framed by frescoes. One surviving fragment probably depicts Blessed Henry of Bolzano kneeling before John the Baptist while an angel places a crown on his head. A poorly dressed spectator appears at the left. The painting dates from the 1330s or 1340s and already reflects the school of Giotto, the fourteenth-century Italian artistic tradition associated with more naturalistic figures and narrative scenes.
A neighboring fragment shows the Madonna enthroned, John the Baptist, and a third figure holding a book, probably Saint Benedict or Anthony of Padua. It was painted at the beginning of the fourteenth century by a master also active at San Zeno and partly covers a thirteenth-century fresco. The older painting represents Saint Eligius of Noyon, identified by an inscription, and a grieving John the Baptist kneeling before a Crucifix that is no longer preserved.
Monumental baptismal font
The monumental baptismal font occupies the center of the main nave. It is about 3 metres wide and 95 centimetres high, resting on a three-step platform whose lowest tread remains exposed. The font was carved from a single block of red Veronese marble quarried near Sant’Ambrogio di Valpolicella. It is uncertain whether the carving took place inside the baptistery or whether the finished font was transported there. A rectangular area of different river-pebble masonry beside the blocked southern portal may indicate that the block or completed font entered through an opening in the south facade.
The basin is octagonal, a shape associated with the sacred symbolism of the number eight, and contains a smaller quatrefoil basin at its center. This inner basin allowed the priest to stand without entering the main basin and could accommodate several priests during multiple baptisms. A wooden cover was later attached through drilled holes. The upper rim has a round-arched frieze with plant and animal protomes, while the lower rim has simple rod ornament. Corinthian columns at the eight corners divide the sides.
Eight high-relief panels contain ten scenes from Christ’s childhood and his Baptism. Their subjects draw on the Gospels of Luke and Matthew as well as apocryphal writings. They include the Annunciation, Visitation, Nativity, Annunciation to the Shepherds, Adoration of the Magi, Herod’s order for the Massacre of the Innocents, the massacre itself, Joseph’s Dream and the Flight into Egypt, and the Baptism of Christ.
The Baptism of Christ faces the west portal. The Annunciation follows to its right, and the remaining scenes proceed counterclockwise. The Visitation and Nativity share one side, as do Joseph’s Dream and the Flight into Egypt. Scenes of violence, including the Massacre of the Innocents, occupy the north, or shaded, side of the font.
Breaks in the marble’s nodular limestone have caused parts of the reliefs to detach. Some damaged portions were recarved, while other areas, including the Christ Child in the Nativity, were worn by worshippers. Further damage has been attributed to vandalism. The font combines Byzantine, Roman, and northern Alpine artistic influences. Comparisons with Veronese works associated with Brioloto de Balneo, a Romanesque sculptor active in the city, have led to its customary attribution to Brioloto and his workshop, although both the attribution and the date remain debated. It is dated either to the late twelfth century or, in more recent studies, to the 1240s.
The font was used for immersion baptism until the fourteenth century. Its present baptismal use involves a small metal basin placed inside the older marble structure. A niche beside the former southern portal contains an urn with the relics of Blessed Henry of Bolzano. These are the remains of an Augustinian friar from Bolzano Vicentino who died in Verona in 1350, not those of the similarly named blessed who died in 1315. The relics have been kept in the baptistery since the early fifteenth century.
Organs and later furnishings
The right side aisle contains a positive organ built by the Micheli firm for the 2012–2013 Year of Faith. It has seven stops on a single manual and a pedalboard. Another organ was made by Diego Bonato for the 2006 National Ecclesial Congress.
Nearby sites