San Giorgio in Braida: A Renaissance Church in Verona


Site at a Glance
- Rating
- 4.6
- Popularity
- Low
- Country
- Italy
- Primary era
- Early Modern
- External website
- Open
- Eras represented
- Medieval, Early Modern, Modern
- Civilizations
- Holy Roman Empire, Venetian
- Site type
- Religious
- Remains
- Church
On this page21 sections
History
San Giorgio in Braida is a Roman Catholic church in Verona, Italy, built through the transformation of an eleventh-century Benedictine monastery into a Renaissance complex. It stands in the Veronetta district, on land once called prato dominico or pradonego, outside the Roman walls between the Adige and Borgo Trento. The name “braida” derives from a Lombardic term for an enclosed meadow.
Foundation and Medieval Communities
A monastery for nuns may have existed on the site as early as 780, but the documented foundation dates to 1046. Pietro Cadalo, a nobleman from Verona who had recently been elected bishop of Parma and later became the antipope Honorius II, founded a Benedictine monastery dedicated to Saint George at his own expense. On April 23 he acquired the land, and on the following day he assigned additional property for the monastery’s construction and endowment while retaining its use for life. The institution was placed under the authority of the Bishop of Verona.
In 1052, Emperor Henry III granted the monastery his personal protection through the intervention of his wife, Agnes of Poitou. By 1077 the community included priests, a school, a parish community, and nuns. The church also briefly held the status of a pieve, a medieval district church with baptismal and pastoral responsibilities.
In 1112, Bishop Uberto dissolved the two existing communities and transferred the complex to a new collegiate body of priests. This community received privileges from Bishop Bernardo in 1123 and 1127, and from Pope Innocent II in 1132. The original Romanesque church was probably badly damaged by the Verona earthquake of 1117, after which rebuilding likely took place.
The Collegiate Period
The collegiate institution enjoyed considerable economic and spiritual prosperity. In 1121, Prior Pellegrino adopted the Rule of Saint Augustine, a medieval rule based on teachings attributed to Augustine of Hippo. He acquired land in Valpolicella, particularly at Arbizzano and Novare, and founded a hospital. Further privileges came from Emperor Frederick Barbarossa in 1155 and Pope Alexander III in 1164. Donations and deposit contracts also reflect the institution’s strong reputation in Verona.
The priors included Viviano, Gerardo, Domenico, a second Viviano in 1218, and Bernardo. During Bernardo’s tenure, a silver cross containing a relic of the True Cross was stolen from the rectory. The relic was traditionally believed to derive from the cross of Jesus, and the cross was normally carried on a pole on the city carroccio, a ceremonial wagon representing the civic and military identity of a medieval Italian commune. The theft caused riots. Bernardo was removed from office, and the illegitimate Diotiguardi succeeded him.
In 1256, Ezzelino III da Romano massacred Paduan soldiers in the monastery’s vegetable garden. Estimates of the dead range from about 2,000 to 11,000, although even the lower figure was probably exaggerated. A thirteenth-century catalogue also records a monastery library containing works by Peter Abelard, Augustine, Ambrose, Bede the Venerable, Bernard of Clairvaux, Isidore of Seville, and Prosper of Aquitaine.
Political Control and Religious Reform
After the Della Scala family seized power in Verona, new city walls brought the monastery within the fortified city. The ruling family imposed relatives, often illegitimate sons, as canons. Giuseppe della Scala became abbot in 1284, followed by Aimonte della Scala in 1353. Their interference contributed to a decline in the monastery’s spiritual life.
During the rule of Gian Galeazzo Visconti, the complex was governed by Philip of Alençon, Patriarch of Aquileia, as commendatory abbot. This office gave him the title and revenues of the monastery without requiring residence or direction of its regular community. After Verona submitted to Venice in 1409, the office passed to Gabriele Condulmer, Bishop of Siena and the future Pope Eugene IV. By this stage, observance of the Rule of Saint Augustine had ended.
In 1442, the monastery was transferred to the Canons Regular of San Giorgio in Alga. Canons Regular were clergy who lived in community under a religious rule while carrying out pastoral duties. The congregation owned extensive land in the Verona area. Under its rector Maffeo Contarini, later Patriarch of Venice, the earlier complex began to be transformed into the Renaissance church that survives in part today.
Renaissance Reconstruction
Tradition, drawing on research by Giovanni Battista Biancolini, places the beginning of the Renaissance rebuilding in 1447. A document records that Mattia Ugoni, Bishop of Famagusta and a former episcopal vicar in Verona, laid the cornerstone of the main chapel on October 4, 1504. Construction was probably already in progress, and building activity was especially intense between 1480 and 1531. The monastic complex is recognizable in Michele da Verona’s 1501 painting Crucifixion.
The church was probably completed by 1536, although the dome was not yet finished. Bishop Gian Matteo Giberti consecrated three altars in that year. Seven years later, Dionysius, Greek Bishop of Chaeronea, blessed the other nine, including the high altar. The presbytery and dome were completed before 1543, flooring began in 1557, and work on the bell tower began later but never reached completion.
The architect of the entire complex remains uncertain. Francesco da Castello is the leading attribution, while Michele Sanmicheli made an important later contribution and Paolo Farinati is associated with the concept of the facade. Sanmicheli’s cousin and disciple Bernardino Brugnoli continued the bell tower.
Suppression, Military Change, and Restoration
Pope Clement IX suppressed the Congregation of San Giorgio in Alga in 1668 through the brief Agri Dominici curae. The complex was sold the following year to the nuns of Santa Maria in Reggio for 10,500 ducats. The proceeds were intended to help finance the War of Candia, the seventeenth-century conflict between Venice and the Ottoman Empire over control of Crete. During the nuns’ tenure, the rectory was built, the facade was completed, the pipe organ was restored, and other works were undertaken.
Napoleon suppressed the convent in 1807. The parish was dissolved and reduced to an oratory dependent on Santo Stefano. Under Austrian rule, much of the abandoned and deteriorating monastery was demolished in 1837 to make way for new fortifications. The work destroyed the fifteenth-century cloister and the section facing the Adige, while other parts of the complex survived.
San Giorgio in Braida became an independent parish again on March 2, 1874. Don Ferdinando Guella was appointed its first parish priest on October 28 of that year. Restoration supervised by Alfredo Barbacci in 1938 partially reconstructed the sixteenth-century cloister. A twentieth-century restoration also sealed the former underground passage between the sacristy and the bell tower. The church’s Renaissance art collection was praised by Scipione Maffei and Goethe and includes works associated with Tintoretto, Paolo Veronese, Giovanni Francesco Caroto, Giovanni Caroto, Domenico Brusasorci, Pasquale Ottino, Girolamo dai Libri, Sigismondo de Stefani, Felice Brusasorzi, and Francesco Montemezzano.
Remains
San Giorgio in Braida survives as a brick-built Renaissance church with a white-marble facade, a large dome, an unfinished bell tower, a rectory, and part of the monastic cloister. Inside, a single nave opens onto eight side chapels and a narrow pseudo-transept, a transept-like space that projects only slightly from the main body. The nave ends in an apse containing the presbytery.
Facade and Monastic Buildings
Facade
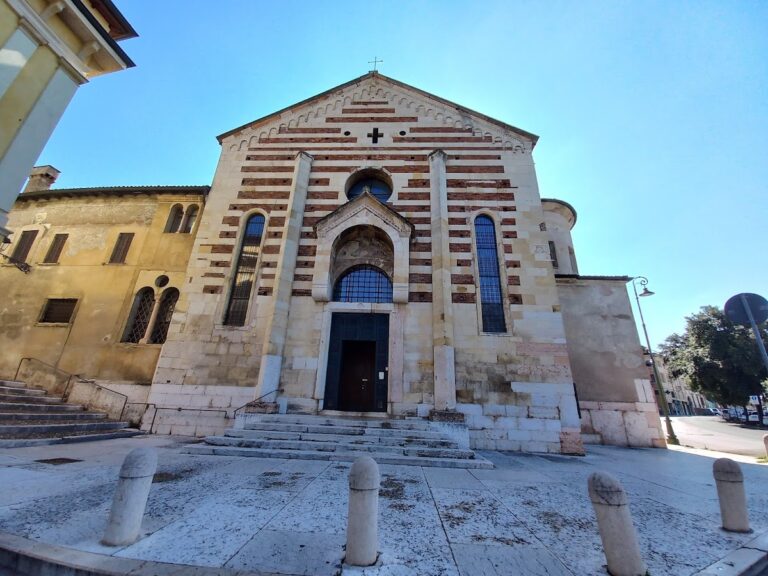
The facade belongs to the later stages of the Renaissance rebuilding and combines Renaissance design with Baroque elements. Its lower architectural order has Ionic pilasters and a refined sixteenth-century design, while the probably seventeenth-century upper order uses Corinthian pilasters. White marble covers the facade, contrasting with the church’s mainly brick construction. Niches on either side contain statues of Saint George and Saint Lawrence Justinian, installed at the request of Sister Maria Scolastica. Above the portal, a dedication inscription occupies a blind arch.
Dome
Michele Sanmicheli designed the dome, which was built during the first half of the sixteenth century. It measures 14 meters in diameter, and its oculus rises 34 meters above the floor. The drum, the cylindrical structure supporting the dome, has two layers of brick and external three-light windows that admit daylight. The dome shell itself consists of a single layer of brick.
The dome combines Roman architectural influence with Venetian construction practice. A wooden framework was covered with lead sheets and topped by a lantern, the raised element at the summit that can admit light. The lead covering was completed in 1604 after several reconstructions, and an inscription records the completion. A lightning strike on April 22, 1776, severely damaged the summit. Repairs followed promptly, as another inscription on the internal balustrade records.
Bell Tower
The bell tower remains unfinished. Tradition attributes its design to Sanmicheli, but Bernardino Brugnoli was its actual designer and builder. The ambitious project may have been left incomplete because of a wish not to exceed the Torre dei Lamberti, military considerations, or lack of funds. Later proposals to complete it were not carried out.
The tower is built of tuff on a base of roughly worked stone. Its completed first order has a large slit window on each side, Ionic pilasters, and a sculpted frieze showing a chalice, an open missal, a processional cross, and two ampullae. The second order was only roughly begun and was later completed in brick as a belfry, reached by an internal staircase.
Six bells hang in the belfry in a descending G3 scale. Giuseppe Ruffini cast them in 1776, and the smallest was added by the Chiappani foundry in the middle of the nineteenth century. The tower is associated with the origin of the manual Veronese technique of concert bell ringing, which continues to be practiced there.
Rectory
The three-story rectory was designed by Luigi Trezza and completed in 1792. It stands immediately to the left of the church and is joined to the facade. Its slightly raised ground floor has two round-arched portals with triangular pediments. On the principal floor, three windows have triangular or gently curved pediments, with frames made from tuff quarried at nearby Avesa.
The facade facing the square retains bullet holes from a clash between French and Austrian soldiers in October 1805. At that time, following the Treaty of Lunéville, Verona was divided between the two powers. A central plaque commemorates the confrontation.
Cloisters and Canonical Hall
The surviving sixteenth-century cloister lies south of the church. It is rectangular, with Ionic columns of white Veronese limestone. The northern side has a second, Doric order that forms a loggia. Plastered brick walls and the columns support a cross-vaulted roof. One arm of the fifteenth-century cloister remains embedded in the eastern wall.
The eastern side has a portal and several bifora windows, probably dating from the fourteenth century, which opened onto the former canonical hall. Part of the outer wall of that earlier hall is incorporated into the cloister. An inscription above the cloister door records the consecration of the church’s altars in 1536 and 1543. Another inscription on the northern side records the transfer and burial of the former monks’ tombs there in 1646.
Nave and Side Chapels
Left Chapels
The church interior has a single nave with four chapels on each side. Each chapel contains a white-marble altar with a wooden backing, while the left-hand chapels are slightly deeper. The first chapel on the left is dedicated to Saint Ursula. Giovanni Francesco Caroto’s oil painting Saint Ursula and the Eleven Thousand Virgins, dated 1545, hangs above the altar. Its predella contains three unfinished sketches from the saint’s life. The chapel also holds the tomb of the priest M. Antonio Lerchi, dated 1692.
The second left chapel is dedicated to Saints Stephen, Vincent, and Christopher. Its Martyrdom of Saint Lawrence, signed and dated 1563 by Sigismondo de Stefani, includes Christ, Saints Stephen and Vincent, and the symbols of the four Evangelists. The predella represents the martyrdoms of Stephen and Vincent and Saint Christopher crossing a river. A tomb commemorates Cristoforo Nina, who died on June 16, 1725.
The third left chapel is dedicated to the Holy Trinity and Saints Roch and Sebastian. Its altar, known as Saint Joseph’s altar, carries the Polyptych of San Giorgio in Braida. Giovanni Francesco Caroto painted Saint Sebastian, Saint Roch, the predella, and the lunette, while Angelo Recchia painted the central Saint Joseph in 1882 in place of an earlier Cross-Bearer of uncertain authorship. Domenico Brusasorci’s painting from about 1553 depicts a failed exorcism described in the Acts of the Apostles. Two caryatids and the burial inscription of Margarita de Ferrarys complete the chapel’s surviving features.
A small doorway beside the polyptych leads to the Oratory of Christ, created in the nineteenth century along the church’s left wall. It contains a fresco traditionally attributed to a soldier and numerous ex-votos, offerings connected with religious devotion.
The fourth left chapel has an altar first consecrated by Giberti in 1536, rebuilt in stone, and consecrated again by Dionysius seven years later. Girolamo dai Libri’s Madonna of the Girdle, dated 1526, shows the Virgin with Saints Zeno and Lawrence beneath many angels. Domenico Brusasorzi’s Eternal Father occupies the lunette and was probably added between the two altar consecrations.
Right Chapels
The first chapel on the right was consecrated on August 10, 1543, and was originally dedicated to Mary Magdalene, Martha, and Lazarus. Its Noli me tangere, traditionally attributed to Francesco Montemezzano and dated 1580, shows Mary Magdalene meeting the risen Christ. A Baroque image of the Holy Spirit as a dove occupies the pediment. The chapel contains the tomb of parish priest Giuseppe Mazzi, who died on November 26, 1788.
The second right chapel is dedicated to Saints Anthony, Benedict, Maurus, and Bernard, a dedication traditionally linked to a vow. Pasquale Ottino painted its Assumption and Benedictine Saints. The altar may be by Bernardino Brugnoli. Its pediment contains a lamb, while its frieze bears Eucharistic symbols resembling those on the bell tower. A burial inscription commemorates parish priest Giovanni Battista Franco, who died in 1803.
The third right chapel is dedicated to the Apostles. Its badly damaged altarpiece, the Descent of the Holy Spirit, was painted by Domenico Robusti, the son of Tintoretto. A stucco Saint George decorates the lower part of the altar, which also bears the tomb inscription of Giovanni Battista Marogna, who died in 1736.
The fourth right chapel is dedicated to Saints Michael, Raphael, and Gabriel and to the Angels. It is the only surviving altar among the three consecrated by Giberti in 1536. Felice Brusasorzi probably painted Three Archangels and the Madonna in Glory under the supervision of Jacopo Ligozzi, shortly after Brusasorzi’s stay in Tuscany. The chapel also contains the tomb inscription of Giovanni Battista Collini, who died in 1734.
Pseudo-Transept, Baptistery, and Nave Art
Pseudo-Transept Altars
The narrow pseudo-transept may reflect limited space or the need for a compact structure capable of supporting the dome. Its two lateral altars are attributed to Bernardino Brugnoli and have Ionic columns with projecting entablatures.
The right altar formerly held Paolo Veronese’s Saint Barnabas Healing the Sick, painted about 1568. French troops looted the original during the Napoleonic occupation, and it is now in the Musée des Beaux-Arts in Rouen. An anonymous nineteenth-century copy hangs in the church. The flanking paintings of Saints Jerome and Gregory, traditionally attributed to Bernardino India, are now considered the work of a contemporary painter.
The left altar is dedicated to Saints Cecilia, Catherine, Agatha, Agnes, and Lucy. It contains Moretto’s signed and dated painting of these virgins, flanked by canvases of Saints Firmus and Rusticus. Three monochrome Biblical Subjects are securely attributed to Bernardino India.
Baptistery and Organ Loft
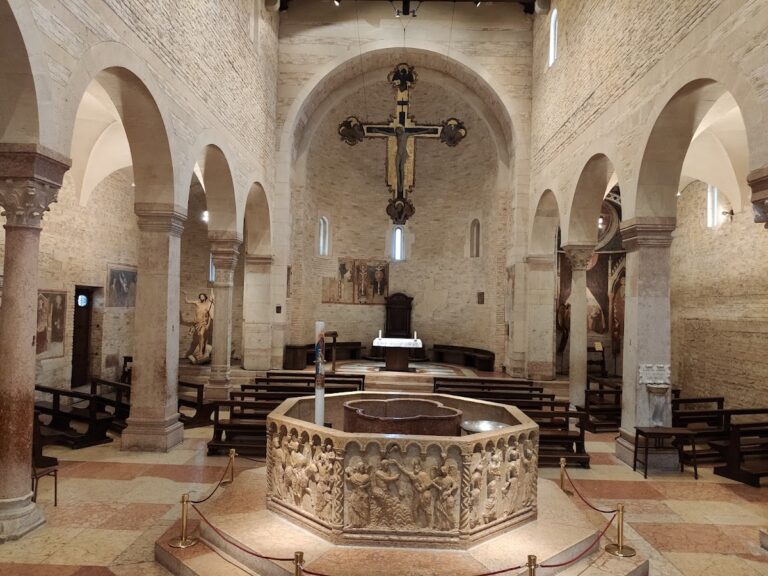
A doorway beside the left pseudo-transept altar leads to the baptistery. The baptistery is hexagonal and made of red Verona marble, and dates from the fifteenth century. The choir loft has a sixteenth-century wooden parapet with a central Madonna and Child.
Two canvases by Giovanni Caroto hang on the eastern walls of the pseudo-transept. They depict the Annunciation and probably date from around 1508. They may originally have served as organ shutters.
Presbytery and Apse
Three red-marble steps and a marble balustrade lead to the presbytery. Six bronze statues stand on the balustrade: Saints Luke, Zeno, Matthew, Mark, Lawrence Justinian, and John. They were cast in Venice in 1625 by an unknown maker. The simple high altar was consecrated by Dionysius on July 31, 1543, although it may have been among the altars consecrated by Giberti in 1536 and later moved. Its tabernacle dates from 1625.
On the left presbytery wall is Felice Brusasorzi’s large Fall of the Manna in the Desert, measuring 8 by 7.5 meters. Pasquale Ottino and Alessandro Turchi, known as Orbetto, completed it after Brusasorzi’s death. Opposite it is Paolo Farinati’s Multiplication of the Loaves and Fishes, painted in 1603 when the artist was 79 and bearing a dated inscription.
The apse contains Paolo Veronese’s Martyrdom of Saint George, painted in 1566. French troops looted it in 1797, but it was later returned. During the First World War it was stored in Florence, where it suffered a tear near the saint’s right arm. The repair remains visible in the way the arm appears to hang.
Above the entrance to the nave is Tintoretto’s Baptism of Christ. Beneath the choir loft hangs Moretto’s Madonna and Child in Glory with Saints Catherine, Lucy, Cecilia, Barbara, and Agnes.
Organs
The church has two pipe organs. The principal organ was built in 1890 by William George Trice in two sections on the opposing choir lofts beneath the dome. It reuses the wooden case and part of the sound material of Gaetano Callido’s 1779 organ, opus 144–145. The case shutters, painted by Girolamo Romani, are detached and displayed on the walls before the presbytery. Domenico Farinati restored the organ in 1928 without modifying it. It has electro-pneumatic transmission, 26 stops, three manuals, and a pedalboard.
A positive organ by Silvio Micheli stands on the floor to the right of the presbytery. Built in 2013, it has fully mechanical transmission, seven stops, one manual, and a pedalboard.
Nearby sites