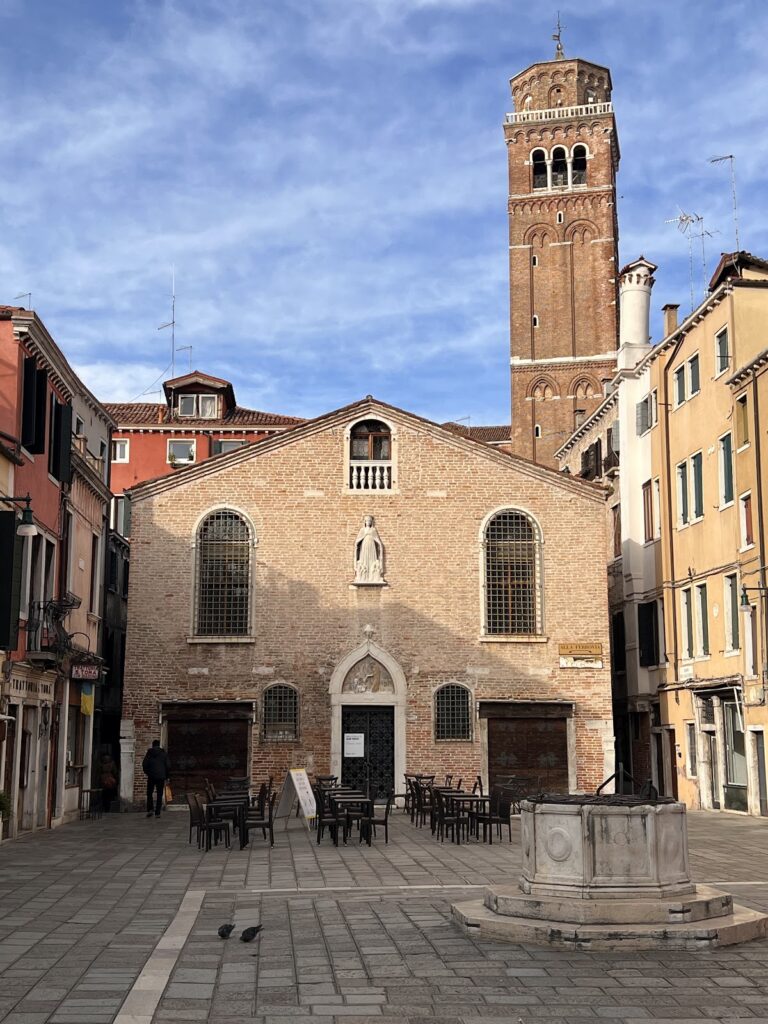
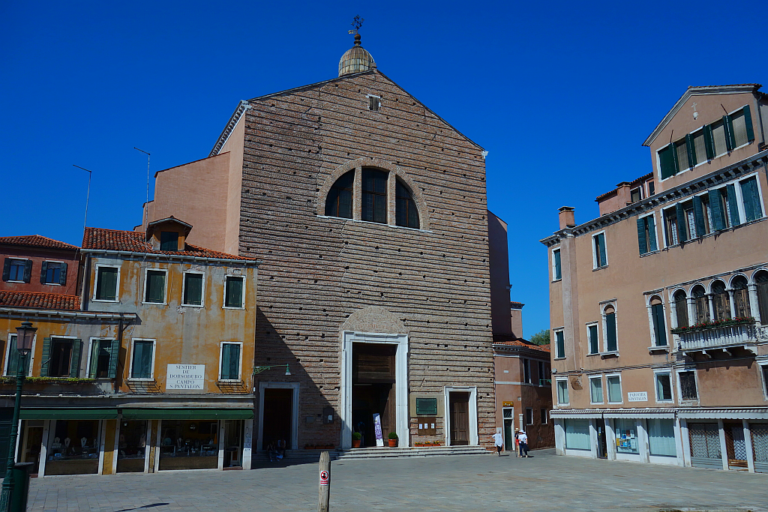
San Giovanni Evangelista: A Historic Roman Catholic Church in Venice


Site at a Glance
- Rating
- 4.6
- Popularity
- Low
- Country
- Italy
- Primary era
- Early Modern
- External website
- Open
- Eras represented
- Medieval, Early Modern
- Civilizations
- Venetian
- Site type
- Religious
- Remains
- Church
On this page17 sections
History
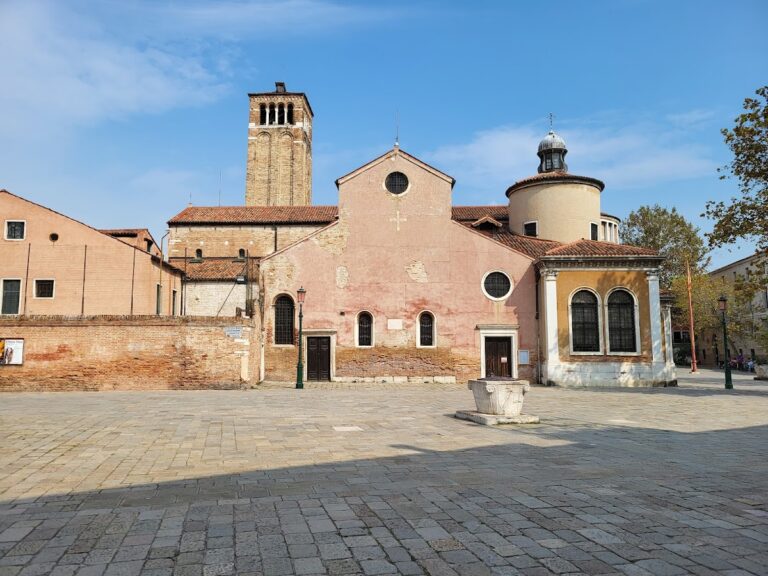
San Giovanni Evangelista is a Roman Catholic church in Venice, Italy, traditionally founded around 960 by the Badoer family. Dedicated to Saint John the Evangelist, one of Jesus’s apostles and the figure traditionally associated with the Gospel of John, it stands in the San Polo district and remains a consecrated church under the Patriarchate of Venice. It is a rectorial church within the parish of Santa Maria Gloriosa dei Frari.
The Badoer Foundation and Early Patronage
The Badoer family retained ownership of the church after its traditional foundation and reserved the exclusive right to bury family members there. San Giovanni Evangelista is first documented in 1187. During the thirteenth century, the family established a hospice beside the church and continued to exercise patronage until 1584.
In 1261, the Scuola di San Giovanni Evangelista was founded at Sant’Aponal. A scuola grande was a major Venetian lay confraternity combining religious observance, charitable work, and organized social administration. In 1301, the confraternity moved to San Giovanni Evangelista and an adjoining building on Badoer land. It used the church for religious assemblies, acquired burial rights in the adjacent cemetery, and accepted responsibility for maintenance in return for a regular payment to the Badoer family.
Renaissance Transformation
In 1441, the scuola financed a chapel that became the present presbytery. Restoration followed between 1443 and 1475. Further work took place under Simone Sorelli near the end of the sixteenth century, when the church was extended along an east–west axis and side chapels were added. These changes gave the building much of its Renaissance character while preserving Gothic fabric in the apse and choir.
Eighteenth-Century Remodelling and Modern Changes
The church was adapted again during the seventeenth century. Its principal eighteenth-century remodelling took place in 1758 and 1759 under Bernardino Maccaruzzi, an architect who served as chief architectural officer of the Scuola Grande. He also designed the monumental organ gallery. The campanile, or bell tower, was rebuilt in 1759, and its summit was remodelled during the eighteenth century.
Napoleon suppressed the scuola in 1797. Under the Napoleonic decree of 1806 and subsequent measures, the church passed into state ownership and reopened in 1822. A major remodelling was completed on 14 September 1881. A new Scuola Grande di San Giovanni Evangelista was founded in 1929, and in 1931 the church was permanently transferred to its use while retaining its status as a consecrated church. Recent repairs have addressed earthquake damage.
Remains
The surviving church has a nearly square, single-nave plan with a flat ceiling. Its presbytery ends in a polygonal apse and is flanked by chapels, while the choir stands before the apse. The principal surviving Gothic elements are concentrated in the apse and choir, built in brick Gothic architecture. Later remodelling established the predominantly Renaissance appearance and the compact square layout.
Presbytery and Choir
Presbytery
The presbytery contains an elegant ribbed vault decorated with scrolling foliage and grape ornament, known as rinceau. On its right wall is Domenico Tintoretto’s Crucifixion, while Jacopo Marieschi’s Last Supper hangs on the left wall. Andrea Vicentino’s Coronation of the Virgin Mary is located in the chapel to the right of the presbytery, which also contains one of his ceiling panels.
Choir
A Gothic relief showing two confraternity members and a reliquary is set on a pillar beside the choir’s right wall. Smaller chapels stand beside the choir. One chapel on the left gives access to the base of the bell tower, while two deep rectangular chapels occupy the right side.
Chapels and Sacristy
Chapel of Saint Donatus
The south side contains the Chapel of Saint Donatus, positioned on the left. It provides access to the sacristy, where Lambert Sustris’s Three Moments of the Passion is preserved.
Chapel of Our Lady of Lourdes
The Chapel of Our Lady of Lourdes occupies the right side of the south elevation. It forms part of the later chapel arrangement that accompanies the single nave and presbytery.
Organ Gallery and Western Area
Organ Gallery
The monumental organ gallery was created under Maccaruzzi. Giovanni Battista Piaggia built the organ in 1760, and its original functioning bellows survive. The elevated gallery, or cantoria, was designed for singers or an organ.
Former Cemetery Portal
The west wall contains a portal leading to the former cemetery. This area is now used for exhibitions under the name Spazio espositivo Badoer. The campanile rises approximately 30 metres and retains manually operated bells.
Marble Partition and Funerary Monuments
Marble Partition
A marble partition between the church and the scuola’s square was completed around 1485 and is usually attributed to Pietro Lombardo, a Venetian Renaissance sculptor and architect. The partition formerly contained doors, and its semicircular tympanum bears an eagle, the symbol of Saint John the Evangelist.
Funerary Monuments
The church contains funerary monuments to Giovanni Andrea Badoer and Angelo Badoer, both made by Danese Cattaneo. Some works formerly associated with San Giovanni Evangelista have been removed for display in international museums or for scholarly research.