San Giacomo dell’Orio: A Historic Parish Church in Venice


Site at a Glance
- Rating
- 4.6
- Popularity
- Low
- Country
- Italy
- Primary era
- Medieval
- External website
- Open
- Eras represented
- Medieval, Early Modern, Modern
- Civilizations
- Italian, Venetian
- Site type
- Religious
- Remains
- Church
On this page22 sections
History
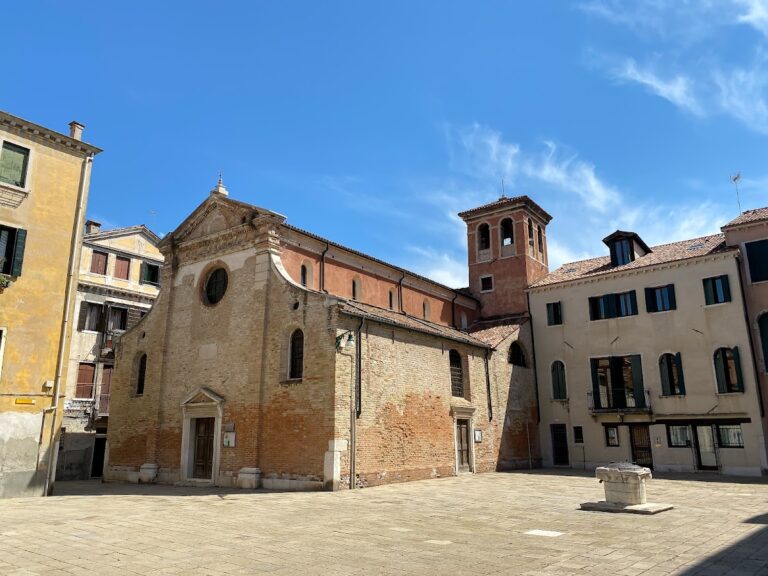
San Giacomo dell’Orio is a Roman Catholic parish church in Venice, Italy, dedicated to Saint James the Greater and shaped by rebuilding campaigns from the medieval period through the eighteenth century. Its present fabric includes a Byzantine-style basilica rebuilt in 1225, Gothic alterations after the earthquake of 1345, and later Renaissance and Baroque work. The church belongs to the Patriarchate of Venice and stands in the Santa Croce district, beside the Rio de Sant’Agostin.
Origins and medieval rebuilding
The origin of the name San Giacomo dell’Orio remains uncertain. Explanations have connected it with a laurel tree, the nearby Rio de Sant’Agostin, the marshy ground once called luprio, the Orio family, and older forms associated with wolves. Traditional accounts place the foundation as early as 555, while other traditions assign it to the eighth century or to 976 in the Venetian calendar. The church is also described as probably originating in the ninth or tenth century.
A foundation tradition attributes the establishment of the church in the final decades of the tenth century to the Campolo family of Oderzo and the Mula family. Their foundation served the religious needs of inhabitants settling in the Luprio area. The first archival reference dates from 1089, and the parish is securely documented by 1130.
Fire severely damaged or destroyed the earlier church in 1149. Financial support from the noble Badoer and Da Mula families enabled a rebuilding completed in 1225, when the church took the form of a Byzantine-style basilica. The original campanile, an Italian bell tower, had been demolished in 1220 because it threatened to collapse, and a replacement was completed during the 1225 rebuilding.
Earthquakes and Gothic transformation
An earthquake in 1345 led to another major reconstruction. The work added the transept, the section crossing the long nave, replaced the nave’s Romanesque capitals with Gothic ones, remodeled the apsidal area, and gave the nave its distinctive wooden roof shaped like a ship’s keel. The campanile was seriously damaged by another earthquake in 1347 and rebuilt in 1360.
Gothic and later sixteenth-century interventions altered the building while preserving its broadly Byzantine character. A choir known as the barco was constructed to the right of the presbytery, the area around the high altar, and was demolished in 1592 when the Cross altar was moved. In 1566 the baptismal font was transferred into the church, allowing the separate building that had housed it to be demolished. A sacristy was begun on that site in 1568, while houses for the clergy still occupied the space between the detached campanile and the transept.
Chapels, confraternities, and eighteenth-century changes
The devotional confraternity of the Blessed Sacrament acquired the right apsidal chapel in 1592 and completely rebuilt it. The work was finished in 1604, and the chapel was remodeled again in 1753. The Baroque Chapel of Our Lady of Sorrows was enlarged between 1621 and 1624 by the Contin brothers for the devotional school of the Annunciata, a Venetian lay religious confraternity. In 1764 the wooden altars of San Sebastiano and the Nativity were removed, and a new stone altar was installed in the right transept. The monumental Saint Anthony altar also dates from that year.
The parish was initially associated with San Pietro di Castello. A papal bull issued on 12 April 1200 transferred it to the Patriarchate of Grado, an ecclesiastical jurisdiction whose clergy received the right to appoint its parish priest. At the same time, it was linked to San Silvestro, the Venetian seat of the patriarch. These arrangements produced jurisdictional disputes from 1216 to 1231.
The disputes ended in 1451, when the Patriarchate of Grado was abolished and incorporated into the Patriarchate of Venice. Until 1807, San Giacomo dell’Orio was a collegiate church, meaning that it was served by a formal chapter of clergy rather than by a single priest. Its chapter consisted of three priests, one deacon, and one subdeacon.
Parish reorganization and modern restoration
Napoleonic decrees issued from 1805 onward reorganized Venetian churches and parishes. San Giacomo dell’Orio survived as a parish, and from 1807 its parish priest was appointed directly by the Venetian patriarchal Curia. Between 1807 and 1810 the church was united with Sant’Ubaldo, also called San Boldo. Its boundaries were redrawn to include parts of the former parishes of Sant’Agostino, San Giovanni decollato or San Zan Degola, Sant’Eustachio or San Stae, and San Simeone Profeta. Parts of its former territory were assigned to San Cassiano and San Simeone Grande.
The parish’s jurisdiction also included San Zan Degola, San Stae, San Boldo, and Sant’Agostin. San Boldo and Sant’Agostin were later demolished, while San Stae and San Zan Degola remain associated with the parish.
After the collapse of the campanile of Saint Mark’s in 1902, San Giacomo dell’Orio underwent restoration in 1903. The adjacent sixteenth-century Scuola San Giacomo was demolished so that the sloping roof on the church’s right side could be restored. The work also revealed remains of the earlier building, including a circular structure outside the church, probably an earlier baptistery comparable to the baptistery at Torcello. Floor fragments were found about 60 centimetres below the present floor, with surfaces resembling those in the basilicas of San Marco and Santa Maria Assunta at Torcello.
San Giacomo dell’Orio was one of the starting points for pilgrimages to Santiago de Compostela, a major Christian pilgrimage destination in northwestern Spain traditionally associated with the tomb of Saint James the Greater. An image of a pilgrim carrying the characteristic scallop shell appears on the campanile. The church was also the parish church of the Venetian painter Giambattista Pittoni, who was buried there after his death in Venice on 6 November 1767.
Remains
Exterior, campanile, and medieval structure
Basilica and facade
San Giacomo dell’Orio is a brick basilica on a Latin-cross plan, with a long central nave, lower side aisles, and a shorter transept. Its austere exterior contrasts with an interior that brings together Byzantine, Romanesque, Gothic, Lombard, and Baroque elements. The main facade faces the small Campiello del Piovan beside the Rio de Sant’Agostin. It is narrower than the nave because a small rectory occupies its right side.
A white stone seventeenth-century statue of Saint James the Greater stands above the semicircular portal. The facade also carries a patriarchal iron cross with two transverse bars, a circular window below the gable, two lateral windows, and a probable mid-sixteenth-century Greek cross between the lateral openings. Similar compositions appear on the walls closing the two arms of the transept.
Campanile
The square-plan campanile rises approximately 44 metres and has the Byzantine-Venetian form established in the rebuilding of 1225. Broad pilasters, shallow wall projections that articulate the masonry, run from its base to the belfry. Small single-light windows pierce the walls at different levels, while two bifora windows, each divided into two openings, occur in the lower section.
The belfry is open on all four sides through quadrifora windows, four-part arched openings supported by paired columns, capitals, and Romanesque arches. Its manually operated bells remain housed within this upper stage. Beneath the lower windows is a Greek-marble relief of Saint George carrying a spear and shield, dated uncertainly to the tenth or eleventh century. The tower resembles the bell tower of Santa Maria Assunta on Torcello, and its pilgrim image recalls the church’s former connection with Santiago de Compostela.
Apses and earlier fabric
Three apses face Campo San Giacomo dell’Orio. The central apse dates from the thirteenth century and is divided by pilasters and crowned by a row of hanging blind arches. A colonnade was added during the 1903 restoration. The left apse contains the Santissimo Chapel, built in the final decade of the sixteenth century, while the right Addolorata apse was built in 1621. An eighteenth-century iron grille follows the curved wall of the right apse.
On the church’s right side, an exposed wall belonging to an earlier church stands beside two columns of different types. One column is made of verde antico, a dark green decorative stone, and carries an Ionic capital with spiral volutes. It was probably brought from Byzantium in 1204 after the Fourth Crusade, which culminated in the capture and sack of Constantinople. The column later attracted the attention of John Ruskin and Gabriele D’Annunzio.
Nave, transept, and presbytery
Nave and ceiling
Five massive granite columns stand on each side of the nave. They lack bases, following a Romanesque building practice associated with the Venetian lagoon, and carry fourteenth-century capitals gilded at the corners. Above the semicircular nave arcades is a wooden cornice carved in 1532 on a projecting beam. Missing elements were restored and completed in 1903.
The nave’s fourteenth-century wooden ceiling has the curved profile of a ship’s keel. Its construction uses techniques associated with Venetian shipbuilding and is comparable to the ceilings at Santo Stefano and San Polo. A fourteenth-century wooden crucifix, decorated with paintings attributed to Paolo Veneziano, hangs below the ceiling in front of the high altar.
Transept and presbytery
The broad transept was added during the Gothic period and has an irregular arrangement. Its right arm opens between the second and third nave columns and contains three aisles. The northern arm opens between the fourth and fifth columns and has one aisle, shaped by the clergy houses, sacristy, baptistery, and exit passage added or altered between the sixteenth and eighteenth centuries. From outside, the northern arm is compressed into the side aisle, while the opposite arm projects beyond the wall line. Gothic arches mark the transept and the entrances to the presbytery.
The raised presbytery retains the general Romanesque plan. Its steps are made of red Verona marble, and large cross murals with Lombard-style marble detailing from the beginning of the sixteenth century occupy the side walls. A plaque near the floor commemorates the church’s consecration. The original high altar was dismantled in 1960 and replaced by the present altar.
The high altar contains Lorenzo Lotto’s Madonna and Child with Saints, painted in 1546 and also known as the Madonna between the Apostles and Saints or the Madonna with Four Saints. It was Lotto’s last painting made in Venice before he left the city after disagreements. Below it is the 1704 relief The Martyrdom of Saint James, attributed to Giuseppe Torretto and formerly used as the antependium, the decorated front panel, of the original high altar. A fourteenth-century statue of the Annunciate Madonna stands on the left side of the presbytery.
Chapels and sacristies
Chapel of the Blessed Sacrament
The Chapel of the Blessed Sacrament was built between 1549 and 1604 and remodeled in 1753. It has a polychrome marble balustrade from 1750 and a wooden balustrade around the dome arranged according to a Palladian scheme. The stuccoed dome carries the fresco Angels Burning Incense, attributed partly to Jacopo Guarana. Its four pendentives, curved triangular surfaces supporting the dome, contain Alessandro Varotari’s frescoes of Saints Luke, Mark, Matthew, and John. The apse vault has Angels in Sorrow, painted by G. Paoletti in 1830.
The chapel altar takes the form of a Palladian temple, with six columns supporting a prominent dome crowned by a statue of the Saviour. Its tabernacle door depicts the nineteenth-century Christ Praying in the Garden. Other paintings include The Flagellation and The Agony in the Garden, attributed to Tizianello, Ecce Homo by Giulio del Moro, and The Way to Calvary and The Entombment by Palma the Younger.
New sacristy
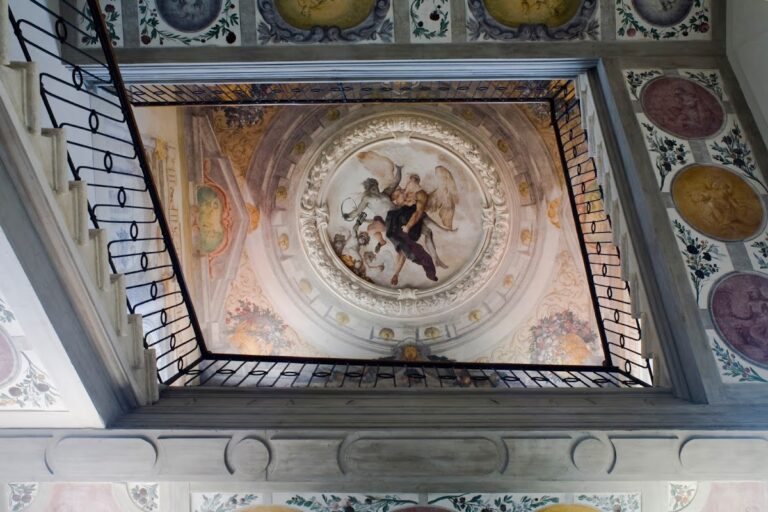
The new sacristy was built in 1903 on the site of the demolished Scuola della devozione di San Giacomo. Its ceiling preserves five paintings made in 1577 for the devotional school of the Blessed Sacrament. The central Allegory of Faith is surrounded by tondi of Saints Gregory the Great, Jerome, Augustine, and Ambrose, attributed to Paolo Veronese or his workshop.
The room contains Francesco Zugno’s Presentation of Jesus in the Temple from 1771, Francesco Bassano’s Madonna with Saints John and Nicholas of Bari and The Preaching of Saint John the Baptist, both from 1570, and Giovanni Battista Cromer’s Immaculate Virgin with Saints Anne, Joachim, Anthony of Padua, Joseph, and Francis de Sales from 1734. Other works include The Washing of the Feet by Melchiorre Colonna, The Agony of Christ in the Garden by Tizianello, a Wedding at Cana attributed to Palma the Younger, and a Supper at Emmaus from the school of Bonifazio Veronese.
A sixteenth-century gilded wooden sculpture on a blue ground is identified as a fragment of decoration from a larger church. Several works entered the sacristy from elsewhere. Zugno’s painting had previously been in Sant’Agostin and San Zan Degola, while Bassano’s altarpiece originally served the left apsidal chapel and was removed in 1596. Other works came from the former sacristy or the demolished devotional school.
Chapel of Our Lady of Sorrows
The Chapel of Our Lady of Sorrows was enlarged between 1621 and 1624 for the devotional school of the Annunciata. Its walls carry monochrome paintings of Daniel and David attributed to Gualtiero Padovano, together with Saint John the Evangelist and Saint James with a pilgrim’s staff, attributed to Andrea Schiavone. These images originally decorated the doors of the old organ.
The altar contains Lorenzo Gramicci’s Our Lady of Sorrows between Weeping Angels, painted in 1770. Above the entrance is an early fifteenth-century relief of the Madonna with a Putto and Donor.
Old sacristy
The small old sacristy retains its sixteenth-century paneled decoration and a sink set into the centre of a cabinet. Its ceiling and walls contain nine paintings by Palma the Younger from 1580 to 1581. They represent The Eucharist Adored by the Four Evangelists, The Paschal Lamb, Christ Laid in the Tomb, The Crossing of the Red Sea, The Parish Priest da Ponte before the Virgin, Saint Mark, Saint Sylvester, and Saint James, The Bronze Serpent, The Gathering of Manna, Elijah Fed by an Angel, and The Crucifixion with the Virgin and Saint John.
Transept chapels, baptistery, and organ
Left transept and baptistery
The left transept contains the Chapel of Saint Lawrence the Martyr, where devotion to the saint is documented from 1434. Its altar painting, Paolo Veronese’s Saint Lawrence between Saints Julian and Prosper, was painted around 1581 for Laura Barbarigo, widow of Giacomo Malipiero. The walls contain Palma the Younger’s Saint Lawrence Distributing His Goods to the Poor and The Martyrdom of Saint Lawrence, together with a painting of Saint Sebastian between Saints Lawrence and Roch attributed to Giovanni Buonconsiglio.
The pulpit, installed between the left transept and the first column, dates from 1581. It takes the form of a large octagonal cup on a base, with geometric motifs carved in marble. The baptistery was built in 1566. Its entrance portal is crowned by a sixteenth-century tympanum bearing the coat of arms of the parish priest da Ponte, and its font is made of red Verona marble. On the nave wall is Antonio Palma’s Miracle of Saint James Resuscitating a Rooster.
Right transept and aisle
The monumental Saint Anthony altar in the right transept was built in 1764 and is attributed to G. Massari. Its altarpiece is Giovanni Battista Pittoni’s Madonna and Child in Glory with Saints Anthony, Joseph, James, Lawrence, and Sebastian, also painted in 1764. The antependium has geometric motifs and a central cross in polychrome marble. Nearby are the 1614 Multiplication of the Loaves and Fishes, attributed to Palma the Younger, and an anonymous mid-thirteenth-century statuette of the Praying Madonna.
The Madonna altar in the right aisle was installed in 1832 after being transferred from another suppressed church. It contains a painted wooden Madonna from the fifteenth century and an anonymous high relief of the Madonna of the Rosary in the antependium, which gave the altar its dedication. The aisle also contains anonymous paintings of the Crucifixion with Saint Mary Magdalene and the Last Supper. The former was originally in the right apsidal chapel and was moved to its present position in 1969.
Nearby are Gaetano Zompini’s eighteenth-century Miracle of the Virgin, which depicts an attacker being thrown to the ground before the Virgin’s funeral procession, and Palma the Younger’s Christ Supported by an Angel from around 1600. Above the Miracle of the Virgin is a Romanesque window with a simple ring, uncovered during the 1903 restoration and identified as a remnant of the thirteenth-century building.
Organ and inner facade
The organ on the inner facade was made by Gaetano Callido and completed in 1776. An organ already existed by 1400 and was rebuilt for the first time in 1532. The organ loft contains three sixteenth-century paintings by Andrea Schiavone, The Calling of the Apostles, Christ Disputing with the Doctors in the Temple, and The Martyrdom of Saint James. Paintings of the prophet David by the same artist flank the entrance, accompanied by inscriptions praising God with strings, organ, tambourine, and choir.